See Home Value
$1,045,000
● House - Off Market

13 Claret

Rancho Mirage, CA 92270
bedrooms
3 Beds
bathrooms
2 Baths
square feet
2,329 Ft²
$5,645
Est. Monthly
$445
HOA / Fees
3.69%
Cap Rate

About This Property

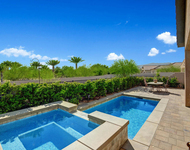
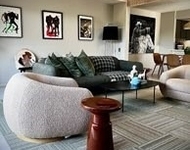
MOUNTAIN VIEWS! Welcome to your private desert retreat in the highly sought-after 55+ community of Del Webb Rancho Mirage. This Phase 4, Plan 8 SERENITY floorplan with Prairie facade features the coveted three-bedroom layout plus a versatile den/flex space and two full bathrooms. Thoughtfully upgraded, the home showcases luxury vinyl plank flooring, custom window treatments, and designer light fixtures throughout. The gourmet kitchen impresses with 42" upper cabinets with crown molding and staggered heights, premium cabinetry with dovetail joinery and soft-close drawers, natural granite countertops, a spacious island with seating, and a large walk-in pantry - all overlooking the open-concept great room and dining areas. The light-filled great room boasts soaring 12-foot ceilings, an upgraded in-floor power outlet, and expansive views through to the covered patio and private custom saltwater PebbleTec pool and spa - complete with fire pit, abundant hardscape, and breathtaking mountain vistas. The primary suite is a true sanctuary with stunning mountain views and the rare full-bathroom upgrade, including a large walk-in shower, soaking tub, dual vanities, and a generous walk-in closet. Guests will appreciate their own private wing with two bedrooms and an upgraded full bath, while the den/flex space offers endless possibilities for a home office, yoga room, or media lounge. Additional features include leased SOLAR ($120.05 Mo), an expanded laundry room with utility sink, a beautifully sealed garage floor, soft water plumbing loop, Culligan water softening system, EV pre-wire, and more. As a resident of Del Webb Rancho Mirage, you'll enjoy access to a world-class clubhouse, resort-style pool and spa, state-of-the-art fitness center, tennis and pickleball courts, and a vibrant calendar of social activities designed to suit every interest. This is more than just a home - it's the ultimate in luxury, lifestyle, and community.
Unit Size
2,329 Ft²
Days on Market
78 days
Land Size
0.18 acres
Price per sqft
$455
Property Type
House
Property Taxes
-
HOA Dues
$445
Year Built
-

Payment Calculator

Cap Rate Calculator

Last updated: 12 months ago (CLAW #25572053PS)

Price History

Date / Event Date Event Price
Oct 28, 2025 Sold
Sold
Oct 7, 2025 In contract -
In contract
Sep 1, 2025 Relisted $1,059,000
Relisted
Aug 17, 2025 In contract -
In contract
Aug 11, 2025 Listed by Equity Union $1,059,000
Listed by Equity Union
Show More

Property Highlights

Garage
Air Conditioning
Fireplace

Comparables

Unit
Status
Type
Beds
Baths
ft²
Price/ft²
Asking Price
Listed On
Closing Price
Sold On
HOA + Taxes

About Riverside


Similar Homes for Sale

Currently no similar homes around

Nearby Rentals

Unit for rent at 23 Sherry, RANCHO MIRAGE, CA, 92270

$3,950 /mo

  • 2 Beds
  • 1 Bath
  • 1,832 ft²
23 Sherry, RANCHO MIRAGE, CA, 92270 Listing by The Morgner Group
Unit for rent at 71 Syrah, RANCHO MIRAGE, CA, 92270

$3,500 /mo

  • 3 Beds
  • 2 Baths
  • 1,770 ft²
71 Syrah, RANCHO MIRAGE, CA, 92270 Listing by Cindy Anderson
Unit for rent at 426 Forest Hills, RANCHO MIRAGE, CA, 92270

$3,600 /mo

  • 2 Beds
  • 2 Baths
  • 1,535 ft²
426 Forest Hills, RANCHO MIRAGE, CA, 92270 Listing by Ivan Chavez


Frequently Asked Questions

When was property at 13 Claret built and last sold?
The property at 13 Claret was built in and last sold on Jan 1, 1970 for $0.
How much is this home worth?
The estimated value of the home located at 13 Claret is $1,056,338.
What are some comparable homes to 13 Claret?
There are currently no comparable homes to 13 Claret.