


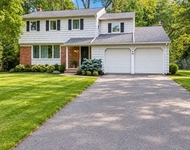
13 Beverly Rd


Payment Calculator
Your Estimated Monthly Payment
Cap Rate Calculator
What does this mean?
Based on our analysis, the cap rate of this property is 1.25%. A negative cap rate indicates that the property might not be feasible as an income-producing asset. The median cap rate for a near zip code 11238 is 4.23%.
How much can I actually make?
Actual monthly rental income may vary between $4,760 and $7,140 depending on unit-specific characteristics. You can change the amount using the slider to further explore.
How is cap rate calculated?
Cap Rate = Net Operating Income (NOI) / Property Asset Value.
When calculating the cap rate, we assume 100% occupancy. Leverage (mortgage) is not considered.
Cap Rate provided by RealtyHop and RentHop, learn more about cap rate here.
Price History
| Date / Event | Date | Event | Price |
|---|---|---|---|
| Nov 16, 2025 | No longer available | - | |
| No longer available | |||
| Oct 14, 2025 | In contract | - | |
| In contract | |||
| Jul 29, 2025 | Listed | $1,800,000 | |
| Listed | |||
| | |||
|
Experience Unparalleled Luxury in this Custom Contemporary Home with approx. 4,000 sq ft of finished living space spanning three levels. Brand New Construction with Builders 10-Year Home Warranty. BUILDER JUST FENCED IN PROPERTY. This thoughtfully designed home is flooded with Natural Sunlight, High Ceilings and a Modern Open Floor Plan. Sophisticated Moldings and Trim work throughout showcasing the Superior Craftsmanship. Your first floor includes Living Room, Dining Room, Family Room w/Gas Fireplace, Floor to Ceiling Windows, Guest Suite w/Full Bath and Sliders Leading to Backyard Patio. A Stunning Kitchen with Large Center Island, SS Appliances, Detailed Double Cabinetry, Quartz Counters, and a walk-in Pantry. Second Floor Grand Primary Suite w/ tray ceilings, Custom Walk-in Closet and Primary Spa Bath w/ Soaking Tub & Shower. Three Additional Large Guest Bedrooms, one En Suite with WIC, Hall Bath and Laundry Room complete 2nd floor. Finished Basement with Guest Bedroom/Office, Full Bath, Entertaining/Recreation Room, Wet Bar, 2nd Laundry Room, Flex Space & Utility Room. Builder Financing is Available. Steps to the Town Center, the heart of Livingston. Close to major highways, houses of worship, shopping, award winning schools, parks and so much more.
| |||
| Dec 5, 2024 | Listed | $1,950,000 | |
| Listed | |||
| | |||
|
Brand New Construction. WORK WITH BUILDER TO CUSTOMIZE YOUR FINISHES. Experience Unparalleled Luxury in this Custom Home with approx. 4,000 sq ft of finished living space over three levels. Grand Foyer w/20ft ceilings, 1st Floor 10ft Ceilings and 9ft Ceilings on Second Floor & Basement. Impressive Coffered Ceilings, Wainscotting & Sophisticated Moldings throughout. Open Concept Living & Dining Room, Family Room w/Gas Fireplace and a 1st Floor Guest Suite w/ large bedroom, closet and attached full bath. Gourmet Kitchen with Large Center Island, SS Appliances, Detailed Double Cabinetry, Quartz Counters, and Sliders Leading to Outdoor Patio. 2nd Floor Grand Primary Suite w/ tray ceilings and Custom Walk-in Closet. Primary Spa Bath w/ Soaking Tub & Shower. Three Additional Large Guest Bedrooms, one En Suite with WIC, Hall Bath and Laundry Room complete 2nd floor. Finished Basement with Guest Bedroom/Office, Full Bath, Entertaining/Recreation Room, Wet Bar, 2nd Laundry Room.
| |||
| Aug 28, 2024 | Sold | ||
| Sold | |||

Property Highlights
Building Info
Comparables
Status
Price/ft²
Listed On
Sold On
About Essex
Similar Homes for Sale
Currently no similar homes aroundNearby Rentals



Data Source: GSMLS, MLS#
 Your Privacy Choices
Phone: 425-283-2930
Address: 335 Madison Avenue, New York, NY 10017