| Date / Event | Date | Event |
Price
|
| Oct 4, 2026 | Price Decreased |
$2,350,000
↓ $150K
(6%) |
|
Price Decreased
|
| Sep 10, 2026 | Temporarily off market |
-
|
|
Temporarily off market
|
| Jul 2, 2026 | Listed by Keller Williams Realty |
$2,500,000
|
|
Listed by Keller Williams Realty
|
| |
|
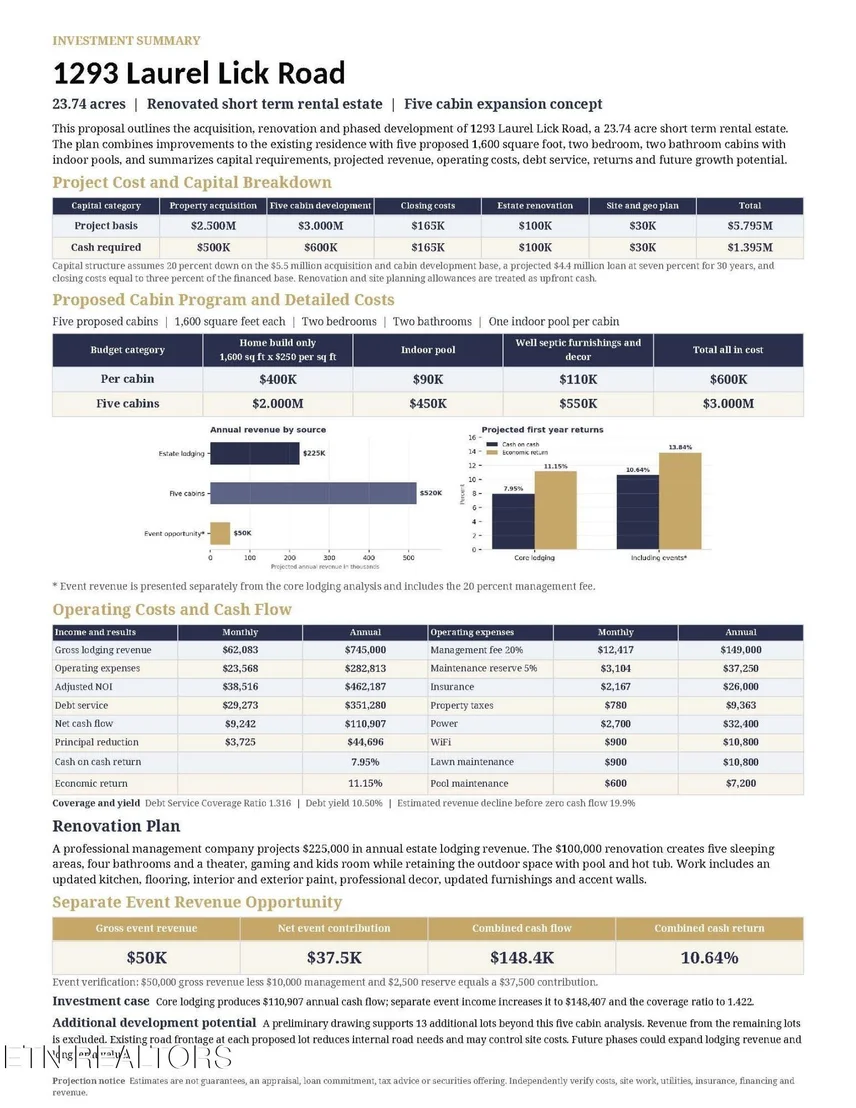
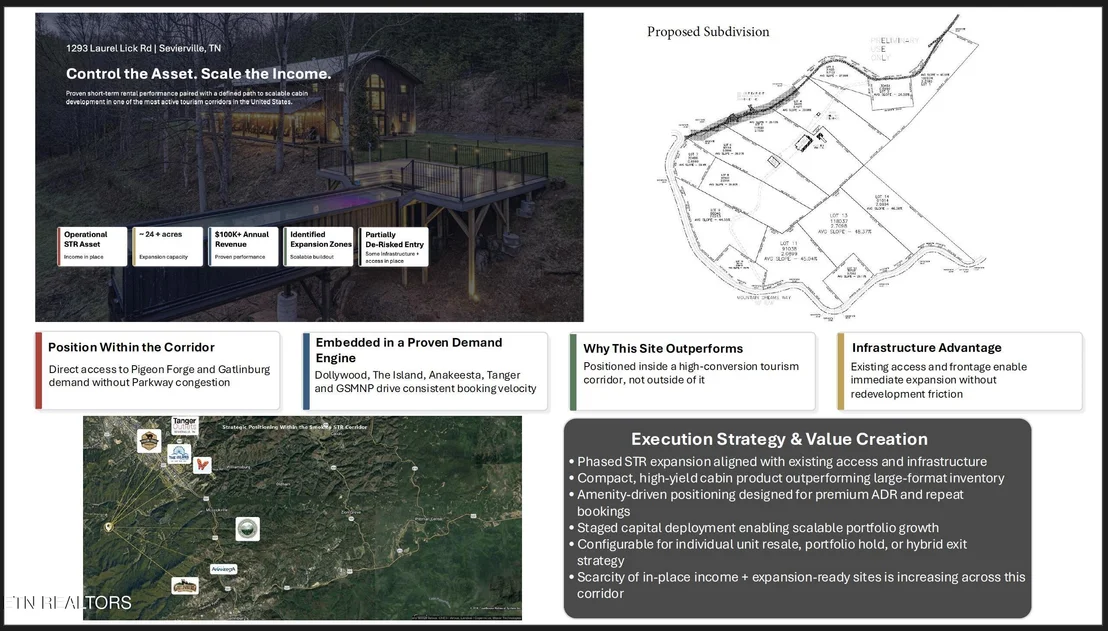
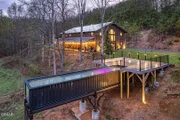
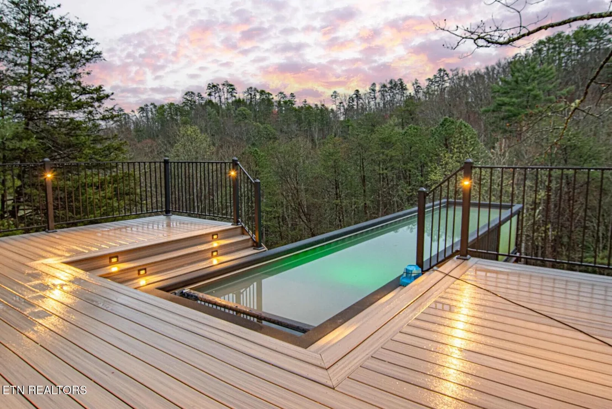
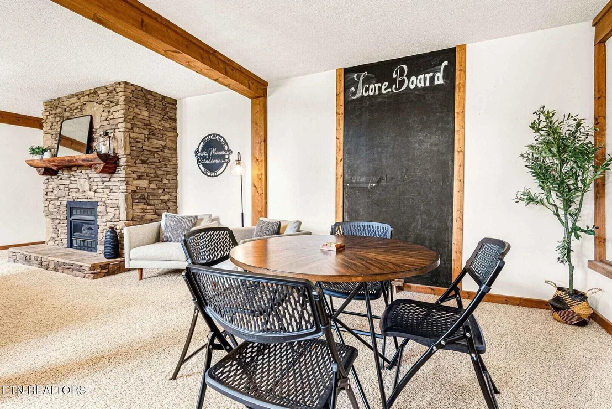
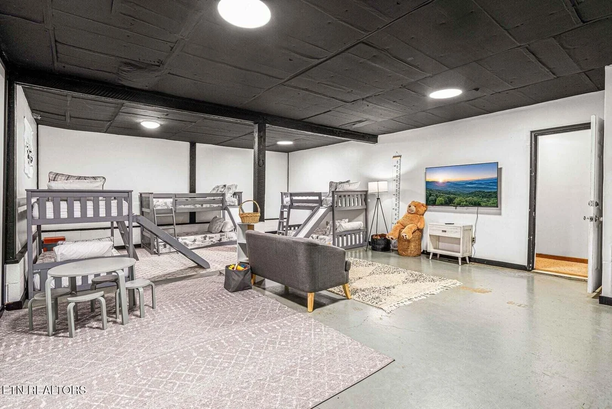
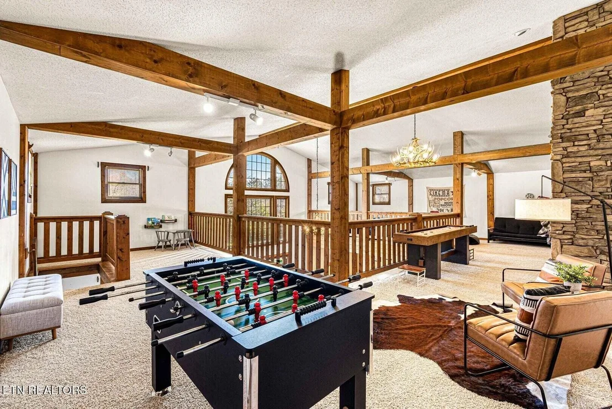
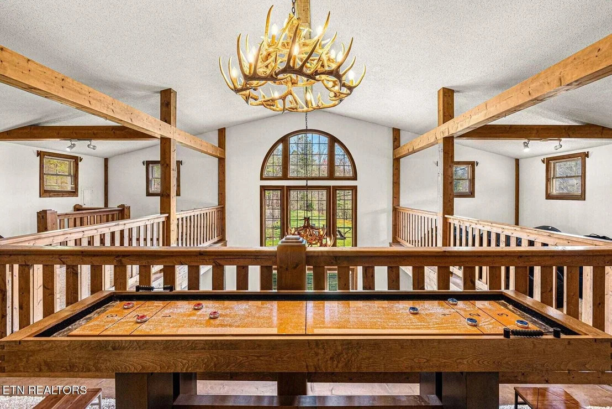
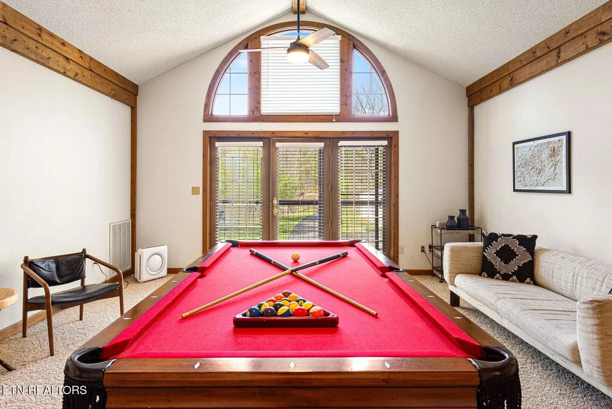
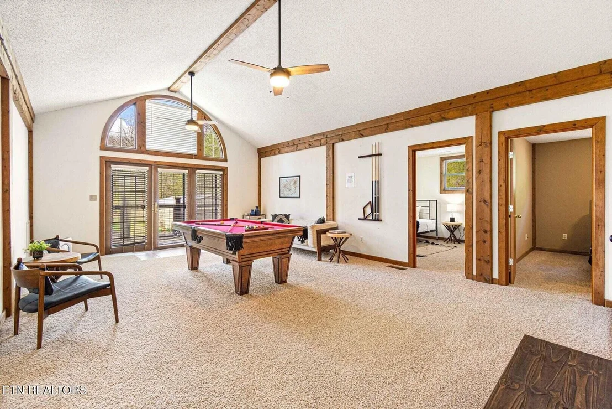
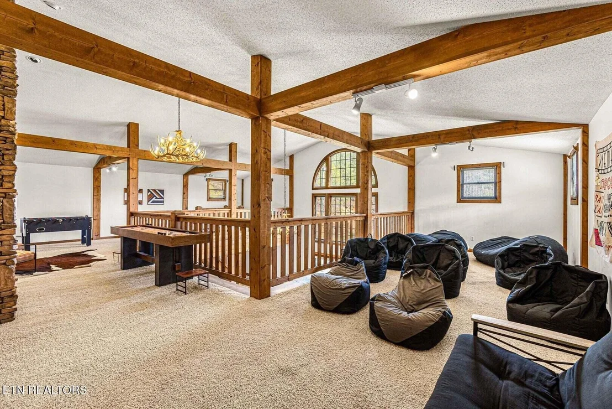
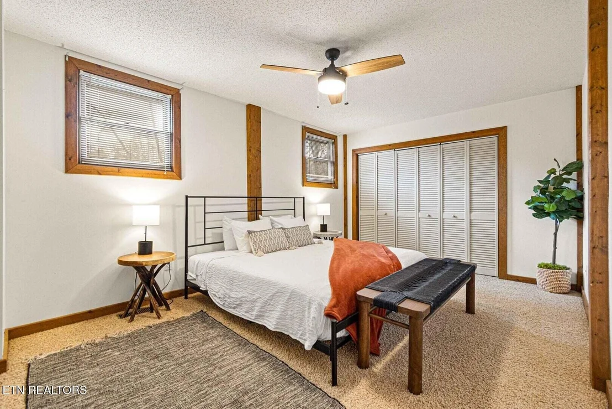
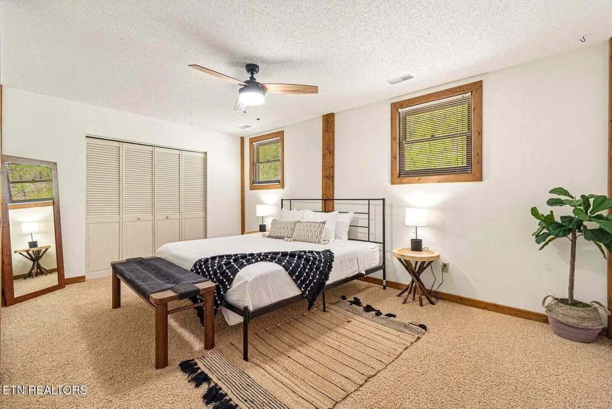
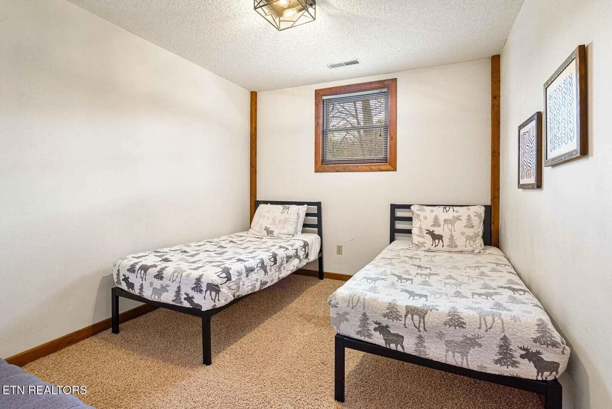
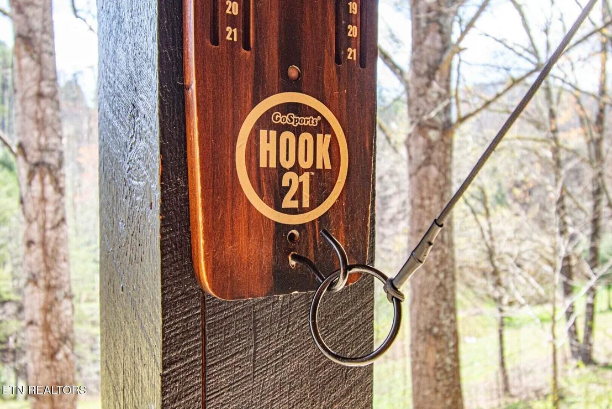
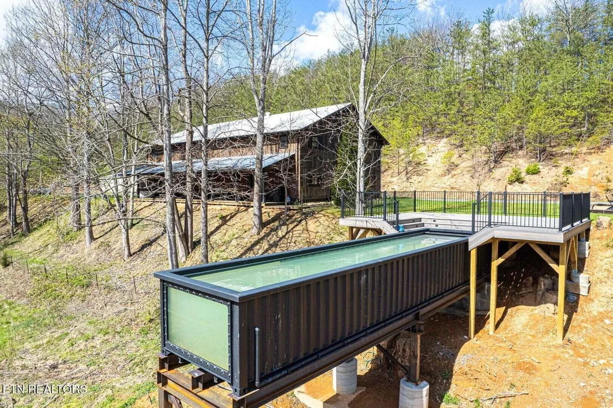
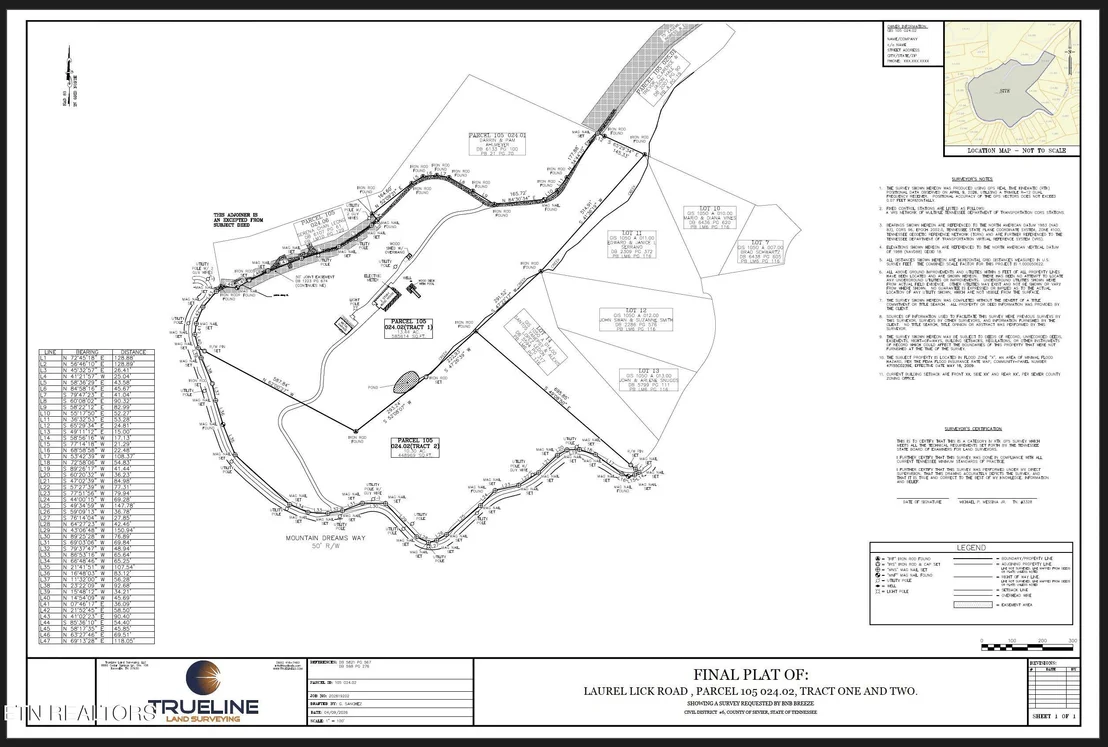
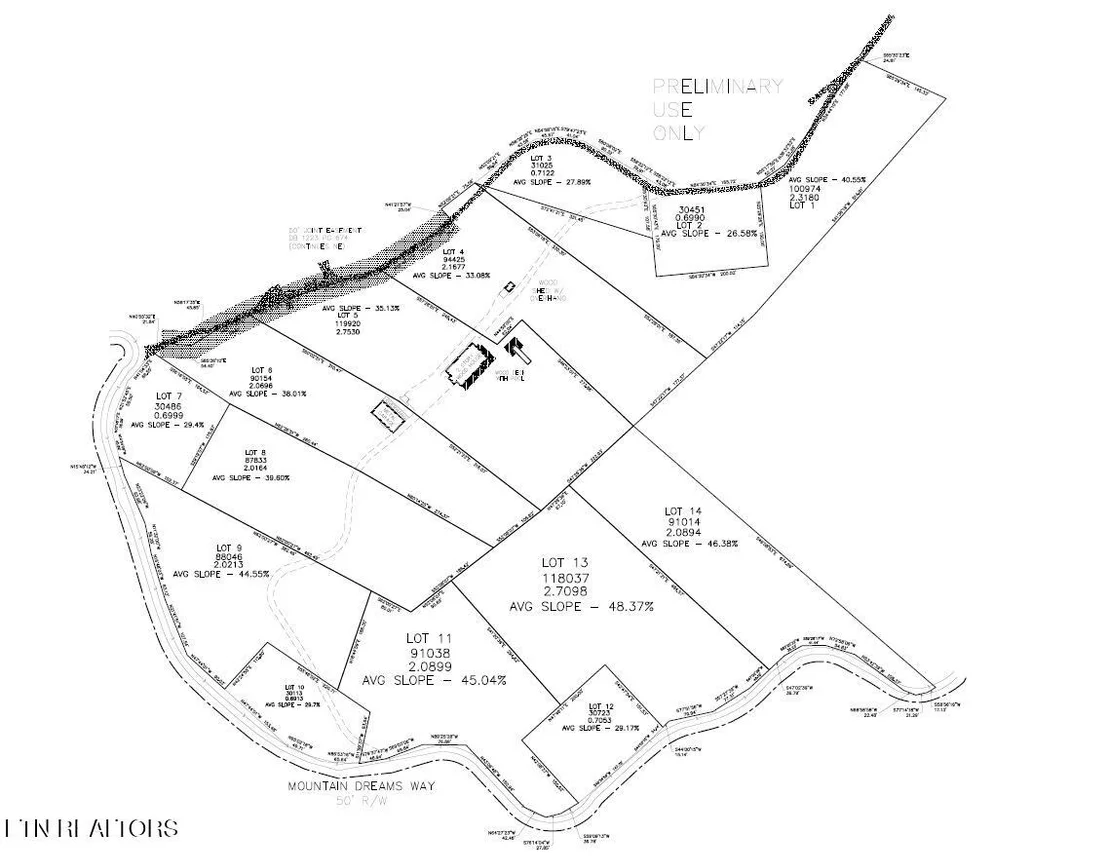
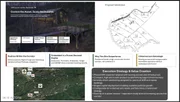
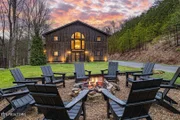
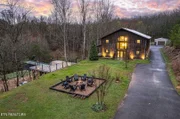
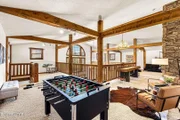
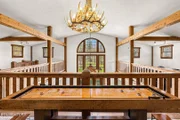
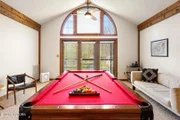
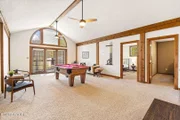
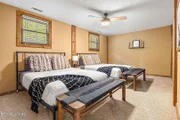
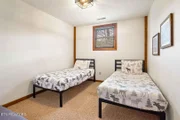
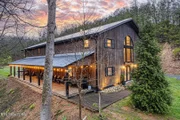
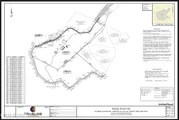
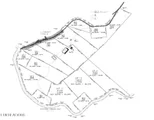
Don't miss the video! 6 Designated Sleeping Areas **Opportunities of this scale are becoming increasingly rare in the Smoky Mountains.** Set on 23.74 private acres, this exceptional income-producing **hospitality estate** offers the rare combination of an established short-term rental, outstanding privacy, resort-style amenities, and the opportunity to create **a destination within one of America's premier vacation destinations.** Designed to comfortably accommodate large groups with **six distinct sleeping areas**, the property delivers an experience that extends far beyond a traditional mountain retreat. Guests can enjoy the private pickleball court, swimming pool, hot tub, private pond, pool table, shuffleboard, foosball, expansive gathering spaces, and the privacy and natural beauty that continue to make the Smoky Mountains one of the nation's most sought-after travel destinations. The existing residence provides immediate income potential while serving as the foundation for an even greater vision. A preliminary development concept has been prepared illustrating the potential for **at least 13 additional units**. The concept has been designed to conform with current planning guidance for average slope and minimum lot size requirements, providing a strong framework for buyers exploring future expansion. What truly separates this property is its exceptional flexibility. Buyers can continue operating the existing income-producing retreat, create a private mountain estate or family compound, thoughtfully expand the property over time while maintaining ongoing revenue, develop additional accommodations for long-term ownership, or pursue a phased development strategy that creates multiple future exit opportunities. Few properties combine immediate operational income with the ability to adapt to so many different ownership and investment objectives. The expansive acreage is the true differentiator.
|
| Mar 17, 2026 | Listed by Sevier-LPT Realty |
$2,500,000
|
|
Listed by Sevier-LPT Realty
|
| May 30, 2025 | Listed by eXp Realty |
$2,200,000
|
|
Listed by eXp Realty
|
| |
|
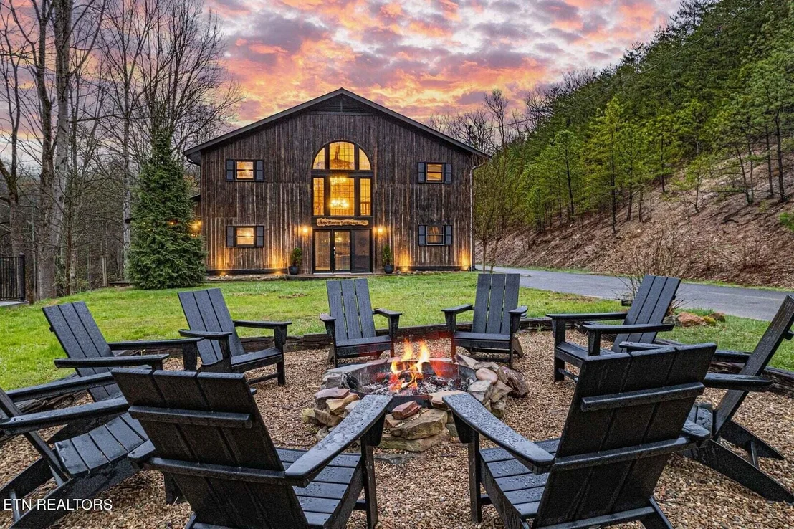
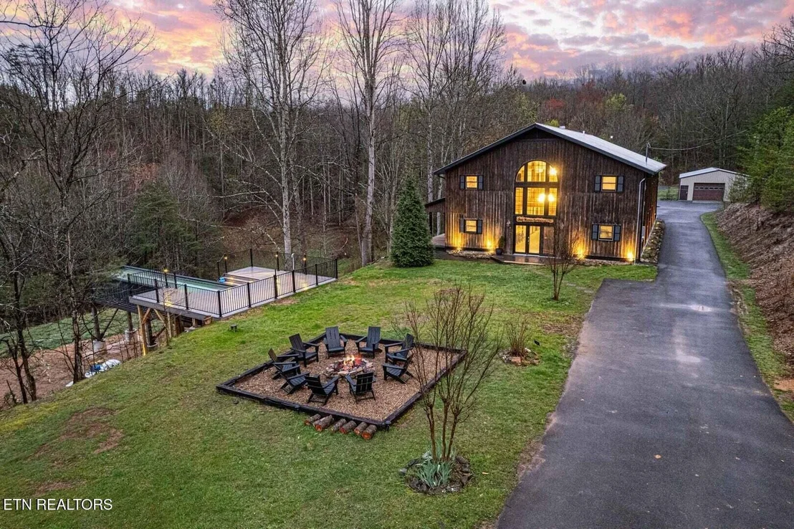
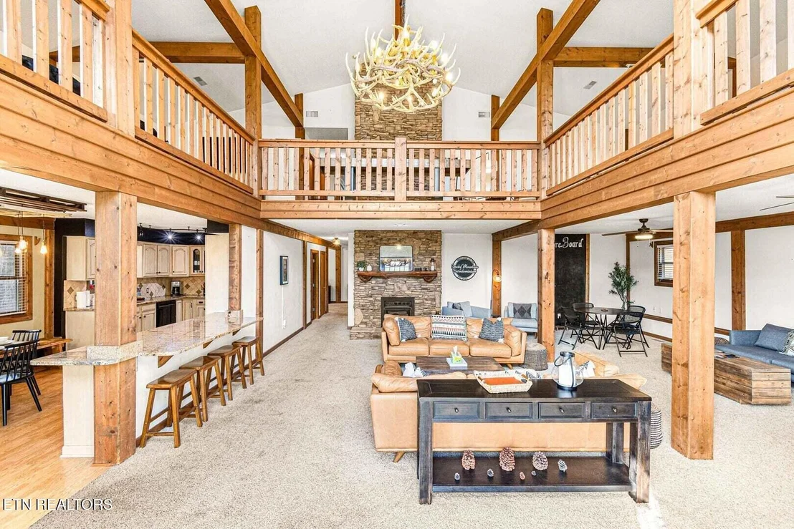
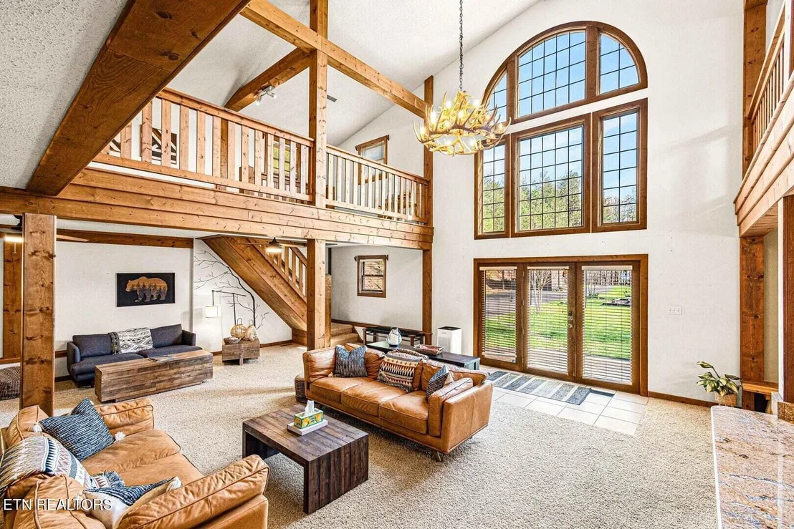
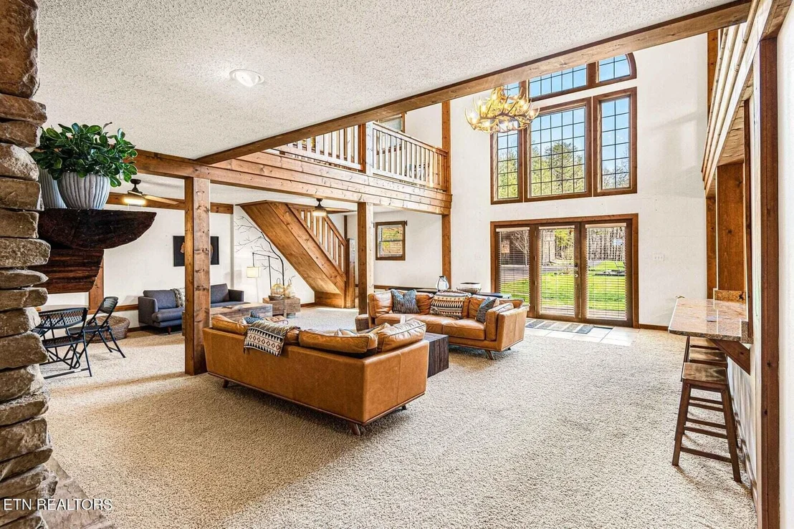
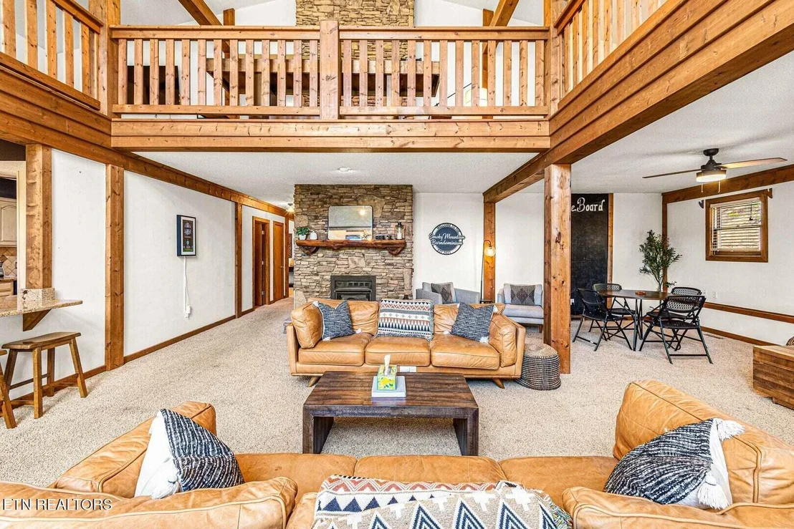
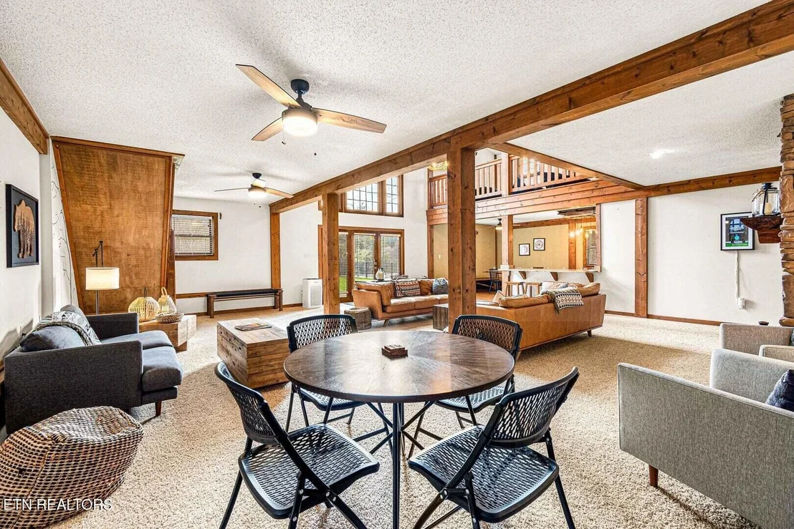
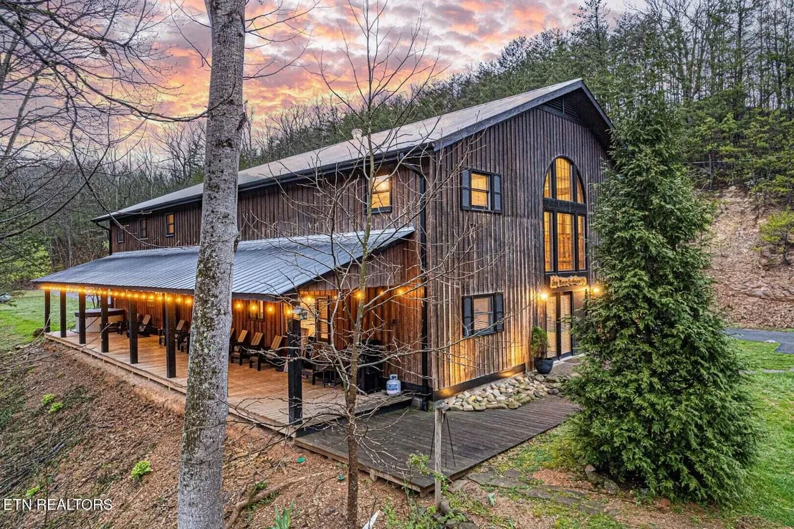
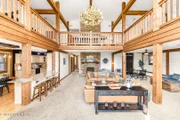
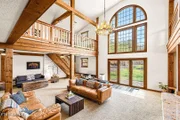
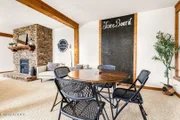
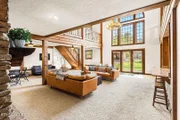
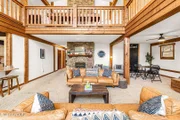
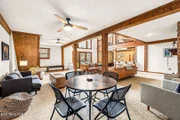
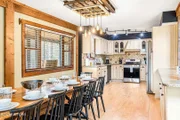
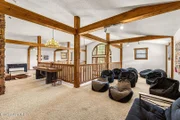
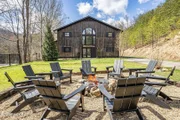
This 24+ acre Smoky Mountain estate delivers the ultimate in privacy, recreation, and luxury living with no restrictions. The show-stopping 4,800 SF residence blends rustic character with modern design, featuring soaring ceilings, a sun-drenched great room, and expansive living spaces throughout.
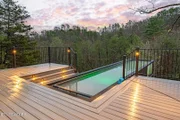
What truly sets this property apart are its resort-style amenities: a sleek outdoor modern pool perfect for mountain-side relaxation, and a fully enclosed, climate-controlled indoor pickleball court, a rare feature offering year-round fun, fitness, and entertainment.
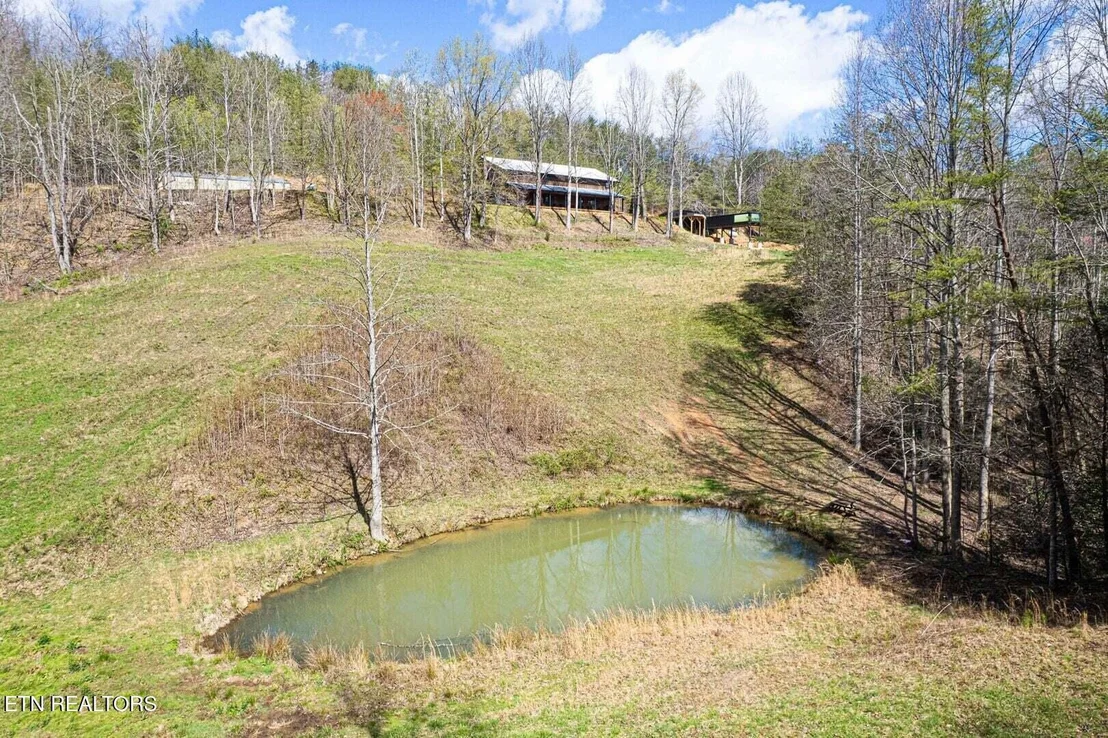
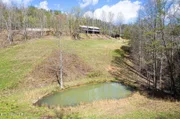
The land itself is just as impressive, with acres of open pasture, a spring-fed pond, and two ridge lines offering breathtaking views and incredible development potential. Paved interior roads and access from three directions make exploring and expanding this property seamless.
Whether you are building a private luxury retreat, a family compound, or a premium rental experience, this one-of-a-kind mountain property offers the space, setting, and standout features to bring your vision to life.
|
| Jun 23, 2021 | Sold | |
|
Sold
|
| Dec 6, 2020 | Listed by Mountain Realty Group |
$1,579,000
|
|
Listed by Mountain Realty Group
|
| |
|
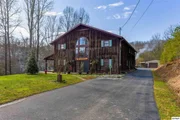
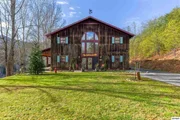
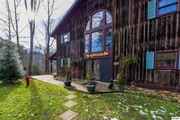
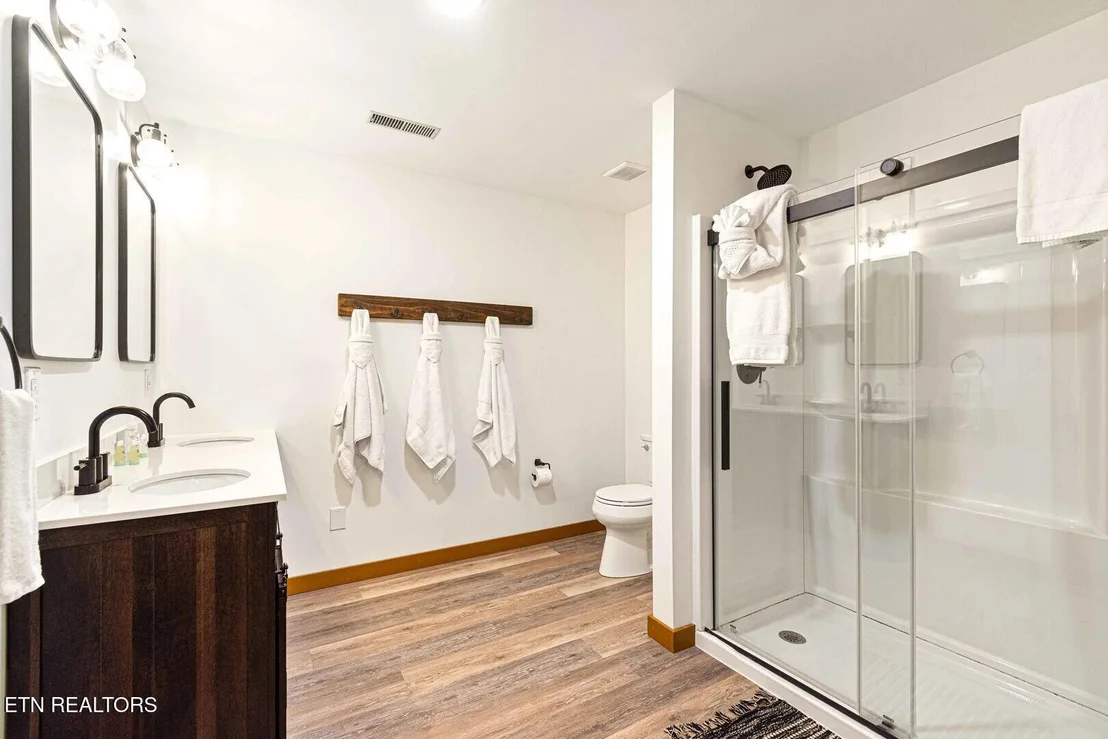
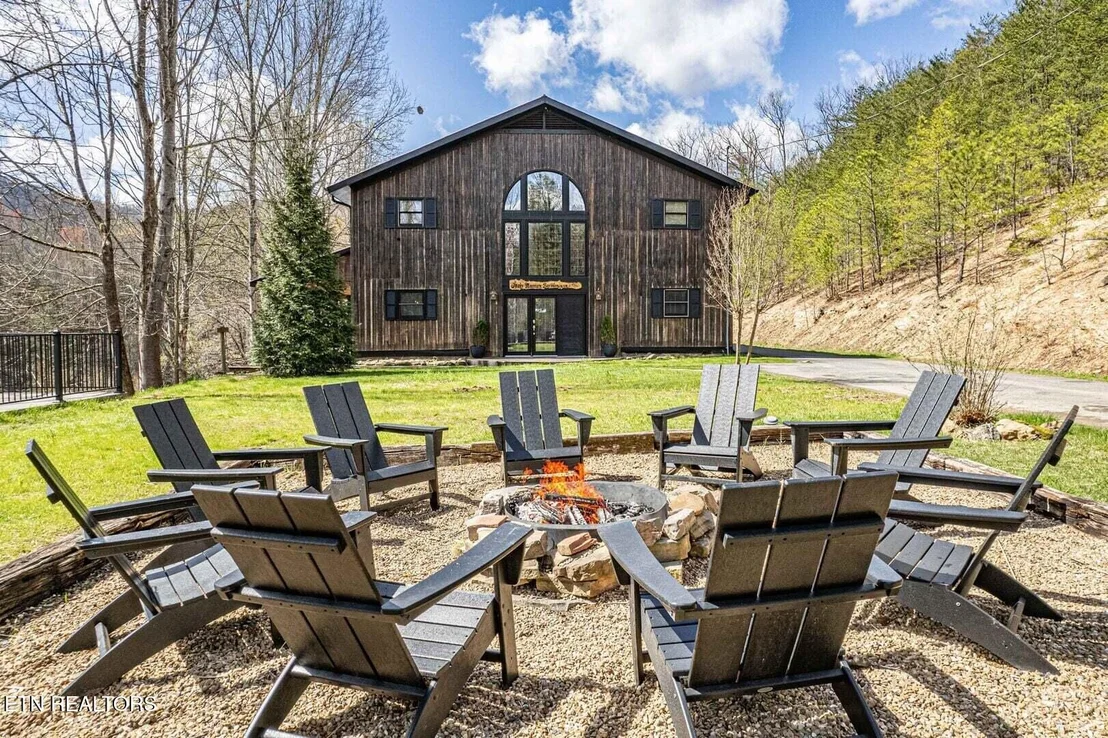
Owner Financing Available! The Laurel Lick Ranch is over 24 acres of unrestricted land in the heart of the Great Smoky Mountains. The crown jewel of the property is its 4800sf home, converted from a large barn. A 1620sf workshop with water and power sits just a few steps from the back door. It can house 6 vehicles! Horse lovers will enjoy several acres of pasture and a spring-fed pond. Access to this property is available from three sides, and all interior roads have been beautifully paved for maintenance-free movement. The acreage includes 2 ridge lines. The outer edge of the property has at least a half-dozen lots and borders the Serenity Cove Neighborhood. If you're looking for a home base to build your cabin business or one of the most private residences in the Smokies, you've just found what you're looking for here, at Laurel Lick Ranch. The main foyer of the house enters into a gigantic living space spanning two stories, with tremendous amounts of light pouring through the over-sized windows. Kitchen and dining areas are nearby to make entertaining extremely convenient. Throughout the home, space is bountiful. Each of the two full bathrooms are immense. A 800 sq ft attached garage is just off the main level and hidden by matched doors. It is insulated, dry walled in and heated and cooled! Can easily be finished for more living space! Energy efficient would be an understatement for this home. Power bills for the home average less than $60 per month. There is a 15 seer ultra-high efficiency electric heat pump and the owners have added an outside boiler unit, fed by plentiful wood from the property, which provides heat throughout. So much extra land to build your dreams, or relish the natural state you'll receive it in. Property also conveys with the Laurel Lick Ranch Dot Com Domain Name. Easy access. Bountiful Space. Unrestricted Possibilities. All here, at Laurel Lick Ranch.
|
| Jul 31, 2017 | Listed |
$690,000
|
|
Listed
|
| |
|
Beautiful, secluded one-of-kind timber frame barn style mountain home. Updated kitchen with granite counters that opens to the huge great room with soaring stone fireplace. Large master on main. Main level also features a beautiful entrance and large bath. Two stair cases to upper level with Three additional bedrooms, office,large bath and huge bonus room with wall of windows. 30X54 heated/cooled garage shop with 10X54 lean too, spring fed pond, creek, 15 ser 3 zone heat/ac plus outside wood burning unit.Low utility bills. Bring your animals, unwind your day on the covered deck with hot tub. There is additional parking for your RV. This home has it All! A must see....The acreage can be divided .The manager has listed the unit size as 4800 square feet.
|
| Jul 8, 2017 | Listed |
$690,000
|
|
Listed
|
| |
|
Beautiful, secluded one-of-kind timber frame barn style mountain home. Updated kitchen with granite counters that opens to the huge great room with soaring stone fireplace. Large master on main. Main level also features a beautiful entrance and large bath. Two stair cases to upper level with Three additional bedrooms, office,large bath and huge bonus room with wall of windows. 30X54 heated/cooled garage shop with 10X54 lean too, spring fed pond, creek, 15 ser 3 zone heat/ac plus outside wood burning unit.Low utility bills. Bring your animals, unwind your day on the covered deck with hot tub. This home has it All! A must see.The acreage can be divided. The manager has listed the unit size as 4800 square feet.
|
| Oct 16, 2014 | Listed by Exit Tennessee Realty Pros |
$749,000
|
|
Listed by Exit Tennessee Realty Pros
|
| |
|
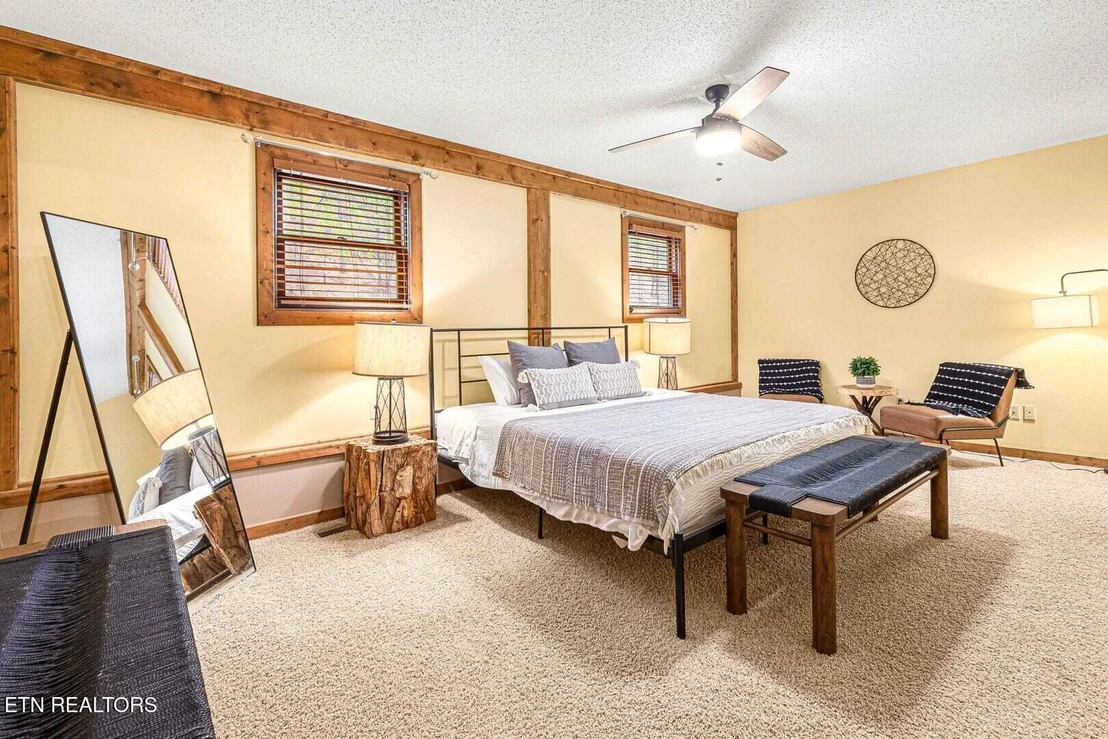
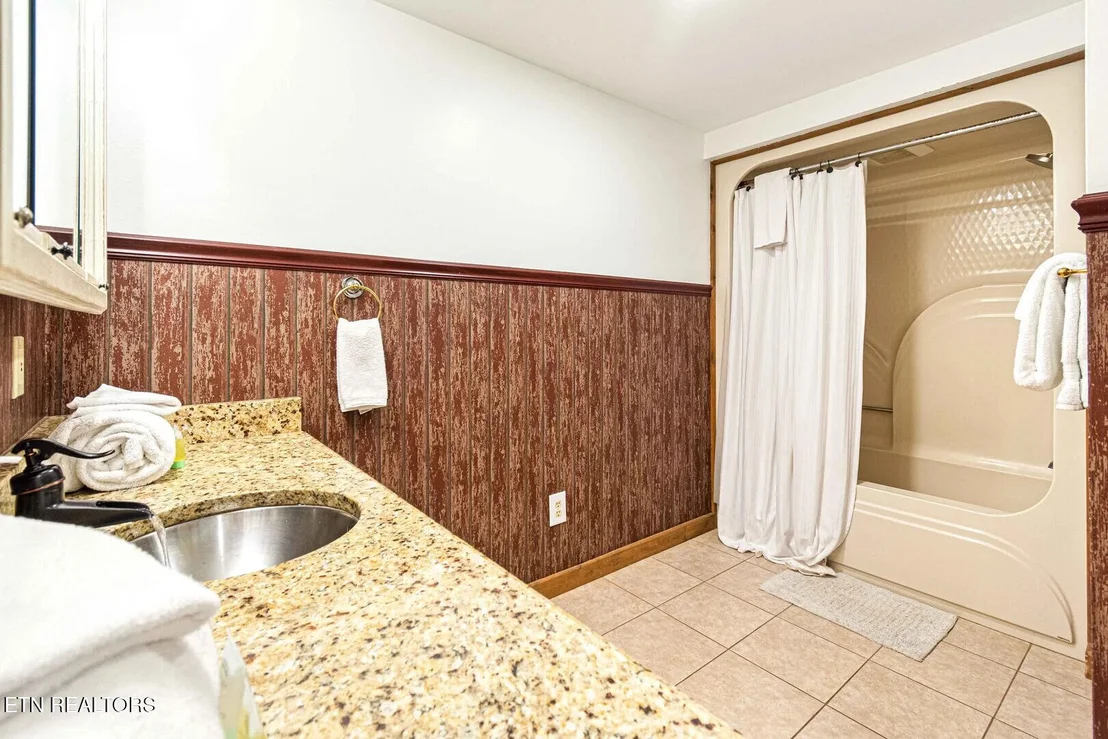
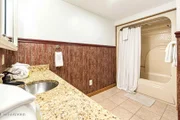
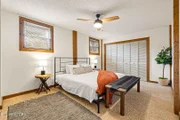
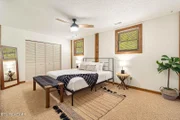
Owners ready to negotiate! One-of-a-kind timber frame barn home on 5 acres would make an awesome retreat. OWNERS ARE ASKING $899,000 FOR HOME AND A Total of 20 ACRES. Very secluded and private gated entrances, yet a 4-mile scenic drive to the Pigeon Forge Parkway. Walk through the front door to view the soaring stone fireplace that reaches all the way to the second floor of the open loft, which boasts 24' high cathedral ceiling. One wall of glass windows and door gives in lots of natural light and the feeling of nature's beauty at a glimpse while enjoying the open floor plan of the living room w/ its wood beams and posts throughout. The outside wood burning unit makes this home very efficient, not to mention clean green for entire home. Or use the high efficient heating and cooling unit. The kitchen offers beautiful solid oak cabinetry, seamless granite counter tops with tumble marble back splash, and stainless steel appliances. The main level houses a laundry room, master bedroom w/ walk in closet, and large full bath w/ tile floor and granite counter top. Two separate stairways to second level, one leads to a huge second living room, w/another wall of windows and glass door which will take you out to the balcony to view the sunset. There are three additional bedrooms and an office, with a spacious bathroom w/tile floor and granite. The second stairway leads you to the huge open loft. Enjoy unwinding your day on the 700 SF. ft. covered deck w/hot tub while taking in the serenity & peacefulness of this private estate. Property has woods, cleared pasture, spring-fed pond, and year round creek for horses. A 30 X 54 workshop w/workbench, wood burner, 220 elec., water, and concrete floor w/ drains, and if that's not enough storage it has a 12 X 54 ft. lean too, and a large storage shed. Additional acreage is available.
|
| Oct 15, 2013 | Listed by Exit Tennessee Realty Pros |
$899,000
|
|
Listed by Exit Tennessee Realty Pros
|
| |
|
Owners ready to negotiate! One-of-a-kind timber frame barn home on 2 acres would make an awesome retreat. OWNERS ARE ASKING $899,000 FOR HOME AND 20 ACRES. Very secluded and private gated entrances, yet a 4-mile scenic drive to the Pigeon Forge Parkway. Walk through the front door to view the soaring stone fireplace that reaches all the way to the second floor of the open loft, which boasts 24' high cathedral ceiling. One wall of glass windows and door gives in lots of natural light and the feeling of nature's beauty at a glimpse while enjoying the open floor plan of the living room w/ its wood beams and posts throughout. The outside wood burning unit makes this home very efficient, not to mention clean green for entire home. Or use the high efficient heating and cooling unit. The kitchen offers beautiful solid oak cabinetry, seamless granite counter tops with tumble marble back splash, and stainless steel appliances. The main level houses a laundry room, master bedroom w/ walk in closet, and large full bath w/ tile floor and granite counter top. Two separate stairways to second level, one leads to a huge second living room, w/another wall of windows and glass door which will take you out to the balcony to view the sunset. There are three additional bedrooms and an office, with a spacious bathroom w/tile floor and granite. The second stairway leads you to the huge open loft. Enjoy unwinding your day on the 700 SF. ft. covered deck w/hot tub while taking in the serenity & peacefulness of this private estate. Property has woods, cleared pasture, spring-fed pond, and year round creek for horses. A 30 X 54 workshop w/workbench, wood burner, 220 elec., water, and concrete floor w/ drains, and if that's not enough storage it has a 12 X 54 ft. lean too, and a large storage shed. Additional acreage is available.
|
| Aug 11, 2012 | Listed by Exit Tennessee Realty Pros |
$799,000
|
|
Listed by Exit Tennessee Realty Pros
|
| |
|
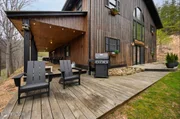
This property's uniqueness is unsurpassed. One-of-a-kind timber frame barn home on 5 acres would make an awesome retreat. Very secluded and private w/2 gated entrances, yet a 4-mile scenic drive to Pigeon Forge Parkway. Walk through the front door to view the soaring stone fireplace that reaches all the way to the second floor of the open loft, which boasts 24' high cathedral ceiling. One wall of glass windows and door gives in lots of natural light and the feeling of nature's beauty at a glimpse while enjoying the open floor plan of the living room w/ its wood beams and posts throughout. The outside wood burning unit makes this home very efficient, not to mention clean green, for all of the 4,800 + sq. ft. Our use the high efficient heating and cooling unit. The kitchen offers beautiful solid oak cabinetry, seamless granite countertops with tumble marble backsplash, and stainless steel appliances. The main level houses a laundry room, master bedroom w/ walk in closet, and large full bath w/ tile floor and granite countertop. Two separate stairways to second level, one leads to a huge second living room, w/another wall of windows and glass door which will take you out to the balcony to view the sunset. There are three additional bedrooms and an office, with a spacious bathroom w/tile floor and granite. The second stairway leads you to the huge open loft. Enjoy unwinding your day on the 700 sq. ft. covered deck w/hot tub while taking in the serenity & peacefulness of this private estate. Property has woods, cleared pasture, spring-fed pond, and year round creek for horses. A 30 X 54 workshop w/workbench, wood burner, 220 elec., water, and concrete floor w/ drains, and if thats not enough storage it has a 12X 54 ft. lean too, and a large storage shed. Additional acreage is available.
|
| Feb 7, 2012 | Listed by Exit Tennessee Realty Pros |
$799,000
|
|
Listed by Exit Tennessee Realty Pros
|
| |
|
This property's uniqueness is unsurpassed. One-of-a-kind timber frame barn home on 5 acres would make an awesome retreat. Very secluded and private w/2 gated entrances, yet a 4-mile scenic drive to Pigeon Forge Parkway. Walk through the front door to view the soaring stone fireplace that reaches all the way to the second floor of the open loft, which boasts 24' high cathedral ceiling. One wall of glass windows and door gives in lots of natural light and the feeling of nature's beauty at a glimpse while enjoying the open floor plan of the living room w/ its wood beams and posts throughout. The outside wood burning unit makes this home very efficient, not to mention clean green, for all of the 4,800 + sq. ft. Our use the high efficient heating and cooling unit. The kitchen offers beautiful solid oak cabinetry, seamless granite countertops with tumble marble backsplash, and stainless steel appliances. The main level houses a laundry room, master bedroom w/ walk in closet, and large full bath w/ tile floor and granite countertop. Two separate stairways to second level, one leads to a huge second living room, w/another wall of windows and glass door which will take you out to the balcony to view the sunset. There are three additional bedrooms and an office, with a spacious bathroom w/tile floor and granite. The second stairway leads you to the huge open loft. Enjoy unwinding your day on the 700 sq. ft. covered deck w/hot tub while taking in the serenity & peacefulness of this private estate. Property has woods, cleared pasture, spring-fed pond, and year round creek for horses. A 30 X 54 workshop w/workbench, wood burner, 220 elec., water, and concrete floor w/ drains, and if thats not enough storage it has a 12X 54 ft. lean too, and a large storage shed. Additional acreage is available.
|
| Jul 13, 2011 | Listed by Exit Tennessee Realty Pros |
$999,000
|
|
Listed by Exit Tennessee Realty Pros
|
| |
|
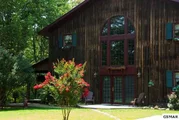
This property's uniqueness is unsurpassed. Located within a Green belt area, owners have maximized their energy efficiency and boasts electric bills averaging under $70 per month. HOME IS A CONVERTED TIMBER FRAME BARN. The Barn was built with timber off the land. There is approximately 5900 square feet of air conditioned space (includes 210 SF of attic storage). Enter this very private property through front or back gate along a 1/4 mile long (newly) paved driveway. Arrive at the charming, rustic home surrounded by flowers and a sprawling green front lawn. The home is situated on 2 acres of level land overlooking 3 acres of rolling terrain and a spring fed pond. *Included with this price is an additional 10 acres*. Enjoy lazy afternoons on the 68' x 10' covered porch overlooking the rolling terrain and pond, and the Smoky Mountain National Park. The 40.6' x 20.3' attached garage houses a workshop and utility room. There is a second detached workshop on the property measuring 30' x 54', with 11' x 54' lean to, 100 AMP service, wired 220, insulated, water with floor drains, 12' x 8' roll up insulated door, 15' x 9' slider insulated door, underground phone line and power lines. In addition, there is a 12' x 16' out building with covered parking. The heating system is an outdoor wood boiler which puts out 500,000 BTU max. Burn whole logs up to 5' long. No wood splitting or cure time required. In addition, there is a propane water heater back-up. The H.V.A.C. unit is an American Standard, 5 ton super high efficiency, 15 seer total with 7 speed air handler. There are 3-zones in the home (2 up and 1 down). The water system has a new well pump installed in 2002 plus 2 whole house water filter systems (no down time with 5 seconds switch over). Reverse Osmosis was installed in kitchen along with new well wiring installed in 2009. Insulation: Home was re-insulated in 2003 adding another 12 on top of the existing 5. Insulation is rated off the charts
|





































 Your Privacy Choices
Phone: 425-283-2930
Address: 335 Madison Avenue, New York, NY 10017