


129 Ariel Cir #129


About This Property
Payment Calculator
Your Estimated Monthly Payment
Cap Rate Calculator
What does this mean?
Based on our analysis, the cap rate of this property is 1.25%. A negative cap rate indicates that the property might not be feasible as an income-producing asset. The median cap rate for a near zip code 11238 is 4.23%.
How much can I actually make?
Actual monthly rental income may vary between $4,760 and $7,140 depending on unit-specific characteristics. You can change the amount using the slider to further explore.
How is cap rate calculated?
Cap Rate = Net Operating Income (NOI) / Property Asset Value.
When calculating the cap rate, we assume 100% occupancy. Leverage (mortgage) is not considered.
Cap Rate provided by RealtyHop and RentHop, learn more about cap rate here.
Price History
| Date / Event | Date | Event | Price |
|---|---|---|---|
| Oct 1, 2026 | Sold | ||
| Sold | |||
| Aug 5, 2026 | In contract | - | |
| In contract | |||
| Jul 29, 2026 | Listed by Berkshire Hathaway HomeServices Commonwealth Real Estate | $485,000 | |
| Listed by Berkshire Hathaway HomeServices Commonwealth Real Estate | |||
   | |||
|
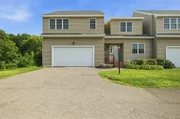
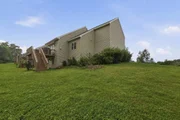
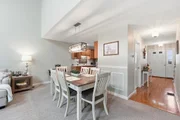
Welcome to Forest Estates in Sutton! This meticulously maintained end-unit townhouse offers 2,042 square feet of above-grade living space, plus a fully finished walkout lower level, providing exceptional flexibility for today's lifestyle while combining privacy, comfort, and a picturesque, wooded setting. Step inside to discover a bright, open-concept floor plan where the beautifully updated kitchen (2017) flows seamlessly into the dining area and dramatic family room. Soaring cathedral ceilings, skylights, a cozy fireplace, and abundant natural light create an inviting space that's perfect for both everyday living and entertaining. Sliding doors lead to a spacious private deck, newly rebuilt in 2024 and featuring a retractable awning, allowing you to relax or host guests while enjoying peaceful, wooded views. The versatile first-floor bonus room offers endless possibilities as a home office, guest room, den, or potential third bedroom, providing the flexibility today's buyers are looking for. Upstairs, you'll find two generously sized bedrooms, including a spacious primary suite, along with two full bathrooms. A convenient half bath completes the main level. The fully finished walkout lower level significantly expands the home's usable living space and is ideal for a family room, media room, game room, home gym, or hobby area. With direct access to the backyard, it's perfect for indoor-outdoor entertaining or simply enjoying the natural surroundings. Additional highlights include a newer hot water heater (2021), central air conditioning, ample storage, and the added privacy and natural light that come with an end-unit location. This move-in ready home has been lovingly maintained and offers exceptional versatility for a variety of lifestyles. Ideally located just minutes from Route 146, the Massachusetts Turnpike, and the Grafton MBTA Commuter Rail Station, this home provides an easy commute while maintaining the charm and tranquility of suburban living. Whether you're looking for low-maintenance living, space to entertain, room to work from home, or simply a peaceful place to call home, this exceptional property truly offers it all. Don't miss your opportunity to own one of Forest Estates' finest end units! Sale is subject to seller finding a new home; flexible closing date requested.
| |||
| Apr 14, 2016 | Sold | ||
| Sold | |||
| Jan 20, 2016 | Listed by RE/MAX Prof Associates | $289,900 | |
| Listed by RE/MAX Prof Associates | |||
Property Highlights
Comparables
Status
Price/ft²
Listed On
Sold On
Past Sales
| Date | Unit | Beds | Baths | Sqft | Price | Closed | Listed By |
|---|---|---|---|---|---|---|---|
|
01/20/2016
|
2 Bed
|
3 Bath
|
2700 ft²
|
$289,900
2 Bed
3 Bath
2700 ft²
|
$288,000
-0.66%
04/14/2016
|
Jodi Healy
Its My Real Estate
|
Building Info

 Your Privacy Choices
Phone: 425-283-2930
Address: 335 Madison Avenue, New York, NY 10017