| Date / Event | Date | Event |
Price
|
| Sep 27, 2026 | In contract |
-
|
|
In contract
|
| Sep 19, 2026 | Listed by RE/MAX ALLIANCE GROUP |
$674,900
|
|
Listed by RE/MAX ALLIANCE GROUP
|
| Oct 10, 2025 | Listed |
$800,000
|
|
Listed
|
| |
|
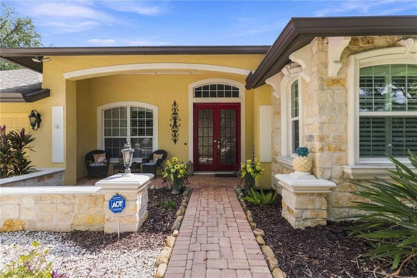
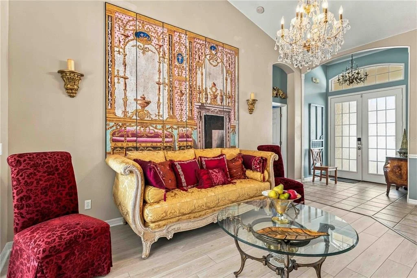
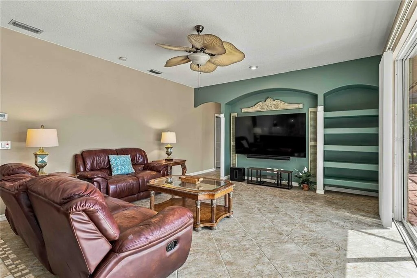
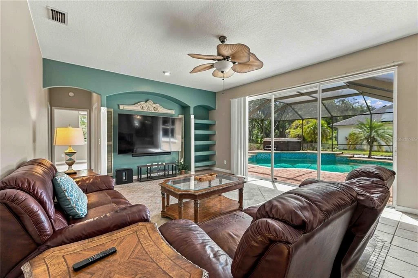
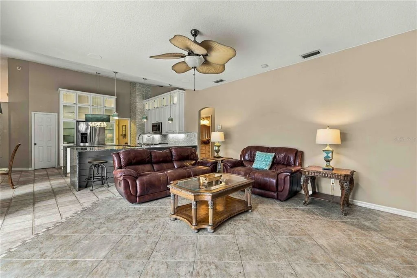
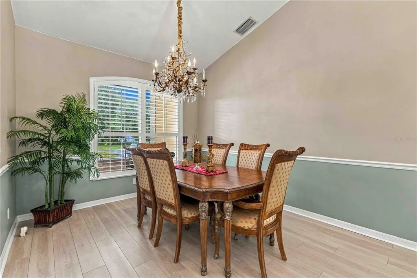
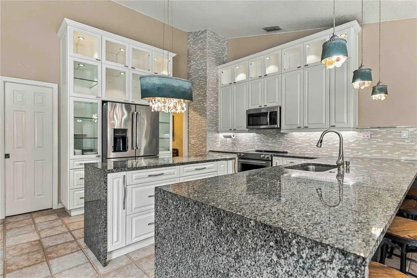
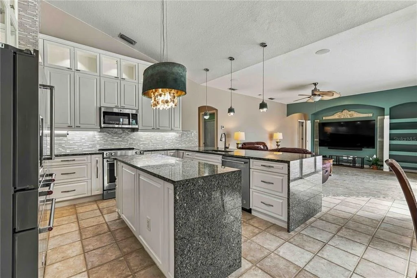
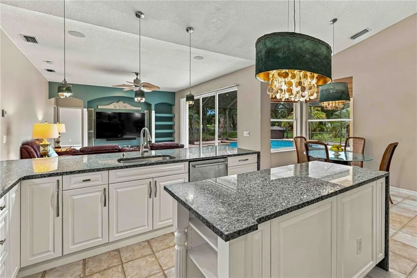
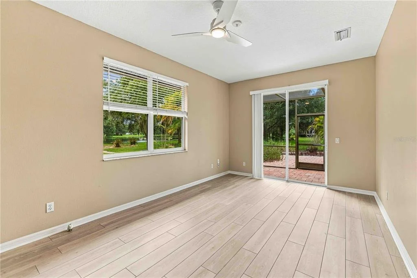
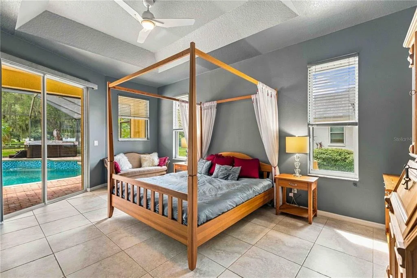
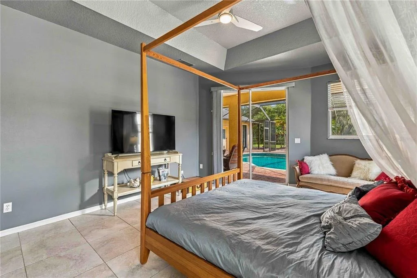
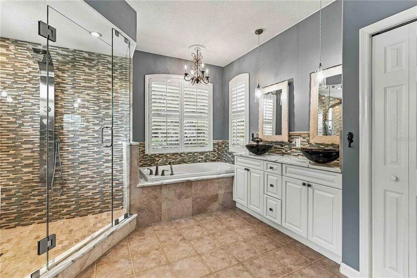
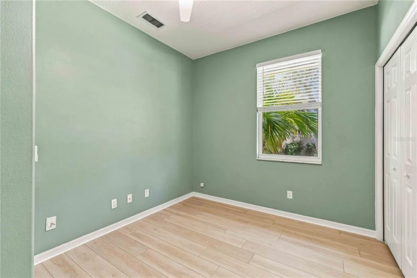
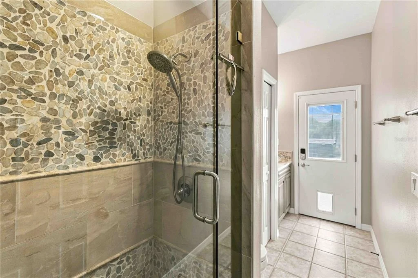
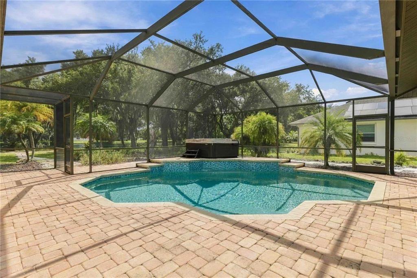
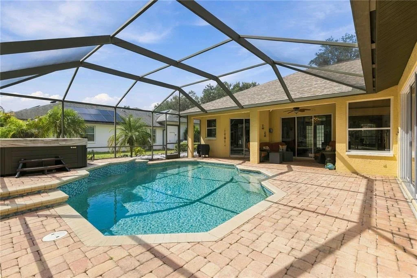
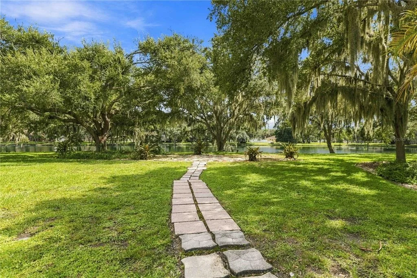
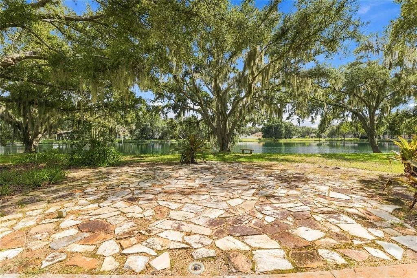
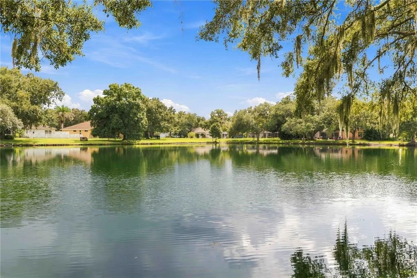
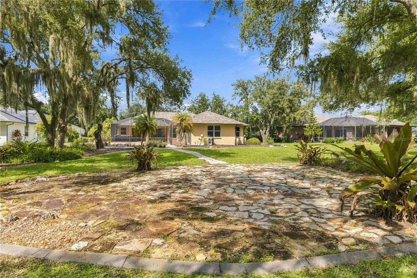
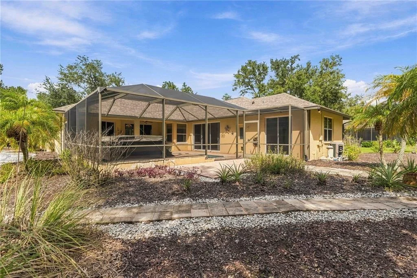
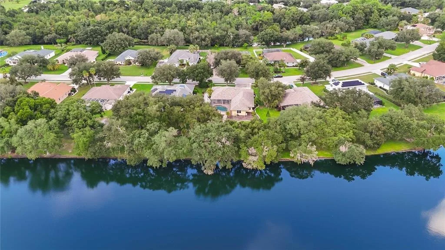
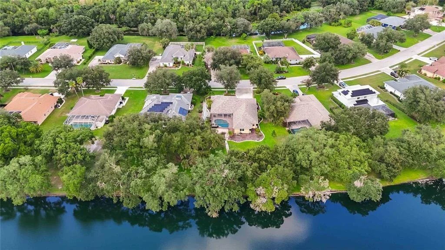
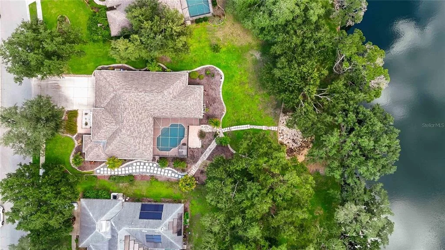
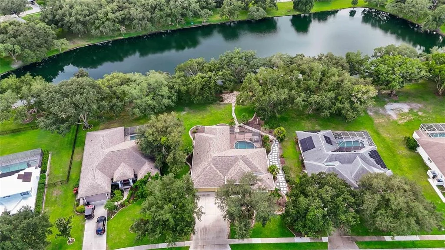
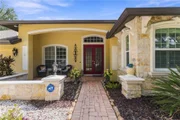
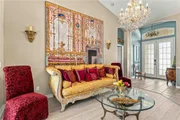
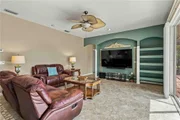
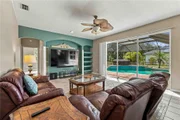
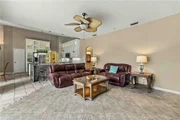
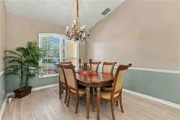
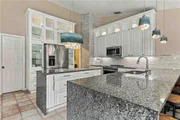
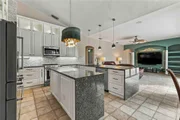
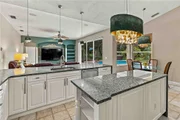
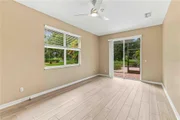
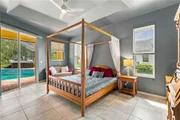
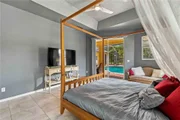
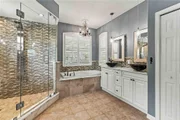
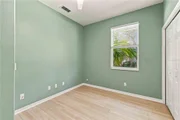
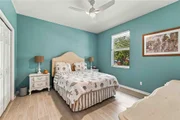
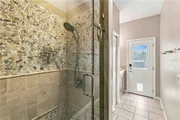
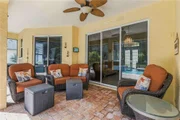
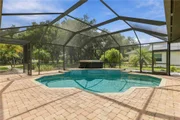
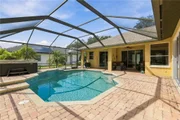
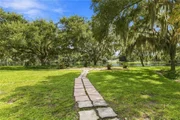
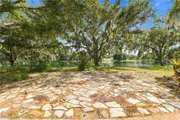
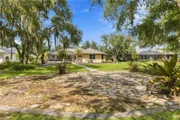
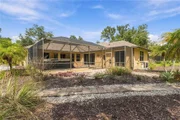
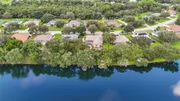
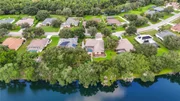
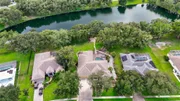
One or more photo(s) has been virtually staged. Must See, Move-In Ready Spectacular Lake & Garden View Florida Oasis! Spacious 4 Bd + Flex Room, 3 Bath, 3 Car Garage, SFH sits on Fully Irrigated .51 Acre Lot, Nestled in Tranquil Park Like Setting of Highly Desirable Country Creek w/ A-Rated Lakewood Ranch Schools. Location, Luxury & Condition Set this Gem Apart! Completely Upgraded to Highest Luxury Standards (2015-2025), Tastefully Updated w/ Attention to Details & Meticulously Maintained w/ Pride of Ownership. Striking Curb Appeal w/ Distinctive Taste Inspired by Lavish Mediterranean Villas, Limestone Accent Walls, Architectural Moldings, French Chateau’ Lightings, Extra Large Driveway & Professionally Designed Landscaping. New Shingle Roof (2021), 6” Gutters/Downspouts w/ Leaf Guard & Buried Pop-Up Drains provide Peace-of-Mind & Ease of Maintenance. Expansive Covered Front Porch, Rear Lanai & Waterfront Backyard host Hummingbirds, Blue Jays, Red Robbins, Hawks, Woodpeckers & Butterflies in Year-Round Blooming Florida-Friendly Low-Maintenance Butterfly & Rock Gardens w/ Tropical Palms, Bird of Paradise, Hibiscus, Desert Rose, Pineapples & Succulents. Brick Paved Walkway leads to Grand Double French Door Entry secured w/ Lockly Elite Video Smart Lock w/ Camera, Wi-Fi, PIN Genie® Keypad, No Monthly Fee Remote Control App & 2 Way Audio Doorbell. Impressive Soaring High 12’ Ceiling Foyer & 14’ Cathedral Ceilings in Formal Living & Dining Rooms where Extraordinary Expansive Lake & Garden View Takes Your Breath Away! New Nucore 8mm High Performance Luxury Vinyl Flooring in Formal Living & Dining, All Secondary Bedrooms & Flex Room (2025) is Water/Pet Proof, Extreme Scratch/Dent Resistant & Easy-To-Clean. Designer High-End Gourmet Kitchen is Chef’s Delight w/ Double-Stacked 65” Upper Cabinets w/ Glass Doors, Soft Close Solid Wood Cabinetry, Top of the Line Kitchen Aid Appliances, Large Island, Extra-Large Breakfast Bar, Italian Hardware, Walk-In Pantry, Inside/Under Cabinet LED Lighting, Hidden Electric Outlets, Glass/Marble Backsplash & Gorgeous Floor to Ceiling Feature Wall. Unobstructed View of FL Great Room, Pool/Spa, Garden & Lake from Kitchen & Breakfast Nook. 4 sets of Sliding Glass Doors spell Ultimate Indoor-Outdoor FL Living Experience. Split Floor Plan offers Privacy & Functionality. Master Bedroom Suite in front of home w/ Coffered Ceiling, 2 Large His & Her Walk-In Closets, View of Tropical Haven & a Luxury Spa Bathroom w/ Dual Sinks, Garden Tub, Separate Vanity & Spacious Walk-In Roman Shower w/ Fresco Rain/Body Shower System, 5.5’ Carrara Marble Bench, Glass & Marble Mosaic Tiles & Frameless Glass Enclosure is Fit for Royalty. Largest Secondary Bedroom serves as 2nd Master in rear of the property w/ Dedicated Bathroom opening up to Pool & Backyard. Huge Flex Room w/ Sliding Glass Door leads to Great Outdoors w/ Full View of Lakeside Backyard Oasis. This wing can serve as a Mother-In-Law Suite. 3rd wing boasts 2 Bedrooms & 3rd Luxury Bathroom w/ Tub & Shower. Brick Paved Pool Deck, Caribbean Blue Pebble Tech Salt-Water Heated Pool w/ Iridescent Glass Tiles, Multi-Color LED Pool Lighting, HotSpring Spa, Night Blooming Jasmine & Expansive 180 Degree Lake/Garden View make an Exceptional Lanai. 109’ Paved Pathway from Pool Cage to Impressive Serene Lakeside Flagstone Area w/ Spanish-Moss-Covered Mature Florida Oak Trees swaying in Subtle Gulf Breeze Reminiscent of Elegant Old Florida. Home Warranty until Dec 30, 2026. Seller is Listing Agent & Licensed Florida Realtor.
|
| Aug 1, 2025 | Price Decreased |
$829,999
↓ $10K
(1.2%) |
|
Price Decreased
|
| Jul 18, 2025 | Price Decreased |
$839,999
↓ $10K
(1.2%) |
|
Price Decreased
|
| Jul 3, 2025 | Price Decreased |
$849,999
↓ $25K
(2.9%) |
|
Price Decreased
|
| Jun 3, 2025 | Price Decreased |
$874,999
↓ $25K
(2.8%) |
|
Price Decreased
|
| May 1, 2025 | Listed |
$899,999
|
|
Listed
|
| |
|
One or more photo(s) has been virtually staged. Must See, Move-In Ready Spectacular Lake & Garden View Florida Oasis! Spacious 4 Bd + Flex Room, 3 Bath, 3 Car Garage, SFH sits on Fully Irrigated .51 Acre Lot, Nestled in Tranquil Park Like Setting of Highly Desirable Country Creek w/ A-Rated Lakewood Ranch Schools. Location, Luxury & Condition Set this Gem Apart! Completely Upgraded to Highest Luxury Standards (2015-2025), Tastefully Updated w/ Attention to Details & Meticulously Maintained w/ Pride of Ownership. Striking Curb Appeal w/ Distinctive Taste Inspired by Lavish Mediterranean Villas, Limestone Accent Walls, Architectural Moldings, French Chateau’ Lightings, Extra Large Driveway & Professionally Designed Landscaping. New Shingle Roof (2021), 6” Gutters/Downspouts w/ Leaf Guard & Buried Pop-Up Drains provide Peace-of-Mind & Ease of Maintenance. Expansive Covered Front Porch, Rear Lanai & Waterfront Backyard host Hummingbirds, Blue Jays, Red Robbins, Hawks, Woodpeckers & Butterflies in Year-Round Blooming Florida-Friendly Low-Maintenance Butterfly & Rock Gardens w/ Tropical Palms, Bird of Paradise, Hibiscus, Desert Rose, Pineapples & Succulents. Brick Paved Walkway leads to Grand Double French Door Entry secured w/ Lockly Elite Video Smart Lock w/ Camera, Wi-Fi, PIN Genie® Keypad, No Monthly Fee Remote Control App & 2 Way Audio Doorbell. Impressive Soaring High 12’ Ceiling Foyer & 14’ Cathedral Ceilings in Formal Living & Dining Rooms where Extraordinary Expansive Lake & Garden View Takes Your Breath Away! New Nucore 8mm High Performance Luxury Vinyl Flooring in Formal Living & Dining, All Secondary Bedrooms & Flex Room (2025) is Water/Pet Proof, Extreme Scratch/Dent Resistant & Easy-To-Clean. Designer High-End Gourmet Kitchen is Chef’s Delight w/ Double-Stacked 65” Upper Cabinets w/ Glass Doors, Soft Close Solid Wood Cabinetry, Top of the Line Kitchen Aid Appliances, Large Island, Extra-Large Breakfast Bar, Italian Hardware, Walk-In Pantry, Inside/Under Cabinet LED Lighting, Hidden Electric Outlets, Glass/Marble Backsplash & Gorgeous Floor to Ceiling Feature Wall. Unobstructed View of FL Great Room, Pool/Spa, Garden & Lake from Kitchen & Breakfast Nook. 4 sets of Sliding Glass Doors spell Ultimate Indoor-Outdoor FL Living Experience. Split Floor Plan offers Privacy & Functionality. Master Bedroom Suite in front of home w/ Coffered Ceiling, 2 Large His & Her Walk-In Closets, View of Tropical Haven & a Luxury Spa Bathroom w/ Dual Sinks, Garden Tub, Separate Vanity & Spacious Walk-In Roman Shower w/ Fresco Rain/Body Shower System, 5.5’ Carrara Marble Bench, Glass & Marble Mosaic Tiles & Frameless Glass Enclosure is Fit for Royalty. Largest Secondary Bedroom serves as 2nd Master in rear of the property w/ Dedicated Bathroom opening up to Pool & Backyard. Huge Flex Room w/ Sliding Glass Door leads to Great Outdoors w/ Full View of Lakeside Backyard Oasis. This wing can serve as a Mother-In-Law Suite. 3rd wing boasts 2 Bedrooms & 3rd Luxury Bathroom w/ Tub & Shower. Brick Paved Pool Deck, Caribbean Blue Pebble Tech Salt-Water Heated Pool w/ Iridescent Glass Tiles, Multi-Color LED Pool Lighting, HotSpring Spa, Night Blooming Jasmine & Expansive 180 Degree Lake/Garden View make an Exceptional Lanai. 109’ Paved Pathway from Pool Cage to Impressive Serene Lakeside Flagstone Area w/ Spanish-Moss-Covered Mature Florida Oak Trees swaying in Subtle Gulf Breeze Reminiscent of Elegant Old Florida. Home Warranty until Dec 30, 2026. Seller is Listing Agent & Licensed Florida Realtor.
|
| Aug 6, 2022 | No longer available |
-
|
|
No longer available
|
| Aug 4, 2022 | Price Decreased |
$799,999
↓ $15K
(1.8%) |
|
Price Decreased
|
| Jul 14, 2022 | Relisted |
$815,000
|
|
Relisted
|
| Jul 12, 2022 | No longer available |
-
|
|
No longer available
|
| Jul 1, 2022 | Price Decreased |
$799,999
↓ $15K
(1.8%) |
|
Price Decreased
|
| Jun 28, 2022 | Price Decreased |
$815,000
↓ $25K
(3%) |
|
Price Decreased
|
| Jun 21, 2022 | Price Decreased |
$840,000
↓ $10K
(1.2%) |
|
Price Decreased
|
| Jun 12, 2022 | Relisted |
$850,000
|
|
Relisted
|
| Jun 5, 2022 | No longer available |
-
|
|
No longer available
|
| May 27, 2022 | Listed by EXP REALTY LLC |
$850,000
|
|
Listed by EXP REALTY LLC
|
| |
|
Prepare to be WOW-ed! Bride & Pride of Country Creek! Location & Condition make this Gem a Very Unique Opportunity! This Lovely Home's Gorgeous Curb Appeal is your First Glimpse at the Distinctive Taste used in this High-End, Fully Custom Remodeled Beauty, Inspired by Lavish Tuscan Villas featuring Limestone Accent Exterior Walls, GFRC Designer Architectural Moldings, Corbels & Capstones, French Chateau' Coach Lights with Hammered Glass, Extra-Wide Driveway & Gorgeous Landscaping. No detail was spared in this Luxurious Retreat boasting Lush Tropical Gardens with Beautiful Stones & Colorful Florida Landscaping creating a Waterside Oasis. This 4 Bedroom, 3 Bath + Bonus/Flex Room, Pool home sits on a 0.51 Acre Fully Irrigated & Landscaped Premium Lake Lot in a Tranquil Park-Like Setting in the Highly Desirable & Sought-After, Laid-Back Community of Country Creek in the Lakewood Ranch School District. Move-In Ready for Year Around Indoor/Outdoor Living & Entertainment. Finest Materials were used such as Extra Tall Double Stacked Wood Cabinetry, Italian-Made Cabinet Door Handles & Knobs with Swarovski Crystal Inlays, Inside & Under Cabinet Dimmable & Color LED Lighting, Carrera Marble & Granite Counters, Rain shower System, Frameless Glass Shower Enclosures, Glass & Stone Mosaic Tiles Throughout, and So Much More Spell True Luxury & Labor of Love. From the Soaring Cathedral Ceilings to the Double Kitchen Extra Long Islands, the Romantic Backyard Sanctuary with Flagstone Paved Lakeside Fire Pit & Gathering Area, & a Garden Bursting with Blooms & Aromas, Exquisite Taste & Meticulous Maintenance is evident everywhere on this property. 4 Sets of Sliding Glass Doors Open to the Terra Cota Colored Brick-Paved Pool Deck & Lanai with Plenty of Room to Spread Out, Relax & Soak in the Sun next to the Caribbean Blue PebbleTech Salt & Heated Pool that Sparkles with the Shimmering Iridescent Mosaic Accent Tiles & Colorful LED lights, making it your own 5-Star Resort at Home! Enjoy the aroma of the Night-Blooming Jasmine wrapping the Entire House or Take Your Morning Coffee on the Brick-Paved Expansive Covered Front Porch & Watch the Ruby-Throated Hummingbirds, Rainbow of Butterflies Dance, Woodpeckers, Red Cardinals & Blue Jays Serenade you in your Constantly Blooming Butterfly Gardens. Brand New Designer Shingle Roof with Full Gutters, Gutter Guards, Rain Barrels & Pop-Up Underground Downspouts give you a Peace Of Mind, Ease of Maintenance and Beauty for years to come! Schedule your showing & be the Next Lucky Homeowners who call this prized possession your HOME SWEET HOME! The manager has listed the unit size as 2685 square feet.
|
| Jan 23, 2019 | No longer available |
-
|
|
No longer available
|
| Oct 5, 2018 | Listed |
$505,000
|
|
Listed
|
| |
|
Prepare to be WOWed by this Tastefully Remodeled Beauty! Inspired by Tuscan Villas, no detail was spared to turn this Gorgeous Home into a Luxurious Retreat. This 4 Bedroom, 3 Bath + Bonus Room home sits on over a 1/2 Acre Premium Lake Lot. This Tranquil Tropical Oasis is Turn-Key & Ready for your Year Around Indoor/Outdoor Living & Entertainment. Finest Materials like Italian-Made Cabinet Door Handles & Knobs with Swarovski Crystal Inlays & Carrera Marble Counters Spell True Luxury in a Laid-Back Country Setting. From the Soaring Cathedral Ceilings to the Double Kitchen Islands, the Romantic Backyard Sanctuary with Flagstone Paved Fire Pit & Gathering Area, & a Garden Bursting with Blooms & Aromas, Exquisite Taste is Everywhere in this Custom Transformation. 4 Sets of Sliding Glass Doors Open to the Terra Cota Colored Brick-Paved Pool Deck & Lanai with Room to Spread Out, Relax & Soak in the Sun next to the PebbleTech Pool that Sparkles like the Carribean Blue with the Shimmering Iridescent Blue Mosaics & LED lights at Night, making it your own 5 Star Resort at Home! Get your Hydro Massage in your Top Quality Hot Spring Jacuzzi Spa as the Night-Blooming Jasmines wrap the entire house & block in a Soft & Sensuous Aroma or Take Your Morning Coffee on the Front Porch & Watch the Ruby-throated Hummingbirds & a Rainbow of Butterflies Dance in your Constantly Blooming Butterfly Garden. Put this home on TOP of YOUR LIST of MUST SEES. And, be the Next Lucky Homeowners who call it your HOME SWEET HOME! The manager has listed the unit size as 2685 square feet.
|
| Mar 26, 2015 | Sold | |
|
Sold
|
| Jan 9, 2013 | Sold | |
|
Sold
|





























 Your Privacy Choices
Phone: 425-283-2930
Address: 335 Madison Avenue, New York, NY 10017