


12655 Glendale Circle #H


About This Property
Payment Calculator
Your Estimated Monthly Payment
Cap Rate Calculator
What does this mean?
Based on our analysis, the cap rate of this property is 1.25%. A negative cap rate indicates that the property might not be feasible as an income-producing asset. The median cap rate for a near zip code 11238 is 4.23%.
How much can I actually make?
Actual monthly rental income may vary between $4,760 and $7,140 depending on unit-specific characteristics. You can change the amount using the slider to further explore.
How is cap rate calculated?
Cap Rate = Net Operating Income (NOI) / Property Asset Value.
When calculating the cap rate, we assume 100% occupancy. Leverage (mortgage) is not considered.
Cap Rate provided by RealtyHop and RentHop, learn more about cap rate here.
Price History
| Date / Event | Date | Event | Price |
|---|---|---|---|
| Oct 6, 2021 | No longer available | - | |
| No longer available | |||
| Nov 7, 2020 | In contract | - | |
| In contract | |||
| Oct 20, 2020 | Listed | $410,000 | |
| Listed | |||
| | |||
|
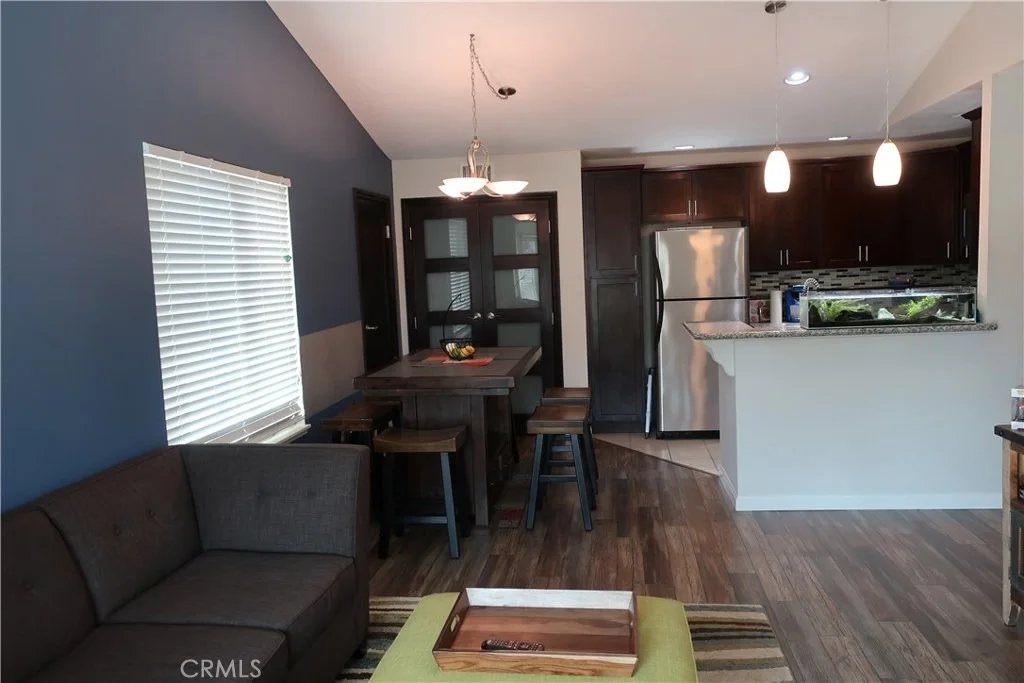
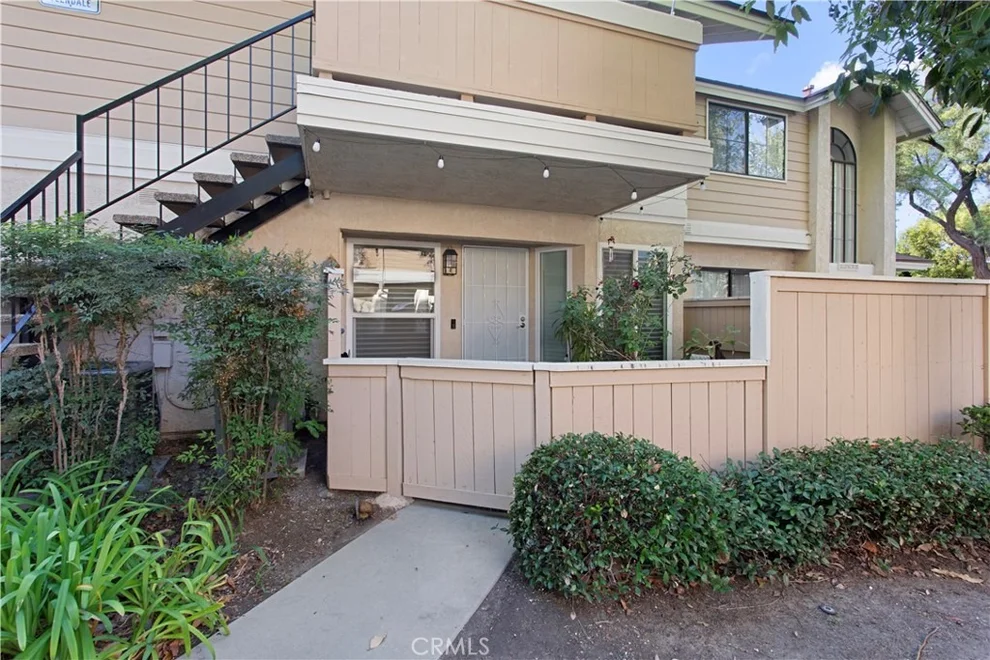
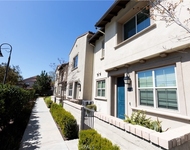
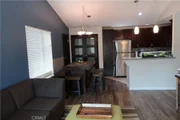
Beautifully upgraded 2 bed, 1.25 bath Crosspointe Village condo with Mid-Century Modern attributes. This home boasts new paint, new windows, newly installed white floating TV stands, and customizable closet organizers in every room. As you walk up the stairs towards the front door you are met with a sizable front patio, perfect for a cozy outdoor reading nook. Naturally brightened, the living room is spacious with vaulted ceilings, engineered hardwood. Gorgeous glass backsplash, granite counters, ceramic tile flooring, and dark oak shaker style cabinets are showcased in the adjoined open concept kitchen. Appliances include a gas range/convection oven, microwave, and dishwasher. Mid-Century Modern pendant lighting can be found over the breakfast bar and eating area. Down the hall, you will find the central a/c thermostat, master bedroom, a second bedroom serving as an office, and a Jack & Jill bathroom with a spacious shower in tub. The master bedroom is very roomy with a walk-in closet, custom medicine cabinet with a full-body mirror, decorative mirror, and modern vanity. The laundry closet can be found in the bathroom with stackable washer/gas dryer hookups. Safe, gated, and guarded 24/7, the Crosspointe Village community is well maintained with an array of lush greenbelts, trees, 3 pools, 3 spas, 1 covered carport space with storage closet, and lots of community parking. Within walking distance of Rodeo 39 eateries, In-n-Out, Canes, Planet Fitness, and the Stanton DMV. The manager has listed the unit size as 822 square feet.
| |||
| Mar 7, 2019 | Sold | ||
| Sold | |||
| Jan 11, 2019 | Listed by Berkshire Hathaway H S C P | $374,000 | |
| Listed by Berkshire Hathaway H S C P | |||
Property Highlights
Comparables
Status
Price/ft²
Listed On
Sold On
Past Sales
| Date | Unit | Beds | Baths | Sqft | Price | Closed | Listed By |
|---|---|---|---|---|---|---|---|
|
11/19/2025
|
2 Bed
|
1 Bath
|
1000 ft²
|
$575,000
2 Bed
1 Bath
1000 ft²
|
$571,500
-0.61%
01/16/2026
|
Kathleen Ladd
RE/MAX College Park Realty
| |
|
02/09/2025
|
2 Bed
|
3 Bath
|
1014 ft²
|
$634,000
2 Bed
3 Bath
1014 ft²
|
$634,000
03/21/2025
|
Mary Metry
StarFire Real Estate Corp.
| |
|
11/08/2023
|
1 Bed
|
1 Bath
|
672 ft²
|
$450,000
1 Bed
1 Bath
672 ft²
|
-
-
|
Ester Choi
T.N.G. Real Estate Consultants
| |
|
09/07/2021
|
1 Bed
|
1 Bath
|
672 ft²
|
$374,900
1 Bed
1 Bath
672 ft²
|
-
-
|
Jenice Park
Coldwell Banker Best Realty
| |
|
10/20/2020
|
2 Bed
|
2 Bath
|
822 ft²
|
$410,000
2 Bed
2 Bath
822 ft²
|
-
-
|
-
| |
|
01/10/2020
|
1 Bed
|
1 Bath
|
672 ft²
|
$309,990
1 Bed
1 Bath
672 ft²
|
$325,000
+4.84%
03/13/2020
|
Lia Marie
First Team Real Estate
| |
|
02/27/2019
|
2 Bed
|
1 Bath
|
1000 ft²
|
$388,000
2 Bed
1 Bath
1000 ft²
|
$385,000
-0.77%
04/24/2019
|
Wayne Chi
Square Realty
| |
|
01/11/2019
|
2 Bed
|
1 Bath
|
822 ft²
|
$374,000
2 Bed
1 Bath
822 ft²
|
$368,000
-1.60%
03/07/2019
|
Jean Browning
Coldwell Banker Envision
| |
|
09/13/2017
|
2 Bed
|
1 Bath
|
1000 ft²
|
$360,000
2 Bed
1 Bath
1000 ft²
|
$362,000
+0.56%
11/28/2017
|
Jennifer Thomas
Seven Gables Real Estate
|
Building Info
- 1 Unit for Sale
About Stanton
Similar Homes for Sale
Currently no similar homes aroundNearby Rentals

Last Updated: 4 months ago
Data Source: CRMLS, MLS# OC19009023
 Your Privacy Choices
Phone: 425-283-2930
Address: 335 Madison Avenue, New York, NY 10017