


12655 GLENDALE Circle #F


About This Property
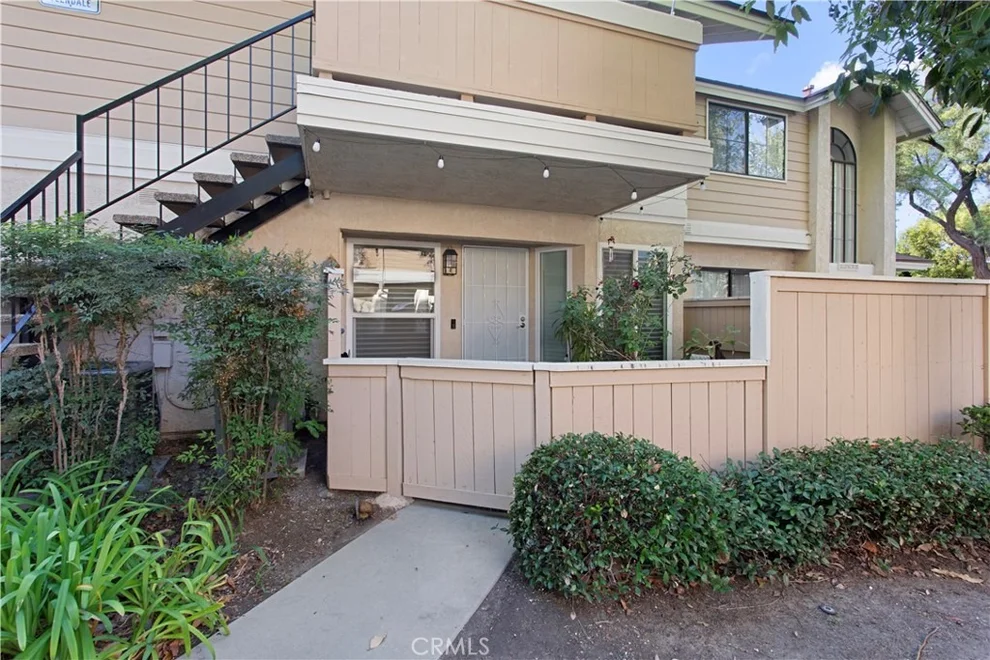
The lower level bedroom is currently being used as a den area but is large enough for a king bed. There are two wardrobe closets both with organizers with shelves and drawers. Other upgrades include: Central air and heat, nearly new water heater & front deck entrance. The complex has 3 pools and spa, loads of trees, sidewalks and greenbelts. Centrally located to the 22,405, 57 and 605 Freeways. Only 20 mins. to the beach!
Payment Calculator
Your Estimated Monthly Payment
Cap Rate Calculator
What does this mean?
Based on our analysis, the cap rate of this property is 1.25%. A negative cap rate indicates that the property might not be feasible as an income-producing asset. The median cap rate for a near zip code 11238 is 4.23%.
How much can I actually make?
Actual monthly rental income may vary between $4,760 and $7,140 depending on unit-specific characteristics. You can change the amount using the slider to further explore.
How is cap rate calculated?
Cap Rate = Net Operating Income (NOI) / Property Asset Value.
When calculating the cap rate, we assume 100% occupancy. Leverage (mortgage) is not considered.
Cap Rate provided by RealtyHop and RentHop, learn more about cap rate here.
Price History
| Date / Event | Date | Event | Price |
|---|---|---|---|
| Jan 16, 2026 | Sold | ||
| Sold | |||
| Dec 13, 2025 | In contract | - | |
| In contract | |||
| Nov 19, 2025 | Listed by RE/MAX College Park Realty | $575,000 | |
| Listed by RE/MAX College Park Realty | |||
| | |||
|
Welcome to the Community of Crosspointe Village. A charming mix of condos and Townhomes nestled in a guard-gated, well-maintained contemporary tract of homes. The units feature green belts with shaded Gazebo's for neighbors to gather and children and pets to enjoy. There are 2 pool areas in the community, as well as plenty of open parking for family and friends to visit. This unit has been remodeled in the last 3 months and now features on-trend vinyl flooring, new white kitchen cabinetry, white countertops, and stainless steel appliances. Bathrooms have upgraded features as well. Enter the top-level unit with a balcony to sit and enjoy the squirrels playing in the tree-tops or BBQ for friends. The light and open living room has a small bay window and is adjacent to the dining area off the kitchen. There is a primary bedroom downstairs and full bathroom. Upstairs is a large bedroom loft with a small walk-in closet and a half bath, and features 2 skylights. Forced Air Heating and Air Conditioning as well as high vaulted Ceilings, make the unit seem spacious. Convenient inside laundry with a stackable washer and dryer will remain with the unit. The unit comes with a designated covered parking spot and storage cabinet, and there is open parking for a second vehicle. The community is within walking distance to Rodeo 39 Public Market, full of eateries, music, and shopping.
| |||
| Nov 28, 2017 | Sold | ||
| Sold | |||
| Sep 13, 2017 | Listed by Star Real Estate | $360,000 | |
| Listed by Star Real Estate | |||
Property Highlights
Comparables
Status
Price/ft²
Listed On
Sold On
Past Sales
| Date | Unit | Beds | Baths | Sqft | Price | Closed | Listed By |
|---|---|---|---|---|---|---|---|
|
11/19/2025
|
2 Bed
|
1 Bath
|
1000 ft²
|
$575,000
2 Bed
1 Bath
1000 ft²
|
$571,500
-0.61%
01/16/2026
|
Kathleen Ladd
RE/MAX College Park Realty
| |
|
02/09/2025
|
2 Bed
|
3 Bath
|
1014 ft²
|
$634,000
2 Bed
3 Bath
1014 ft²
|
$634,000
03/21/2025
|
Mary Metry
StarFire Real Estate Corp.
| |
|
11/08/2023
|
1 Bed
|
1 Bath
|
672 ft²
|
$450,000
1 Bed
1 Bath
672 ft²
|
-
-
|
Ester Choi
T.N.G. Real Estate Consultants
| |
|
09/07/2021
|
1 Bed
|
1 Bath
|
672 ft²
|
$374,900
1 Bed
1 Bath
672 ft²
|
-
-
|
Jenice Park
Coldwell Banker Best Realty
| |
|
10/20/2020
|
2 Bed
|
2 Bath
|
822 ft²
|
$410,000
2 Bed
2 Bath
822 ft²
|
-
-
|
-
| |
|
01/10/2020
|
1 Bed
|
1 Bath
|
672 ft²
|
$309,990
1 Bed
1 Bath
672 ft²
|
$325,000
+4.84%
03/13/2020
|
Lia Marie
First Team Real Estate
| |
|
02/27/2019
|
2 Bed
|
1 Bath
|
1000 ft²
|
$388,000
2 Bed
1 Bath
1000 ft²
|
$385,000
-0.77%
04/24/2019
|
Wayne Chi
Square Realty
| |
|
01/11/2019
|
2 Bed
|
1 Bath
|
822 ft²
|
$374,000
2 Bed
1 Bath
822 ft²
|
$368,000
-1.60%
03/07/2019
|
Jean Browning
Coldwell Banker Envision
| |
|
09/13/2017
|
2 Bed
|
1 Bath
|
1000 ft²
|
$360,000
2 Bed
1 Bath
1000 ft²
|
$362,000
+0.56%
11/28/2017
|
Jennifer Thomas
Seven Gables Real Estate
|
Building Info
- 1 Unit for Sale
About Stanton
Similar Homes for Sale
Currently no similar homes aroundNearby Rentals

Last Updated: 4 months ago
Data Source: CRMLS, MLS# OC17211955
 Your Privacy Choices
Phone: 425-283-2930
Address: 335 Madison Avenue, New York, NY 10017