


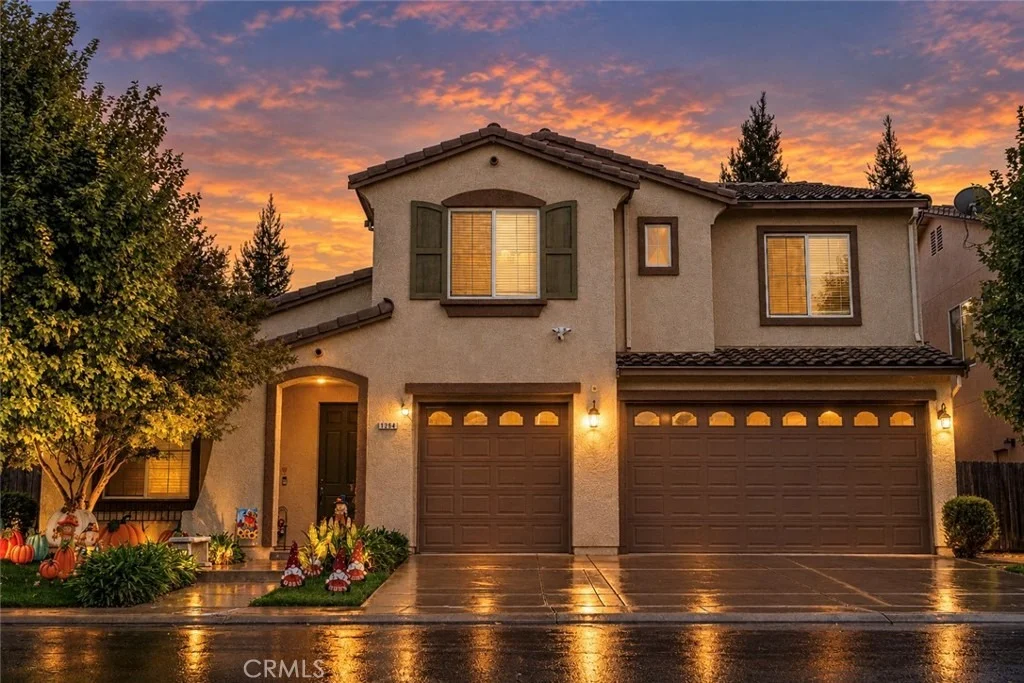


1264 Verdon Court


About This Property
Listed By
Payment Calculator
Your Estimated Monthly Payment
Cap Rate Calculator
What does this mean?
Based on our analysis, the cap rate of this property is 1.25%. A negative cap rate indicates that the property might not be feasible as an income-producing asset. The median cap rate for a near zip code 11238 is 4.23%.
How much can I actually make?
Actual monthly rental income may vary between $4,760 and $7,140 depending on unit-specific characteristics. You can change the amount using the slider to further explore.
How is cap rate calculated?
Cap Rate = Net Operating Income (NOI) / Property Asset Value.
When calculating the cap rate, we assume 100% occupancy. Leverage (mortgage) is not considered.
Cap Rate provided by RealtyHop and RentHop, learn more about cap rate here.
Price History
| Date / Event | Date | Event | Price |
|---|---|---|---|
| Oct 14, 2026 | Listed by First 1st Choice Realty Group | $515,000 | |
| Listed by First 1st Choice Realty Group | |||
| May 1, 2025 | Listed | $549,999 | |
| Listed | |||
| | |||
|
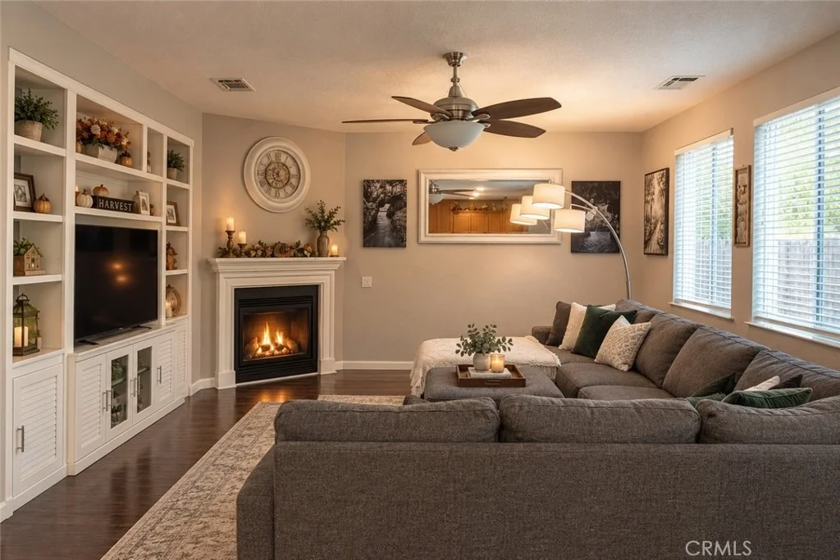
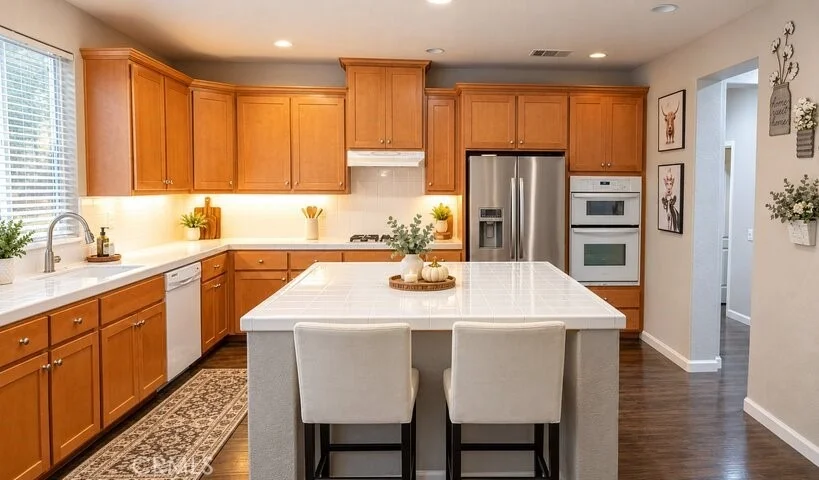
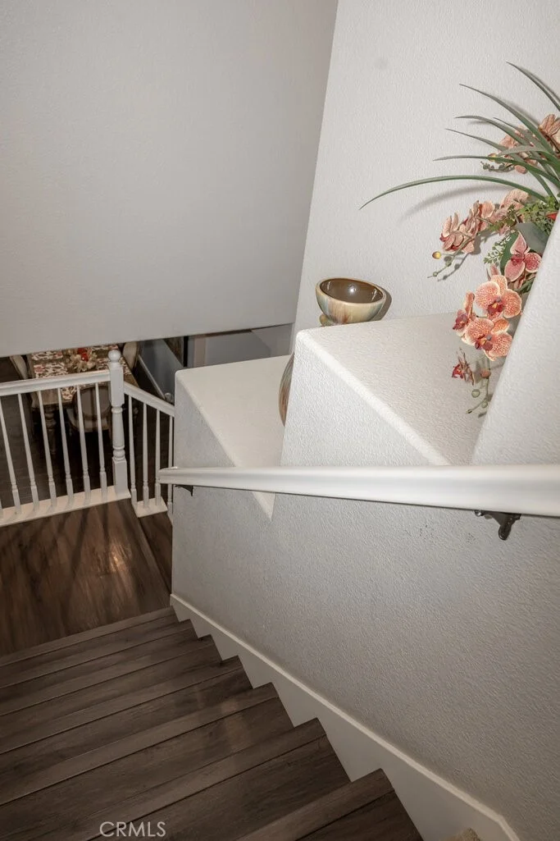
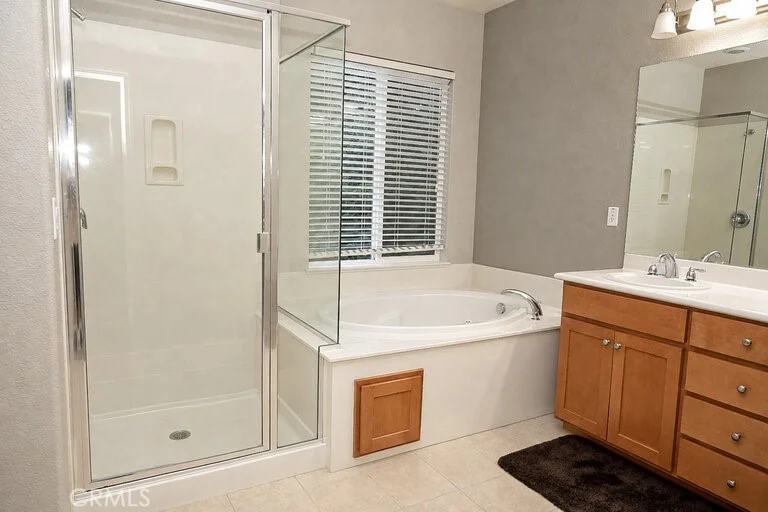
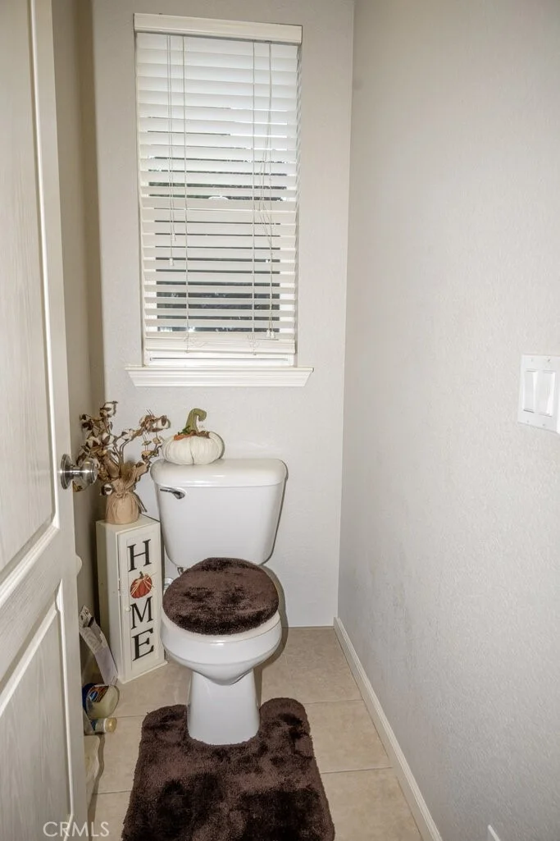
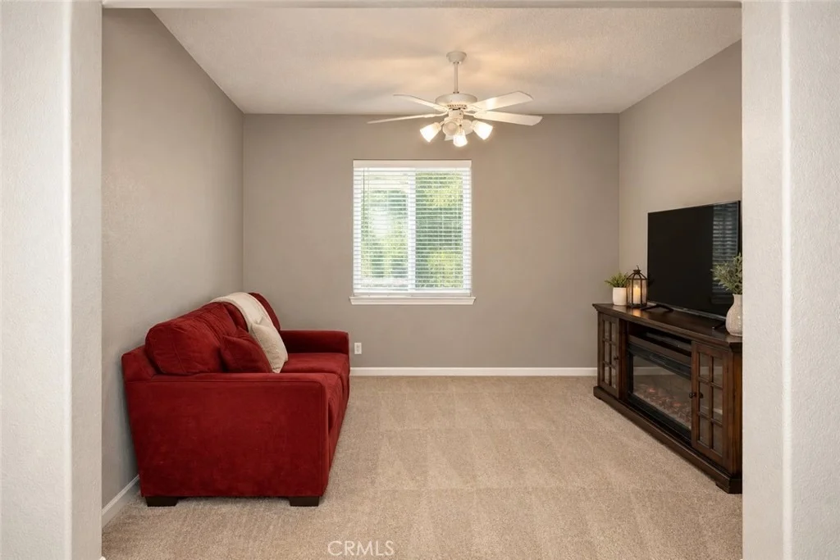
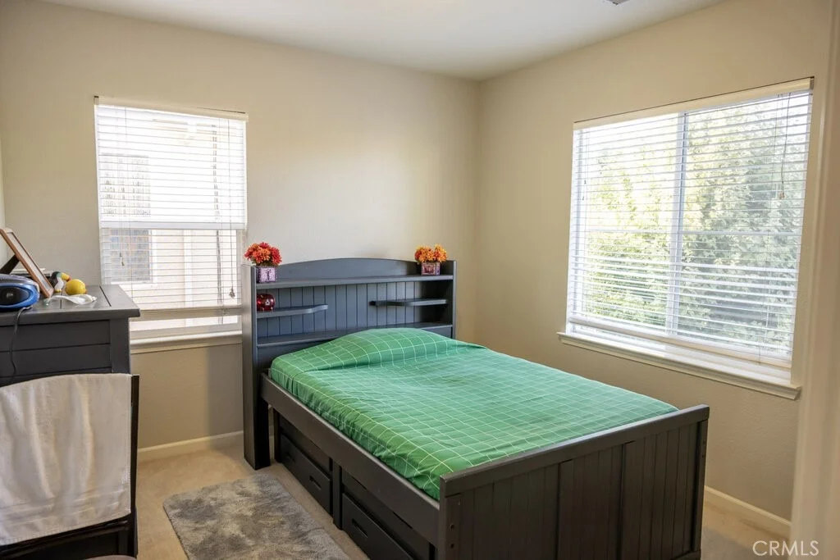
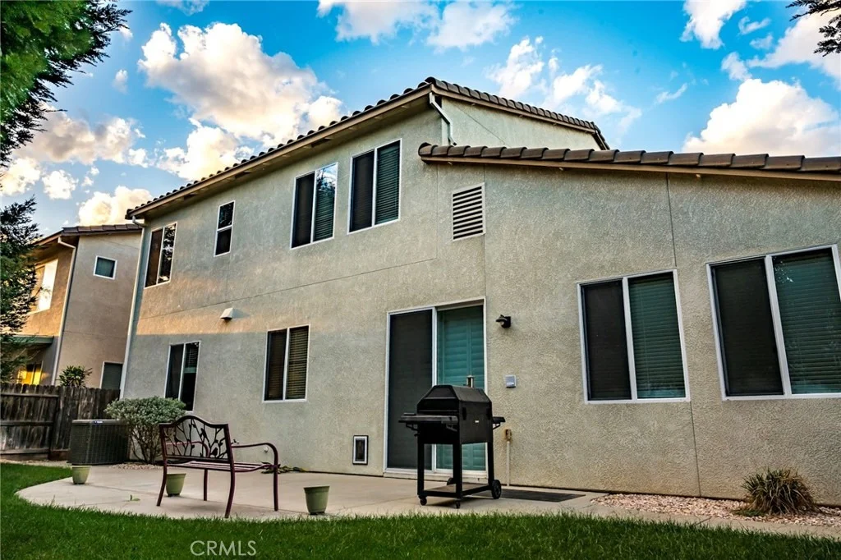
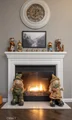
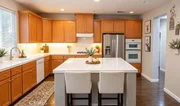
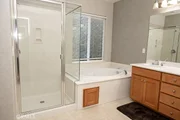
Step into this beautiful upgraded 4-bedroom 3 bath home in North Merced. This home features a stylish two-tone paint scheme in soft, neutral pastels and elegant hardwood floors throughout. Just a short drive to UC Merced. Custom window coverings and newer carpeting add warmth and comfort. The thoughtfully designed floor plan includes a formal living room, formal dining room, and a spacious eat-in kitchen complete with a large island and generous pantry—perfect for everyday living and entertaining. Enjoy the inviting family room, a convenient downstairs bedroom with a full bath, and a large indoor laundry room. The finished three-car garage offers ample storage, and the well-maintained backyard provides plenty of room to relax or play. This home is truly a must-see!
| |||
| Oct 15, 2018 | Sold | ||
| Sold | |||
| Aug 28, 2018 | Listed by Century 21 Salvadori Realty | $389,900 | |
| Listed by Century 21 Salvadori Realty | |||
| | |||
|
Beautiful home with numerous upgrades; two tone decorator paint scheme (soft neutral pastels), hardwood floors, custom window coverings, newer carpets. Very well maintained, immaculate and attractive. Floor plan features formal living room, formal dining room, large eat-in kitchen with huge island, spacious pantry and more. There is also a spacious family room, one bedroom and full bath downstairs and a huge indoor laundry. Finished 3 car garage and spacious backyard. Come and take a look, this home is simply lovely.
| |||
Property Highlights
Building Info
Comparables
Status
Price/ft²
Listed On
Sold On
About Merced
Similar Homes for Sale
Currently no similar homes aroundNearby Rentals

Last Updated: 9 days ago
Data Source: CRMLS, MLS# MC26223562


















 Your Privacy Choices
Phone: 425-283-2930
Address: 335 Madison Avenue, New York, NY 10017