| Date / Event | Date | Event |
Price
|
| Feb 17, 2023 | Sold | |
|
Sold
|
| Nov 22, 2022 | Listed by Mountain Realty Group |
$1,093,500
|
|
Listed by Mountain Realty Group
|
| Aug 24, 2022 | No longer available |
-
|
|
No longer available
|
| Jul 23, 2022 | Listed by Realty Executives Southern Living |
$1,148,000
|
|
Listed by Realty Executives Southern Living
|
| |
|
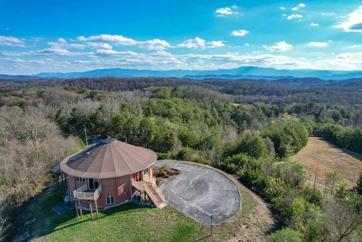
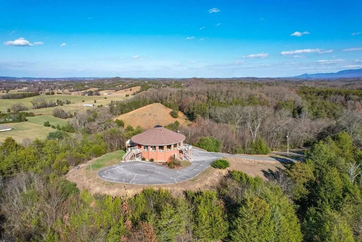
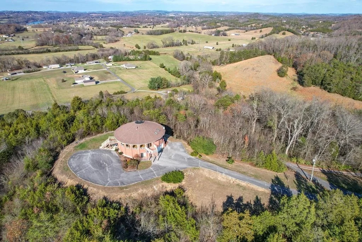
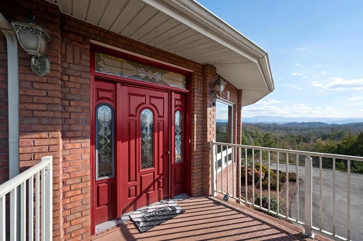
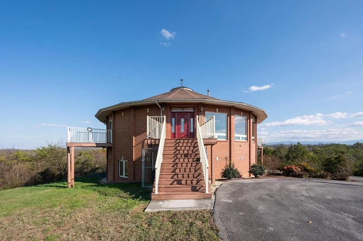
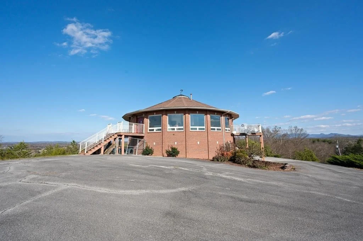
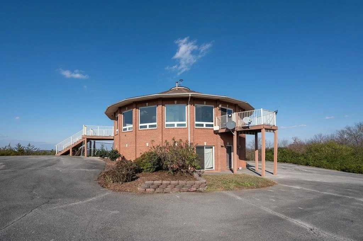
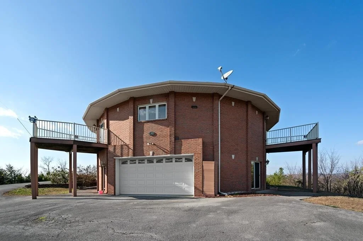
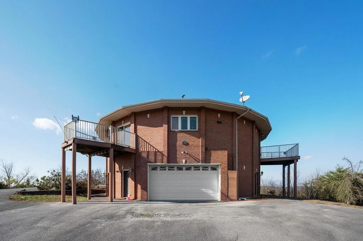
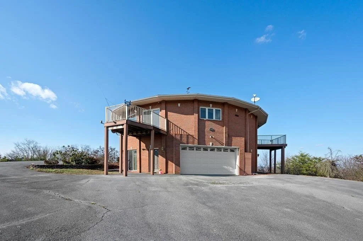
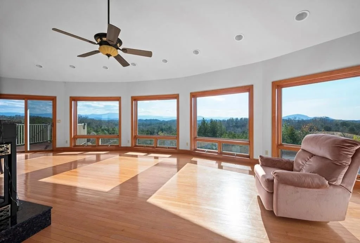
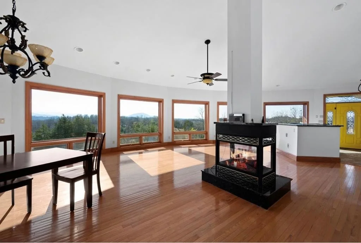
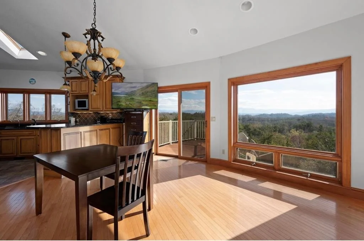
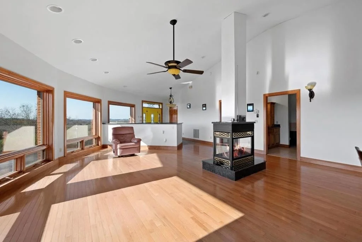
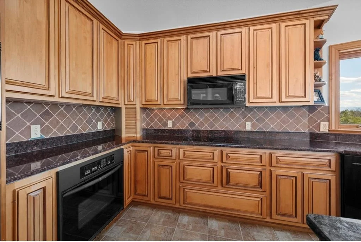
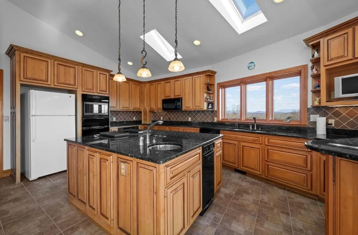
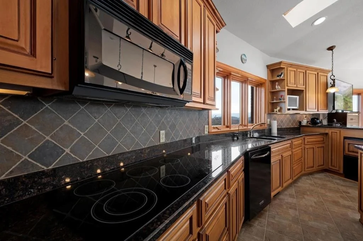
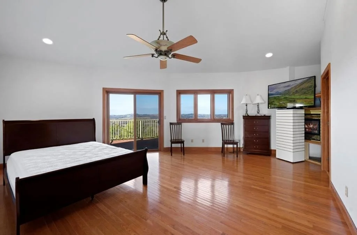
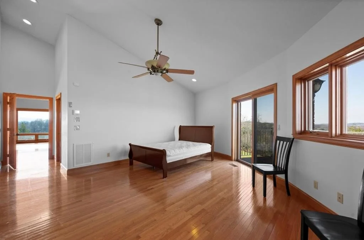
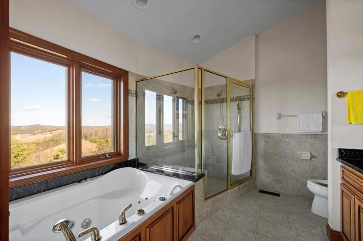
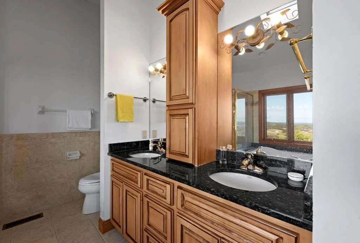
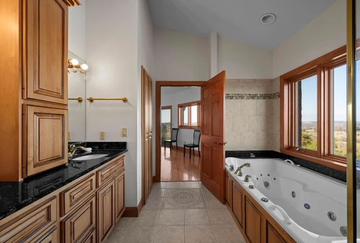
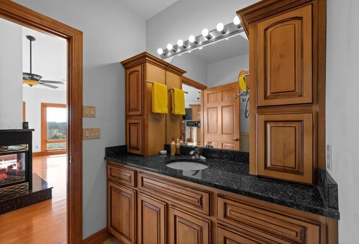
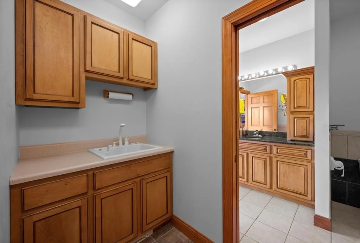
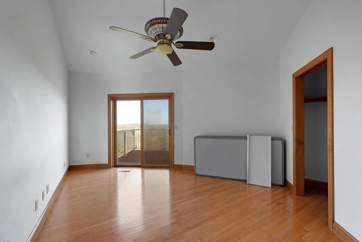
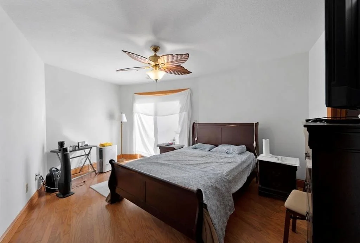
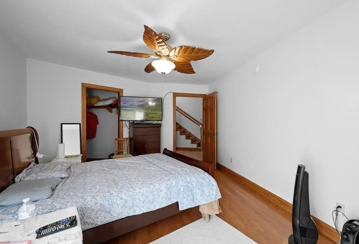
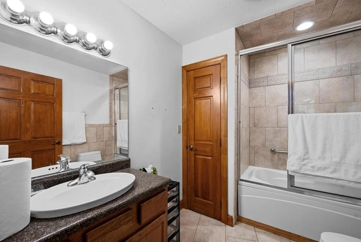
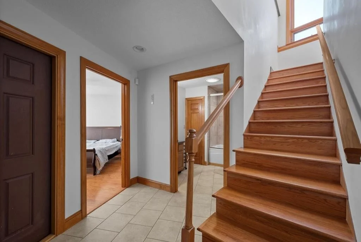
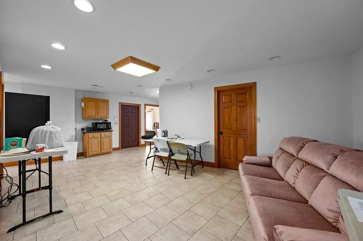
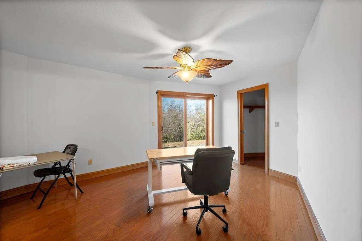
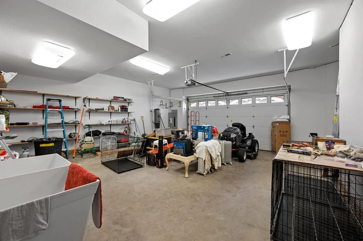
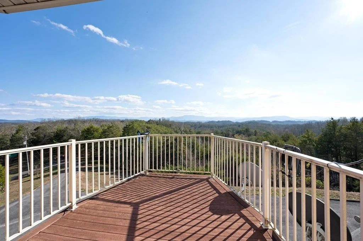
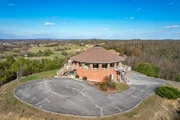
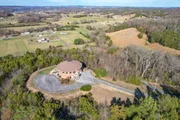
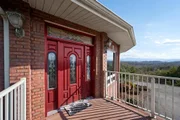
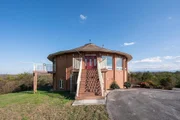
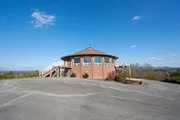
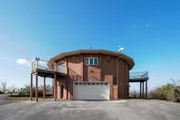
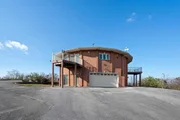
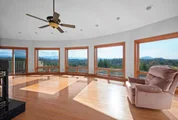
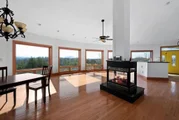
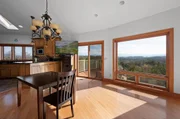
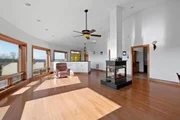
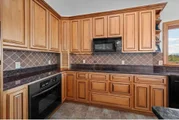
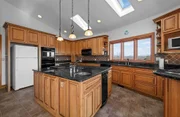
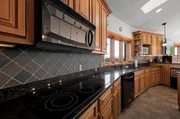
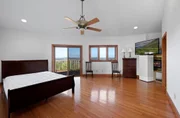
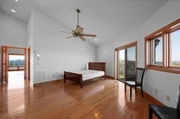
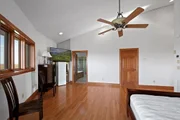
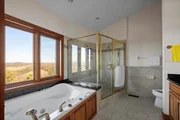
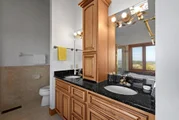
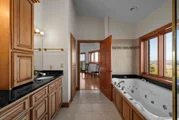
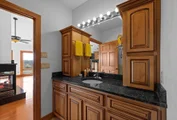
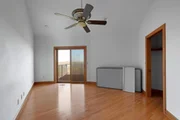
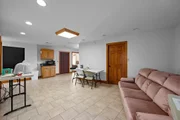
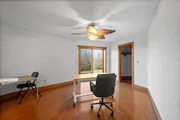
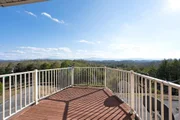
This rare Architectural Showpiece is not only Located in the heart of the Smoky Mountains which is continuously voted the number one vacation destination in magazines such as Forbes time and time again.This Lux Estate also possesses a true 360 degree view located on an unrestricted private hilltop of over 6 acres. It provides the secluded atmosphere while being only minutes from all the area has to offer. With almost 5,000 square feet of living space, its 3 zone climate control Geothermal system provides a clean energy source with a heated flooring system in the bottom level. As soon as you walk through the main entrance the views are just as Breathtaking on the inside. Oversized custom windows, Cathedral ceilings, and the 4 terraces makes the space perfect for entertaining. It boasts a luxurious kitchen that includes a double set of ovens, microwaves, ranges with a large over size sink, & another basin on the grand kitchen island Cased in custom cabinetry & natural stone granite. Keep as a private estate, second Home, or explore the options of a six figure vacation rental investment. The possibilities are endless with the extra bedrooms & bonus rooms this home provides. The Main Ensuite flaunts a private terrace, fireplace, oversized walk in closet, & resort style lavatory where you can soak in the large garden jet tub overlooking another gorgeous view. Additional features are too many to list, you must come tour this unique Southern Manor to fully appreciate. Where you truly feel like you are on top of the world. The manager has listed the unit size as 4882 square feet.
|
| Jul 20, 2022 | No longer available |
-
|
|
No longer available
|
| Jul 6, 2022 | Price Decreased |
$995,000
↓ $195K
(16.4%) |
|
Price Decreased
|
| Jun 17, 2022 | No longer available |
-
|
|
No longer available
|
| Jun 17, 2022 | Listed by Realty Executives Southern Living |
$1,190,000
|
|
Listed by Realty Executives Southern Living
|
| |
|
This rare Architectural Showpiece is not only Located in the heart of the Smoky Mountains which is continuously voted the number one vacation destination in magazines such as Forbes time and time again.This Lux Estate also possesses a true 360 degree view located on an unrestricted private hilltop of over 6 acres. It provides the secluded atmosphere while being only minutes from all the area has to offer. With almost 5,000 square feet of living space, its 3 zone climate control Geothermal system provides a clean energy source with a heated flooring system in the bottom level. As soon as you walk through the main entrance the views are just as Breathtaking on the inside. Oversized custom windows, Cathedral ceilings, and the 4 terraces makes the space perfect for entertaining. It boasts a luxurious kitchen that includes a double set of ovens, microwaves, ranges with a large over size sink, & another basin on the grand kitchen island Cased in custom cabinetry & natural stone granite. Keep as a private estate, second Home, or explore the options of a six figure vacation rental investment. The possibilities are endless with the extra bedrooms & bonus rooms this home provides. The Main Ensuite flaunts a private terrace, fireplace, oversized walk in closet, & resort style lavatory where you can soak in the large garden jet tub overlooking another gorgeous view. Additional features are too many to list, you must come tour this unique Southern Manor to fully appreciate. Where you truly feel like you are on top of the world. The manager has listed the unit size as 4882 square feet.
|
| Jun 3, 2022 | Listed by Realty Executives Southern Living |
$1,195,000
|
|
Listed by Realty Executives Southern Living
|
| |
|
This rare Architectural Showpiece is not only Located in the heart of the Smoky Mountains which is continuously voted the number one vacation destination in magazines such as Forbes time and time again.This Lux Estate also possesses a true 360 degree view located on an unrestricted private hilltop of over 6 acres. It provides the secluded atmosphere while being only minutes from all the area has to offer. With almost 5,000 square feet of living space, its 3 zone climate control Geothermal system provides a clean energy source with a heated flooring system in the bottom level. As soon as you walk through the main entrance the views are just as Breathtaking on the inside. Oversized custom windows, Cathedral ceilings, and the 4 terraces makes the space perfect for entertaining. It boasts a luxurious kitchen that includes a double set of ovens, microwaves, ranges with a large over size sink, & another basin on the grand kitchen island Cased in custom cabinetry & natural stone granite. Keep as a private estate, second Home, or explore the options of a six figure vacation rental investment. The possibilities are endless with the extra bedrooms & bonus rooms this home provides. The Main Ensuite flaunts a private terrace, fireplace, oversized walk in closet, & resort style lavatory where you can soak in the large garden jet tub overlooking another gorgeous view. Additional features are too many to list, you must come tour this unique Southern Manor to fully appreciate. Where you truly feel like you are on top of the world. The manager has listed the unit size as 4882 square feet.
|
| May 30, 2022 | No longer available |
-
|
|
No longer available
|
| May 14, 2022 | Listed by Realty Executives Southern Living |
$1,195,000
|
|
Listed by Realty Executives Southern Living
|
| |
|
This rare Architectural Showpiece is not only Located in the heart of the Smoky Mountains which is continuously voted the number one vacation destination in magazines such as Forbes time and time again.This Lux Estate also possesses a true 360 degree view located on an unrestricted private hilltop of over 6 acres. It provides the secluded atmosphere while being only minutes from all the area has to offer. With almost 5,000 square feet of living space, its 3 zone climate control Geothermal system provides a clean energy source with a heated flooring system in the bottom level. As soon as you walk through the main entrance the views are just as Breathtaking on the inside. Oversized custom windows, Cathedral ceilings, and the 4 terraces makes the space perfect for entertaining. It boasts a luxurious kitchen that includes a double set of ovens, microwaves, ranges with a large over size sink, & another basin on the grand kitchen island Cased in custom cabinetry & natural stone granite. Keep as a private estate, second Home, or explore the options of a six figure vacation rental investment. The possibilities are endless with the extra bedrooms & bonus rooms this home provides. The Main Ensuite flaunts a private terrace, fireplace, oversized walk in closet, & resort style lavatory where you can soak in the large garden jet tub overlooking another gorgeous view. Additional features are too many to list, you must come tour this unique Southern Manor to fully appreciate. Where you truly feel like you are on top of the world. The manager has listed the unit size as 4882 square feet.
|














































 Your Privacy Choices
Phone: 425-283-2930
Address: 335 Madison Avenue, New York, NY 10017