About This Property
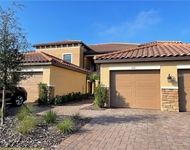
Welcome to your dream home! From the elegant paver driveway, the
double-lead glass doors reveal a meticulously maintained sanctuary.
This impressive Nokia designed by John Cannon home features three
spacious bedrooms, three luxurious baths, a formal dining room and
an office/den, perfectly designed for relaxation and entertainment.
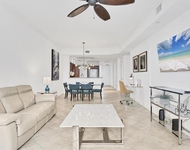
Step into the heart of the home where the open floor plan
seamlessly connects the living spaces. Enjoy breathtaking views
through 10-foot disappearing sliding glass doors that open to a
large, panoramic view screened lanai, complete with an outdoor
kitchen, sparkling pool, and spa all surrounded by lush privacy
landscaping. The interior boasts high-end finishes, including crown
moldings, illuminated tray ceilings, and designer plantation
shutters, creating an inviting atmosphere of luxury. The
professionally designed chef kitchen is a culinary masterpiece
featuring beautiful antique glazed cabinetry, a prep island, and
stunning Cambria quartz countertops. With all new stainless-steel
appliances, including an induction cooktop, custom range hood, pot
filler, warming tray, and a wine cooler, this kitchen is perfect
for hosting gatherings. The cozy built-in window seat and two
spacious pantries add functionality. This home includes thoughtful
extras that enhance its appeal: new entry front doors and four
hurricane-rated windows at the front, a whole house generator and
an office with lighted bookcases and pull-out shelves, a renovated
outdoor kitchen and a completely redone pool area with new pavers
and an extra-large screen doors, a gas fireplace with remote
control in the great room for cozy evenings, a primary bathroom
boasting a luxurious garden shower with three shower heads and dual
vanities with pull-out drawers, an expansive primary bedroom
featuring a 17-foot long closet, a versatile third bathroom that
doubles as a pool bath, a well-equipped laundry room with a sink
and a two-option washing machine plus a supply storage area. The
three-car garage has a separate entry and exit door plus tons of
storage. The beautifully enhanced outdoor lighting showcases the
revamped landscaping, creating stunning curb appeal. Located in
prestigious Lakewood Ranch, the number one master-planned
community, this home offers unparalleled convenience. You will be
minutes from I-75, SRQ Airport, Lakewood Ranch's Waterside Place,
Main Street, UTC Mall, and Benderson Park, with access to upscale
shopping, pristine beaches, and A-rated schools. Seize the
opportunity to won the extraordinary John Cannon Home! Schedule
your private showing today and experience the essence of upscale
Florida living before this gem slips away!




 Your Privacy Choices
Phone: 425-283-2930
Address: 335 Madison Avenue, New York, NY 10017