Check Availability
$12,750,000
● House - For Sale

126 Summit Road

La Verne, CA 91750
bedrooms
5 Beds
bathrooms
7 Baths, 1 Half Bath
square feet
9,453 Ft²
$62,605
Est. Monthly

About This Property

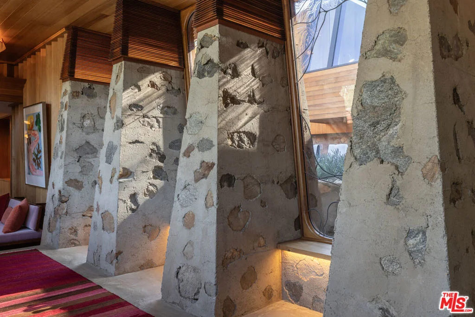
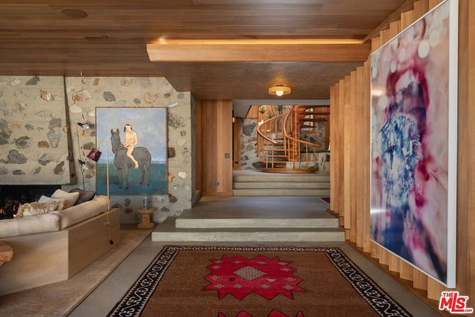
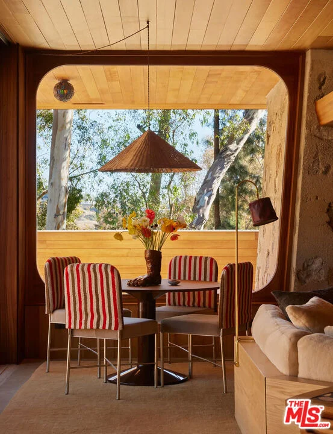
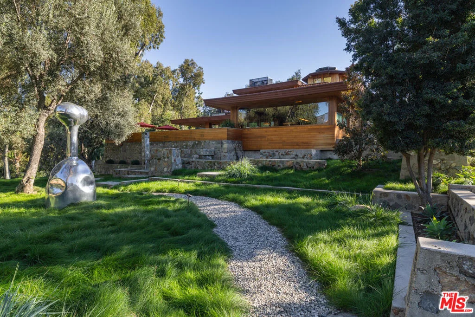
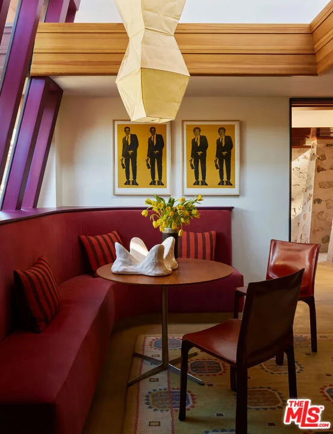
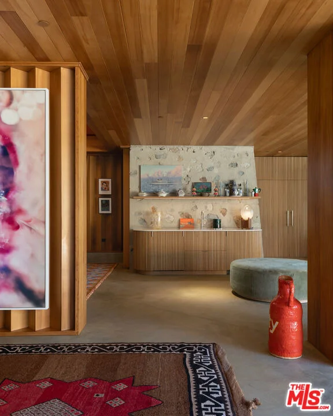
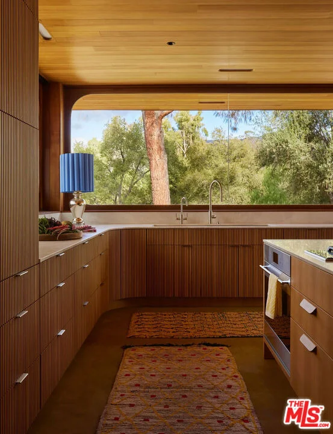
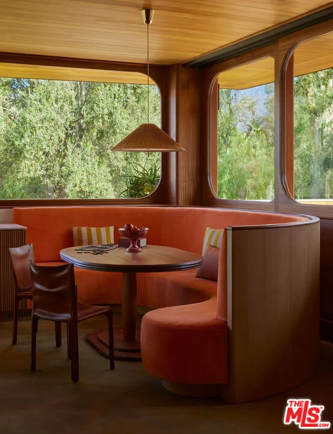
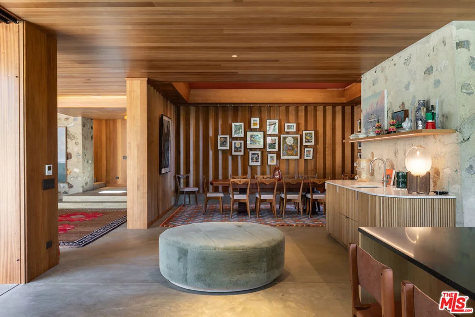
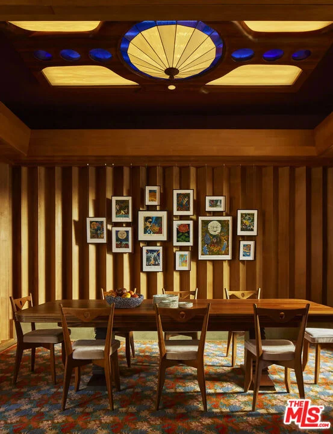
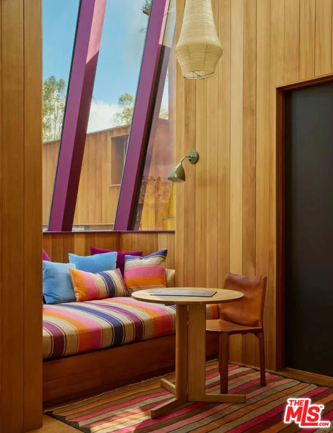
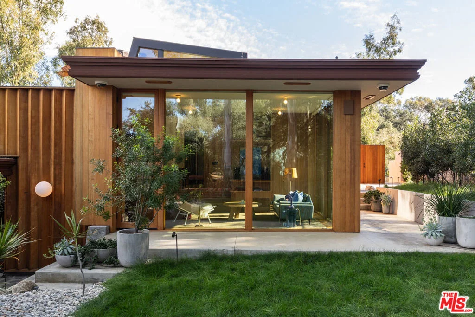
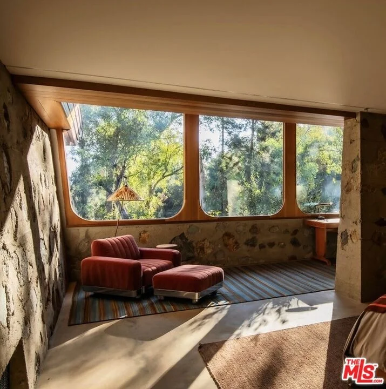
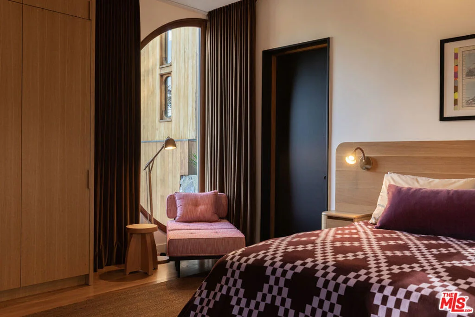
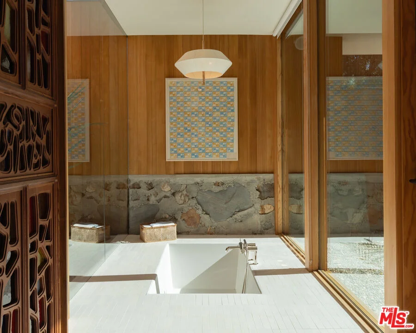
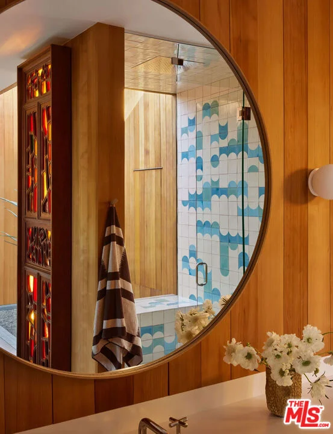
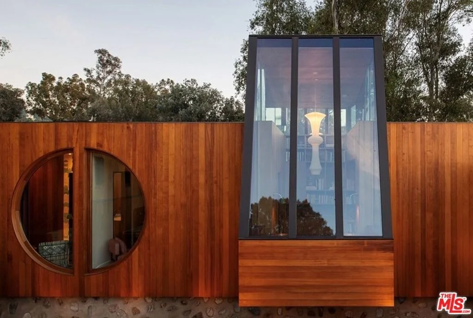
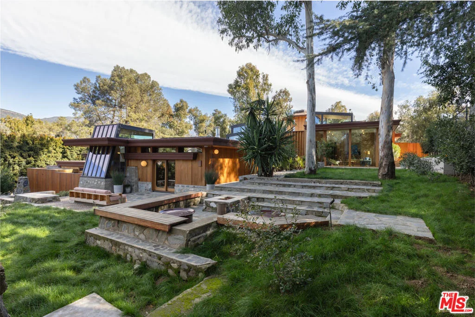
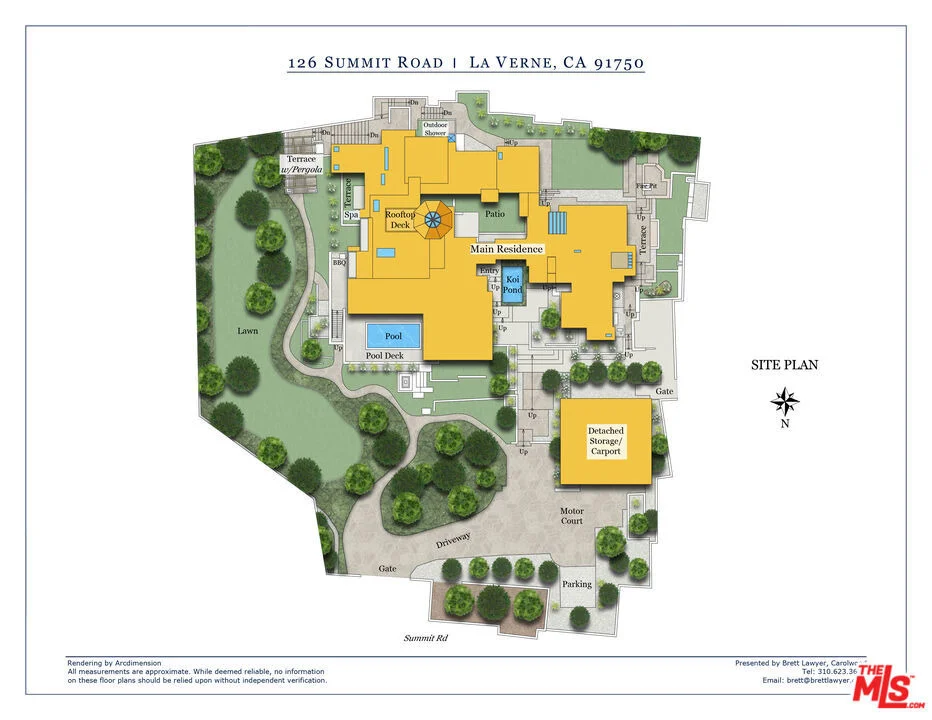
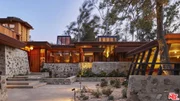
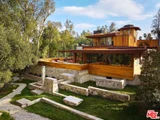
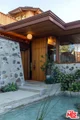
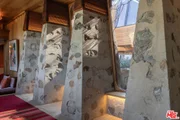
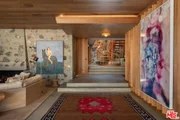
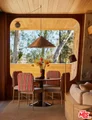
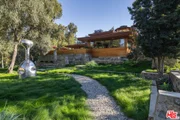
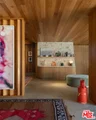
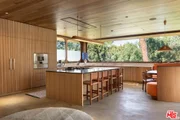
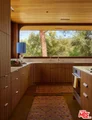
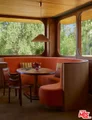
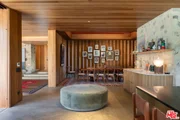
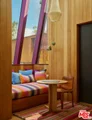
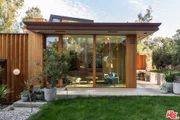
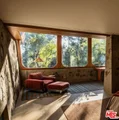
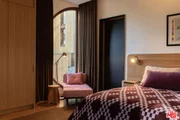
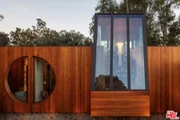
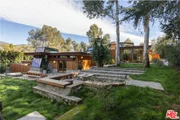
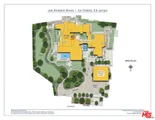
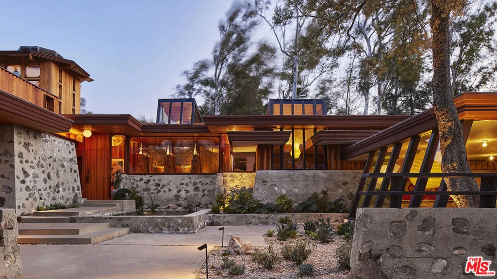
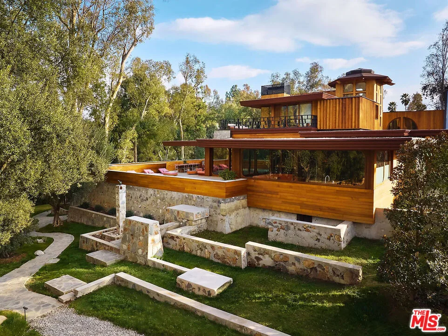
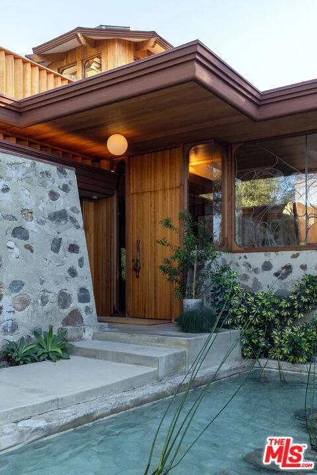
The Summit House | Originally designed in 1953 by Frank Lloyd Wright protege Foster Rhodes Jackson, AIA, and recently expanded and restored by Bestor Architecture's Barbara Bestor, FAIA | This AD published, mid-century jewel beautifully blends organic materials, dramatic masonry, and warm hemlock detailing. Thoughtfully & meticulously updated sparing no expense, the home offers light-filled indoor-outdoor living, distinctive architectural elements and exceptional craftsmanship throughout. Set in the hills above the scenic Pomona Valley, the property places you minutes from hiking trails, serene foothill views, boutique local dining and convenient access to Los Angeles, Claremont and the Inland Empire. Located in the Claremont School District & within minutes to both The Webb Schools & Claremont Colleges. The area is known for its quiet residential feel, cultural amenities and strong community atmosphere - making this home not only an architectural treasure but also an ideal retreat with all the best Southern California has to offer. Don't miss this rare opportunity!
Unit Size
9,453 Ft²
Days on Market
194 days
Land Size
1.34 acres
Price per sqft
$1,349
Property Type
House
Property Taxes
-
HOA Dues
-
Year Built
1963

Listed By

Payment Calculator

Cap Rate Calculator

Last updated: 7 months ago (CLAW #26673879)

Price History

Date / Event Date Event Price
Apr 6, 2026 Listed by Carolwood Estates $12,750,000
Listed by Carolwood Estates
Jun 7, 2019 Sold
Sold
Oct 10, 2018 Listed by BARRON REAL ESTATE $2,800,000
Listed by BARRON REAL ESTATE
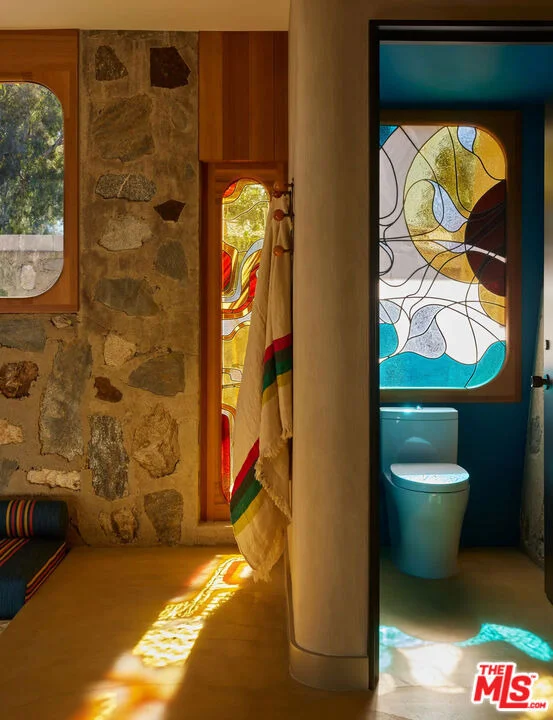
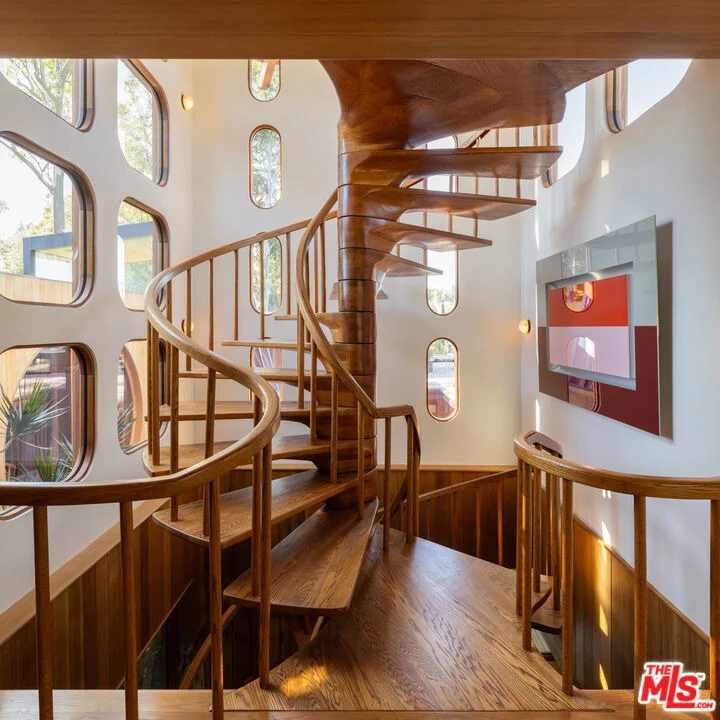
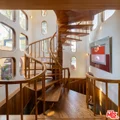
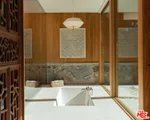
A study in organic architecture, indoor/outdoor living is incorporated in nearly every room of this beautiful mid century modern. Artfully crafted walls and ceilings use wood, cork, and tile. Ingenious sky lights and floor to ceiling walls of glass & sliding doors open to private atriums, patios and landscaped grounds. Completed by fine craftsmen and in the style of the work from the years when a unique movement fostered collaborations between artists and designers, this caliber of property is rarely available. Architect Foster Rhodes Jackson, a student of Frank Lloyd Wright, worked with the owner to design and build this home, constructed over years, in conjunction and consultation with Sam Maloof, one of the finest woodworkers of our time. Leaded and stained glass windows throughout were done by local Claremont artist, Mike Hill. Nature, canyons or the hills are visible from nearly every part of the home. Situated on over an acre of a scenic knoll, near the top of Live Oak Canyon, the home features original fixtures, clever lighting, sconces, built-in furniture such as sofas, bed platforms and night tables, bookshelves, desks, lighted vanities, cedar closets & storage cabinets and much more. Each of the 6 bedrooms is a suite, and feature 1 or multiple sitting areas, bathrooms and fireplaces. The master suite, the only upstairs room, is accessed by ascending the Maloof spiral staircase.

Property Highlights

Parking Available
Air Conditioning
Fireplace
With View
Parking Details
Has Carport
Parking Features: Covered, Detached Carport, Driveway, Electric Gate, Guest, Private, Storage, Workshop in Garage
Interior Details
Half Bathrooms: 1
Full Bathrooms: 7
Interior Features: Eat-in Kitchen, High Ceilings, Walk-In Closet(s), SeparateFormalDiningRoom, MultipleStaircases, TwoStoryCeilings, DressingArea, UtilityRoom, WalkInPantry, Workshop
Appliances: Dishwasher, Refrigerator, Dryer, Washer, Barbecue
Flooring Type: Tile, Wood
Laundry Features: Inside
Has Fireplace
Fireplace Features: Living Room
Exterior Details
Square Footage: 9453
Square Footage Source: $0
Security Features: Gated Community, 24 Hour Security, Smoke Detector(s), Security Guard, FireDetectionSystem
Property Condition: Updated/Remodeled
Year Built: 1963
Building Area Total: 9453
Levels: Two
Window Features: StainedGlass
Pool Features: Heated, In Ground, Pool Cover, Private
Pool is Private
Lot Features: Front Yard, Landscaped, Lawn, Yard
Lot Size Area: 58401
Lot Size Units: Square Feet
Lot Size Acres: 1.3407
Lot Size Square Feet: 58401
Lot Size Dimensions: 212x271
Utilities Details
Cooling Type: Central Air
Heating Type: Central, Radiant

Building Info

Overview

    General

  • Year Built: 1963
  • Effective Year Built: 1970
  • Building Count: 1
  • Total Rooms: 13
  • Bedroom Count: 4
  • Bathroom Count: 4
  • Full Bathrooms: 4
  • Partial Bathrooms: 4
  • Building Condition: 0
  • Building Quality: 7
  • Construction Type: 12
  • Building Style: 10
  • Exterior Walls Type: 0
  • Interior Walls Type: 0
  • Roof Shape Type: 6
  • Roof Cover Type: 7
  • Floor Count: 200
  • Living Units: 1
  • Floor Cover: 0
  • Basement Type: 0
  • Basement Area: 0
  • Garage Type: 0
  • Parking Space Count: 1
  • Patio Type: 0
  • Porch Type: 0
  • Pool Type: 8

    Dimensions

  • Lot Size Square Feet: 58,383
  • Lot Size Depth Feet: 2,710
  • Lot Size Frontage Feet: 2,120
  • Total Building Area: 4,491
  • Building Area: 4,491
  • Building Area Measurement: L

    Heating and Cooling

  • Fireplace Count: 1
  • Air Conditioning: 1
  • Heating: 3
  • Heated Square Feet: 4,491
  • Heating Fuel Type: 0

    Utilities

  • Sewer System: 0
  • Water Service: 0

Building

  • Building Type: 0
  • Property Class: R
  • Subdivision: OAK GLEN HEIGHTS TRACT
  • Land Acres: 0000001340
  • Standard Land Use Code: 1001
  • County Land Use Code: 0101
  • Legal Description 1: LOT COM AT NW COR OF LOT 21 OAK GLEN HEIGHTS TR TH N 89 50 E 205.77 FT TH SE ON SW LINE OF SUMMIT RD TO SE COR OF LOT 31 SD TR TH SW TO A PT IN E LINE OF SD TR S THEREON 20 FT FROM SW COR OF SD SW 1/4 OF SEC 32 T 1N R 8W

Neighborhood

  • School District Name: Claremont Unified School District
  • Census Tract: 400209

Zoning

  • Zoning: LCA11L

Geography

  • Assessors Map Reference: 95-E6
  • Parcel: 8669-028-044
  • Lot: 21
  • Meridian: SEC 32 TWN 01N RNG 08W
  • Municipality: EAST /N. LAVRN/CLRMNT
  • Latitude: 34.1285
  • Longitude: -117.749

    Address

  • Full Address: 126 Summit Rd
  • Address - House Number: 126
  • Address - Street Name: Summit
  • Address - Suffix Type: Rd
  • State: CA
  • City Name: La Verne
  • Carrier Code: C005
  • 4-Digit Zip Code: 2336
  • Zip Code: 91750

Valuation

    Tax

  • Tax Year: 2022
  • Tax Amount: $2,455,312
  • Tax Rate Code Area: 02-799

    Appraisal Valuation

  • Standard Deviation: 0.2133
  • Valuation Date: Aug 09, 2023
  • Confidence Score: 70
  • Final Value: 2,123,813
  • High Value: 2,576,956
  • Low Value: 1,670,670

    Assessments Valuation

  • Assessed Year: 2023
  • Assessed Total Value: $2,144,401
  • Assessed Land Value: $1,393,861
  • Assessed Improvements Value: $750,540

    Sales

  • Current Sale Contract Date: Aug 10, 2023
  • Current Sale Recording Date: Aug 11, 2023
  • Current Sale Price:
  • Current Sale Document Type: 36
  • Current Sale Input Document Number: 531419
  • Previous Sale Recording Date: Jun 07, 2019
  • Previous Sale Contract Date: May 07, 2019
  • Previous Sale Amount: $2,000,000
  • Previous Sale Document Type: 36
Data used for valuation calculations is provided by RealtyHop, and other third party sources

Comparables

Unit
Status
Type
Beds
Baths
ft²
Price/ft²
Asking Price
Listed On
Closing Price
Sold On
HOA + Taxes

About Live Oak-Webb Canyons


Similar Homes for Sale

Currently no similar homes around

Nearby Rentals

Unit for rent at 2856 Eider, LA VERNE, CA, 91750

$8,200 /mo

  • 5 Beds
  • 5 Baths
  • 3,621 ft²
2856 Eider, LA VERNE, CA, 91750 Listing by Guannan Li
Unit for rent at 448 W 10th Street, CLAREMONT, CA, 91711

$4,095 /mo

  • 4 Beds
  • 2 Baths
  • 1,677 ft²
448 W 10th Street, CLAREMONT, CA, 91711 Listing by Elliot Phillips
Unit for rent at 3636 Sumner Avenue, CLAREMONT, CA, 91711

$2,400 /mo

  • 2 Beds
  • 2 Baths
  • 1,290 ft²
3636 Sumner Avenue #210, CLAREMONT, CA, 91711 Listing by CORDELL MCDONALD


Frequently Asked Questions

When was property at 126 Summit Road built and last sold?
The property at 126 Summit Road was built in 1963 and last sold on Aug 10, 2023 for $9,000,000.
How much is this home worth?
The estimated value of the home located at 126 Summit Road is $12,573,832.
What are some comparable homes to 126 Summit Road?
There are currently no comparable homes to 126 Summit Road.