


1256 Rippling Waters Circle


About This Property
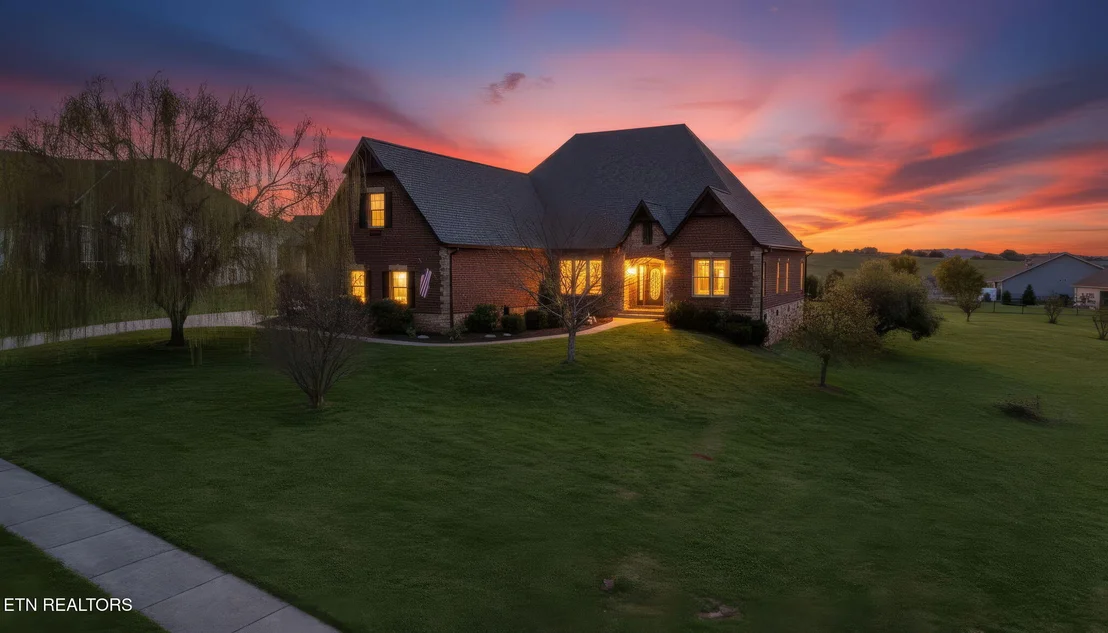
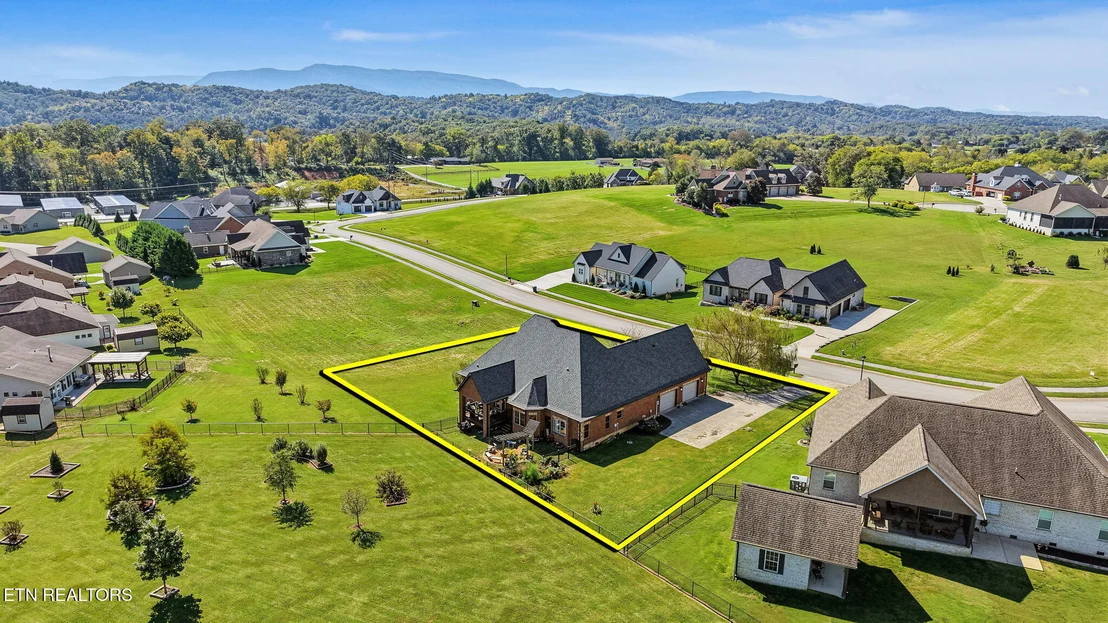
Welcome to an extraordinary residence in the highly desirable Cool Springs community, where timeless architecture, refined elegance, and breathtaking Smoky Mountain views come together to create a truly exceptional place to call home.
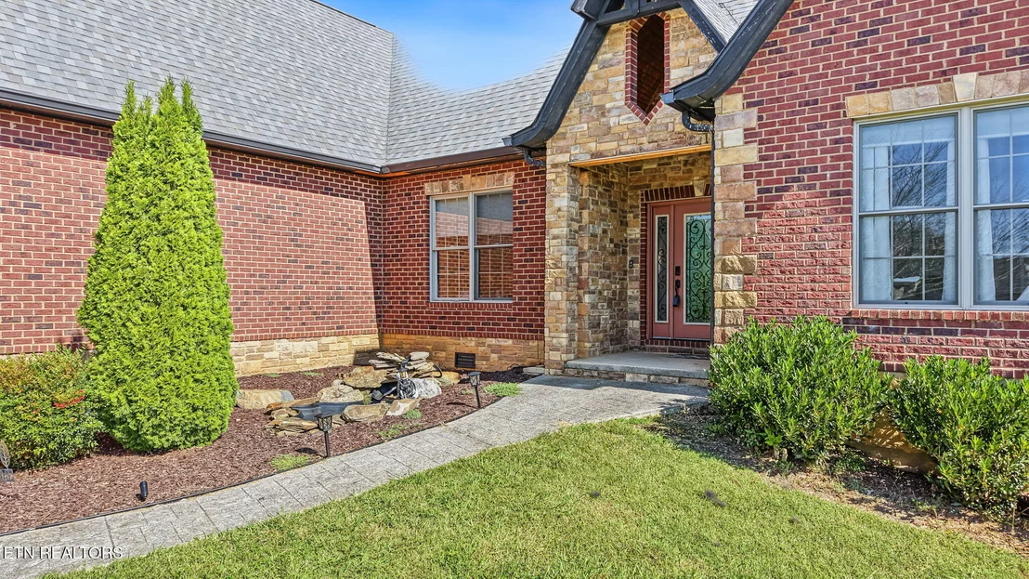
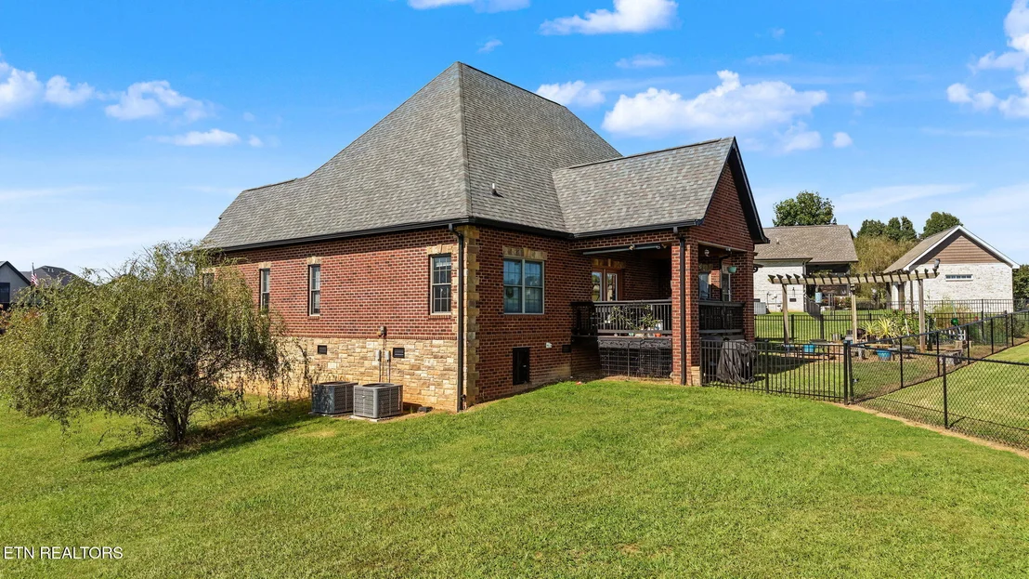
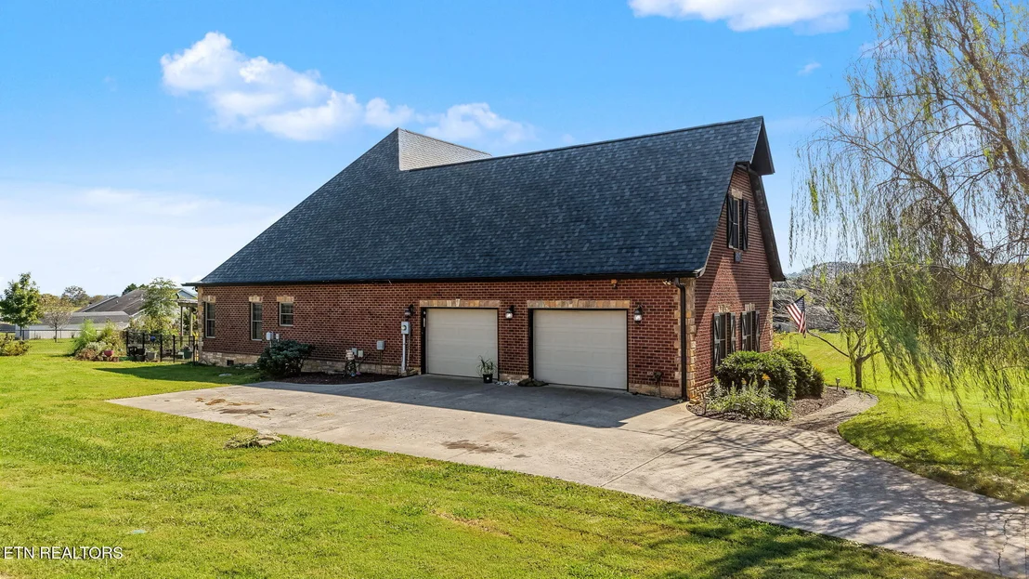
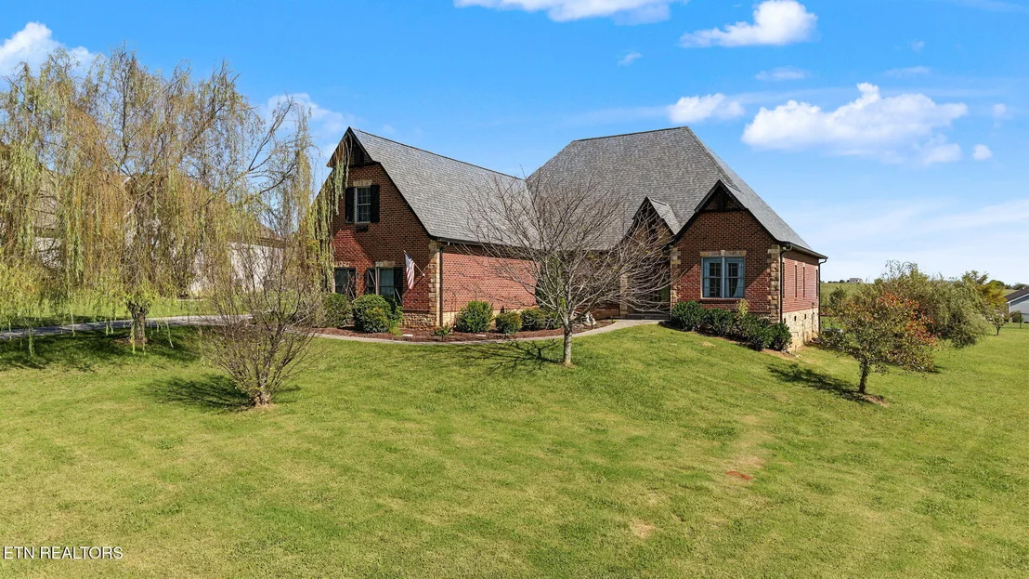
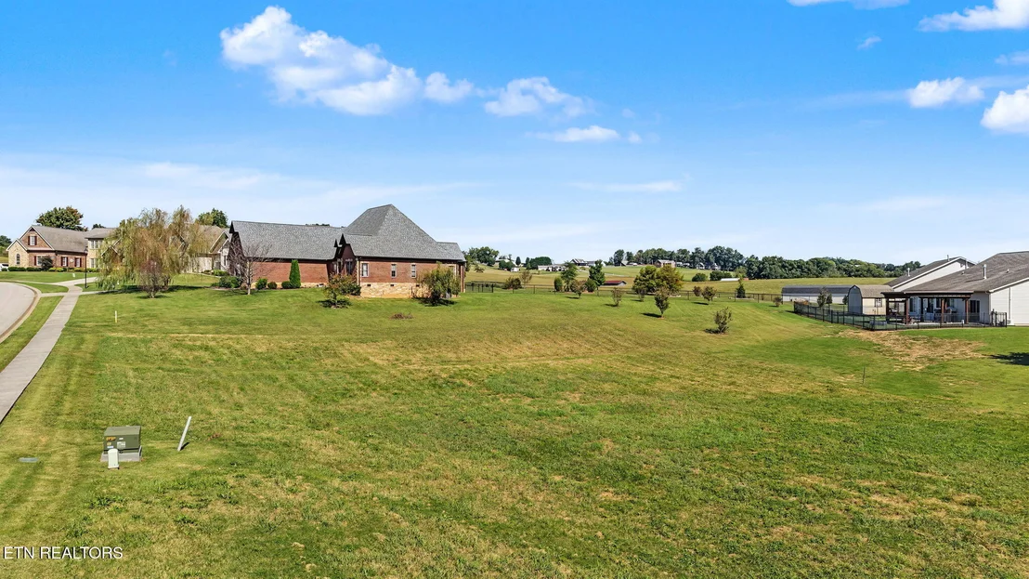
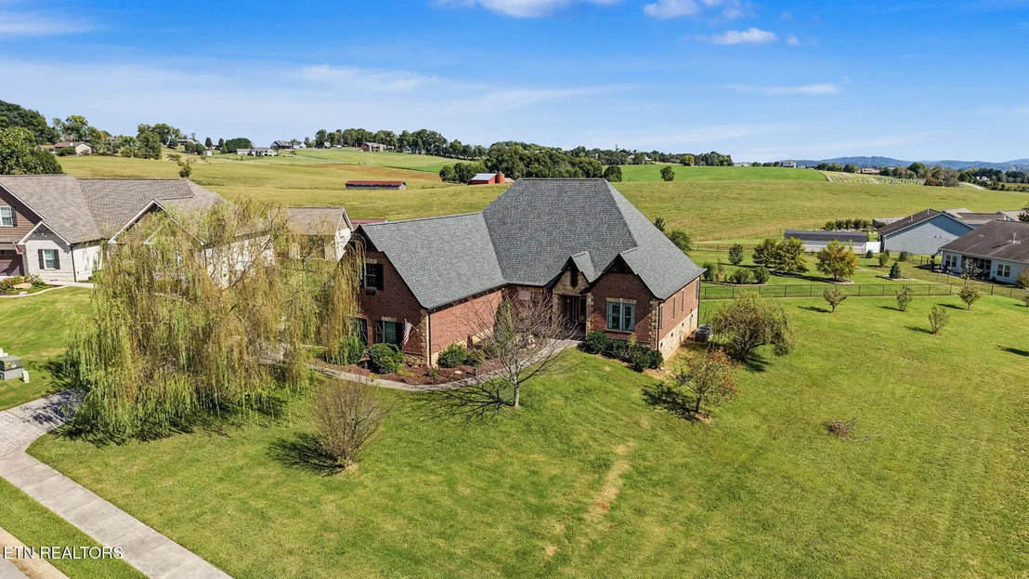
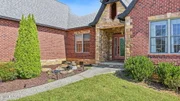
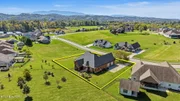
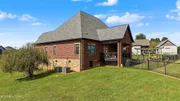
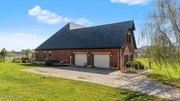
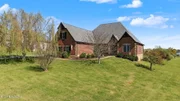
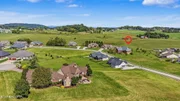
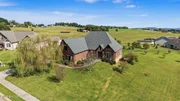
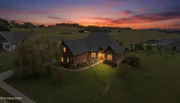
Boasting 3,977 square feet of beautifully designed living space, this stunning 4-bedroom, 3-full-bath Tudor-style residence makes an unforgettable first impression. Its stately all-brick exterior, beautiful stone accents, graceful architectural arches, and mature landscaping create a sense of sophistication and enduring craftsmanship.
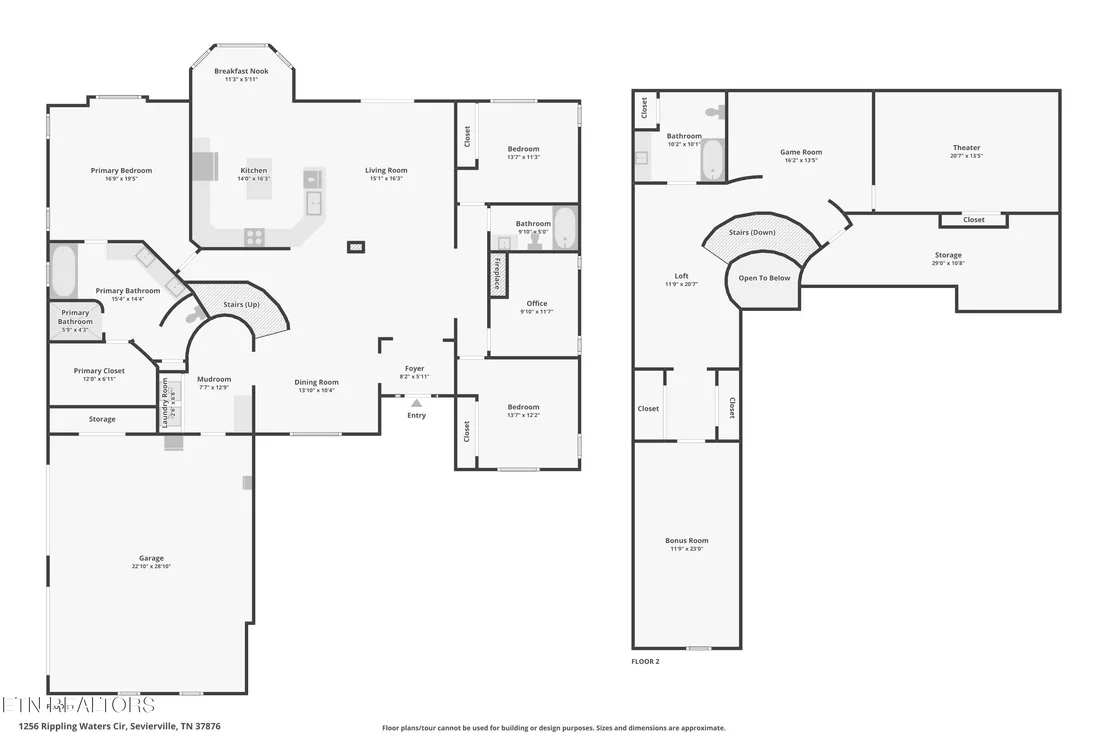
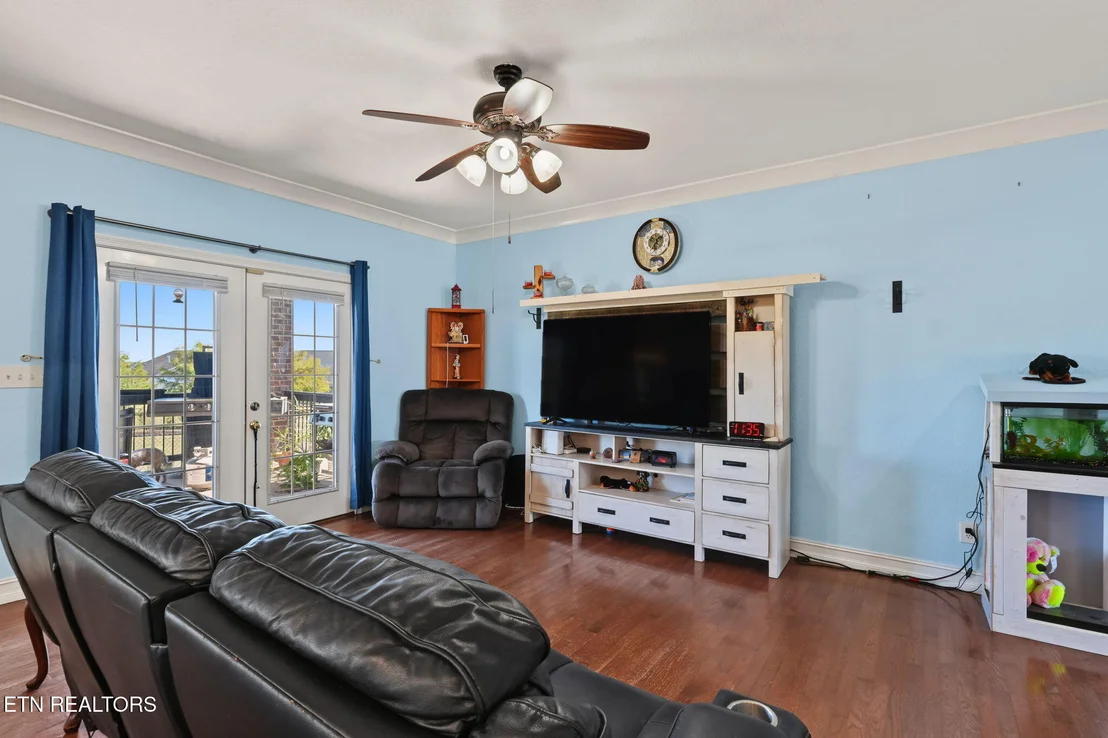
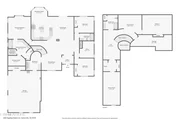
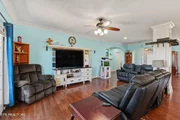
Inside, the thoughtfully designed floor plan effortlessly blends elegant entertaining spaces with comfortable everyday living.
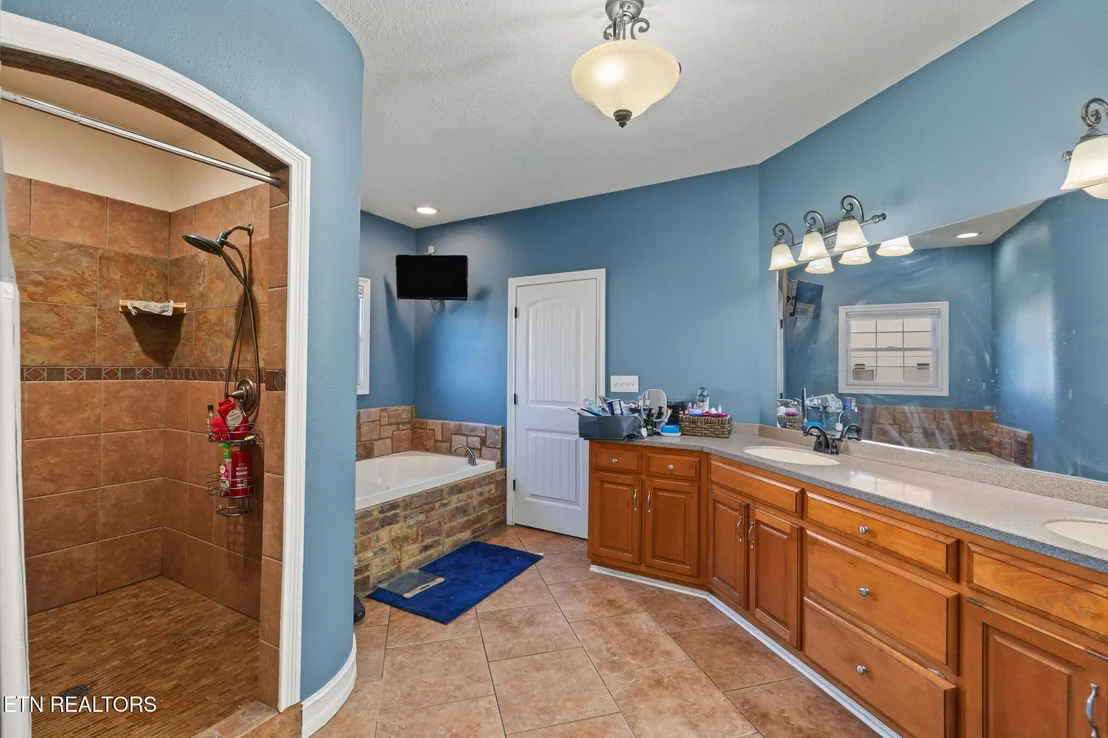
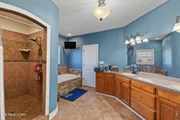
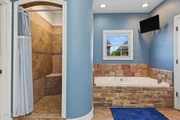
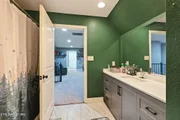
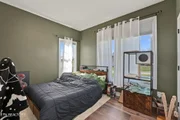
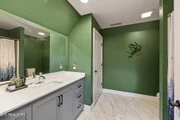
The expansive main-level primary suite serves as a private retreat, featuring vaulted ceilings and an abundance of space to unwind. The luxurious primary bath offers an oversized double vanity, relaxing jetted soaking tub, beautifully tiled walk-in shower, and generous walk-in closet.
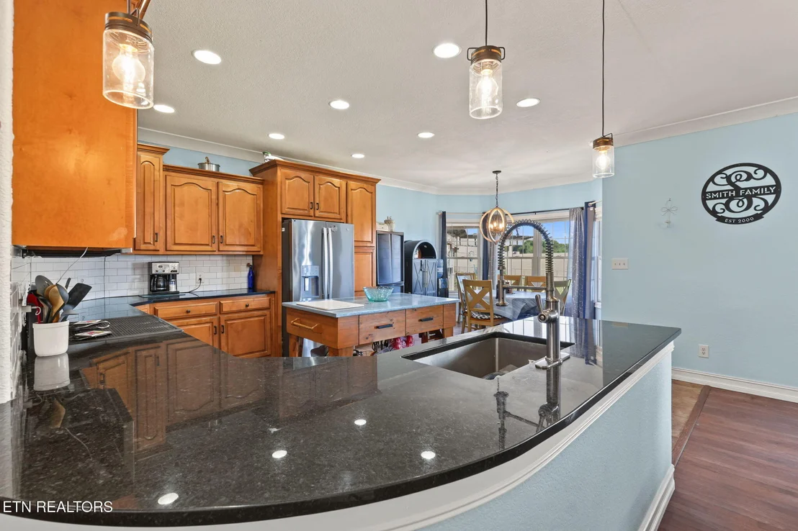
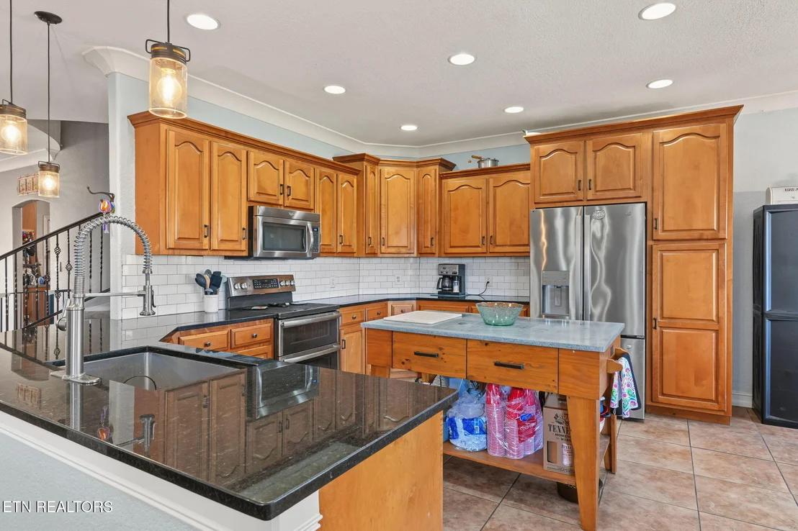
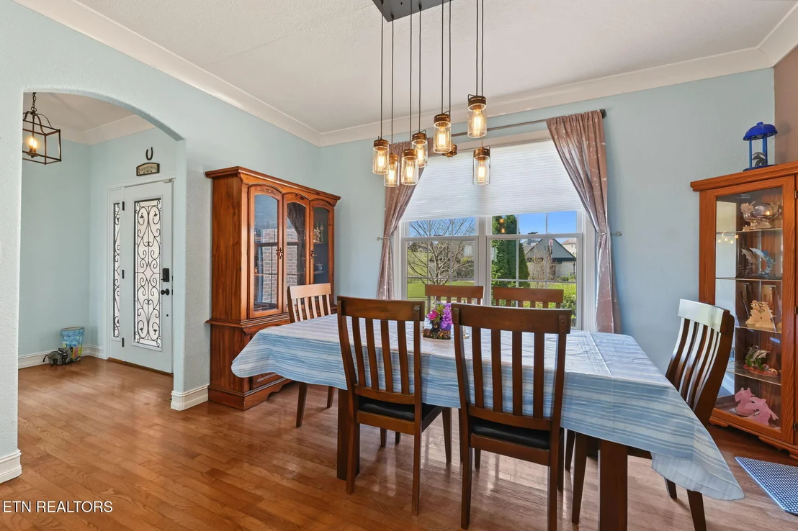
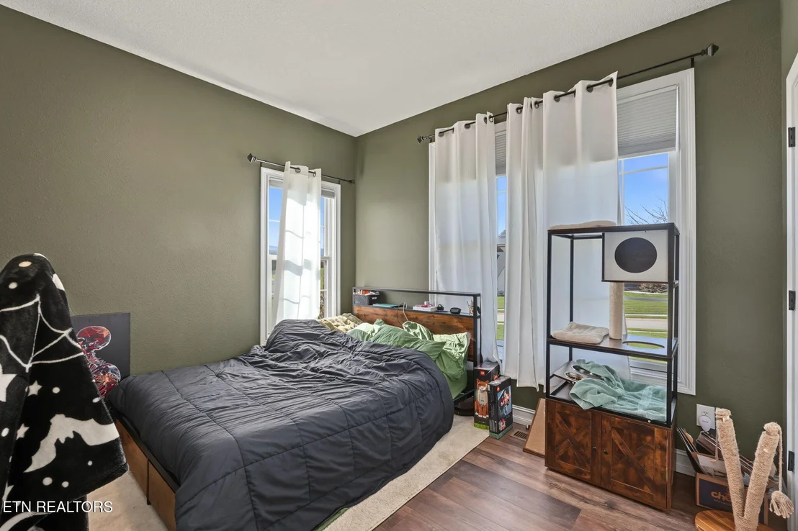
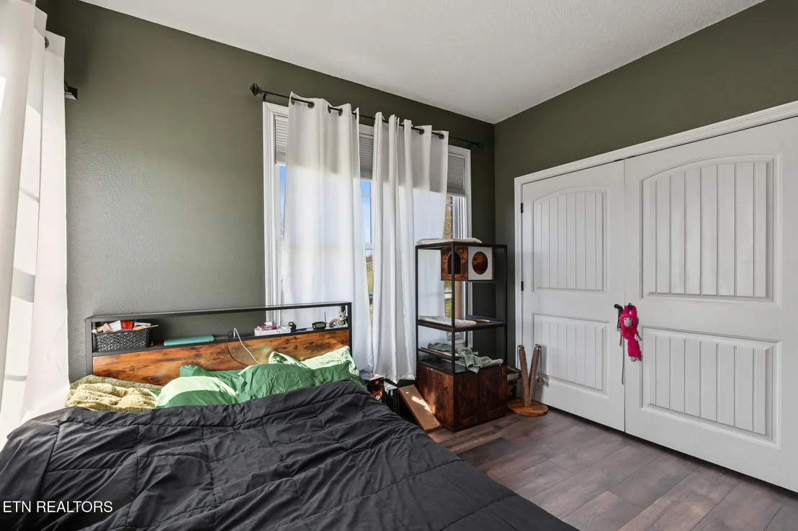
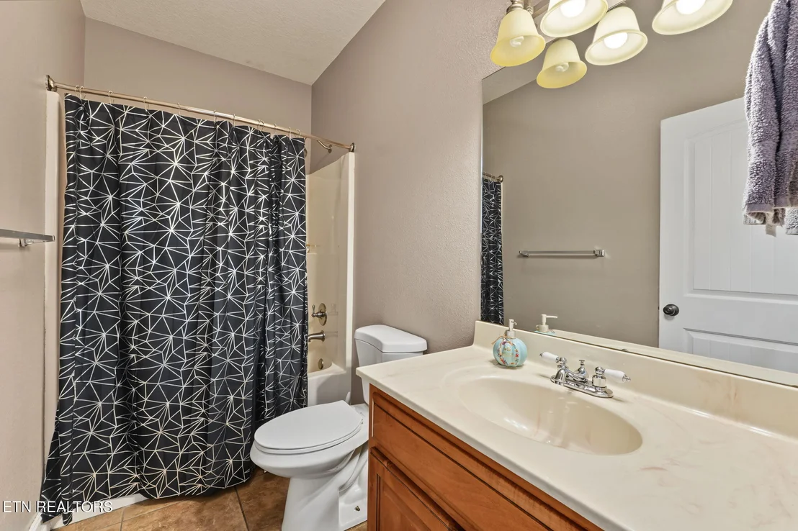
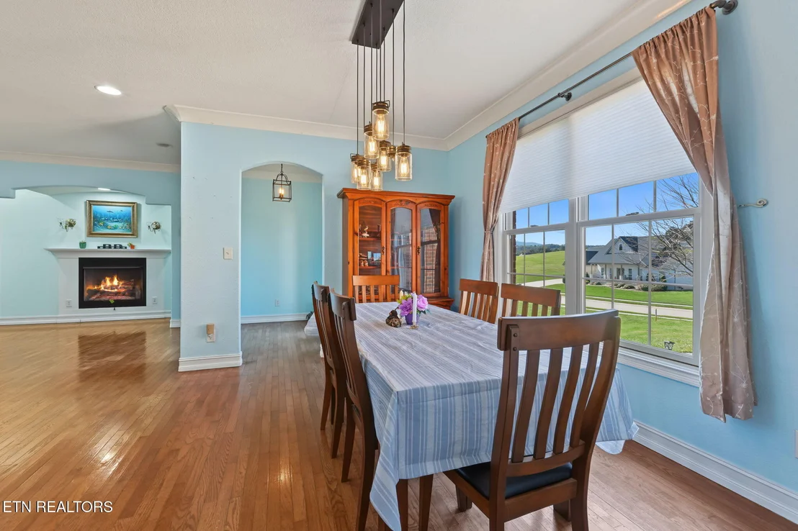
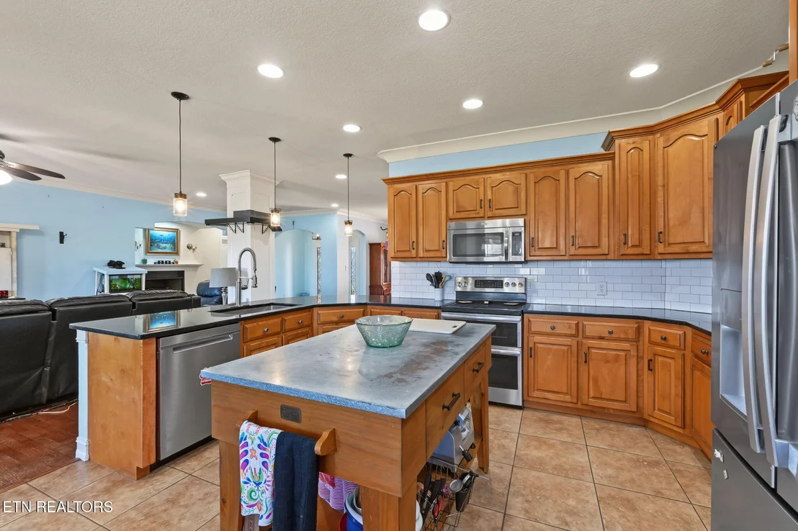
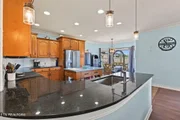
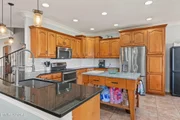
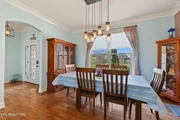
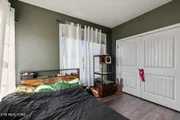
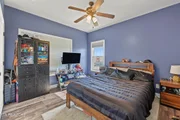
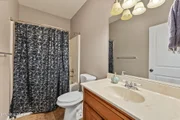
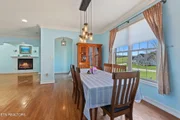
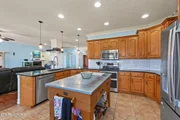
The main level continues with two additional bedrooms, a full bath, a dedicated home office, and an formal dining ideal for hosting memorable gatherings. At the heart of the home, the spacious kitchen is designed for those who love to cook and entertain, offering abundant countertop space, generous preparation areas, and an inviting eat-in dining area. Whether hosting an intimate dinner or entertaining family and friends, this home provides the perfect setting.
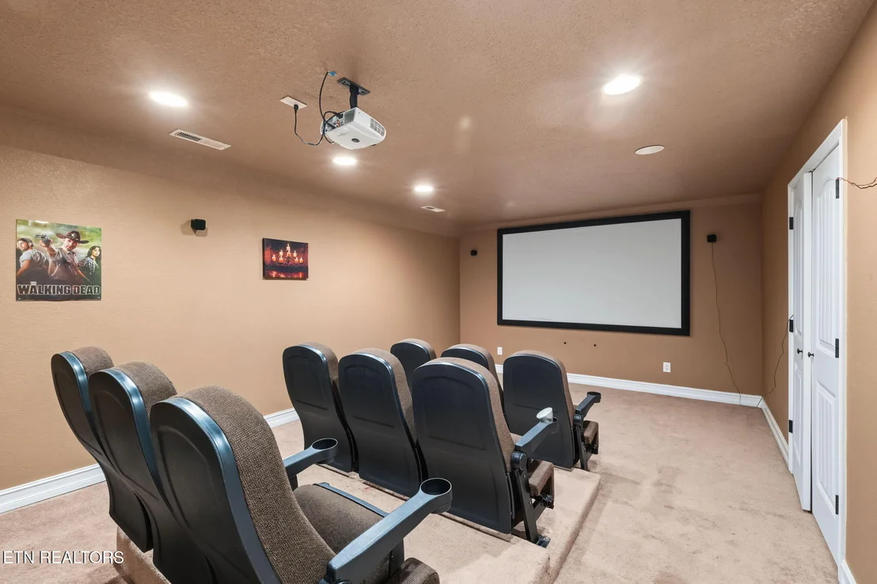
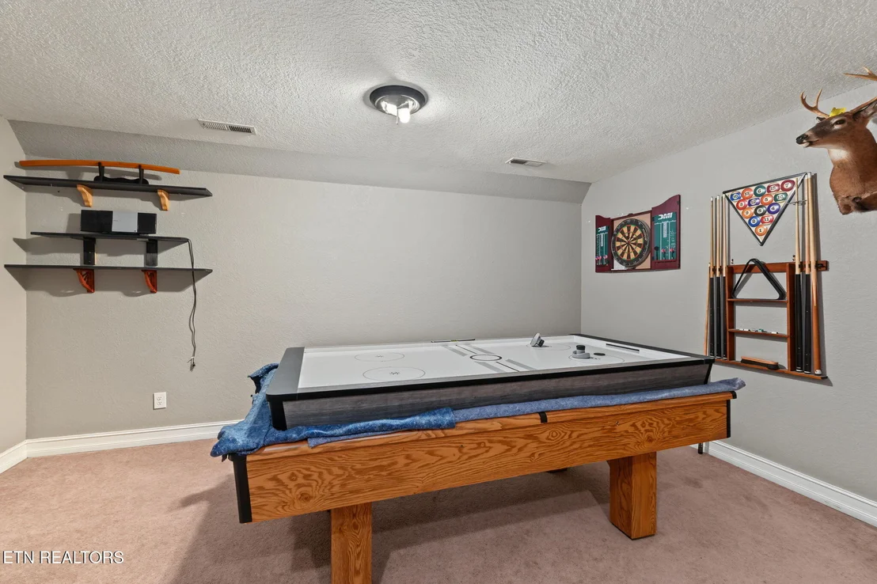
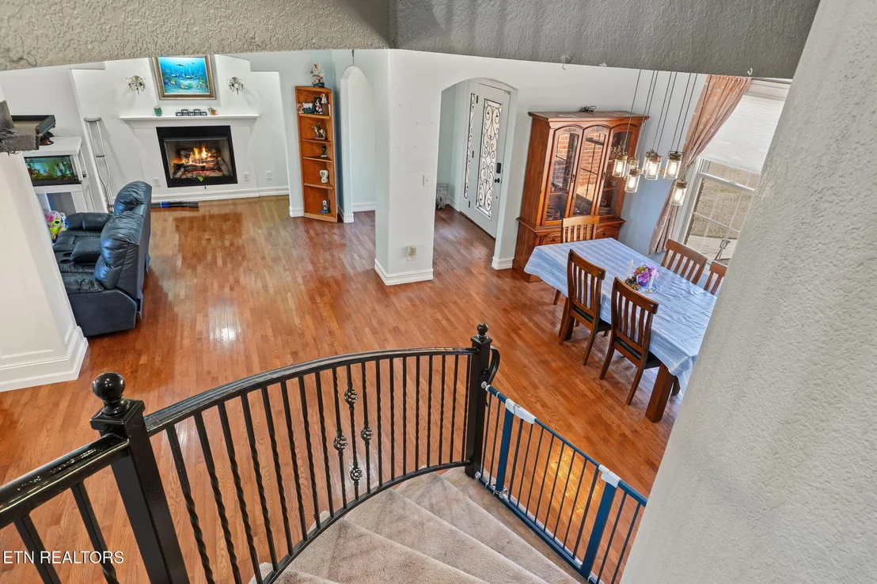
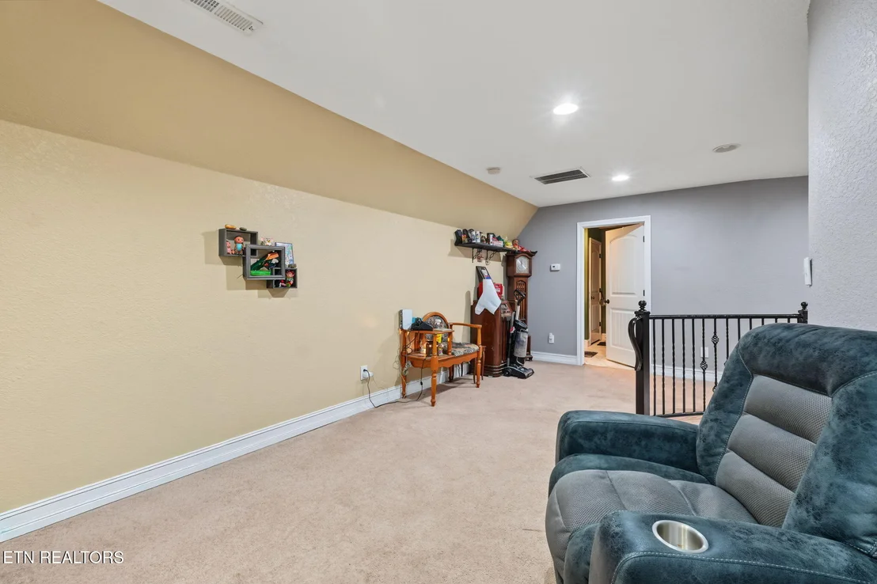
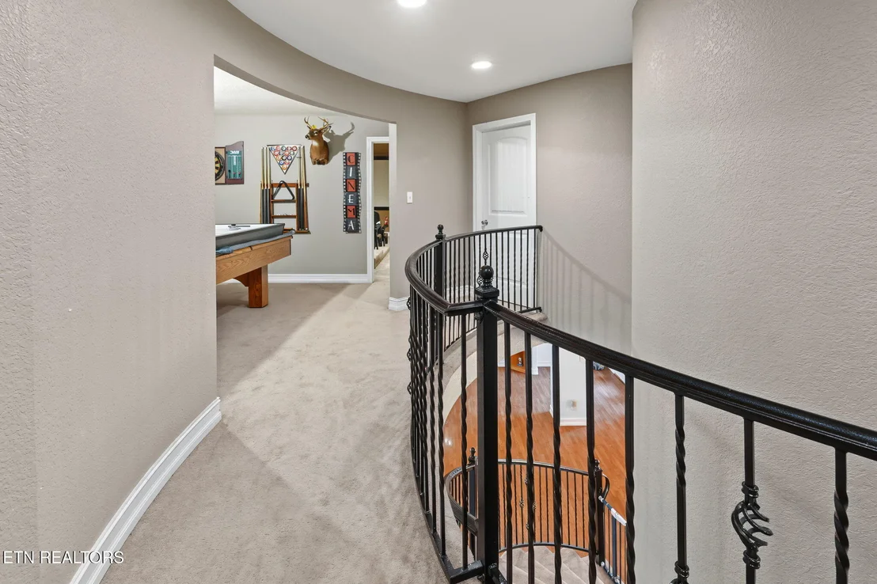
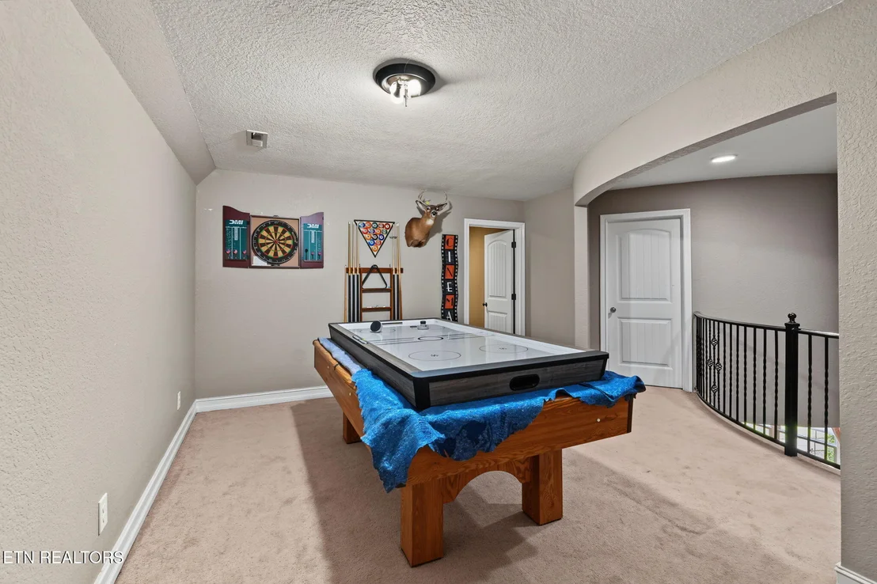
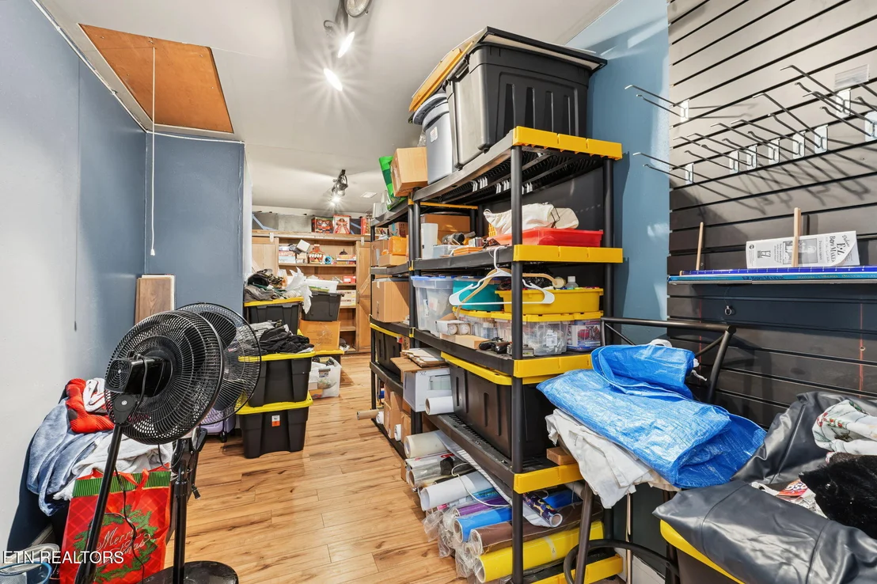
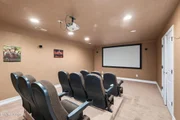
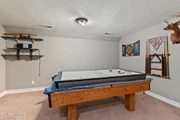
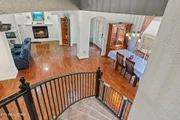
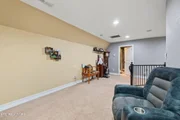
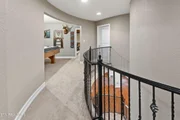
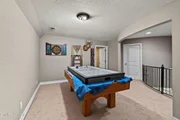
A beautiful winding staircase leads to an exceptional upper-level entertainment retreat. Here, you'll discover an expansive bonus room with space for a private theater or viewing lounge, billiards, and recreation. Additional flexible space offers possibilities for a craft room, hobby area, or convenient storage.
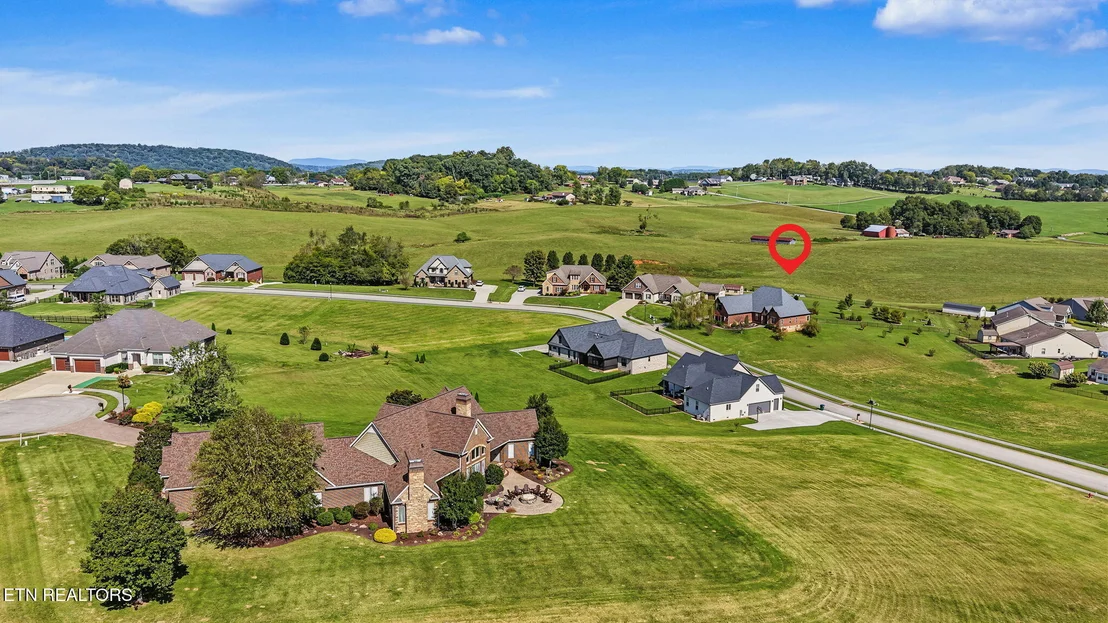
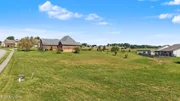
One of the home's most captivating features awaits outdoors. Step onto the covered rear porch and take in the scenic beauty of the Great Smoky Mountains. This inviting outdoor living space offers the perfect backdrop for morning coffee, peaceful evenings, or simply enjoying the natural beauty of East Tennessee. The generously sized homesite, surrounded by mature landscaping, provides additional outdoor space for recreation, relaxation, and entertaining.
Residents of Cool Springs enjoy exceptional neighborhood amenities, including a private community swimming pool, pavilion, grilling area, sidewalks, and illuminated walkways, creating a welcoming atmosphere for an active and connected lifestyle.
Perfectly positioned between Seymour and Sevierville, with convenient access to Knoxville, this remarkable property offers the ideal balance of peaceful residential living and accessibility to shopping, dining, entertainment, and the many attractions of the Smoky Mountains.
Nearly 4,000 square feet of timeless elegance, exceptional entertaining spaces, and beautiful mountain views--an extraordinary opportunity to experience luxury living in East Tennessee.
Listed By

Payment Calculator
Your Estimated Monthly Payment
Cap Rate Calculator
What does this mean?
Based on our analysis, the cap rate of this property is 1.25%. A negative cap rate indicates that the property might not be feasible as an income-producing asset. The median cap rate for a near zip code 11238 is 4.23%.
How much can I actually make?
Actual monthly rental income may vary between $4,760 and $7,140 depending on unit-specific characteristics. You can change the amount using the slider to further explore.
How is cap rate calculated?
Cap Rate = Net Operating Income (NOI) / Property Asset Value.
When calculating the cap rate, we assume 100% occupancy. Leverage (mortgage) is not considered.
Cap Rate provided by RealtyHop and RentHop, learn more about cap rate here.
Price History
| Date / Event | Date | Event | Price |
|---|---|---|---|
| Oct 12, 2026 | Listed by Wallace | $799,000 | |
| Listed by Wallace | |||
| Nov 19, 2020 | Sold | ||
| Sold | |||
| Sep 25, 2020 | Listed by Linhart Realty Group d/b/a Remax Preferred Pigeon Forge | $449,900 | |
| Listed by Linhart Realty Group d/b/a Remax Preferred Pigeon Forge | |||
| | |||
|
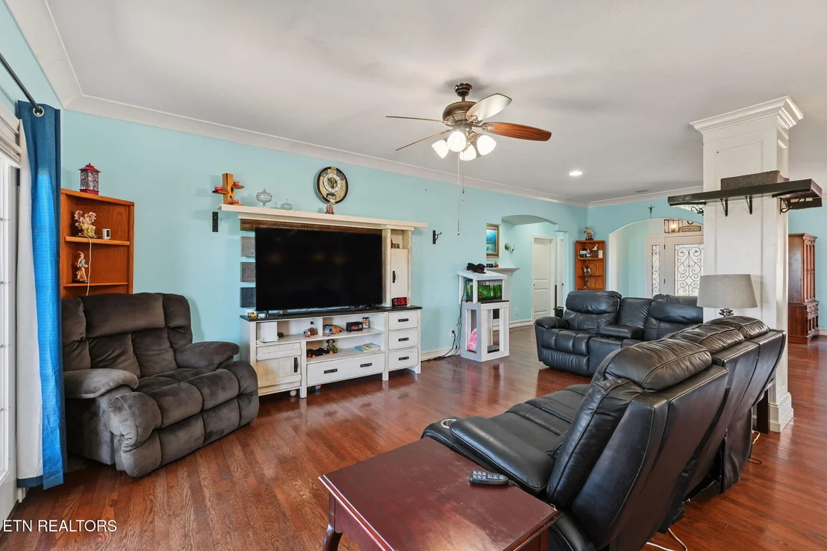
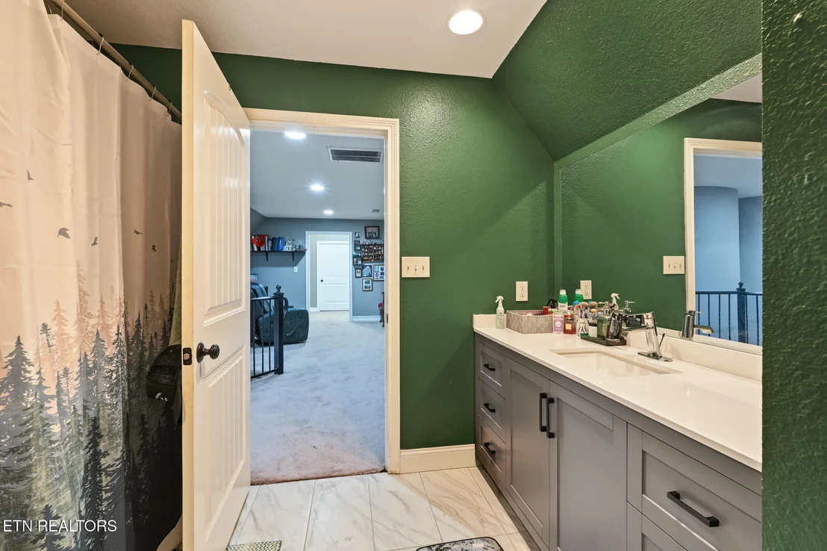
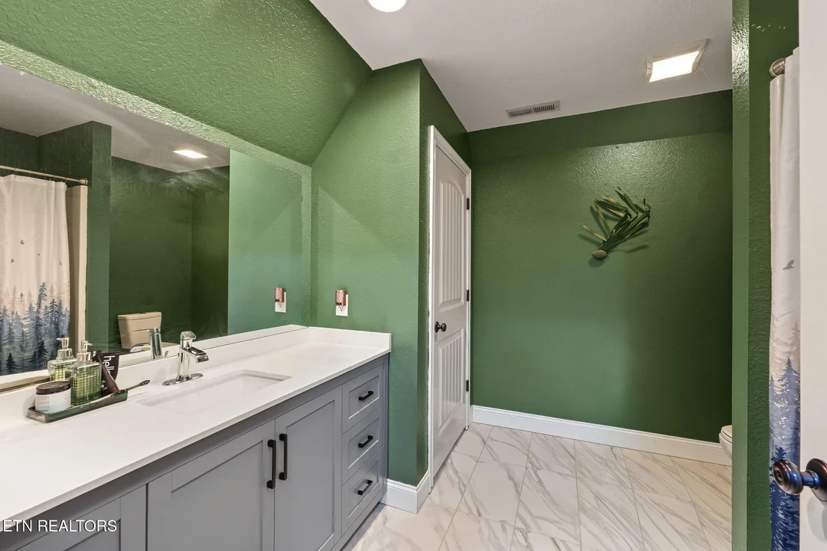
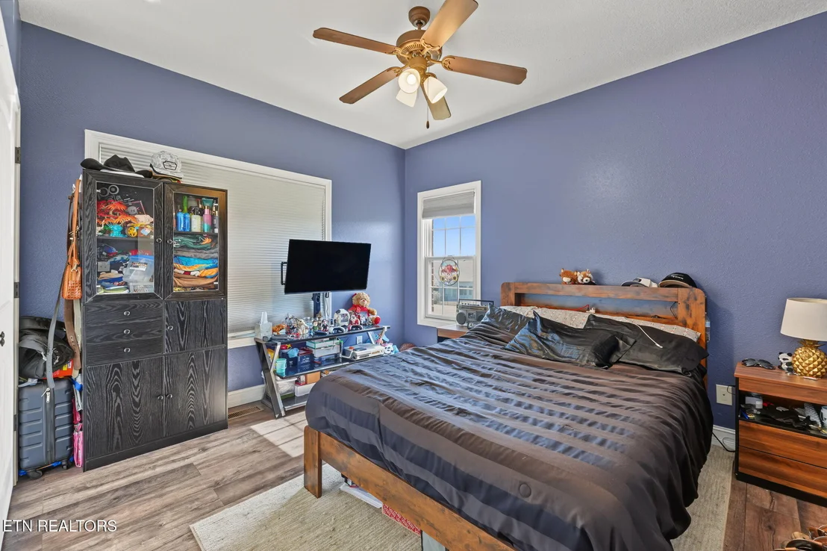
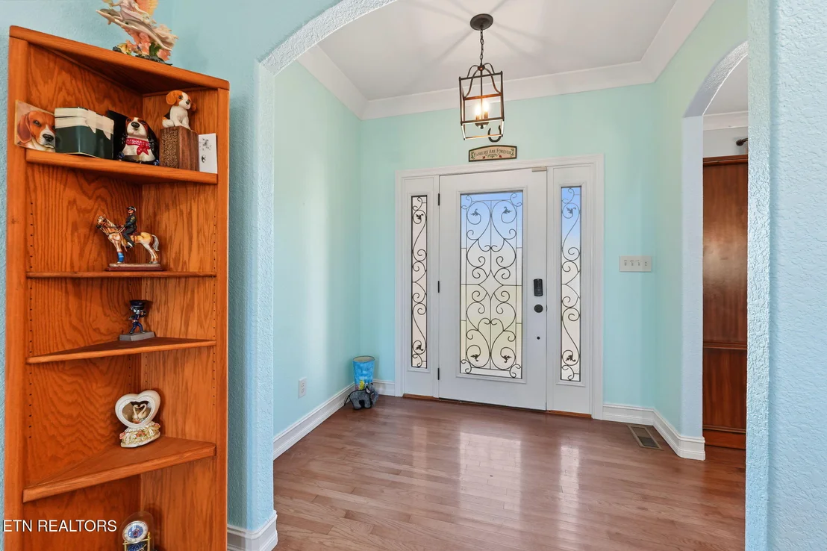
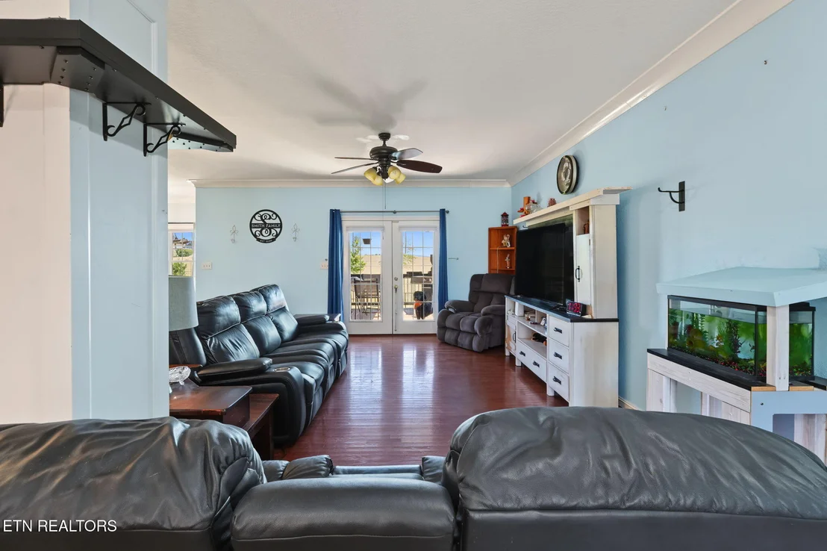
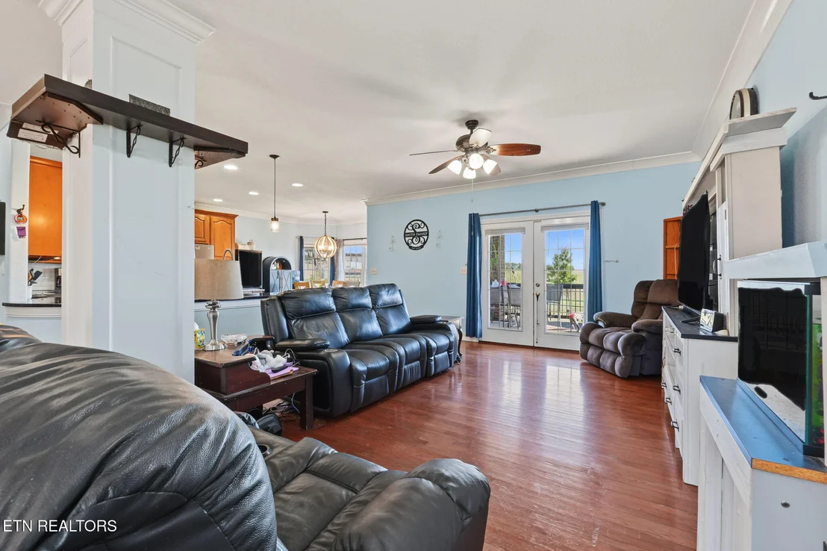
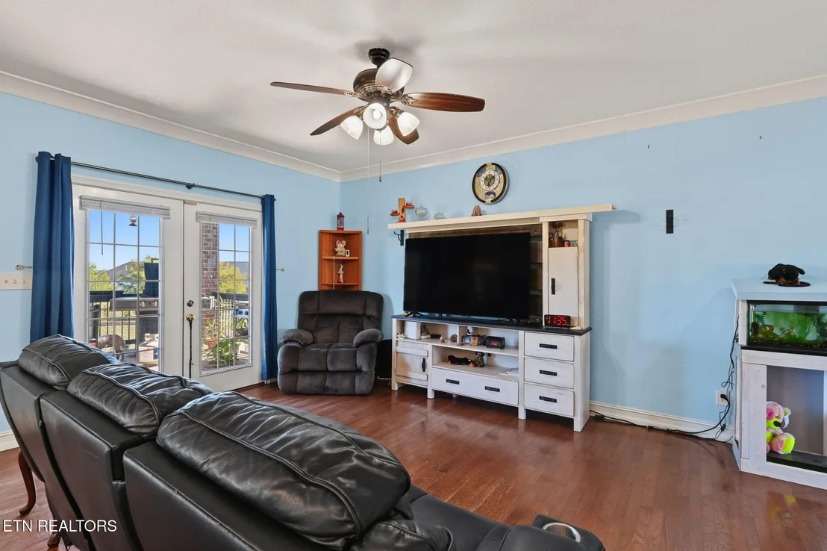
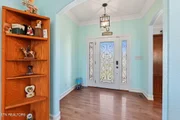
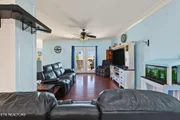
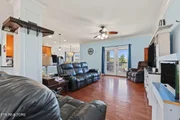
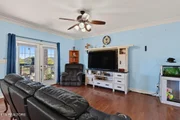
CUSTOM BUILT HOME ABOUNDS WITH ATTENTION TO DETAIL.....CURVED STAIRCASE WITH CUSTOM HANDRAILS WITH WROUGHT IRON BALUSTERS, ARCHED DOORWAYS, CURVED WALLS, 9' CEILINGS, EXTENSIVE CROWN MOLDINGS, BEAUTIFUL HARDWOOD FLOORS,ANDERSON WINDOWS, CENTRAL VAC SYSTEM, HOME THEATER, GAME ROOM..... ON THE MAIN LEVEL YOU WILL FIND AN OPEN FOYER TO A BIG LIVING ROOM WITH GAS LOG FIREPLACE, OPEN DINING ROOM, CHEF'S KITCHEN WITH SOLID SURFACE COUNTER TOPS, CUSTOM CABINETS, STAINLESS APPLIANCES, BREAKFAST NOOK, HUGE MASTER EN SUITE WITH A WALK IN TILE SHOWER, JETTED TUB, HUGE WALK IN CLOSET, 2ND AND 3RD BEDROOMS, 2ND BATH, OFFICE, HUGE LAUNDRY / MUD ROOM WITH A FOLDING TABLE, CABINETS,AND LAUNDRY CLOSET, COVERED DECK WITH CUSTOM HANDRAILS AND WROUGHT IRON BALUSTERS THAT LEAD TO A CUSTOM FIRE PIT, 2 CAR OVER SIZED GARAGE, UP THE CURVED STAIRWAY TO A 20' LANDING THAT THE OWNERS HAVE USED AS AN OFFICE AREA, 4TH BEDROOM WITH DOUBLE CLOSETS, 3RD FULL BATH, OPEN PLAY ROOM, THEATER ROOM WITH 9 STADIUM SEATS, AND AN EXERCISE ROOM. THE HOME'S EXTERIOR IS BRICK AND STONE WITH CUSTOM CEDAR SHUTTERS AND STAMPED SIDEWALK AND STAMPED ACCENTS AT DRIVEWAY. THIS BEAUTIFUL NEIGHBORHOOD INCLUDES A COMMUNITY POOL, PLAY GROUND, AND PICNIC AREA,SIDEWALKS, STREET LIGHTS, AS WELL AS A STUNNING STACKED STONE WATER FALL AT THE ENTRANCE. GREAT SEVIER COUNTY LOCATION....EASY ACCESS TO SEVIERVILLE, KNOXVILLE, OR MARYVILLE! THIS STUNNING CUSTOM BUILT HOME IS AT MUST SEE AND IS PRICED TO SELL AT $469,900!
| |||
| Feb 14, 2019 | Listed by Linhart Realty Group d/b/a Remax Preferred Pigeon Forge | $419,900 | |
| Listed by Linhart Realty Group d/b/a Remax Preferred Pigeon Forge | |||
| | |||
|
CUSTOM BUILT HOME ABOUNDS WITH ATTENTION TO DETAIL.....CURVED STAIRCASE WITH CUSTOM HANDRAILS WITH WROUGHT IRON BALUSTERS, ARCHED DOORWAYS, CURVED WALLS, 9' CEILINGS, EXTENSIVE CROWN MOLDINGS, BEAUTIFUL HARDWOOD FLOORS,ANDERSON WINDOWS, CENTRAL VAC SYSTEM, HOME THEATER, HOME GYM, GAME ROOM..... ON THE MAIN LEVEL YOU WILL FIND AN OPEN FOYER TO A BIG LIVING ROOM WITH GAS LOG FIREPLACE, OPEN DINING ROOM, CHEF'S KITCHEN WITH SOLID SURFACE COUNTER TOPS, CUSTOM CABINETS, STAINLESS APPLIANCES, BREAKFAST NOOK, HUGE MASTER EN SUITE WITH A WALK IN TILE SHOWER, JETTED TUB, HUGE WALK IN CLOSET, 2ND AND 3RD BEDROOMS, 2ND BATH, OFFICE ( THAT IS BEING USED AS A PLAYROOM) HUGE LAUNDRY / MUD ROOM WITH A FOLDING TABLE, CABINETS,AND LAUNDRY CLOSET, COVERED DECK WITH CUSTOM HANDRAILS AND WROUGHT IRON BALUSTERS THAT LEAD TO A CUSTOM FIRE PIT, 2 CAR OVER SIZED GARAGE, UP THE CURVED STAIRWAY TO A 20' LANDING THAT THE OWNERS ARE USING AS AN OFFICE AREA, 4TH BEDROOM WITH DOUBLE CLOSETS, 3RD FULL BATH, OPEN PLAY ROOM, THEATER ROOM WITH 9 STADIUM SEATS, PROJECTOR, SURROUND SOUND, AND BIG SCREEN INCLUDED, AN AT HOME GYM WITH GYM EQUIPMENT INCLUDED. THE HOME'S EXTERIOR IS BRICK AND STONE WITH CUSTOM CEDAR SHUTTERS AND STAMPED SIDEWALK AND STAMPED ACCENTS AT DRIVEWAY. THIS BEAUTIFUL NEIGHBORHOOD INCLUDES A COMMUNITY POOL, PLAY GROUND, AND PICNIC AREA,SIDEWALKS, STREET LIGHTS, AS WELL AS A STUNNING STACKED STONE WATER FALL AT THE ENTRANCE. GREAT SEVIER COUNTY LOCATION....EASY ACCESS TO SEVIERVILLE, KNOXVILLE, OR MARYVILLE! THIS STUNNING CUSTOM BUILT HOME IS AT MUST SEE AND IS PRICED TO SELL AT $449,900!
| |||
| Feb 22, 2017 | Sold | ||
| Sold | |||

Property Highlights
Building Info
Comparables
Status
Price/ft²
Listed On
Sold On
About Sevier
Similar Homes for Sale
Currently no similar homes aroundNearby Rentals

Listed Office: Wallace - Listing courtesy of East Tennessee Realtors
Phone: 865-342-4200
Last Updated: 2026-10-14 15:06:17
Last Checked: 5 hours
Data Source: East Tennessee Realtors, MLS# 1358629
Firm Name: Lee Chuan Lin, Phone number: 425-283-2930, Firm address: 335 Madison Avenue, New York, NY 10017
IDX information is provided exclusively for personal, non-commercial use, and may not be used for any purpose other than to identify prospective properties consumers may be interested in purchasing. Information is deemed reliable but not guaranteed.























 Your Privacy Choices
Phone: 425-283-2930
Address: 335 Madison Avenue, New York, NY 10017