


12519 Appleton Way


About This Property
Payment Calculator
Your Estimated Monthly Payment
Cap Rate Calculator
What does this mean?
Based on our analysis, the cap rate of this property is 1.25%. A negative cap rate indicates that the property might not be feasible as an income-producing asset. The median cap rate for a near zip code 11238 is 4.23%.
How much can I actually make?
Actual monthly rental income may vary between $4,760 and $7,140 depending on unit-specific characteristics. You can change the amount using the slider to further explore.
How is cap rate calculated?
Cap Rate = Net Operating Income (NOI) / Property Asset Value.
When calculating the cap rate, we assume 100% occupancy. Leverage (mortgage) is not considered.
Cap Rate provided by RealtyHop and RentHop, learn more about cap rate here.
Price History
| Date / Event | Date | Event | Price |
|---|---|---|---|
| Feb 12, 2025 | Sold | ||
| Sold | |||
| Jan 17, 2025 | Listed by Real Broker | $4,495,000 | |
| Listed by Real Broker | |||
| Jul 4, 2022 | No longer available | - | |
| No longer available | |||
| May 20, 2022 | Listed by Keller Williams Inglewood | $4,295,000 | |
| Listed by Keller Williams Inglewood | |||
| | |||
|
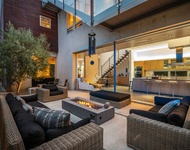
Gorgeous new construction situated along an exclusive and idyllic tree-lined street in prime Mar Vista! The elegant grey-shingled, Nantucket-inspired 5BR/4.5BA completely remodeled home, as offered by Riviera Property Group & designed by Joanna Leon, combines East Coast charm with the best of relaxed Westside living. The light-filled entryway, with its impressive triple-height ceiling and custom paneling, welcomes you into this chicly appointed residence that offers timeless appeal. An organically flowing open floorplan has been thoughtfully designed with two separate mudroom areas, gorgeous white oak flooring throughout, a home office, walk-in pantry with wine fridge, and a great room anchored with custom oak media units and a stunning marble surround fireplace. Be inspired by the ultimate chef's kitchen featuring Wolf and Thermador appliances, imported Italian marble countertops and backsplash, and sleek white cabinetry with a grand white oak island and sophisticated brass pendant lighting. The dining space boasts separate stately French doors for ultimate indoor/outdoor access. Fashioned for entertaining, the fully enclosed backyard includes a sizable patio, open trellis, outdoor kitchen, BBQ & romantic landscaping. The primary suite features a beautifully shiplapped vaulted ceiling, built-in walk-in closet, & a luxurious ensuite bathroom with imported waterjet marble mosaic flooring, oak vanity, and inviting soaking tub. Close to shops, restaurants, schools & more! The manager has listed the unit size as 3860 square feet.
| |||
Property Highlights
Building Info
Comparables
Status
Price/ft²
Listed On
Sold On
About West Los Angeles
Similar Homes for Sale
Currently no similar homes aroundNearby Rentals



Last Updated: 2 years ago
Data Source: CRMLS, MLS# 25484715
 Your Privacy Choices
Phone: 425-283-2930
Address: 335 Madison Avenue, New York, NY 10017