by Global Lifestyle Properties

Check Availability
$299,999
↓ $30K (9.1%)
● House - For Sale

12505 HERONS PATH PLACE

RIVERVIEW, FL 33578
bedrooms
3 Beds
bathrooms
2 Baths
square feet
1,856 Ft²
$1,992
Est. Monthly
$62
HOA / Fees

About This Property

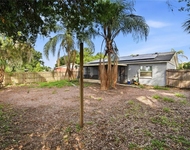
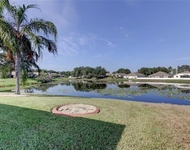
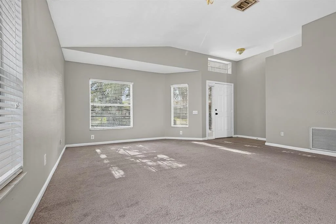
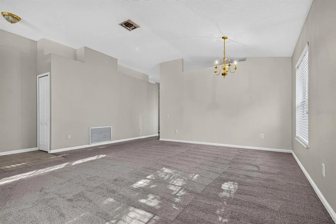
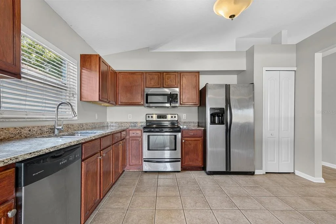
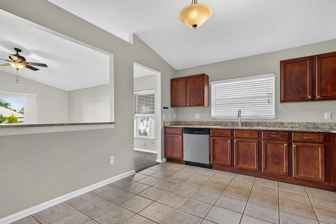
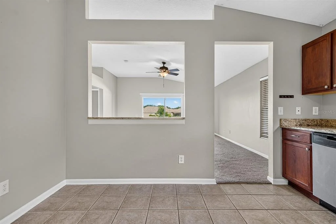
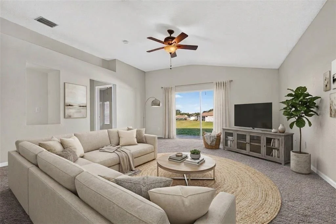
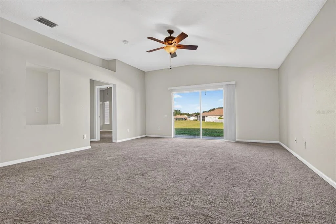
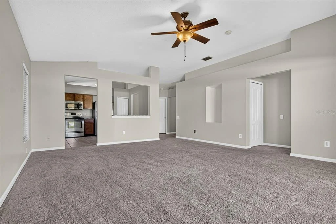
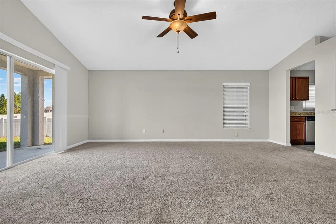
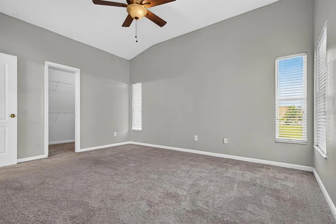
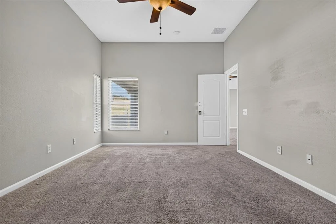
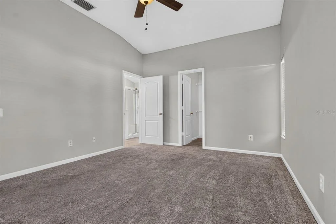
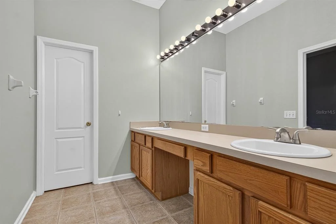
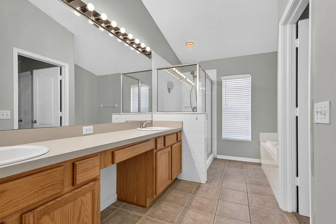
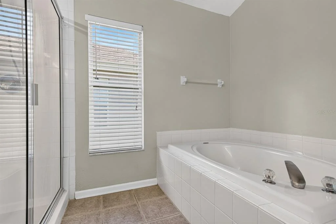
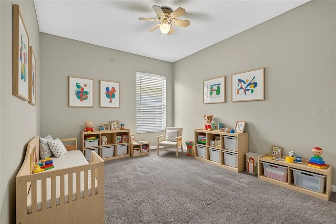
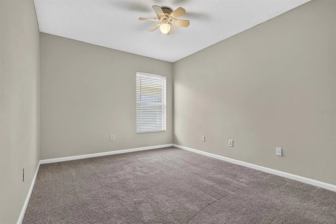
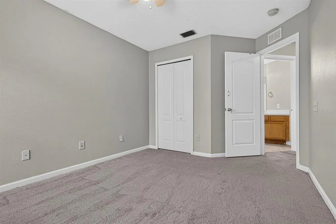
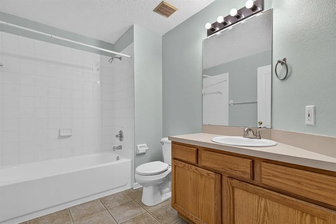
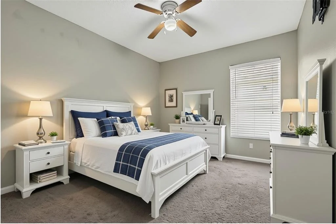
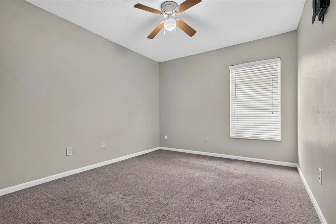
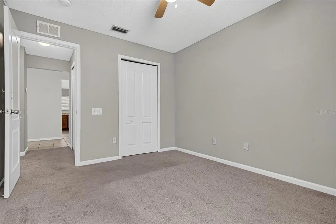
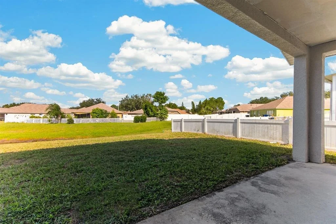
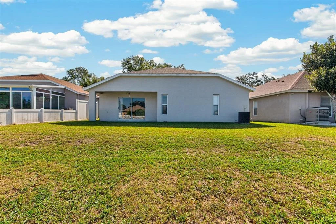
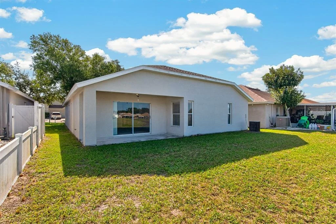
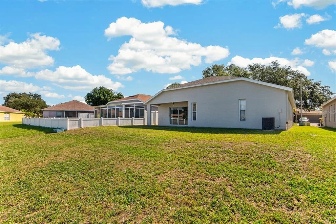
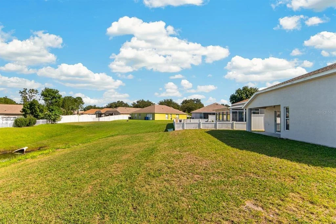
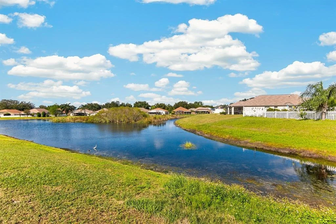
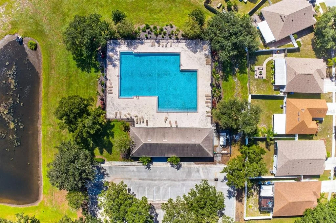
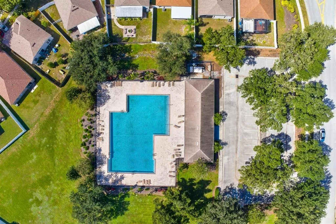
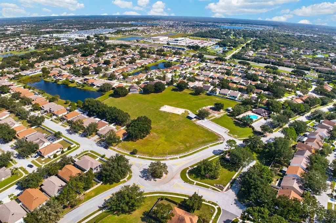
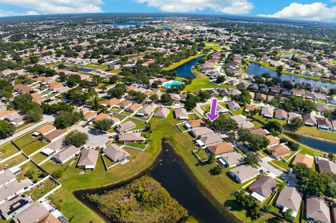
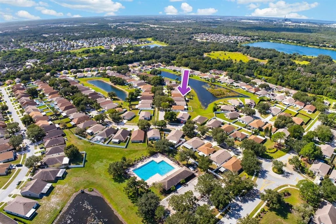
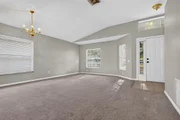
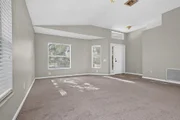
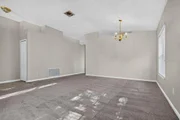
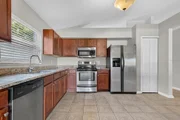
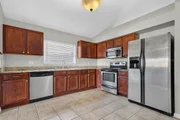
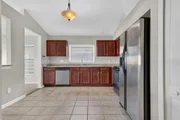
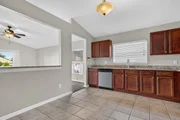
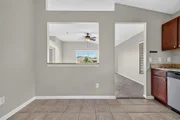
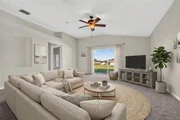
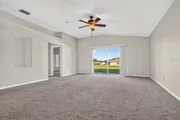
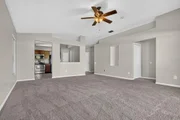
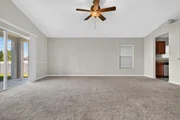
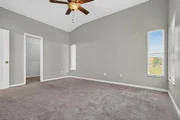
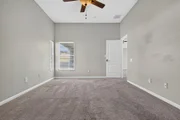
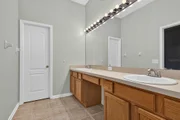
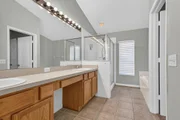
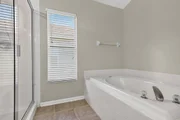
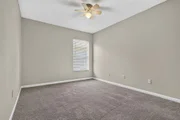
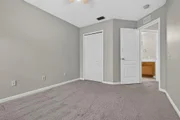
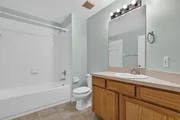
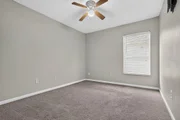
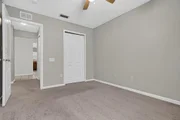
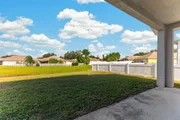
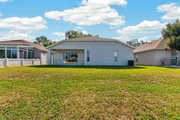
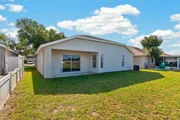
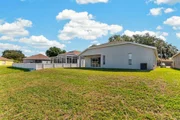
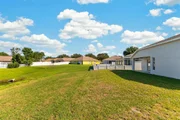
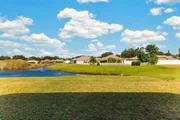
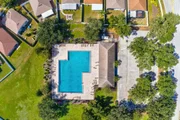
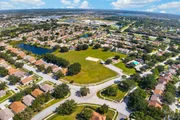
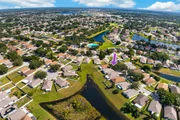
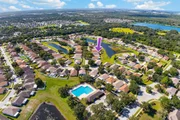
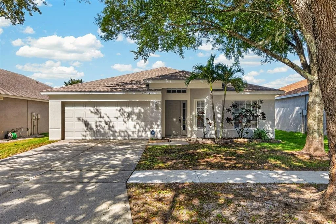
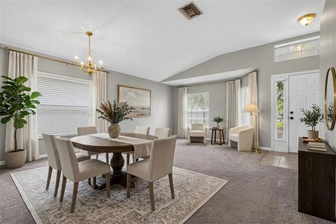
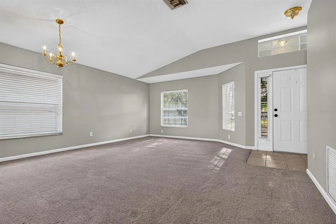
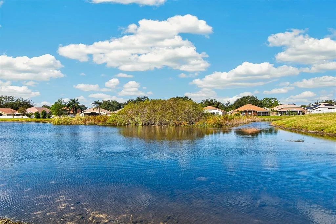
Virtually Staged. Water Views & Major Component Upgrades in South Pointe-Low HOA & Unlimited Potential! Tucked away in the established South Pointe community, this 3-bedroom, 2-bath single-story home combines peaceful water views, big-ticket structural updates, and incredible long-term equity potential. Designed with an intelligent 1,856 square foot split floor plan, the home opens into formal living and dining spaces made for entertaining, leading through to an airy kitchen with a casual eat-in breakfast area. The primary suite features a generous walk-in closet, while sliding glass doors off the main living area open to a covered rear patio overlooking serene pond views. Freshly painted inside and out in 2024, the property offers a clean, fully functional canvas ready for immediate move-in, allowing you to personalize finishes at your own pace. Major peace-of-mind upgrades are already completed, including a new roof in 2024 and a new water heater in 2023. Residents enjoy low HOA fees of just 62 dollars per month with access to South Pointe amenities, including two community pools, a clubhouse, playground, sports courts, and parks. Commuters will love the location just minutes from US-301 and I-75, putting Publix, dining, Winthrop Town Centre, and the Alafia River Boat Ramp right at your doorstep. With no HOA approval process required and flexible rental guidelines, this property is an exceptional opportunity for both home buyers and investors.
Unit Size
1,856 Ft²
Days on Market
19 days
Land Size
0.12 acres
Price per sqft
$162
Property Type
House
Property Taxes
$456
HOA Dues
$62
Year Built
2003

Listed By

Erica Antonakos
QUICKSILVER REAL ESTATE GROUP
Alexandros Antonakos
QUICKSILVER REAL ESTATE GROUP

Payment Calculator

Cap Rate Calculator

Last updated: 6 days ago (Stellar MLS #TB8562436)

Price History

Date / Event Date Event Price
Nov 13, 2026 Price Decreased $299,999
↓ $30K (9.1%)
Price Decreased
Oct 30, 2026 Listed by QUICKSILVER REAL ESTATE GROUP $329,999
Listed by QUICKSILVER REAL ESTATE GROUP
Nov 20, 2024 Sold
Sold
Nov 5, 2024 In contract -
In contract
Oct 30, 2024 Relisted $324,000
Relisted
Show More

Property Highlights

Garage
Air Conditioning
With View
Parking Details
Has Garage
Attached Garage
Has Open Parking
Parking Features: Driveway
Garage Spaces: 2
Interior Details
Full Bathrooms: 2
Interior Features: Ceiling Fan(s), Stone Counters, Walk-In Closet(s), Kitchen/Family Room Combo, Living Room/Dining Room Combo, Primary Bedroom Main Floor
Appliances: Dishwasher, Disposal, Electric Water Heater, Microwave, Range, Refrigerator, Washer
Flooring Type: Carpet, Tile
Door Features: Sliding Doors
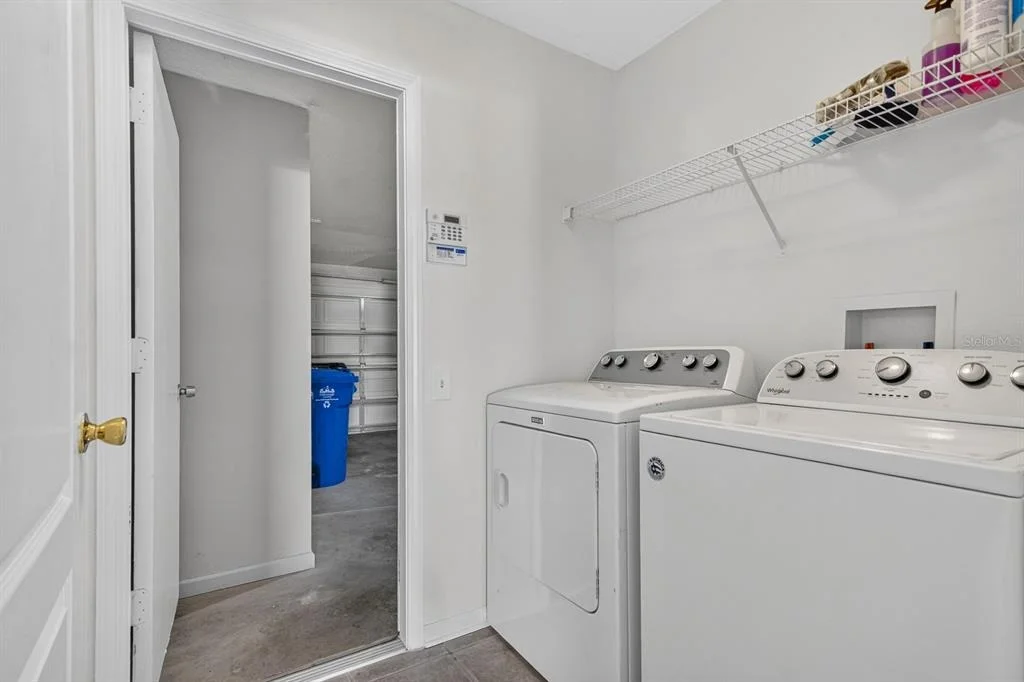
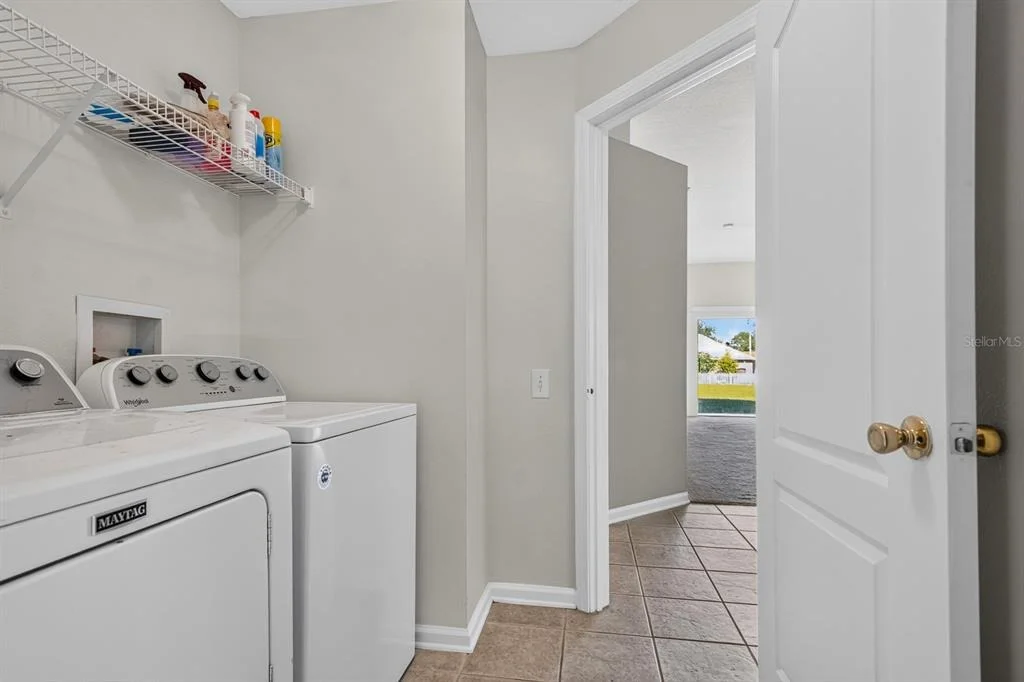
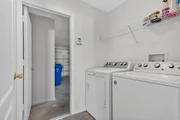
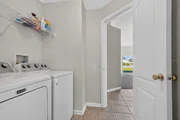
Laundry Features: Electric Dryer Hookup, Inside, Laundry Room, Washer Hookup
Rooms: 9
Exterior Details
Square Footage: 1856
Square Footage Source: $0
Property Condition: Completed
Architectural Style: Contemporary, Ranch
Year Built: 2003
Building Area Total: 2390
Levels: One
Building Area Units: Square Feet
Construction Materials: Block, Concrete, Stucco
Patio and Porch Features: Covered
Lot Features: City Lot, Landscaped, Level, Near Golf Course, Near Marina, Sidewalk
Lot Size Area: 5250
Lot Size Units: Square Feet
Lot Size Acres: 0.12
Lot Size Square Feet: 5250
Tax Lot: 51
Water Source: Public
Financial Details
Tax Annual Amount: $5,472
Lease Considered: Yes
Utilities Details
Cooling Type: Central Air
Heating Type: Central
Sewer : Public Sewer
Location Details
HOA/Condo/Coop Fee Includes: Maintenance Grounds, Community Pool, Pool Maintenance
HOA Fee: $62
HOA Fee Frequency: Monthly

Building Info

Overview

    General

  • Year Built: 2003
  • Effective Year Built: 2013
  • Building Count: 1
  • Bedroom Count: 3
  • Bathroom Count: 2
  • Full Bathrooms: 2
  • Partial Bathrooms: 2
  • Building Condition: 6
  • Building Quality: 7
  • Construction Type: 6
  • Building Style: 21
  • Exterior Walls Type: 24
  • Interior Walls Type: 3
  • Roof Shape Type: 7
  • Roof Cover Type: 15
  • Floor Count: 100
  • Living Units: 1
  • Floor Cover: 9
  • Basement Type: 0
  • Basement Area: 0
  • Garage Type: 1
  • Garage Square Area: 400
  • Parking Space Count: 2
  • Patio Type: 59
  • Porch Type: 102
  • Pool Type: 0

    Dimensions

  • Lot Size Square Feet: 7,000
  • Lot Size Depth Feet: 1,050
  • Lot Size Frontage Feet: 500
  • Total Building Area: 2,256
  • Gross Building Area: 2,390
  • Building Area: 1,856
  • Building Area Measurement: L

    Heating and Cooling

  • Air Conditioning: 1
  • Heating: 3
  • Heated Square Feet: 1,856
  • Heating Fuel Type: 0

    Utilities

  • Sewer System: 0
  • Water Service: 0

Building

  • Building Type: 0
  • Property Class: R
  • Subdivision: SOUTH POINTE PHASE 10 AND 11
  • Land Acres: 0000000161
  • Standard Land Use Code: 1001
  • County Land Use Code: 0100
  • State Land Use Code: 001
  • Legal Description 1: SOUTH POINTE PHASE 10 AND 11 LOT 51 BLOCK 28

Neighborhood

  • School District Name: Hillsborough County School District
  • Census Tract: 013807

Zoning

  • Zoning: PD

Geography

  • Assessors Map Reference: 216C
  • Subdivision Phase Number: 10
  • Subdivision Tract Number: 60Q
  • Parcel: 077479-2772
  • Block: 28
  • Lot: 51
  • Meridian: SEC 06 TWN 31S RNG 20E
  • Municipality: UNICORPORATED
  • Latitude: 27.8135
  • Longitude: -82.3416

    Address

  • Full Address: 12505 Herons Path Pl
  • Address - House Number: 12505
  • Address - Street Name: Herons Path
  • Address - Suffix Type: Pl
  • State: FL
  • City Name: Riverview
  • Carrier Code: R028
  • 4-Digit Zip Code: 3394
  • Zip Code: 33578

Valuation

    Tax

  • Total Area: 2,090
  • Tax Year: 2023
  • Tax Amount: $517,843
  • Tax Rate Code Area: U

    Appraisal Valuation

  • Standard Deviation: 0.1792
  • Valuation Date: Jan 03, 2024
  • Confidence Score: 76
  • Final Value: 386,762
  • High Value: 456,090
  • Low Value: 317,434

    Market Valuation

  • Market Total Value: $267,647
  • Market Land Value: $73,899
  • Market Improvement Value: $193,748

    Assessments Valuation

  • Assessed Year: 2023
  • Assessed Total Value: $267,647
  • Assessed Land Value: $73,899
  • Assessed Improvements Value: $193,748

    Sales

  • Current Sale Contract Date: Aug 04, 2010
  • Current Sale Recording Date: Aug 11, 2010
  • Current Sale Price:
  • Current Sale Document Type: 71
  • Current Sale Input Document Number: 2010269269
  • Previous Sale Recording Date: Apr 13, 2010
  • Previous Sale Contract Date: Apr 09, 2010
  • Previous Sale Amount: $89,000
  • Previous Sale Document Type: 69
Data used for valuation calculations is provided by RealtyHop, and other third party sources

Comparables

Unit
Status
Type
Beds
Baths
ft²
Price/ft²
Asking Price
Listed On
Closing Price
Sold On
HOA + Taxes

About South Pointe of Tampa


Similar Homes for Sale

Currently no similar homes around

Nearby Rentals

Unit for rent at 11505 Paperwood Place, RIVERVIEW, FL, 33579

$2,300 /mo

  • 3 Beds
  • 2 Baths
  • 1,263 ft²
11505 Paperwood Place, RIVERVIEW, FL, 33579 Listing by Steve Oehlerking
Unit for rent at 12213 Ravens Nest Place, RIVERVIEW, FL, 33578

$2,400 /mo

  • 4 Beds
  • 2 Baths
  • 1,936 ft²
12213 Ravens Nest Place, RIVERVIEW, FL, 33578 Listing by TARRISH RAJBANSIE
Unit for rent at 10217 Summer Kiss Avenue, RIVERVIEW, FL, 33578

$2,475 /mo

  • 5 Beds
  • 2 Baths
  • 2,415 ft²
10217 Summer Kiss Avenue, RIVERVIEW, FL, 33578 Listing by Sarah Sagrati


Frequently Asked Questions

When was property at 12505 Herons Path Place built and last sold?
The property at 12505 Herons Path Place was built in 2003 and last sold on Aug 4, 2010 for $150,000.
How much is this home worth?
The estimated value of the home located at 12505 Herons Path Place is $306,233.
What are some comparable homes to 12505 Herons Path Place?
There are currently no comparable homes to 12505 Herons Path Place.