Check Availability
Wofford Heights 93285
125 Dawson Drive
$299,995
● House - For Sale

125 Dawson Drive

Wofford Heights, CA 93285
bedrooms
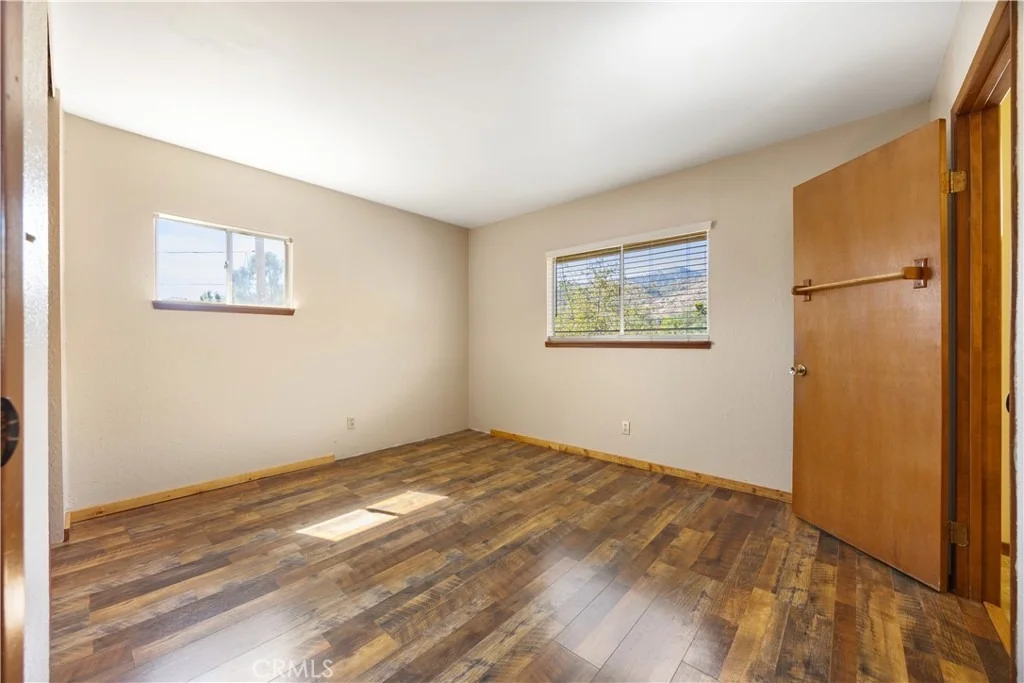
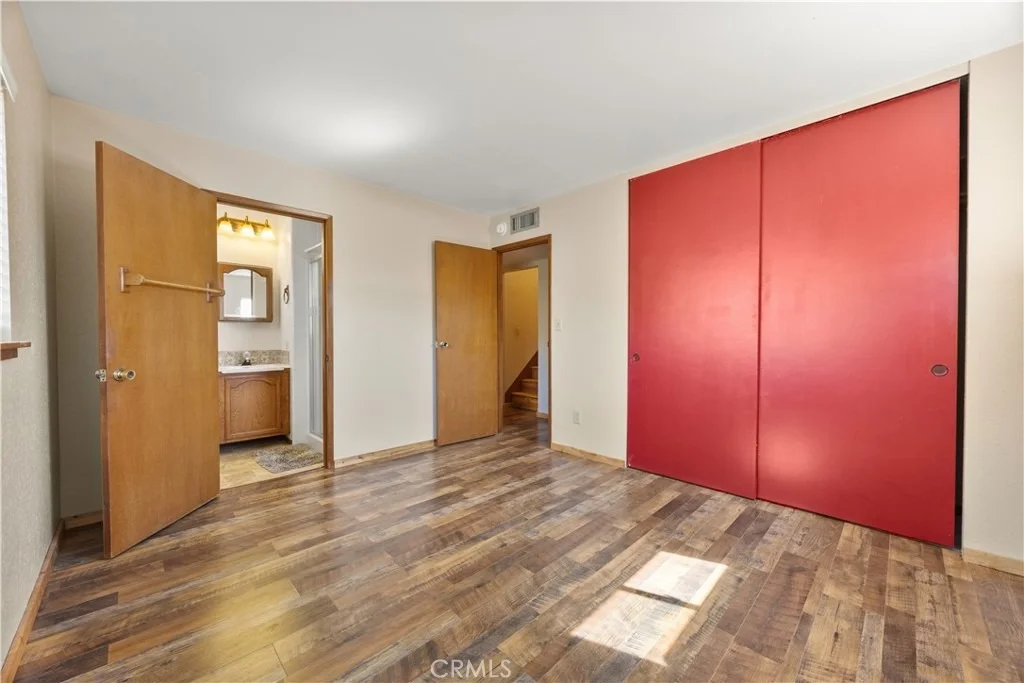
4 Beds
bathrooms
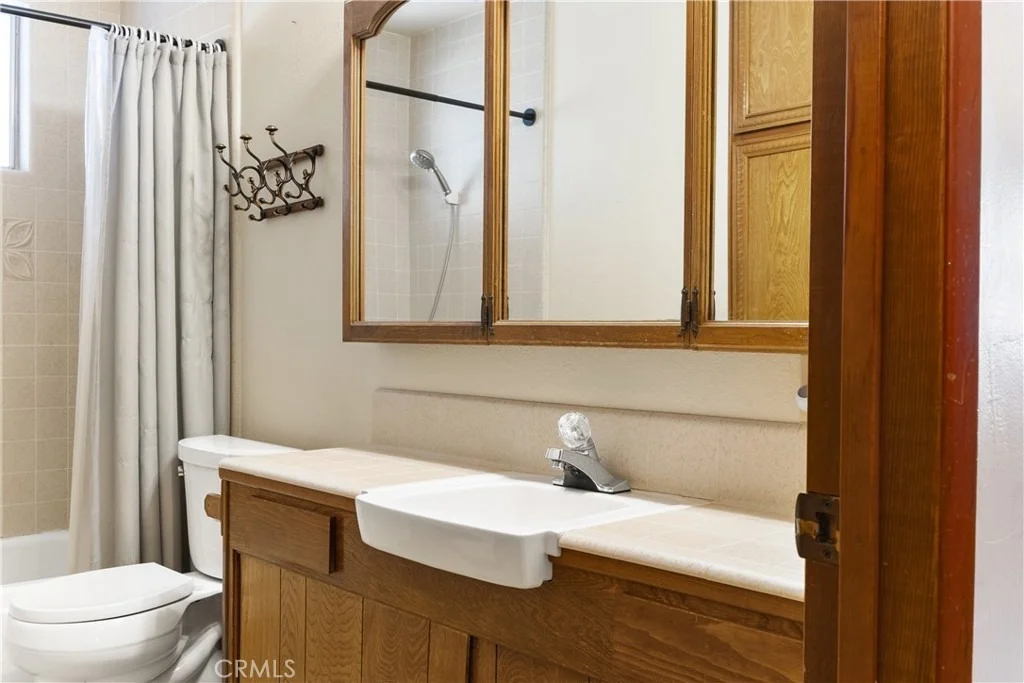
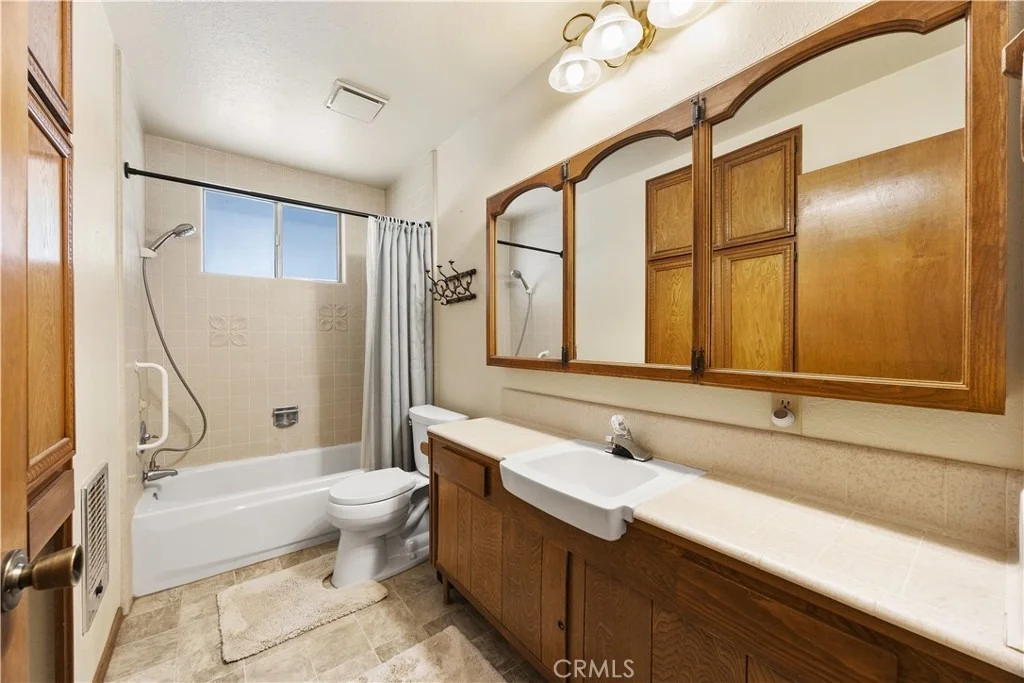
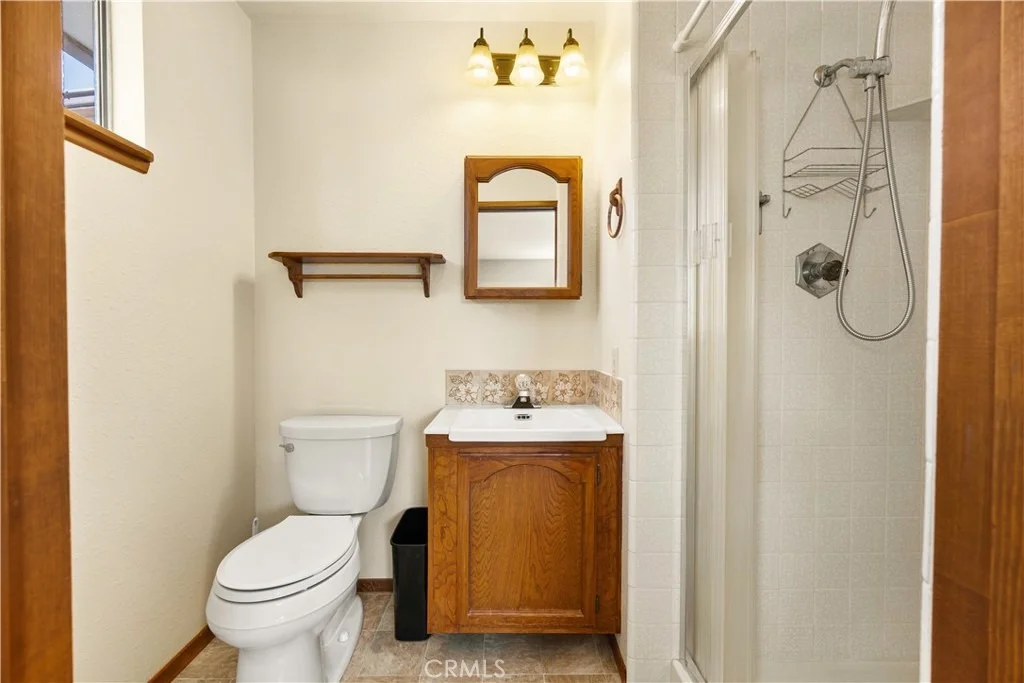
2 Baths
square feet
1,523 Ft²
$1,474
Est. Monthly

About This Property

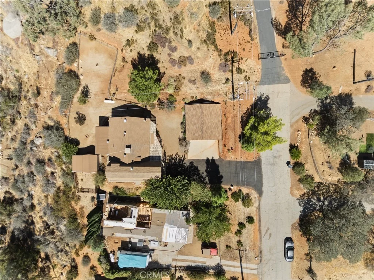
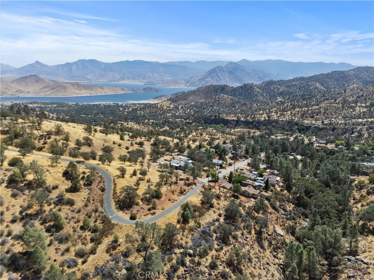
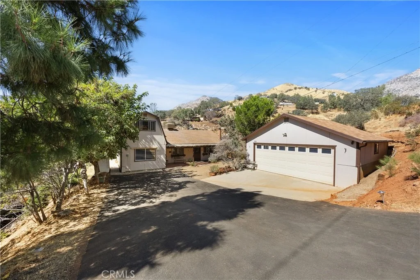
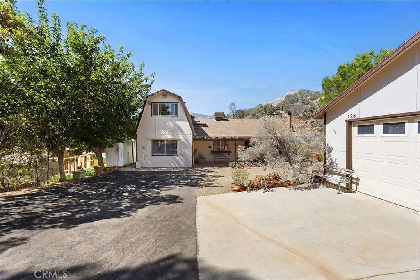
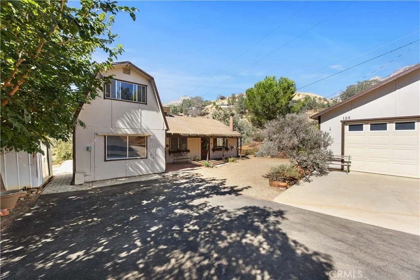
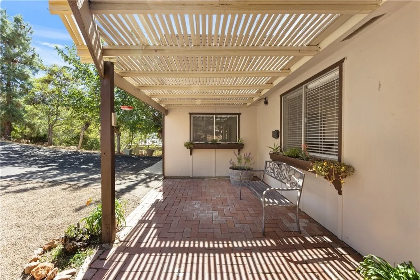
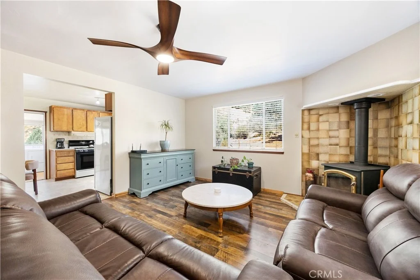
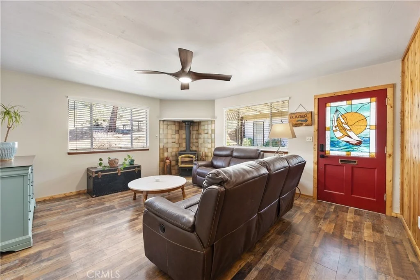
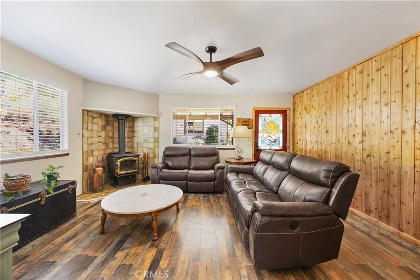
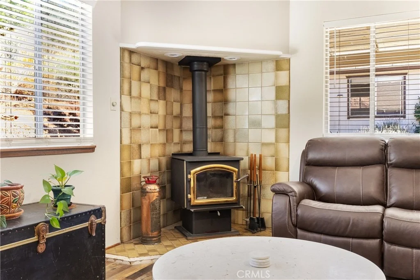
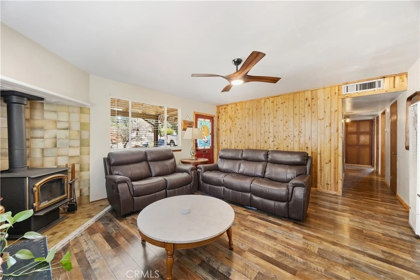
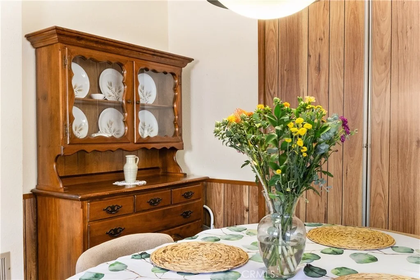
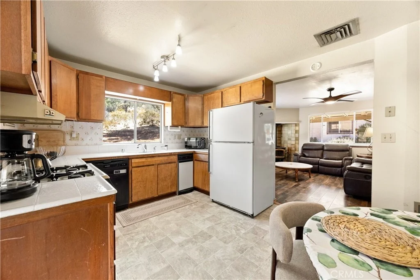
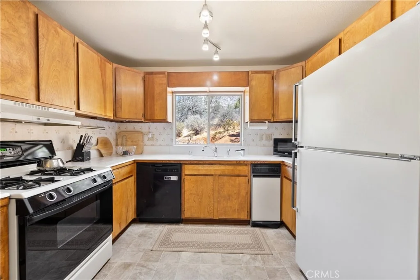
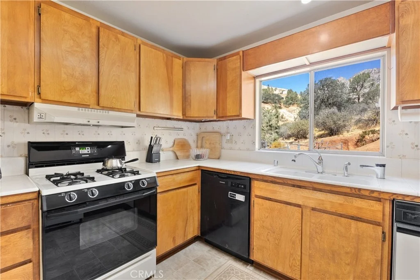
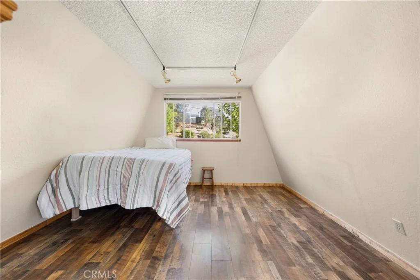
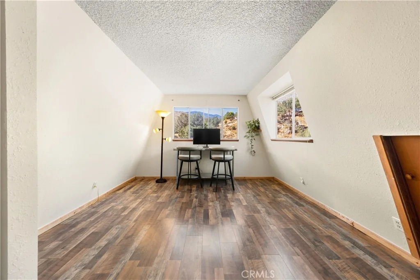
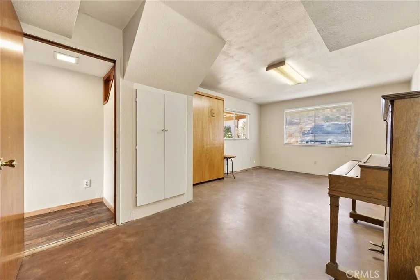
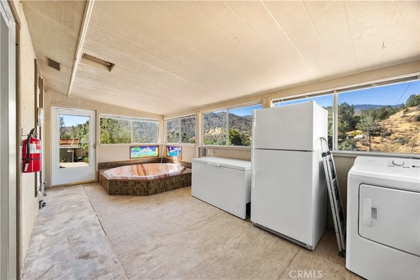
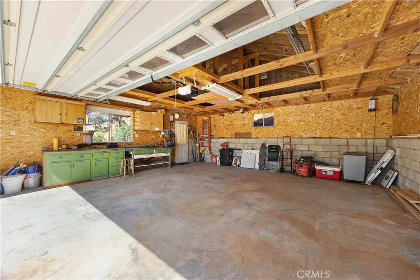
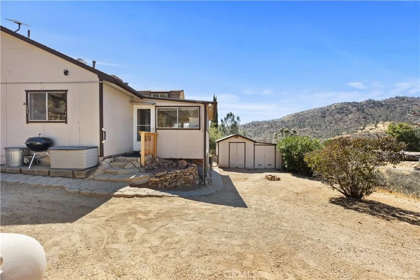
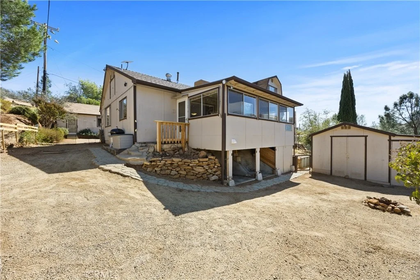
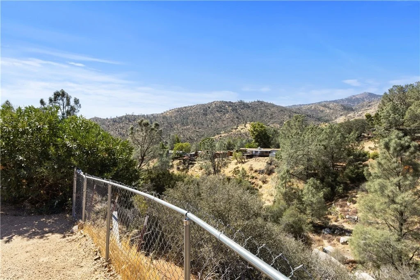
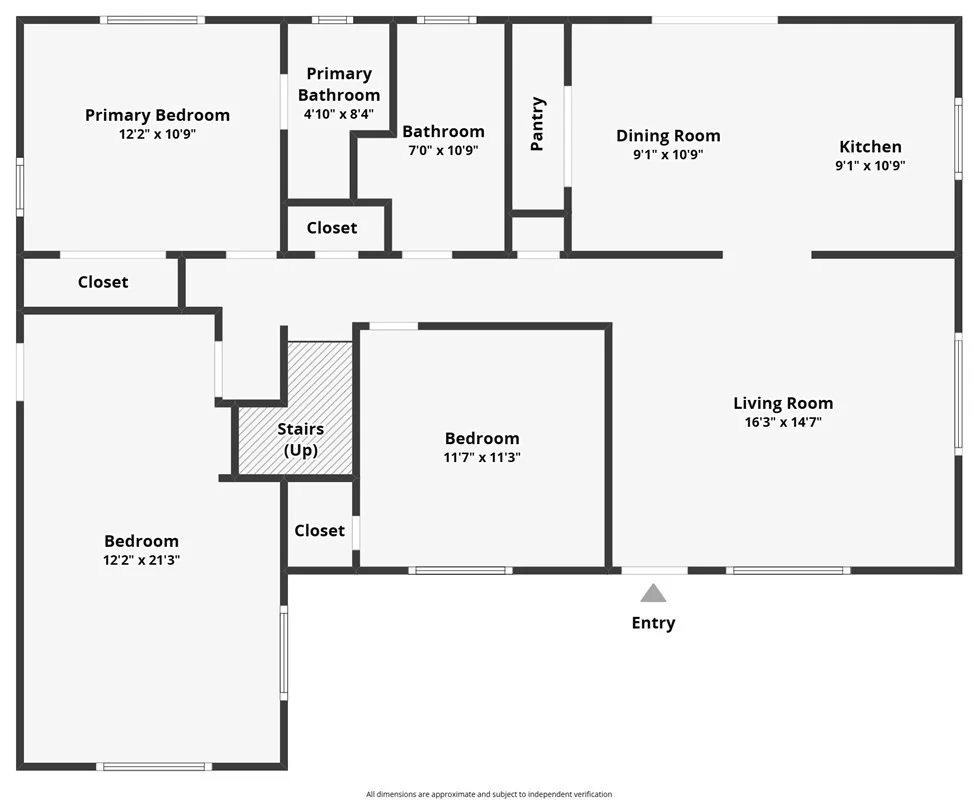
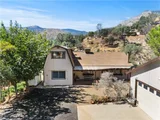
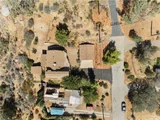
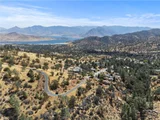
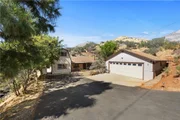
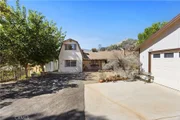
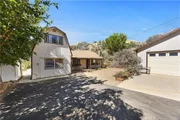
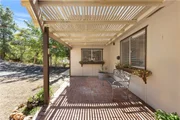
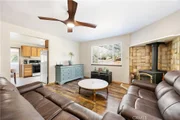
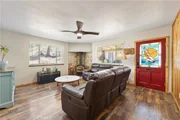
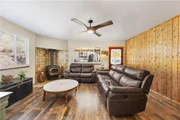
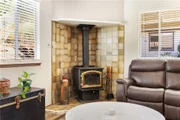
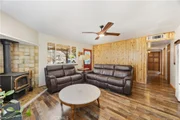
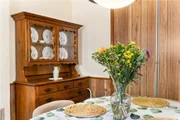
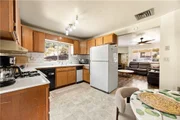
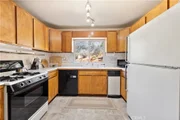
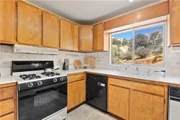
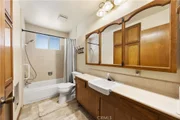
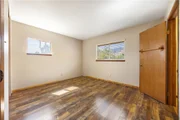
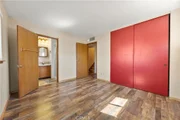
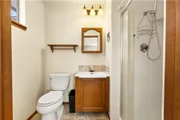
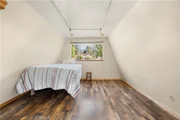
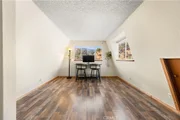
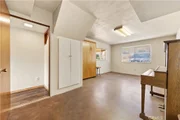
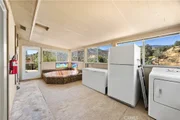
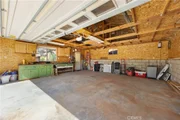
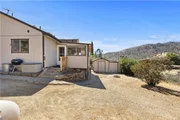
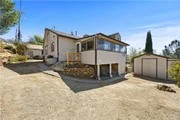
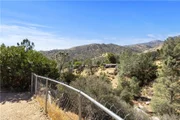
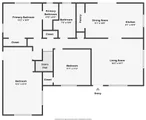
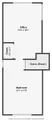
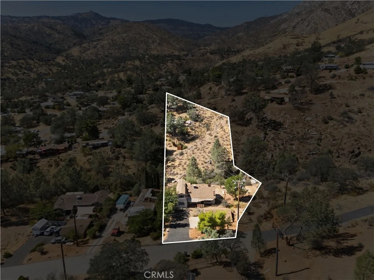
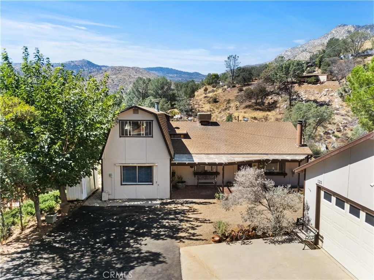
Wofford Heights Gem on Oversized Lot with Mountain Views! Discover the perfect blend of rustic charm, scenic views, and boundless opportunity in this unique Wofford Heights home! Perfectly situated near the river on a sprawling 23,522sqft lot (over half an acre!), this 4 bedroom, 2 bath residence offers 1,523sqft of cozy living space filled with character. Step inside to find beautiful wood-plank flooring and striking cedar accent walls throughout. The inviting living room invites you to relax, warmed by a classic wood-burning stove set on a custom tiled hearth. Nearby, the functional eat-in kitchen boasts traditional wood cabinetry, abundant storage, and direct access to a dedicated laundry area. Step outside to take in the fresh mountain air from your choice of outdoor spaces, including a quaint side patio featuring a custom wood-lath cover and brick paver flooring. Parking and storage are effortless thanks to the detached garage and expansive paved asphalt driveway, ideal for hosting, extra vehicles, or storing river and mountain toys. Whether you envision space for a lush garden, a custom workshop, or future expansion, the massive lot serves as a blank canvas waiting for your vision. Experience the tranquility, river access, and endless potential of Wofford Heights living!
Unit Size
1,523 Ft²
Days on Market
41 days
Land Size
0.54 acres
Price per sqft
$197
Property Type
House
Property Taxes
-
HOA Dues
-
Year Built
1978

Listed By

Juan Aguirre
Realty Masters & Associates

Payment Calculator

Cap Rate Calculator

Last updated: 2 months ago (CRMLS #IG26214430)

Price History

Date / Event Date Event Price
Oct 1, 2026 Listed by Realty Masters & Associates $299,995
Listed by Realty Masters & Associates

Property Highlights

Garage
Air Conditioning
Fireplace
Parking Details
Has Garage
Parking Features: Garage
Garage Spaces: 2
Interior Details
Full Bathrooms: 2
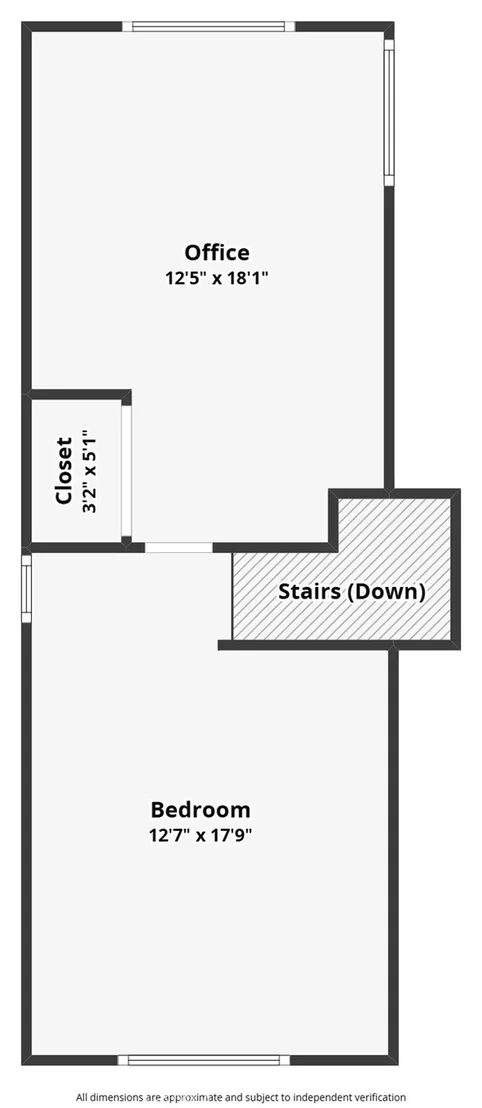
Interior Features: Loft, UtilityRoom
Laundry Features: Inside
Has Fireplace
Fireplace Features: Wood Burning
Exterior Details
Square Footage: 1523
Square Footage Source: $0
Year Built Source: Assessor
Year Built: 1978
Levels: Two
Patio and Porch Features: Front Porch
Pool Features: None
Lot Features: ZeroToOneUnitAcre
Lot Size Area: 23522
Lot Size Units: Square Feet
Lot Size Acres: 0.54
Lot Size Square Feet: 23522
Tax Lot: 23
Water Source: Public
Financial Details
Lease Considered: Yes
Utilities Details
Cooling Type: Central Air
Heating Type: Central
Sewer : Septic Tank

Building Info

Overview

    General

  • Year Built: 1978
  • Effective Year Built: 1978
  • Building Count: 1
  • Bedroom Count: 2
  • Bathroom Count: 2
  • Full Bathrooms: 2
  • Partial Bathrooms: 2
  • Building Condition: 0
  • Building Quality: 7
  • Construction Type: 6
  • Building Style: 0
  • Exterior Walls Type: 0
  • Interior Walls Type: 0
  • Roof Shape Type: 0
  • Roof Cover Type: 0
  • Floor Count: 1,000
  • Living Units: 1
  • Floor Cover: 0
  • Basement Type: 0
  • Basement Area: 0
  • Garage Type: 1
  • Garage Square Area: 297
  • Parking Space Count: 3
  • Patio Type: 20
  • Porch Type: 8
  • Pool Type: 0

    Dimensions

  • Lot Size Square Feet: 23,522
  • Total Building Area: 1,820
  • Gross Building Area: 2,020
  • Building Area: 1,523
  • Building Area Measurement: L

    Heating and Cooling

  • Fireplace Count: 1
  • Air Conditioning: 0
  • Heating: 0
  • Heated Square Feet: 1,523
  • Heating Fuel Type: 0

    Utilities

  • Sewer System: 0
  • Water Service: 0

Building

  • Building Type: 0
  • Property Class: R
  • Land Acres: 0000000540
  • Standard Land Use Code: 1001
  • County Land Use Code: 0106
  • Legal Description 1: TRACT 3235 , BLOCK , LOT 23

Neighborhood

  • School District Name: Kern High School District
  • Census Tract: 005208

Zoning

  • Zoning: E

Geography

  • Assessors Map Reference: 2169-C6
  • Account Number: 296380421
  • Subdivision Tract Number: 3235
  • Parcel: 296-380-42-00-0
  • Block: 23
  • Lot: 23
  • Latitude: 35.7178
  • Longitude: -118.482

    Address

  • Full Address: 125 Dawson Dr
  • Address - House Number: 125
  • Address - Street Name: Dawson
  • Address - Suffix Type: Dr
  • State: CA
  • City Name: Wofford Heights
  • Carrier Code: H001
  • 4-Digit Zip Code: 9526
  • Zip Code: 93285

Valuation

    Tax

  • Tax Year: 2022
  • Tax Amount: $127,705
  • Tax Rate Code Area: 08-006

    Appraisal Valuation

  • Standard Deviation: 0.2081
  • Valuation Date: Aug 09, 2023
  • Confidence Score: 71
  • Final Value: 208,826
  • High Value: 252,290
  • Low Value: 165,363

    Assessments Valuation

  • Assessed Year: 2023
  • Assessed Total Value: $108,142
  • Assessed Land Value: $14,495
  • Assessed Improvements Value: $93,647
Data used for valuation calculations is provided by RealtyHop, and other third party sources

Comparables

Unit
Status
Type
Beds
Baths
ft²
Price/ft²
Asking Price
Listed On
Closing Price
Sold On
HOA + Taxes

About Wofford Heights


Similar Homes for Sale

Currently no similar homes around

Nearby Rentals


Frequently Asked Questions

When was property at 125 Dawson Drive built and last sold?
The property at 125 Dawson Drive was built in 1978 and last sold on Jan 1, 1970 for $0.
How much is this home worth?
The estimated value of the home located at 125 Dawson Drive is $306,849.
What are some comparable homes to 125 Dawson Drive?
There are currently no comparable homes to 125 Dawson Drive.