See Home Value
Eastvale 91752
12485 Trinity Drive
$520,000
● House - Off Market

12485 Trinity Drive

Eastvale, CA 91752
bedrooms
4 Beds
bathrooms
3 Baths
square feet
2,828 Ft²
$776,968
RealtyHop Estimate
46.63%
Since Sep 1, 2019
National-US
Primary Model

About This Property

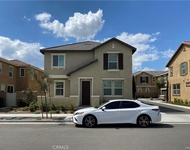
Stunning home on a desired street near community park with mountain views in a beautiful neighborhood! Inviting curb appeal - covered porch entry & healthy front lawn. Open floor plan with tasteful upgrades feels like a model home with large 18x18 tile downstairs, Carpet Upstairs & plantation shutters throughout the home. At the Entry you have a formal living room and separate formal dining room, perfect for dinner parties. The stunning kitchen features white cabinets with dark granite, stainless appliances and plenty of room to cook for a crowd. There is a 5-burner built-in range, breakfast bar center island, breakfast nook & walk-in pantry. There is 1 Bedroom and Full Bath downstairs or can be used as an Office.  Upstairs boast 2 spacious bedrooms, Jack N Jill Bathroom for the kids and a huge loft.  Spacious master suite with en suite bathroom w/ double vanities, soaking tub, over sized shower & walk-in closet. The finished backyard offers low maintenance landscaping and a dog run on the side of the home.  This home comes with Money Saving Solar Power Purchase Agreement.. call for details.
Unit Size
2,828 Ft²
Days on Market
66 days
Land Size
0.12 acres
Price per sqft
$187
Property Type
House
Property Taxes
-
HOA Dues
-
Year Built
2007

Payment Calculator

Cap Rate Calculator

Last updated: 4 months ago (CRMLS #IV19149655)

Price History

Date / Event Date Event Price
Aug 22, 2019 Sold
Sold
Jun 17, 2019 Listed by RE/MAX REAL PROS $529,900
Listed by RE/MAX REAL PROS
Aug 14, 2018 No longer available -
No longer available
Jun 19, 2018 Listed $549,900
Listed
CALL JIM DUNKELMAN AT CORE REAL ESTATE SERVICES to see this Wonderful, four bedroom, three bath, "Eastvale Estates" home featuring over 2,800 square feet. The Master Suite offers plenty of space, complete with a large bathroom with dual vanities, a separate soaking tub, walk in shower and large walk-in closet. Upstairs offers another full bathroom, two additional bedrooms and a fabulous bonus room upstairs. Your full size individual laundry room is also upstairs with lots of space. This lovely home offers ceramic tile floors and plush carpeting throughout with added convenience of Main Floor Bedroom and another full bath for your guests. Your kitchen has great options for entertaining with stainless steel appliances offering double oven, built in range and microwave, with plenty cabinet space and a huge pantry for storage. The large granite counter top island offers extra space that will be great for creating those memorable meals with your friends and family. The Formal Living and Dining room gives you extra space to entertain. Conveniently located close to the freeway as well as shopping, restaurants and entertainment. Low tax rate for the area at Approximately 1.66%. Great value for this in the wonderful family oriented neighborhood. TO ARRANGE FOR A PRIVATE SHOWING CALL JIM DUNKELMAN AT CORE REAL ESTATE SERVICES (909) 489-8656!!! The manager has listed the unit size as 2828 square feet.

Property Highlights

Garage
Air Conditioning
Fireplace

Building Info

Overview

    General

  • Year Built: 2007
  • Effective Year Built: 2007
  • Building Count: 1
  • Bedroom Count: 3
  • Bathroom Count: 3
  • Full Bathrooms: 3
  • Partial Bathrooms: 3
  • Building Condition: 0
  • Building Quality: 4
  • Construction Type: 17
  • Building Style: 0
  • Exterior Walls Type: 0
  • Interior Walls Type: 0
  • Roof Shape Type: 0
  • Roof Cover Type: 18
  • Floor Count: 200
  • Living Units: 1
  • Floor Cover: 0
  • Basement Type: 0
  • Basement Area: 0
  • Garage Type: 1
  • Garage Square Area: 617
  • Parking Space Count: 2
  • Patio Type: 0
  • Porch Type: 0
  • Pool Type: 0

    Dimensions

  • Lot Size Square Feet: 5,227
  • Total Building Area: 3,574
  • Gross Building Area: 3,574
  • Building Area: 2,828
  • Building Area Measurement: L

    Heating and Cooling

  • Fireplace Count: 1
  • Air Conditioning: 1
  • Heating: 3
  • Heated Square Feet: 2,828
  • Heating Fuel Type: 3

    Utilities

  • Sewer System: 5
  • Water Service: 6

Building

  • Building Type: 0
  • Property Class: R
  • Land Acres: 0000000120
  • Standard Land Use Code: 1001
  • County Land Use Code: 20
  • State Land Use Code: R01
  • Legal Description 1: .12 ACRES M/L IN LOT 38 MB 398/066 TR 30466-3

Neighborhood

  • School District Name: Jurupa Unified School District
  • Census Tract: 040618

Zoning

  • Zoning: A210

Geography

  • Subdivision Tract Number: 30466-3
  • Parcel: 160-241-024
  • Lot: 38
  • Municipality: EASTVALE
  • Latitude: 33.9855
  • Longitude: -117.556

    Address

  • Full Address: 12485 Trinity Dr
  • Address - House Number: 12485
  • Address - Street Name: Trinity
  • Address - Suffix Type: Dr
  • State: CA
  • City Name: Eastvale
  • Carrier Code: C003
  • 4-Digit Zip Code: 7601
  • Zip Code: 91752

Valuation

    Tax

  • Total Area: 2,828
  • Tax Year: 2023
  • Tax Amount: $858,708
  • Tax Rate Code Area: 027-033

    Appraisal Valuation

  • Standard Deviation: 0.1783
  • Valuation Date: Jan 31, 2024
  • Confidence Score: 76
  • Final Value: 819,857
  • High Value: 966,057
  • Low Value: 673,657

    Market Valuation

  • Market Total Value: $592,200

    Assessments Valuation

  • Assessed Year: 2023
  • Assessed Total Value: $546,610
  • Assessed Land Value: $126,140
  • Assessed Improvements Value: $420,470

    Sales

  • Current Sale Contract Date: Aug 08, 2019
  • Current Sale Recording Date: Aug 22, 2019
  • Current Sale Price:
  • Current Sale Document Type: 36
  • Current Sale Input Document Number: 2019-0324398
  • Previous Sale Recording Date: May 04, 2017
  • Previous Sale Contract Date: Mar 20, 2017
  • Previous Sale Amount: $515,000
  • Previous Sale Document Type: 36
Data used for valuation calculations is provided by RealtyHop, and other third party sources

Comparables

Unit
Status
Type
Beds
Baths
ft²
Price/ft²
Asking Price
Listed On
Closing Price
Sold On
HOA + Taxes

About Eastvale


Similar Homes for Sale

Currently no similar homes around

Nearby Rentals

Unit for rent at 5945 Silveira Street, EASTVALE, CA, 92880

$3,600 /mo

  • 4 Beds
  • 1 Bath
  • 2,325 ft²
5945 Silveira Street, EASTVALE, CA, 92880 Listing by Kathy Zhou
Unit for rent at 3977 E Huntingron Street, ONTARIO, CA, 91761

$3,200 /mo

  • 3 Beds
  • 2 Baths
  • 1,555 ft²
3977 E Huntingron Street, ONTARIO, CA, 91761 Listing by Amy Ji
Unit for rent at 6116 Snapdragon, EASTVALE, CA, 92880

$3,800 /mo

  • 4 Beds
  • 3 Baths
  • 2,096 ft²
6116 Snapdragon, EASTVALE, CA, 92880 Listing by RONALD MELENDEZ


Frequently Asked Questions

When was property at 12485 Trinity Drive built and last sold?
The property at 12485 Trinity Drive was built in 2007 and last sold on Aug 8, 2019 for $520,000.
How much is this home worth?
The estimated value of the home located at 12485 Trinity Drive is $554,338.
What are some comparable homes to 12485 Trinity Drive?
There are currently no comparable homes to 12485 Trinity Drive.