Check Availability
$1,649,950
↓ $100K (5.7%)
● House - For Sale

12434 Daryl Avenue

Granada Hills, CA 91344
bedrooms
5 Beds
bathrooms
4 Baths
square feet
4,437 Ft²
$8,102
Est. Monthly

About This Property

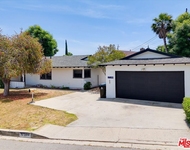
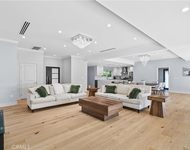
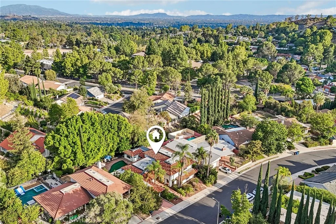
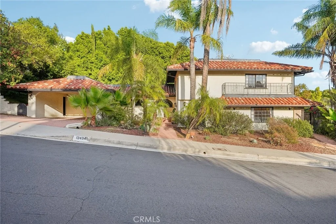
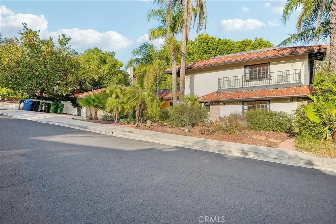
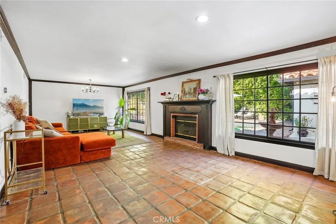
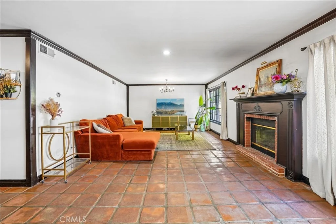
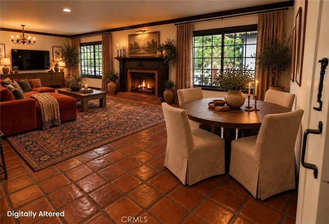
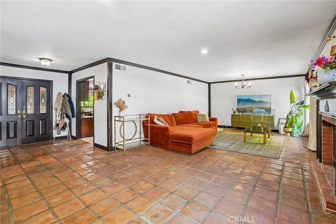
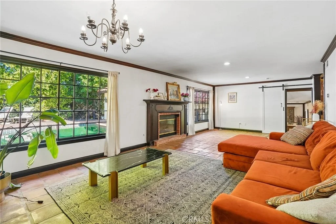
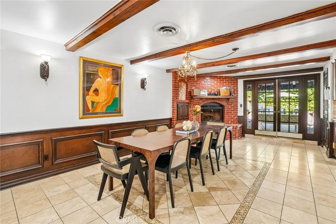
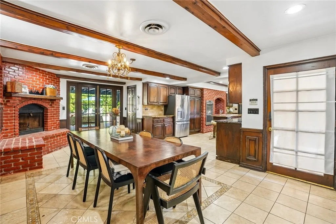
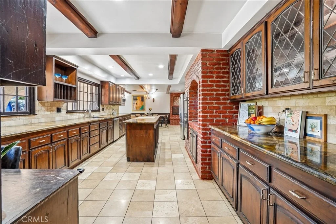
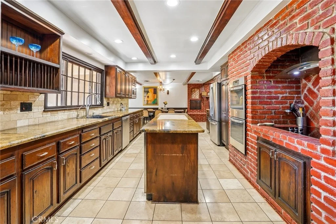
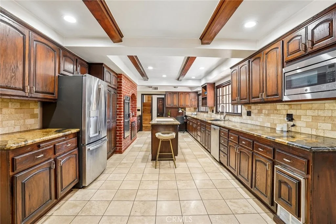
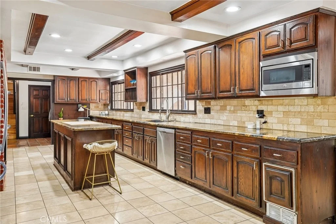
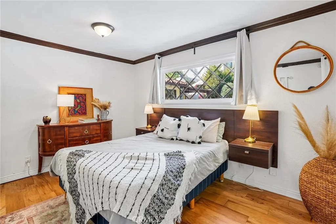
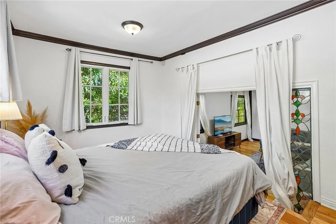
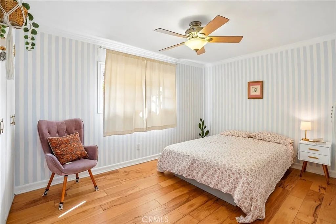
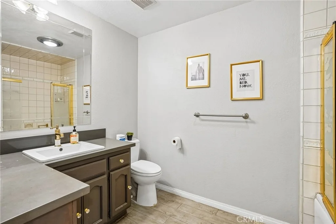
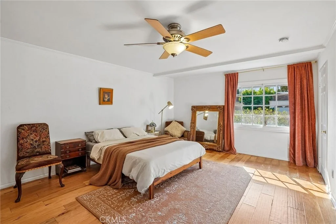
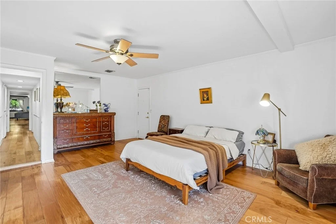
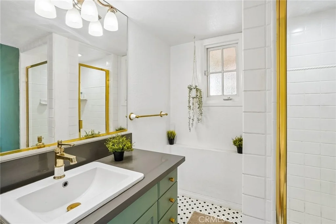
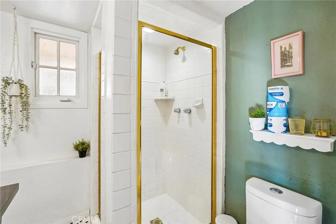
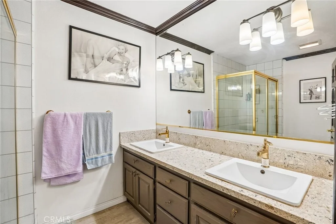
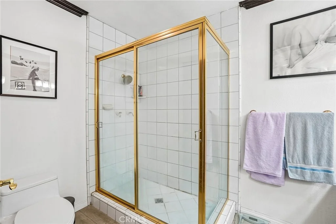
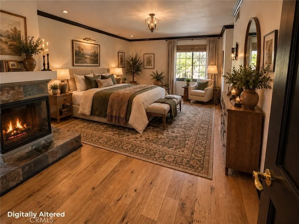
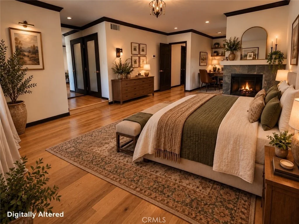
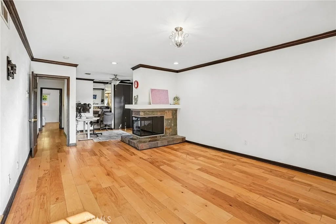
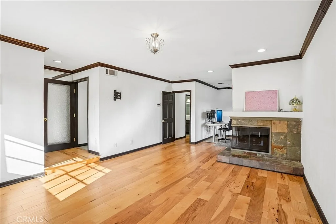
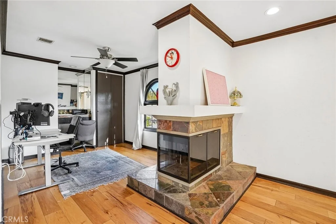
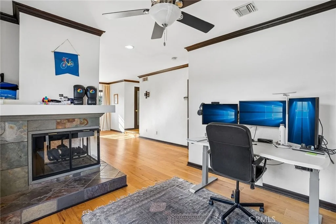
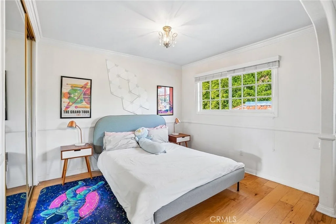
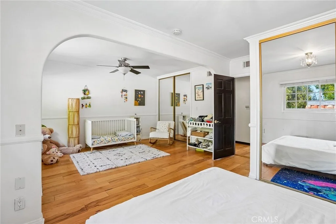
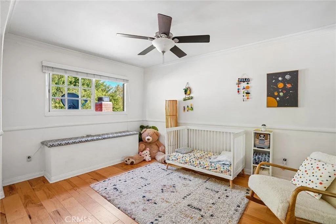
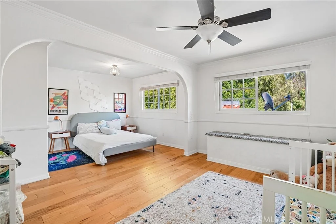
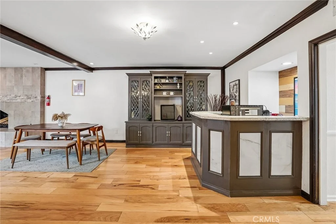
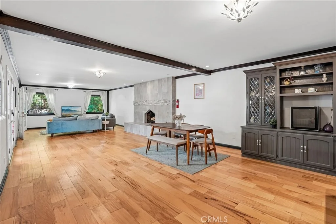
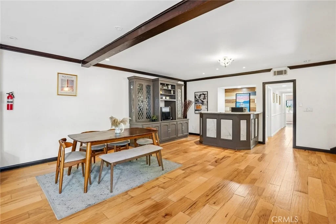
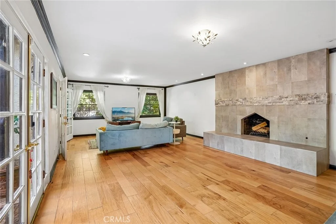
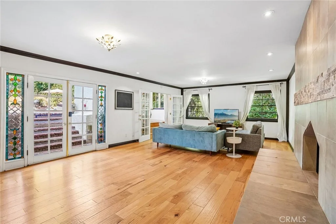
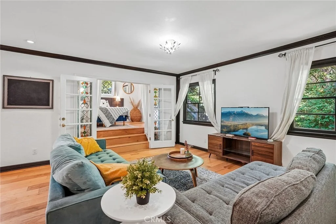
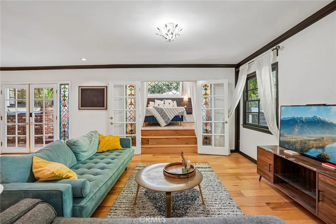
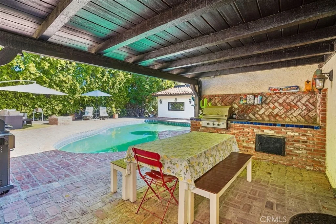
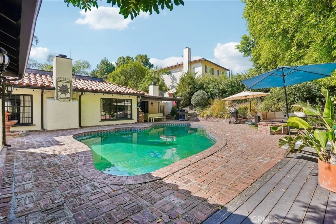
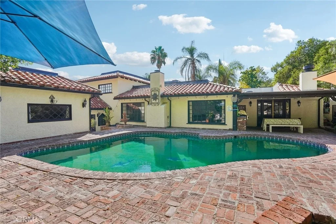
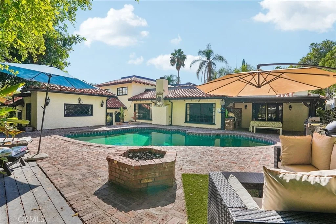
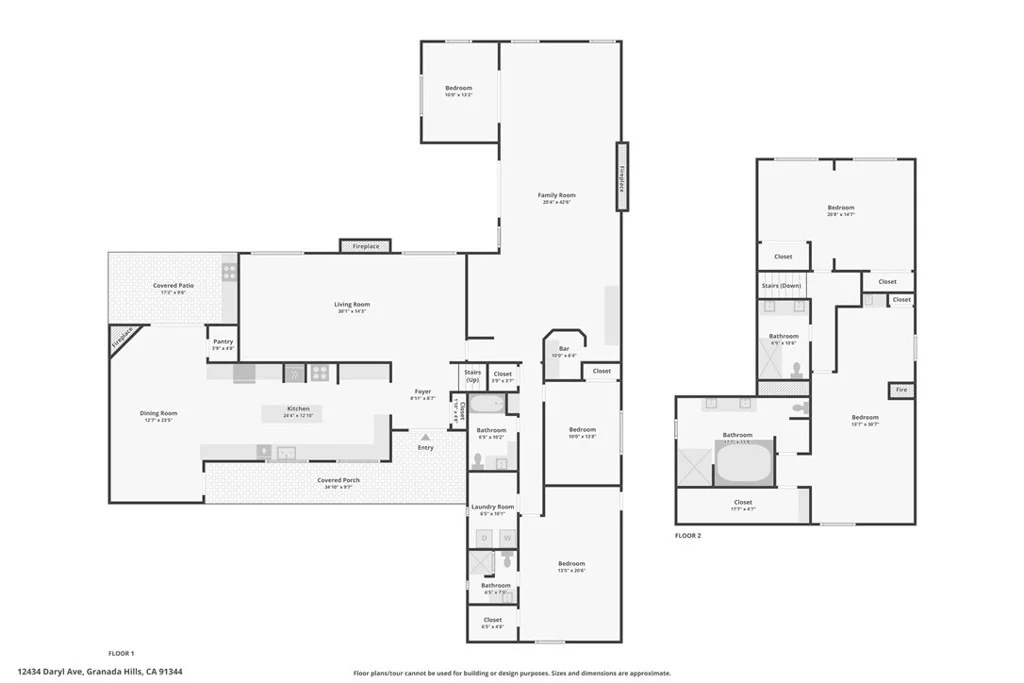
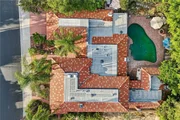
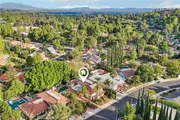
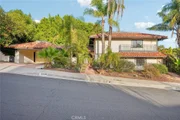
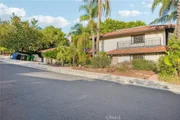
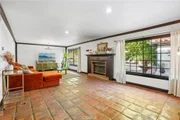
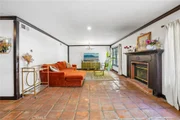
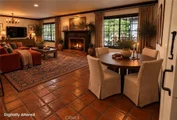
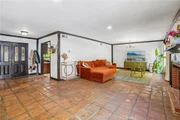
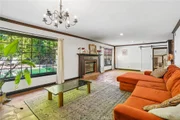
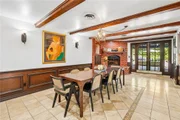
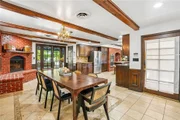
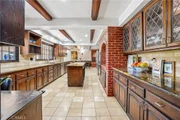
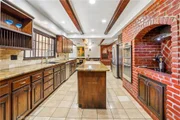
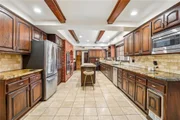
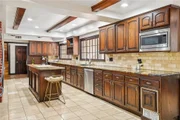
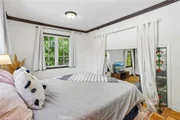
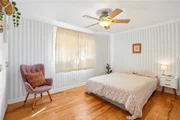
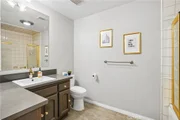
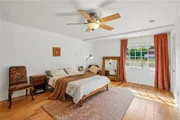
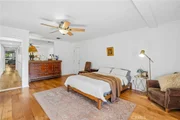
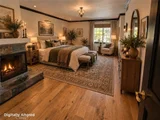
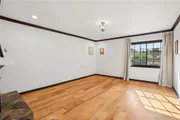
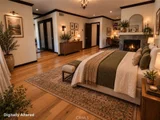
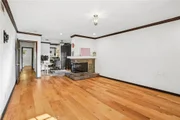
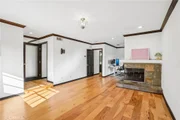
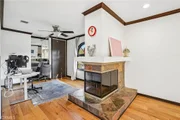
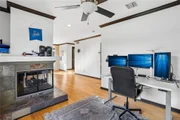
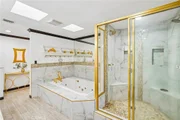
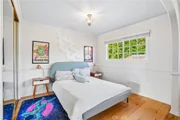
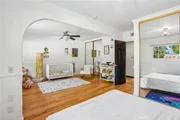
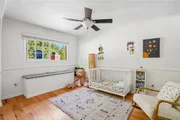
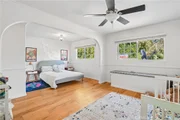
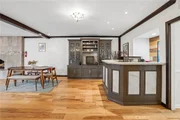
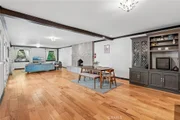
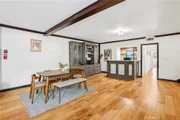
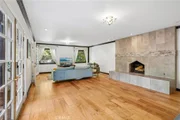
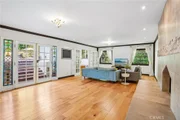
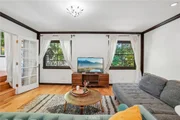
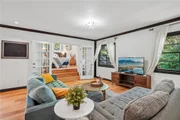
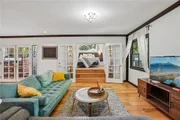
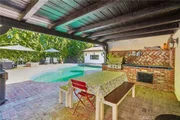
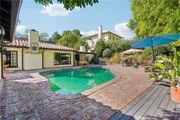
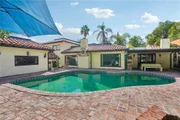
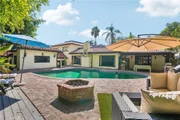
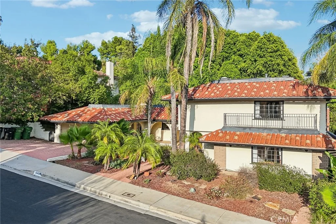
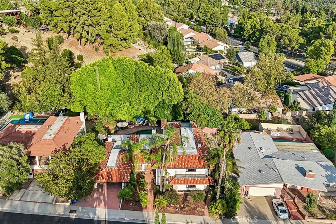
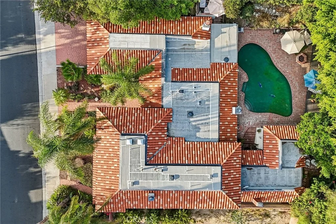
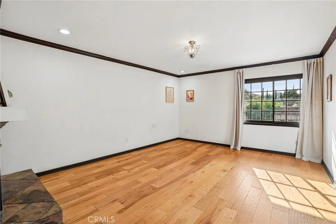
Set within one of Granada Hills' most desirable neighborhoods, this distinctive Spanish style residence blends impressive scale, timeless character and exceptional privacy. Expanded from its original floor plan to more than 4,400 square feet, the home offers 5 generously sized bedrooms, including 2 en suite retreats, and 4 bathrooms. A grand double door entry introduces an interior rich with architectural detail, including Spanish tile flooring, extensive crown molding, raised six-panel doors, designer lighting and hardwood floors throughout much of the home. The expansive living room is designed for both elegant entertaining and everyday comfort, featuring a fireplace and French doors that open to the lush rear grounds, creating a seamless connection between indoor and outdoor living. The oversized kitchen serves as the heart of the home with a substantial center island, abundant workspace and a casual dining area, while the separate formal dining room provides a refined setting for dinner parties and special gatherings. Open-beam ceilings, recessed lighting and a total of three fireplaces further enhance the home's warmth and distinctive character. The spacious primary suite offers a private retreat complete with a tiled fireplace and custom mantle, dual closets and a private bathroom. All secondary bedrooms are notably large, including a downstairs en suite bedroom ideal for overnight guests, extended family or private staff accommodations. Outside, the property transforms into a private resort style escape. Mature, lush landscaping creates exceptional privacy, while the sparkling pool, outdoor kitchen with built-in BBQ and gas fire pit provide an ideal setting for entertaining year-round. Striking palm trees enhance the front landscaping and complement the home's classic Spanish aesthetic. Additional highlights include a two-car covered carport and a prime Granada Hills location near shopping, dining and convenient freeway access. Just moments from scenic O'Melveny Park, residents can enjoy miles of hiking and cycling trails, picnic areas and open space. A rare opportunity to own a substantial Spanish-style residence offering remarkable size, privacy, architectural charm and true Southern California indoor-outdoor living.
Unit Size
4,437 Ft²
Days on Market
40 days
Land Size
0.26 acres
Price per sqft
$372
Property Type
House
Property Taxes
-
HOA Dues
-
Year Built
1966

Listed By

Payment Calculator

Cap Rate Calculator

Last updated: 9 days ago (CRMLS #SR26206105)

Price History

Date / Event Date Event Price
Oct 8, 2026 Price Decreased $1,649,950
↓ $100K (5.7%)
Price Decreased
Sep 24, 2026 Listed by Pinnacle Estate Properties $1,749,950
Listed by Pinnacle Estate Properties
Oct 6, 2021 No longer available -
No longer available
Mar 14, 2021 In contract -
In contract
Feb 10, 2021 Listed $1,436,900
Listed
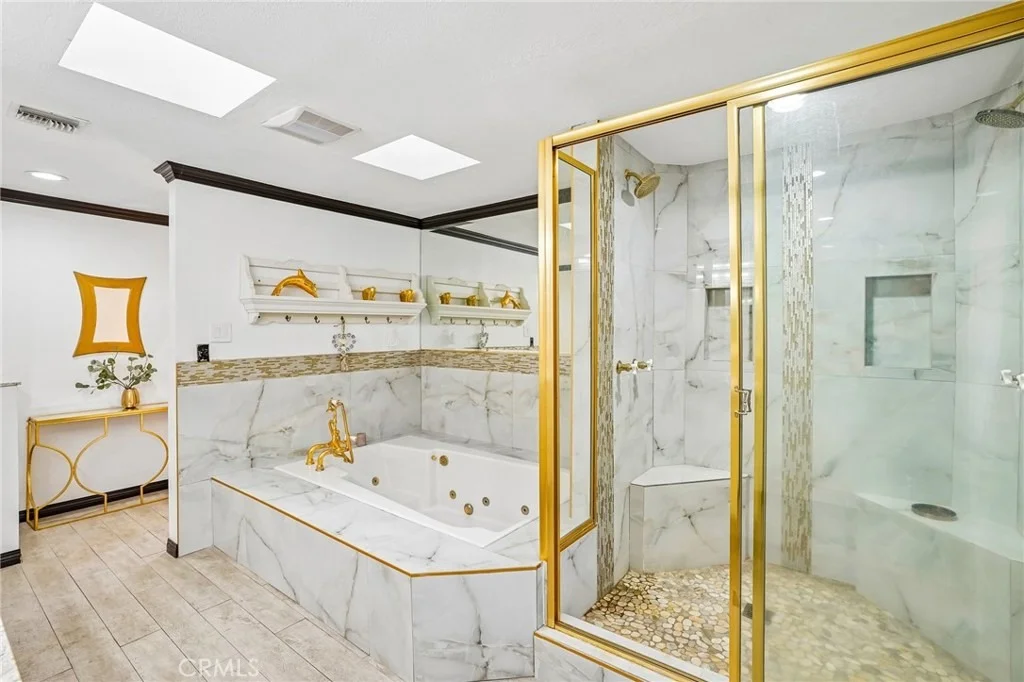
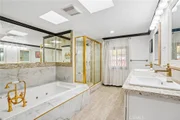
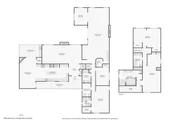
Your new oasis awaits at this charming, mediterranean style home located in beautiful Granada Hills. This 5 bedroom, 4 bathroom, 4,437 sqft home greets you with a spacious front porch and peaceful fountain, along with two separate front entrances on each side of the porch. Step through to be welcomed by a large living room featuring a fireplace, and windows with views of the backyard. The kitchen is equipped with stainless steel appliances, granite countertops, wine fridge, and exposed brick stove! The dining area has an exposed brick fireplace with double doors leading to the back porch. Step down into the expansive family/entertainment room to find the built-in bar, large stone fireplace, sitting area, separated bedroom, and double doors leading to the backyard. The laundry room, and two guest bedrooms (one of which has an en-suite bathroom and walk-in closet) are located down the hall. Make your way upstairs to find the remaining guest bedroom and very large master bedroom featuring a two-way fireplace, mini-bar set up, and large walk-in closet. The master bathroom has a dream tub with jets, and a large separated shower. The backyard was made for entertaining guests, featuring a sparkling pool, waterfall, deck, firepit, and covered patio with BBQ. Welcome home! The manager has listed the unit size as 4437 square feet.

Property Highlights

Parking Available
Air Conditioning
Fireplace
Parking Details
Has Carport
Has Open Parking
Parking Features: Covered, Carport, Driveway
Open Parking Spaces: 2
Interior Details
Full Bathrooms: 4
Interior Features: Ceiling Fan(s), Dry Bar, Recessed Lighting, Storage, Entrance Foyer, Balcony, SeparateFormalDiningRoom, JackAndJillBath
Appliances: Built-In Range, Double Oven, Dishwasher, Disposal, Microwave, Refrigerator, Range Hood, Barbecue
Flooring Type: Tile
Door Features: DoubleDoorEntry
Laundry Features: Inside, Laundry Room
Has Fireplace
Fireplace Features: Dining Room, Family Room, Living Room, Bedroom, Outside
Exterior Details
Square Footage: 4437
Square Footage Source: $0
Security Features: Carbon Monoxide Detector(s), Smoke Detector(s)
Property Condition: Turnkey
Architectural Style: Spanish
Year Built Source: Assessor
Year Built: 1966
Levels: Two
Window Features: Screens
Patio and Porch Features: Rear Porch
Pool Features: In Ground, Private
Pool is Private
Lot Features: Back Yard, SprinklerSystem, Yard
Lot Size Area: 11492
Lot Size Units: Square Feet
Lot Size Acres: 0.2638
Lot Size Square Feet: 11492
Tax Lot: 67
Water Source: Public
Utilities Details
Cooling Type: Central Air
Heating Type: Central
Sewer : SewerTapPaid

Building Info

Overview

    General

  • Year Built: 1966
  • Effective Year Built: 1982
  • Building Count: 1
  • Total Rooms: 12
  • Bedroom Count: 5
  • Bathroom Count: 4
  • Full Bathrooms: 4
  • Partial Bathrooms: 4
  • Building Condition: 0
  • Building Quality: 7
  • Construction Type: 17
  • Building Style: 12
  • Exterior Walls Type: 12
  • Interior Walls Type: 0
  • Roof Shape Type: 0
  • Roof Cover Type: 18
  • Floor Count: 200
  • Living Units: 1
  • Floor Cover: 0
  • Basement Type: 0
  • Basement Area: 0
  • Garage Type: 0
  • Parking Space Count: 0
  • Patio Type: 0
  • Porch Type: 0
  • Pool Type: 8

    Dimensions

  • Lot Size Square Feet: 11,488
  • Lot Size Depth Feet: 1,290
  • Lot Size Frontage Feet: 890
  • Total Building Area: 4,437
  • Building Area: 4,437
  • Building Area Measurement: L

    Heating and Cooling

  • Fireplace Count: 1
  • Air Conditioning: 1
  • Heating: 3
  • Heated Square Feet: 4,437
  • Heating Fuel Type: 0

    Utilities

  • Sewer System: 0
  • Water Service: 0

Building

  • Building Type: 0
  • Property Class: R
  • Subdivision: 30089
  • Land Acres: 0000000264
  • Standard Land Use Code: 1001
  • County Land Use Code: 0101
  • Legal Description 1: TRACT NO 30089 LOT/SEC 67

Neighborhood

  • School District Name: Los Angeles Unified School District
  • Census Tract: 106641

Zoning

  • Zoning: LARE11

Geography

  • Assessors Map Reference: 1-E4
  • Subdivision Tract Number: 30089
  • Parcel: 2608-015-009
  • Lot: 67
  • Municipality: NORTH /GRANADA HILLS NORTH
  • Latitude: 34.2964
  • Longitude: -118.513

    Address

  • Full Address: 12434 Daryl Ave
  • Address - House Number: 12434
  • Address - Street Name: Daryl
  • Address - Suffix Type: Ave
  • State: CA
  • City Name: Granada Hills
  • Carrier Code: C039
  • 4-Digit Zip Code: 1311
  • Zip Code: 91344

Valuation

    Tax

  • Tax Year: 2022
  • Tax Amount: $1,606,039
  • Tax Rate Code Area: 00-016

    Appraisal Valuation

  • Standard Deviation: 0.2252
  • Valuation Date: Oct 25, 2023
  • Confidence Score: 68
  • Final Value: 1,671,539
  • High Value: 2,048,024
  • Low Value: 1,295,054

    Assessments Valuation

  • Assessed Year: 2023
  • Assessed Total Value: $1,352,519
  • Assessed Land Value: $852,191
  • Assessed Improvements Value: $500,328

    Sales

  • Current Sale Contract Date: May 16, 2021
  • Current Sale Recording Date: Jun 01, 2021
  • Current Sale Price:
  • Current Sale Document Type: 36
  • Current Sale Input Document Number: 21-0870515
  • Previous Sale Recording Date: Sep 23, 2016
  • Previous Sale Contract Date: Aug 10, 2016
  • Previous Sale Amount: $675,000
  • Previous Sale Document Type: 36
Data used for valuation calculations is provided by RealtyHop, and other third party sources

Comparables

Unit
Status
Type
Beds
Baths
ft²
Price/ft²
Asking Price
Listed On
Closing Price
Sold On
HOA + Taxes

About North Valley


Similar Homes for Sale

Currently no similar homes around

Nearby Rentals

Unit for rent at 17100 Barneston Street, GRANADA HILLS, CA, 91344

$6,995 /mo

  • 5 Beds
  • 2 Baths
  • 2,100 ft²
17100 Barneston Street, GRANADA HILLS, CA, 91344 Listing by Michael Nikravesh
Unit for rent at 11568 Newcastle, GRANADA HILLS, CA, 91344

$7,900 /mo

  • 3 Beds
  • 2 Baths
  • 2,310 ft²
11568 Newcastle, GRANADA HILLS, CA, 91344 Listing by Magda Mavian
Unit for rent at 16855 Donmetz Street, GRANADA HILLS, CA, 91344

$4,495 /mo

  • 3 Beds
  • 2 Baths
  • 1,475 ft²
16855 Donmetz Street, GRANADA HILLS, CA, 91344 Listing by Edward Grigoryan


Frequently Asked Questions

When was property at 12434 Daryl Avenue built and last sold?
The property at 12434 Daryl Avenue was built in 1966 and last sold on May 16, 2021 for $1,300,000.
How much is this home worth?
The estimated value of the home located at 12434 Daryl Avenue is $1,639,493.
What are some comparable homes to 12434 Daryl Avenue?
There are currently no comparable homes to 12434 Daryl Avenue.