See Home Value
Hemet 92545
1243 Stepstone Court
$349,000
● House - Off Market

1243 Stepstone Court

Hemet, CA 92545
bedrooms
4 Beds
bathrooms
2 Baths
square feet
2,098 Ft²
$499,074
RealtyHop Estimate
43.00%
Since Apr 1, 2020
National-US
Primary Model

About This Property

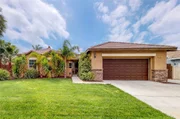
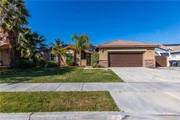
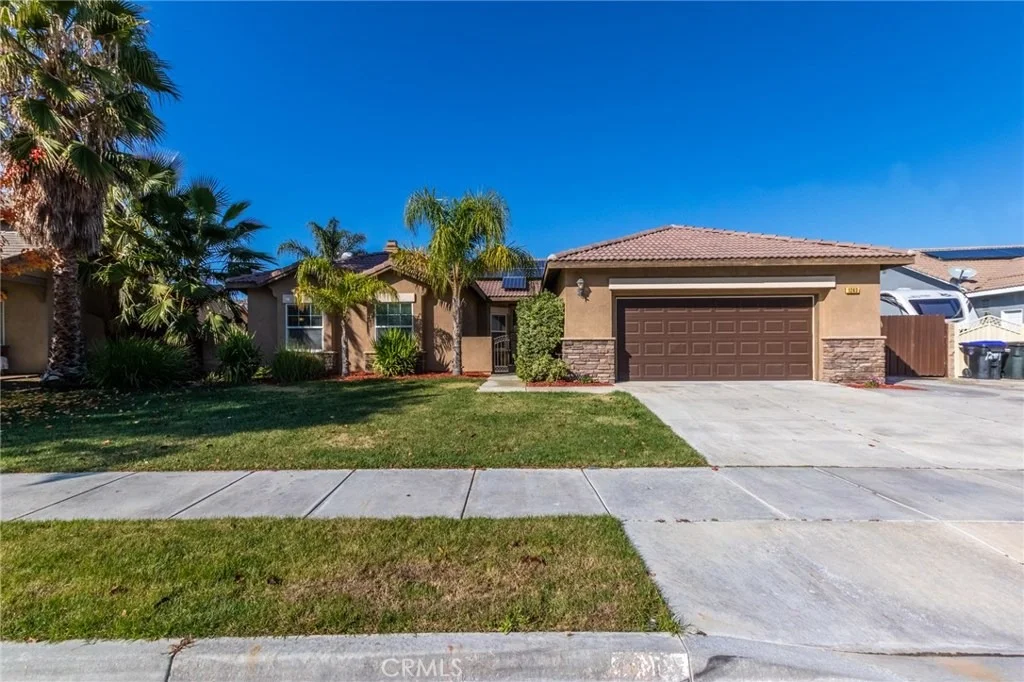
Welcome home to this four bedroom and two full bath SINGLE STORY home in the desirable Stoney Mountain Ranch Neighborhood.  This home is well maintained and ready to move in with the beautiful wood style flooring leading back to the beautiful designer kitchen.  The large eat-in kitchen features white cabinets, granite countertops, center island, large window to the backyard, and overlooks the family room ideal for entertaining.  The master bedroom has nice access to the backyard through french doors and has an attached master bathroom with dual sinks with vanity space, walk in closet, and separate soaking tub and shower surround.  The remaining three good sized bedrooms share a full sized hallway bath with dual sinks.  The convenient laundry room has plenty of cabinets for storage and utility sink. Outside the backyard has an established concrete patio, plenty of grassy area for the kids to play, and even has a decent sized sized yard with an already established RV parking/gate.  Plus the 3-car tandem garage has plenty of room for extra storage and parking.  With NO HOA and LOW Taxes this home is a must see!
Unit Size
2,098 Ft²
Days on Market
92 days
Land Size
0.19 acres
Price per sqft
$166
Property Type
House
Property Taxes
-
HOA Dues
-
Year Built
2005

Payment Calculator

Cap Rate Calculator

Last updated: 4 months ago (CRMLS #SW19279258)

Price History

Date / Event Date Event Price
Mar 12, 2020 Sold
Sold
Dec 11, 2019 Listed by ERA Donahoe Realty $349,000
Listed by ERA Donahoe Realty
Jul 13, 2018 Sold
Sold
Apr 29, 2018 Listed by Purplebricks Realty Inc $333,999
Listed by Purplebricks Realty Inc
This IS the home you have been waiting for. This incredible Stoney Mountain Ranch home has 4 bedrooms, 2 baths all in a single story almost 2100 sq ft home. For those who are not familiar with this area, the TAXES are LOW and there is NOT a HOA. As you walk up the driveway to this home you will notice the RV parking to the right of the home and the inviting gated courtyard straight in front. Once inside the the family room will greet you, this split floor plan home is perfect for families that want their space. Continue to your left and you will enter the kitchen/great room combination. The wood look flooring and white cabinets add to the elegance of the granite counter tops. Walk down the hallway to your left and you will find 3 good sized bedrooms, and a full bath. The whole house has been painted with neutral colors, so making it yours will not take much effort. Continue back through the kitchen and family room to your Master Suite. The Master bathroom with the dual vanity sink, soaking tub and separate shower adds to the elegance this home has to offer. Go to view the garage you will find that although it appeared to be a 2 car garage from the front it is actually a 3 car tandem garage. This home is ready for its new owners, so make your appointment today to view it.

Property Highlights

Garage
Air Conditioning
Fireplace

Building Info

Overview

    General

  • Year Built: 2005
  • Effective Year Built: 2005
  • Building Count: 1
  • Bedroom Count: 4
  • Bathroom Count: 2
  • Full Bathrooms: 2
  • Partial Bathrooms: 2
  • Building Condition: 0
  • Building Quality: 7
  • Construction Type: 17
  • Building Style: 0
  • Exterior Walls Type: 0
  • Interior Walls Type: 0
  • Roof Shape Type: 0
  • Roof Cover Type: 18
  • Floor Count: 100
  • Living Units: 1
  • Floor Cover: 0
  • Basement Type: 0
  • Basement Area: 0
  • Garage Type: 1
  • Garage Square Area: 660
  • Parking Space Count: 2
  • Patio Type: 0
  • Porch Type: 0
  • Pool Type: 0

    Dimensions

  • Lot Size Square Feet: 8,276
  • Total Building Area: 2,788
  • Gross Building Area: 2,788
  • Building Area: 2,098
  • Building Area Measurement: L

    Heating and Cooling

  • Fireplace Count: 1
  • Air Conditioning: 1
  • Heating: 3
  • Heated Square Feet: 2,098
  • Heating Fuel Type: 3

    Utilities

  • Sewer System: 5
  • Water Service: 6

Building

  • Building Type: 0
  • Property Class: R
  • Subdivision: TRACT 29129 6
  • Land Acres: 0000000190
  • Standard Land Use Code: 1001
  • County Land Use Code: 20
  • State Land Use Code: R01
  • Legal Description 1: .19 ACRES IN LOT 5 MB 383/053 TR 29129-6

Neighborhood

  • School District Name: Hemet Unified School District
  • Census Tract: 043520

Zoning

  • Zoning: A210

Geography

  • Subdivision Tract Number: 29129-6
  • Parcel: 448-470-005
  • Lot: 5
  • Municipality: HEMET
  • Latitude: 33.7684
  • Longitude: -117.029

    Address

  • Full Address: 1243 Stepstone Ct
  • Address - House Number: 1243
  • Address - Street Name: Stepstone
  • Address - Suffix Type: Ct
  • State: CA
  • City Name: Hemet
  • Carrier Code: C042
  • 4-Digit Zip Code: 6122
  • Zip Code: 92545

Valuation

    Tax

  • Total Area: 2,098
  • Tax Year: 2023
  • Tax Amount: $461,592
  • Tax Rate Code Area: 006-240

    Appraisal Valuation

  • Standard Deviation: 0.1771
  • Valuation Date: Jan 31, 2024
  • Confidence Score: 77
  • Final Value: 522,837
  • High Value: 615,441
  • Low Value: 430,233

    Market Valuation

  • Market Total Value: $375,120

    Assessments Valuation

  • Assessed Year: 2023
  • Assessed Total Value: $366,860
  • Assessed Land Value: $67,275
  • Assessed Improvements Value: $299,585

    Sales

  • Current Sale Contract Date: Feb 21, 2020
  • Current Sale Recording Date: Mar 12, 2020
  • Current Sale Price:
  • Current Sale Document Type: 36
  • Current Sale Input Document Number: 2020-0116366
  • Previous Sale Recording Date: Jun 03, 2019
  • Previous Sale Contract Date: May 25, 2019
  • Previous Sale Document Type: 40
Data used for valuation calculations is provided by RealtyHop, and other third party sources

Comparables

Unit
Status
Type
Beds
Baths
ft²
Price/ft²
Asking Price
Listed On
Closing Price
Sold On
HOA + Taxes

About Hemet


Similar Homes for Sale

Currently no similar homes around

Nearby Rentals

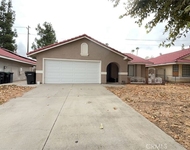
Unit for rent at 560 Boston Street, HEMET, CA, 92545

$2,000 /mo

  • 3 Beds
  • 2 Baths
  • 1,276 ft²
560 Boston Street, HEMET, CA, 92545 Listing by WENDY GAULT
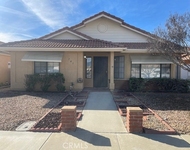
Unit for rent at 483 Lyle, HEMET, CA, 92545

$1,616 /mo

  • Studio
  • 266 ft²
483 Lyle #B, HEMET, CA, 92545 Listing by Leticia Arciniega
Unit for rent at 743 Via Linda Drive, HEMET, CA, 92545

$1,995 /mo

  • 2 Beds
  • 2 Baths
  • 1,206 ft²
743 Via Linda Drive, HEMET, CA, 92545 Listing by Leticia Arciniega


Frequently Asked Questions

When was property at 1243 Stepstone Court built and last sold?
The property at 1243 Stepstone Court was built in 2005 and last sold on Feb 21, 2020 for $349,000.
How much is this home worth?
The estimated value of the home located at 1243 Stepstone Court is $360,024.
What are some comparable homes to 1243 Stepstone Court?
There are currently no comparable homes to 1243 Stepstone Court.