See Home Value
Riverside 92270
124 Cabernet
Listed by: William Morgner, Equity Union
$1,049,000
● House - Off Market

124 Cabernet

Rancho Mirage, CA 92270
bedrooms
3 Beds
bathrooms
2 Baths
square feet
2,329 Ft²
$5,620
Est. Monthly
$420
HOA / Fees
5.64%
Cap Rate

About This Property

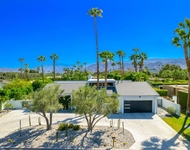
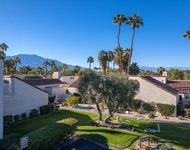
Views, Views, Views! Limited Phase 2, Plan 8 Encore Series 3 Bed/2 Bath Prairie Serenity, nestled on a south-facing Mountain View lot along a walking path, is ready for you! This home features Leased Tesla Solar ($119.60/mo). Enter through a charming courtyard and be greeted by luxury laminate wood flooring that flows through the main areas. Tray ceilings, and arch package, as well as strategically placed lighting options create an inviting atmosphere. 12' Ceilings in the gathering room. Private office with French doors provides the perfect space for productivity or additional guests. Unleash your inner chef in this beautifully designed kitchen, complete with EXECUTIVE ISLAND, quartz counters, glass tile backsplash, Chef's appliance package (2 convection ovens, micro/convection, & built-in refrigeration), stylish Blanco granite sink, and upgraded cabinets. Both baths feature roll-in showers and bench seating. The garage boasts the ENERGY package with an upgraded tankless unit, insulated garage walls, and whole-structure upgraded attic insulation. Outside, your private pool awaits with automation tech and a variable speed pump. The custom landscape and full gutter system around the home add functionality and appeal. Enjoy the captivating views that surround this home in Del Webb!
Unit Size
2,329 Ft²
Days on Market
45 days
Land Size
0.17 acres
Price per sqft
$455
Property Type
House
Property Taxes
-
HOA Dues
$420
Year Built
2019

Payment Calculator

Cap Rate Calculator

Last updated: 3 years ago (CRMLS #219111821DA)

Price History

Date / Event Date Event Price
Jul 5, 2024 Sold
Sold
May 21, 2024 No longer available -
No longer available
May 21, 2024 Listed by Equity Union $1,059,000
Listed by Equity Union
Jan 23, 2024 Listed by Equity Union Real Estate $1,119,000
Listed by Equity Union Real Estate
Phase 2, Plan 8 Encore Series 3 Bed/2 Bath Prairie Serenity nestled on a south facing Mountain View lot situated on a walking path w/Leased Tesla Solar ($119.60/mo) is ready for you! Enter through the charming courtyard and be greeted by the warm embrace of luxury laminate wood flooring that gracefully flows through the main areas. Tray ceilings, accompanied by the arch package & strategically placed extra lighting create an inviting atmosphere. A private office w/dual French doors provides the perfect space for productivity. Unleash your inner chef in this beautifully designed kitchen complete w/EXECUTIVE ISLAND, quartz counters, glass tile backsplash, Chef's package (2 convection ovens, micro/convection, & built-in refrigeration), stylish Blanco granite sink, & upgraded cabinets. Both baths are equipped w/roll-in showers and bench seating. The garage boasts the ENERGY package w/upgraded tankless unit, insulated garage walls, & whole structure upgraded attic insulation. As you step outside, your private pool awaits w/automation technology & variable speed pump. The custom landscape & full gutter system around the home add functionality & appeal. And let's not forget the captivating views that surround this enchanting home! The manager has listed the unit size as 2329 square feet.

Property Highlights

Air Conditioning
Garage

Building Info

Overview

    General

  • Year Built: 2019
  • Effective Year Built: 2019
  • Building Count: 1
  • Bedroom Count: 2
  • Bathroom Count: 2
  • Full Bathrooms: 1
  • Partial Bathrooms: 2
  • Building Condition: 0
  • Building Quality: 0
  • Construction Type: 17
  • Building Style: 0
  • Exterior Walls Type: 0
  • Interior Walls Type: 0
  • Roof Shape Type: 0
  • Roof Cover Type: 0
  • Floor Count: 100
  • Floor Cover: 0
  • Basement Type: 0
  • Basement Area: 0
  • Garage Type: 1
  • Garage Square Area: 614
  • Parking Space Count: 2
  • Patio Type: 0
  • Porch Type: 0
  • Pool Type: 8

    Dimensions

  • Lot Size Square Feet: 7,588
  • Total Building Area: 3,216
  • Gross Building Area: 3,216
  • Building Area: 2,329
  • Building Area Measurement: L

    Heating and Cooling

  • Fireplace Count: 1
  • Air Conditioning: 1
  • Heating: 3
  • Heated Square Feet: 2,329
  • Heating Fuel Type: 0

    Utilities

  • Sewer System: 0
  • Water Service: 0

Building

  • Building Type: 0
  • Property Class: R
  • Land Acres: 0000000174
  • Standard Land Use Code: 1001
  • County Land Use Code: 20
  • Legal Description 1: ACRES 0.17424373 ACREAGEQUALCODE ML LOT 72 LOTTYPE L MAPPLATB 460 MAPPLATP 078 SUBDIVISIONNAME TR 36809-2

Neighborhood

  • School District Name: Palm Springs Unified School District
  • Census Tract: 940600

Geography

  • Subdivision Tract Number: 36809-2
  • Parcel: 673-890-010
  • Lot: 72
  • Municipality: RANCHO MIRAGE
  • Latitude: 33.8039
  • Longitude: -116.414

    Address

  • Full Address: 124 Cabernet
  • Address - House Number: 124
  • Address - Street Name: Cabernet
  • State: CA
  • City Name: Rancho Mirage
  • Carrier Code: C021
  • 4-Digit Zip Code: 5673
  • Zip Code: 92270

Valuation

    Tax

  • Tax Year: 2023
  • Tax Amount: $736,716
  • Tax Rate Code Area: 017-185

    Appraisal Valuation

  • Standard Deviation: 0.0765
  • Valuation Date: Mar 13, 2024
  • Confidence Score: 94
  • Final Value: 1,099,298
  • High Value: 1,183,484
  • Low Value: 1,015,112

    Market Valuation

  • Market Total Value: $926,100

    Assessments Valuation

  • Assessed Year: 2023
  • Assessed Total Value: $391,810
  • Assessed Land Value: $45,846
  • Assessed Improvements Value: $345,964
Data used for valuation calculations is provided by RealtyHop, and other third party sources

Comparables

Unit
Status
Type
Beds
Baths
ft²
Price/ft²
Asking Price
Listed On
Closing Price
Sold On
HOA + Taxes

About Riverside


Similar Homes for Sale

Currently no similar homes around

Nearby Rentals

Unit for rent at 71137 Patricia Park Place, RANCHO MIRAGE, CA, 92270

$5,500 /mo

  • 3 Beds
  • 2 Baths
  • 2,898 ft²
71137 Patricia Park Place, RANCHO MIRAGE, CA, 92270 Listing by Ethan Mezrahi
Unit for rent at 910 Island Drive, RANCHO MIRAGE, CA, 92270

$5,999 /mo

  • 2 Beds
  • 2 Baths
  • 2,159 ft²
910 Island Drive #302, RANCHO MIRAGE, CA, 92270 Listing by Janice Colbert
Unit for rent at 464 Sunningdale Drive, RANCHO MIRAGE, CA, 92270

$6,000 /mo

  • 3 Beds
  • 1 Bath
  • 1,751 ft²
464 Sunningdale Drive, RANCHO MIRAGE, CA, 92270 Listing by Bill Arnold


Frequently Asked Questions

When was property at 124 Cabernet built and last sold?
The property at 124 Cabernet was built in 2019 and last sold on Jan 1, 1970 for $0.
How much is this home worth?
The estimated value of the home located at 124 Cabernet is $0.
What are some comparable homes to 124 Cabernet?
There are currently no comparable homes to 124 Cabernet.