by Global Lifestyle Properties

See Home Value
$655,000
● House - Off Market

124 BARRINGTON DRIVE

BRANDON, FL 33511
bedrooms
4 Beds
bathrooms
3 Baths
square feet
2,837 Ft²
$3,809
Est. Monthly
$160
HOA / Fees
4.73%
Cap Rate

About This Property

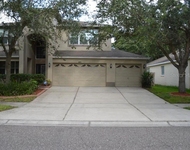
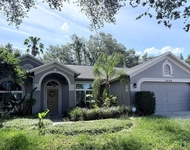
Welcome to the perfect blend of comfort, style, and functionality in this custom-designed family home, nestled in the heart of Brandon's highly sought-after gated community of Barrington Oaks. Featuring four spacious bedrooms and three beautifully appointed bathrooms, this home offers timeless elegance paired with modern convenience-ideal for growing families, multigenerational living, or those who love to entertain. From the moment you step inside, the formal living and dining rooms set the tone with custom tray ceilings and a striking marble tile mosaic centerpiece. The home's thoughtful design continues with two luxurious primary suites, offering privacy and comfort for extended family or guests. Soaring vaulted ceilings and ambient lighting create an inviting and upscale atmosphere throughout. The kitchen is a true chef's dream-equipped with gleaming granite countertops, an abundance of custom cabinetry with an elegant rope detail, built-in appliances, bar seating, and a cozy breakfast nook filled with natural light. A pass-through window and sliding glass doors open to the lanai, making indoor-outdoor entertaining a breeze. At the heart of the home, the living and family rooms are warmed by a beautiful double-sided wood-burning fireplace. Three pocket sliding doors seamlessly connect these indoor spaces to the expansive outdoor living area, perfect for hosting, relaxing, or enjoying the Florida lifestyle year-round. The main primary suite is a true retreat, complete with private access to the lanai, dual walk-in closets, and a spa-inspired en-suite bath with a soaking tub and a walk-in shower featuring dual shower heads. Two additional bedrooms share a full bath, while the fourth bedroom-complete with French door entry, private en-suite, plantation shutters, pocket sliders, and its own private entrance-makes an ideal second primary suite for in-laws or guests. Step outside to your personal paradise. The resort-style heated pool features built-in bar tables, massage bubblers, and tranquil waterfalls. The spacious lanai is perfect for lounging, dining, or gardening, and includes a dedicated bar area connected directly to the kitchen, designed with entertaining in mind. The fully fenced backyard offers privacy and security for family and pets alike, while the charming front porch swing invites you to relax and take in the peaceful surroundings. Located in a friendly, event-filled gated community, you'll enjoy the perfect blend of connection and privacy. Just minutes from local restaurants, shopping, Brandon Parkway, medical facilities, Brandon Mall, and only 15 minutes from Downtown Tampa-this location is as convenient as it is desirable. More than just a house, this is a lifestyle. Come experience the beauty, comfort, and sense of community this exceptional home has to offer.
Unit Size
2,837 Ft²
Days on Market
353 days
Land Size
0.36 acres
Price per sqft
$238
Property Type
House
Property Taxes
$334
HOA Dues
$160
Year Built
1984

Payment Calculator

Cap Rate Calculator

Last updated: 5 months ago (Stellar MLS #TB8383139)

Price History

Date / Event Date Event Price
Apr 27, 2026 Sold
Sold
Mar 7, 2026 In contract -
In contract
Nov 6, 2025 Price Decreased $675,000
↓ $24K (3.4%)
Price Decreased
Sep 3, 2025 Price Decreased $699,000
↓ $30K (4.1%)
Price Decreased
Jun 24, 2025 Price Decreased $729,000
↓ $20K (2.7%)
Price Decreased
Show More

Property Highlights

Garage
Air Conditioning
Fireplace

Building Info

Overview

    General

  • Year Built: 1984
  • Effective Year Built: 2004
  • Building Count: 1
  • Bedroom Count: 3
  • Bathroom Count: 3
  • Full Bathrooms: 3
  • Partial Bathrooms: 3
  • Building Condition: 6
  • Building Quality: 4
  • Construction Type: 6
  • Building Style: 21
  • Exterior Walls Type: 24
  • Interior Walls Type: 3
  • Roof Shape Type: 7
  • Roof Cover Type: 15
  • Floor Count: 100
  • Living Units: 1
  • Floor Cover: 9
  • Basement Type: 0
  • Basement Area: 0
  • Garage Type: 1
  • Garage Square Area: 528
  • Parking Space Count: 2
  • Patio Type: 73
  • Porch Type: 7
  • Pool Type: 8

    Dimensions

  • Lot Size Square Feet: 15,235
  • Lot Size Depth Feet: 1,350
  • Lot Size Frontage Feet: 1,150
  • Total Building Area: 3,365
  • Gross Building Area: 4,458
  • Building Area: 2,837
  • Building Area Measurement: L

    Heating and Cooling

  • Fireplace Count: 1
  • Air Conditioning: 1
  • Heating: 3
  • Heated Square Feet: 2,837
  • Heating Fuel Type: 0

    Utilities

  • Sewer System: 0
  • Water Service: 0

Building

  • Building Type: 0
  • Property Class: R
  • Subdivision: BARRINGTON OAKS EAST
  • Land Acres: 0000000350
  • Standard Land Use Code: 1001
  • County Land Use Code: 0100
  • State Land Use Code: 001
  • Legal Description 1: BARRINGTON OAKS EAST LOT 12 BLOCK 1 AND AN UNDIV EQUAL INTEREST IN LOT A

Neighborhood

  • School District Name: Hillsborough County School District
  • Census Tract: 013313

Zoning

  • Zoning: PD

Geography

  • Assessors Map Reference: 235C
  • Subdivision Tract Number: 2JV
  • Parcel: 072711-5024
  • Block: 1
  • Lot: 12
  • Meridian: SEC 35 TWN 29S RNG 20E
  • Municipality: UNICORPORATED
  • Latitude: 27.9206
  • Longitude: -82.2829

    Address

  • Full Address: 124 Barrington Dr
  • Address - House Number: 124
  • Address - Street Name: Barrington
  • Address - Suffix Type: Dr
  • State: FL
  • City Name: Brandon
  • Carrier Code: C015
  • 4-Digit Zip Code: 6448
  • Zip Code: 33511

Valuation

    Tax

  • Total Area: 3,364
  • Tax Year: 2023
  • Tax Amount: $386,107
  • Tax Rate Code Area: U

    Appraisal Valuation

  • Standard Deviation: 0.1737
  • Valuation Date: Apr 03, 2024
  • Confidence Score: 77
  • Final Value: 630,752
  • High Value: 740,317
  • Low Value: 521,186

    Market Valuation

  • Market Total Value: $440,363
  • Market Land Value: $90,356
  • Market Improvement Value: $350,007

    Assessments Valuation

  • Assessed Year: 2023
  • Assessed Total Value: $231,494

    Exemptions

  • Homeowner Exemption: Yes
Data used for valuation calculations is provided by RealtyHop, and other third party sources

Comparables

Unit
Status
Type
Beds
Baths
ft²
Price/ft²
Asking Price
Listed On
Closing Price
Sold On
HOA + Taxes

About Barrington Oaks East


Similar Homes for Sale

Currently no similar homes around

Nearby Rentals

Unit for rent at 5823 Butterfield Street, RIVERVIEW, FL, 33578

$3,400 /mo

  • 5 Beds
  • 3 Baths
  • 3,622 ft²
5823 Butterfield Street, RIVERVIEW, FL, 33578 Listing by Paresh Shah
Unit for rent at 1808 Powder Ridge Drive, VALRICO, FL, 33594

$3,295 /mo

  • 4 Beds
  • 2 Baths
  • 2,102 ft²
1808 Powder Ridge Drive, VALRICO, FL, 33594 Listing by David Spezza


Frequently Asked Questions

When was property at 124 Barrington Drive built and last sold?
The property at 124 Barrington Drive was built in 1984 and last sold on Jan 1, 1970 for $0.
How much is this home worth?
The estimated value of the home located at 124 Barrington Drive is $0.
What are some comparable homes to 124 Barrington Drive?
There are currently no comparable homes to 124 Barrington Drive.