


1235 Bufflehead Way


About This Property
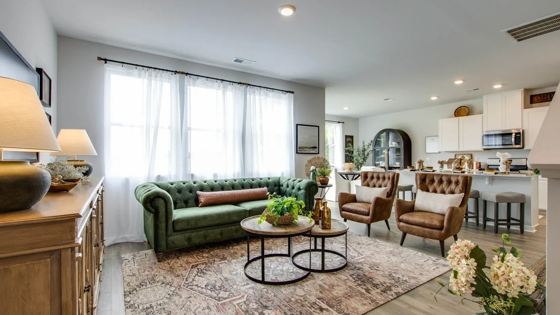
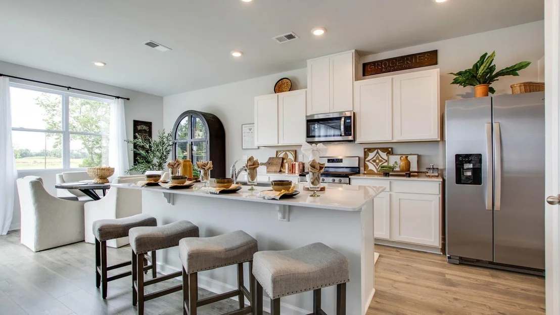
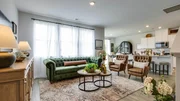
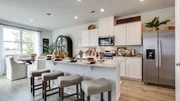
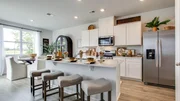
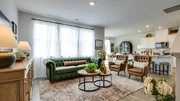
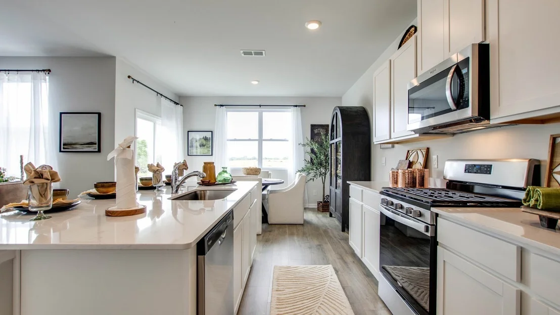
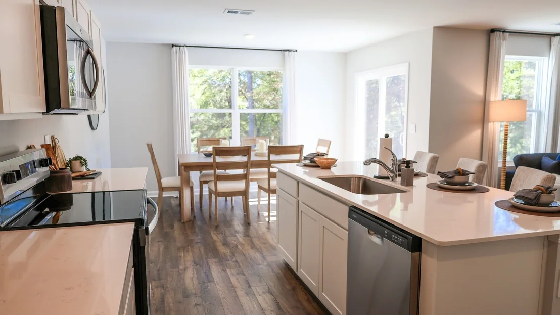
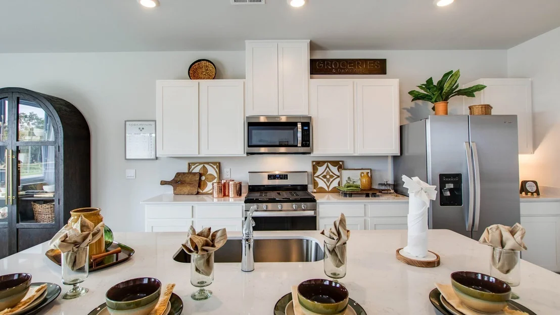
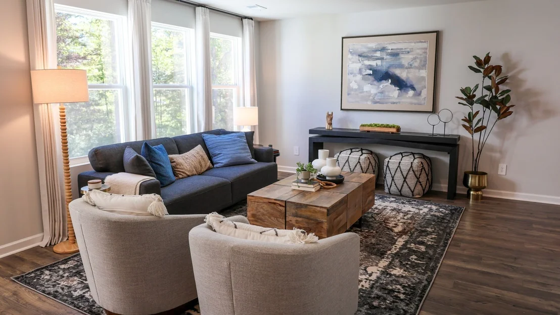
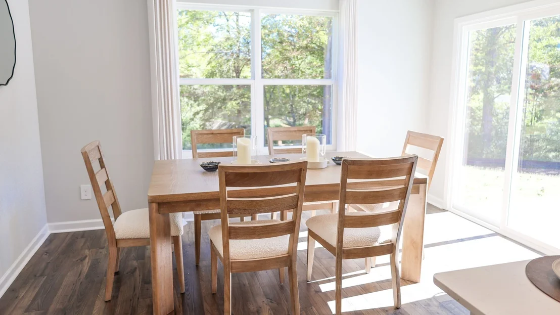
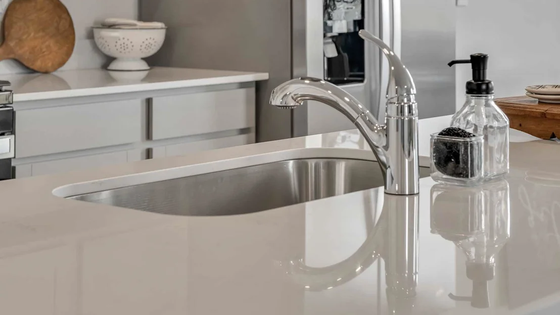
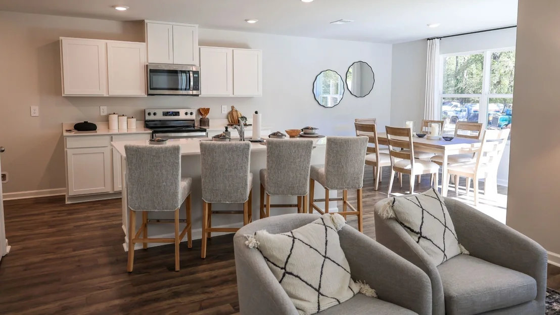
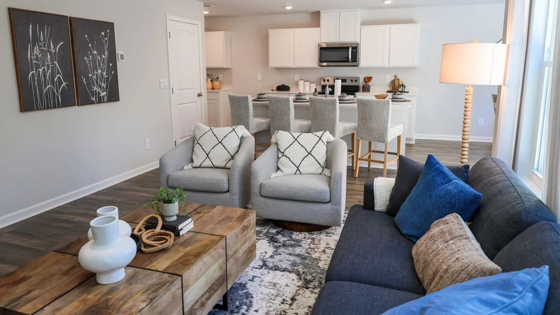
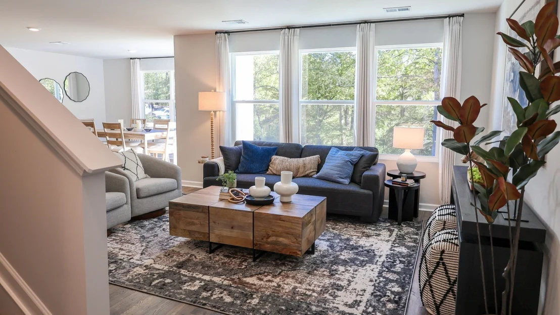
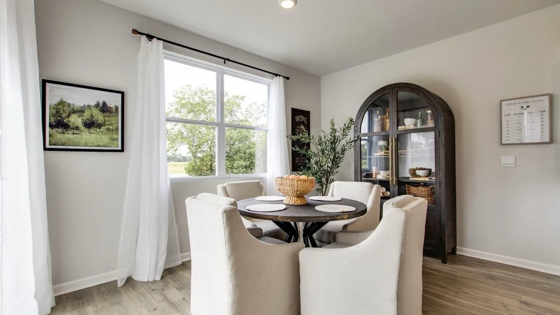
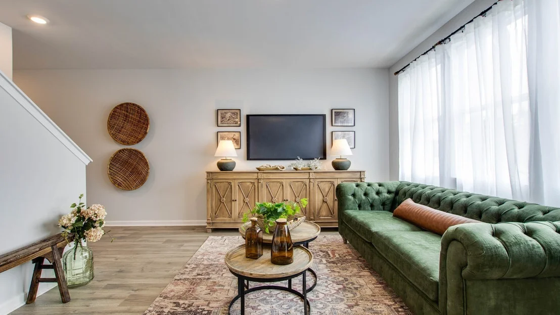
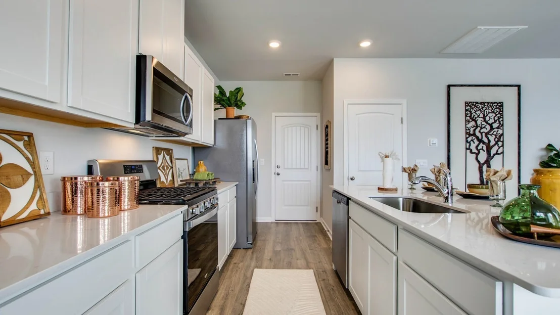
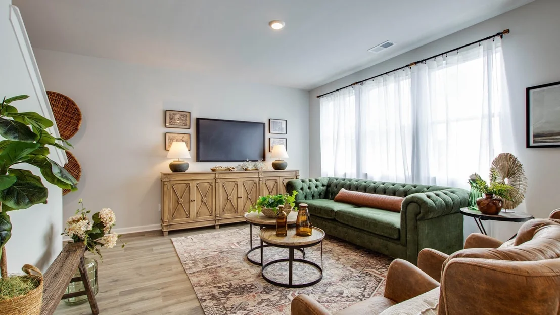
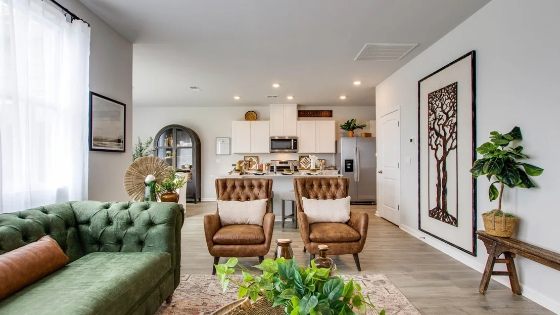
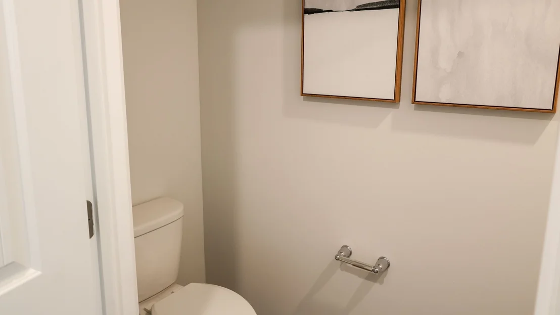
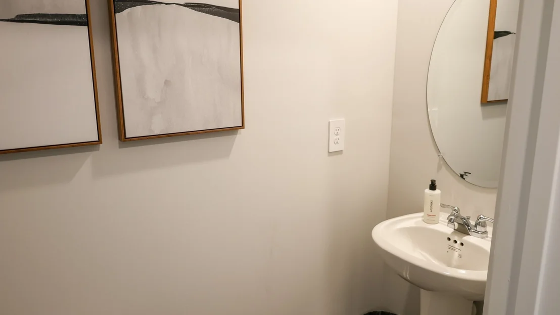
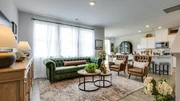
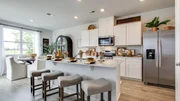
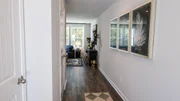
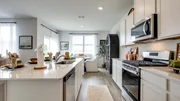
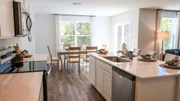
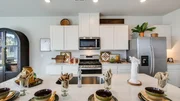
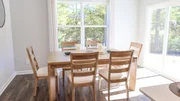
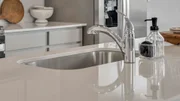
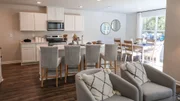
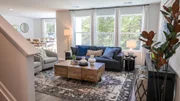
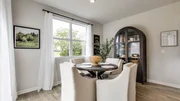
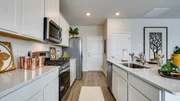
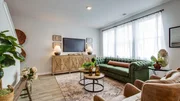
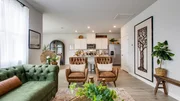
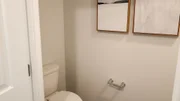
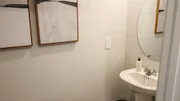
The kitchen features silestone countertops, Whirlpool stainless steel appliances, and brand-new cabinetry. It opens to a separate dining area overlooking the patio, perfect for meals or entertaining. The open layout continues into a spacious living room, with a convenient half bath nearby.
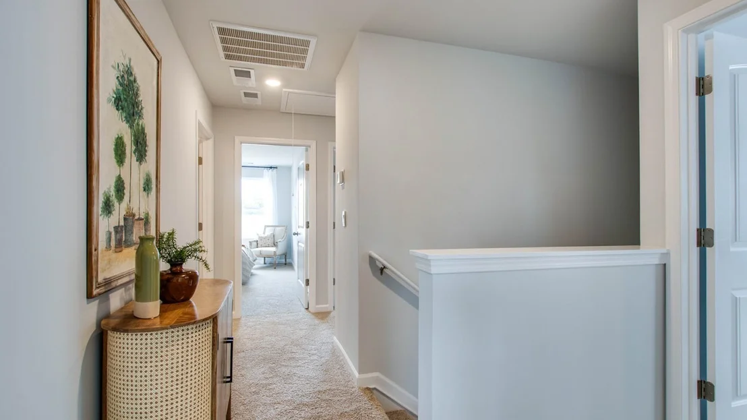
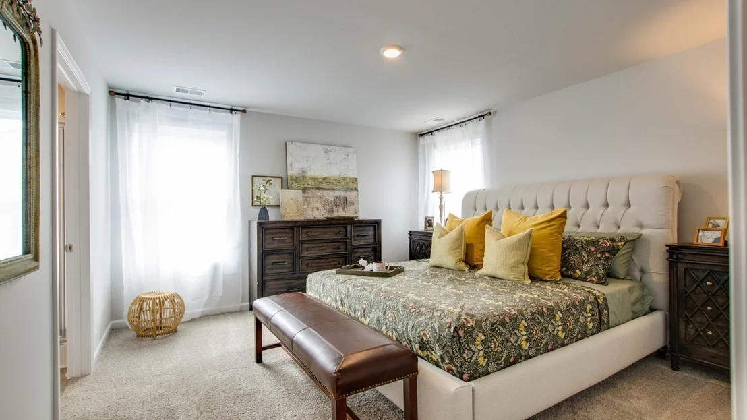
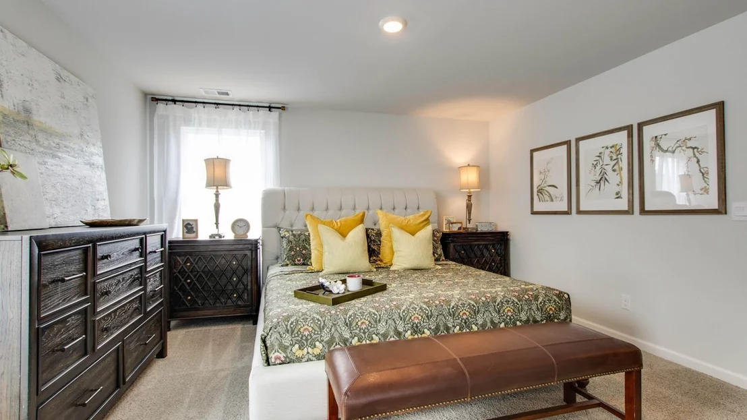
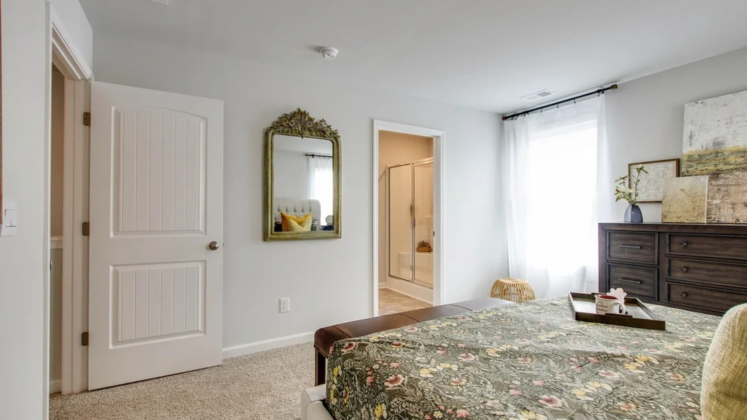
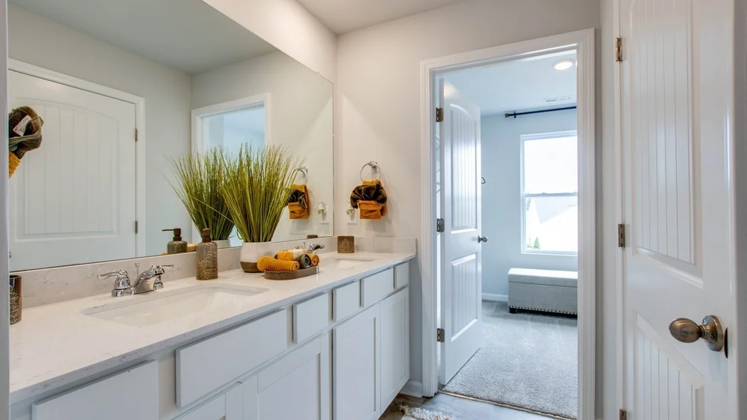
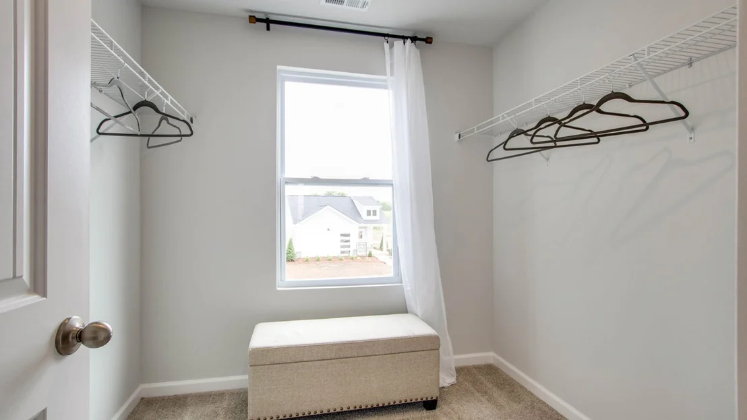
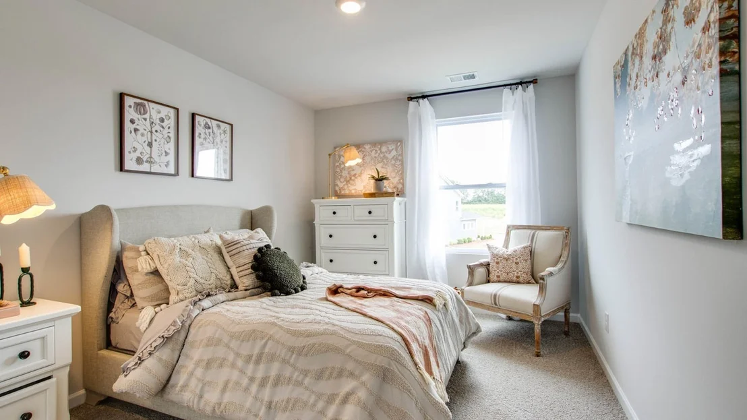
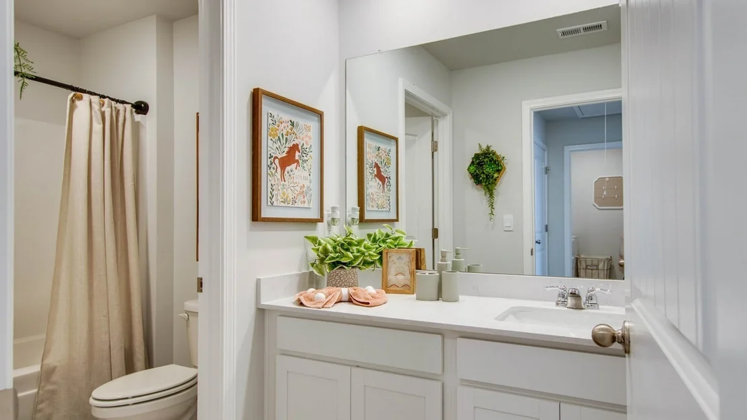
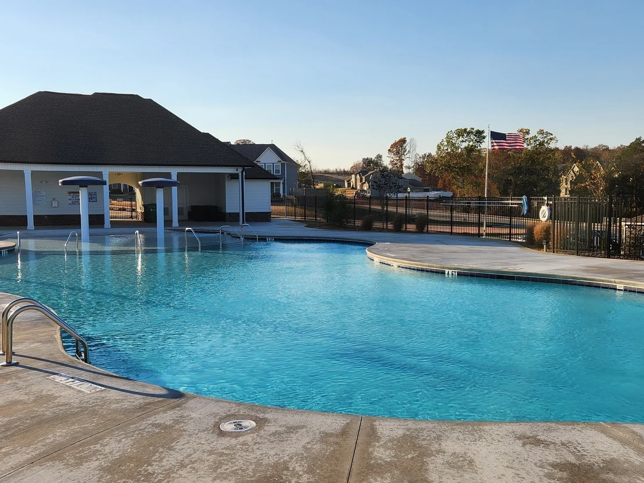
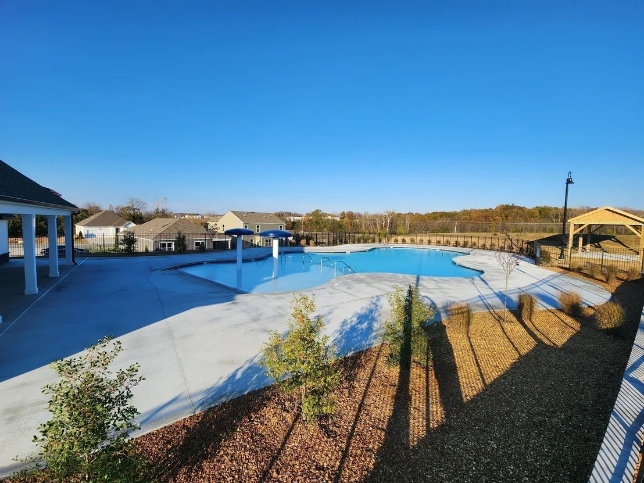
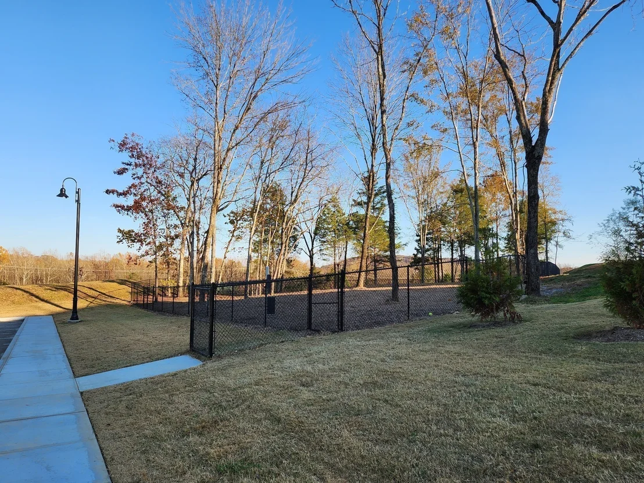
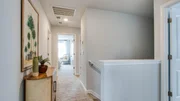
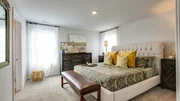
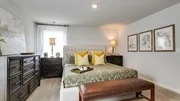
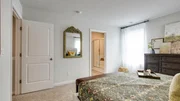
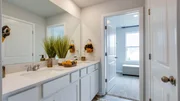
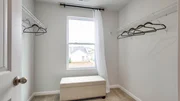
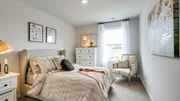
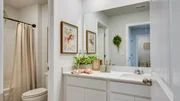
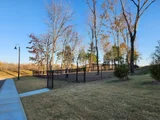
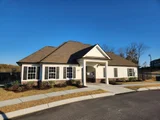
Upstairs, the private primary suite includes a walk-in closet and ensuite bath with double vanities and silestone countertops. Two additional bedrooms share a second full bath, and a centrally located laundry room adds everyday convenience. Modern features include smart home tech package for remote access to security, climate, and more. Woodbridge Glen is a quiet beauty with rolling hills and lots of green space but also conveniently located just 1 mile from I-40 and halfway between both Mt. Juliet and Lebanon. The neighborhood features a beautiful pool, 2 spacious dog parks, playground, and a trail to the natural duck pond and pavilion. Amazing interest rates and incentives! Call today to schedule your visit! Estimated end of September completion. Homesite #308 *Early stages of construction
Listed By
Payment Calculator
Your Estimated Monthly Payment
Cap Rate Calculator
What does this mean?
Based on our analysis, the cap rate of this property is 1.25%. A negative cap rate indicates that the property might not be feasible as an income-producing asset. The median cap rate for a near zip code 11238 is 4.23%.
How much can I actually make?
Actual monthly rental income may vary between $4,760 and $7,140 depending on unit-specific characteristics. You can change the amount using the slider to further explore.
How is cap rate calculated?
Cap Rate = Net Operating Income (NOI) / Property Asset Value.
When calculating the cap rate, we assume 100% occupancy. Leverage (mortgage) is not considered.
Cap Rate provided by RealtyHop and RentHop, learn more about cap rate here.
Price History
| Date / Event | Date | Event | Price |
|---|---|---|---|
| Sep 29, 2026 | In contract | - | |
| In contract | |||
| Sep 2, 2026 | No longer available | - | |
| No longer available | |||
| Sep 1, 2026 | Listed by D.R. Horton | $404,990 | |
| Listed by D.R. Horton | |||
| Aug 5, 2026 | No longer available | - | |
| No longer available | |||
| Aug 4, 2026 | Listed by D.R. Horton | $409,990 | |
| Listed by D.R. Horton | |||
   | |||
|
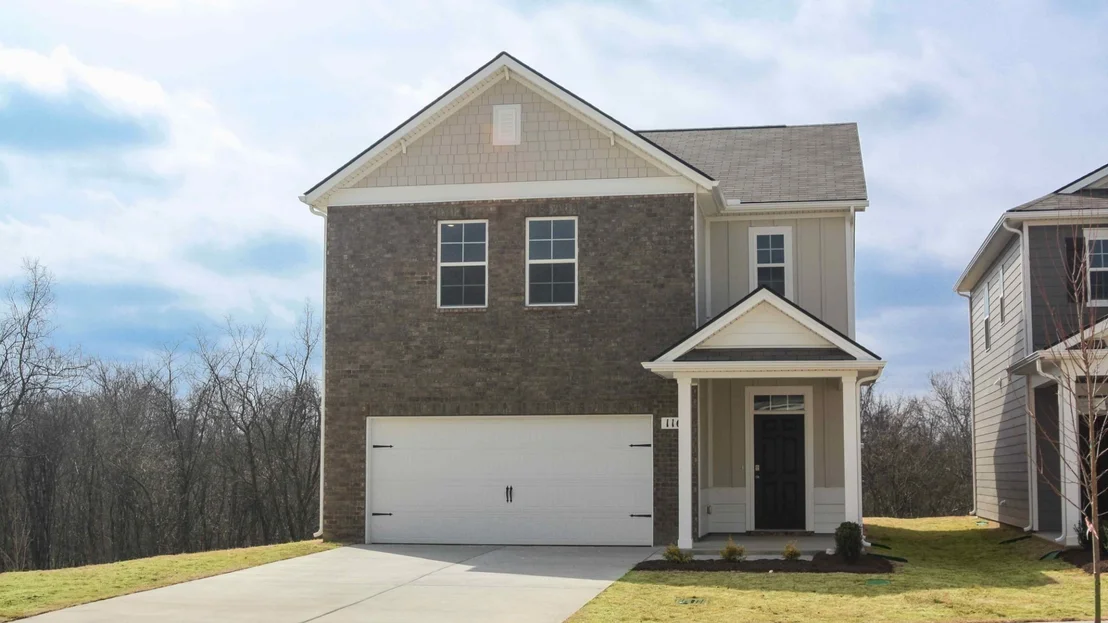
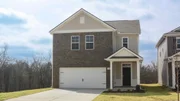
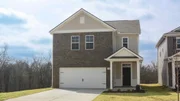
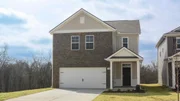
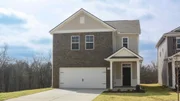
Edmon plan- 4bdrms, 2.5 baths, 1,821 sq ft. Corner homesite, No rear neighbors!!! Open layout, modern design, and plenty of space. Natural light fills the home. Two-story, 4-bedroom, 2.5-bath, this modern home offers both comfort and functionality.
The kitchen features silestone countertops, Whirlpool stainless steel appliances, and brand-new cabinetry. It opens to a separate dining area overlooking the patio, perfect for meals or entertaining. The open layout continues into a spacious living room, with a convenient half bath nearby.
Upstairs, the private primary suite includes a walk-in closet and ensuite bath with double vanities and silestone countertops. Two additional bedrooms share a second full bath, and a centrally located laundry room adds everyday convenience. Modern features include smart home tech package for remote access to security, climate, and more. Woodbridge Glen is a quiet beauty with rolling hills and lots of green space but also conveniently located just 1 mile from I-40 and halfway between both Mt. Juliet and Lebanon. The neighborhood features a beautiful pool, 2 spacious dog parks, playground, and a trail to the natural duck pond and pavilion. Amazing interest rates and incentives! Call today to schedule your visit! Estimated end of September completion. Homesite #308 *Early stages of construction
| |||





Property Highlights
Comparables
Status
Price/ft²
Listed On
Sold On
About Lebanon
Similar Homes for Sale
Currently no similar homes aroundNearby Rentals

Last Updated: 24 days ago
Data Source: Realtracs, MLS# RTC3530615
Brokerage email: [email protected]































 Your Privacy Choices
Phone: 425-283-2930
Address: 335 Madison Avenue, New York, NY 10017