See Home Value
$2,750,000
● House - Off Market

12329 GORHAM Avenue

Los Angeles, CA 90049
bedrooms
4 Beds
bathrooms
4 Baths, 1 Half Bath
square feet
3,200 Ft²
$4,010,110
RealtyHop Estimate
43.47%
Since Mar 1, 2020
CA-Los Angeles
Primary Model

About This Property

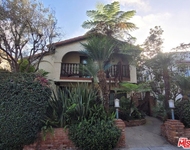
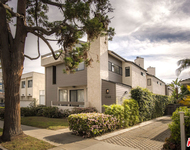
Discover this one-of-a-kind, exquisite free-standing townhome with no shared walls. Luxury at its finest! Located on a peaceful tree-lined street in an A+ Brentwood loc. This pristine, gated, light-filled home has an expansive flr plan w/4 en-suite bedrooms & a downstairs office. Dramatic 10' ceilings complement the formal living & dining rms which are adorned w/custom raw silk drapes & Hunter Douglas shades. From the living rm, French doors lead to a large private outdoor patio w/lush landscaping, ideal for seamless indoor/outdoor living. Designer gourmet kitchen incl Thermador stainless steel appliances, Italian designer cabinets, quartz countertops w/adj family rm. Elegant Master suite w/fireplace offers 2 separate walk-in closets; Master bath w/Carrara marble flrs, free-standing bathtub, sep rain shower & double sinks. Special features incl dual tankless water heaters, 2-zone A/C, Sonos system, attached 2-car garage w/direct entry. Within close proximity to upscale shopping/dining.
Unit Size
3,200 Ft²
Days on Market
100 days
Land Size
0.17 acres
Price per sqft
$873
Property Type
House
Property Taxes
-
HOA Dues
$501
Year Built
2012

Payment Calculator

Cap Rate Calculator

Last updated: 5 months ago (CLAW #19529778)

Price History

Date / Event Date Event Price
Apr 30, 2023 No longer available -
No longer available
Mar 31, 2023 In contract -
In contract
Jan 11, 2023 Listed by Nourmand & Associates Realtors $2,995,000
Listed by Nourmand & Associates Realtors
***Seller is offering to provide buyers a credit to participate in a rate buy-down program. These programs significantly lower your monthly mortgage payments! Call for details*** This rare luxury townhome is situated on a quiet tree lined street in the gated Brentwood community of Gorham Gardens. This pristine home has no common walls and offers a spacious open floor plan with soaring 10-foot ceilings. The home features 4 bedrooms plus a den or office and 4.5 bathrooms. The grand entry shows off the winding staircase and tall windows that welcome in the natural light. The main level includes a spacious living room with a fireplace and opens out to a large private patio, perfect for hosting gatherings. The dining room has space for a large table and the family room features a second fireplace and opens out to the private rear patio, perfect for el fresco dining. The open, contemporary kitchen boasts Italian cabinetry and is equipped with stainless steel Thermador appliances and quartz countertops. A separate den or office completes the lower level. The upper level includes the elegant primary suite with fireplace and 2 separate walk-in closets. The primary bathroom has Carrara marble floors, a free-standing bathtub, separate rain shower and vanity with double sinks. Three additional sun-soaked bedrooms, each with their own private bath, complete the bedroom level. Special features include dual tankless water heaters, 2-zone A/C, water filtration system, central vacuum, Sonos surround sound with integrated speakers and attached 2-car garage with direct entry. Moments from the Brentwood Country Club, the Brentwood farmer's market and great restaurants, and shopping. The manager has listed the unit size as 2850 square feet.
Oct 6, 2021 No longer available -
No longer available
Apr 30, 2021 In contract -
In contract
Show More

Property Highlights

Garage
Fireplace

Building Info

Overview

    General

  • Year Built: 2012
  • Effective Year Built: 2012
  • Building Count: 1
  • Bedroom Count: 4
  • Bathroom Count: 5
  • Full Bathrooms: 5
  • Partial Bathrooms: 5
  • Building Condition: 0
  • Building Quality: 10
  • Construction Type: 17
  • Building Style: 29
  • Exterior Walls Type: 0
  • Interior Walls Type: 0
  • Roof Shape Type: 0
  • Roof Cover Type: 0
  • Living Units: 1
  • Floor Cover: 0
  • Basement Type: 0
  • Basement Area: 0
  • Garage Type: 0
  • Parking Space Count: 0
  • Patio Type: 0
  • Porch Type: 0
  • Pool Type: 0

    Dimensions

  • Lot Size Square Feet: 7,400
  • Total Building Area: 2,850
  • Building Area: 2,850
  • Building Area Measurement: L

    Heating and Cooling

  • Air Conditioning: 1
  • Heating: 3
  • Heated Square Feet: 2,850
  • Heating Fuel Type: 0

    Utilities

  • Sewer System: 0
  • Water Service: 0

Building

  • Building Type: 0
  • Property Class: R
  • Subdivision: GORHAM GARDENS
  • Land Acres: 0000000170
  • Standard Land Use Code: 1004
  • County Land Use Code: 010C
  • Legal Description 1: TR=71328 LOT 3 CONDO UNIT 105 (AIRSPACE AND 1/6 INT IN COMMON AREA)

Neighborhood

  • School District Name: Los Angeles Unified School District
  • Census Tract: 264305

Zoning

  • Zoning: LAR2

Geography

  • Subdivision Tract Number: 71328
  • Parcel: 4264-015-051
  • Lot: 3
  • Municipality: WEST /STA MONICA/SWLA
  • Latitude: 34.047
  • Longitude: -118.475

    Address

  • Full Address: 12329 Gorham Ave
  • Address - House Number: 12329
  • Address - Street Name: Gorham
  • Address - Suffix Type: Ave
  • State: CA
  • City Name: Los Angeles
  • Carrier Code: C026
  • 4-Digit Zip Code: 5205
  • Zip Code: 90049

Valuation

    Tax

  • Tax Year: 2022
  • Tax Amount: $3,435,903
  • Tax Rate Code Area: 00-067

    Appraisal Valuation

  • Standard Deviation: 0.2231
  • Valuation Date: Oct 25, 2023
  • Confidence Score: 69
  • Final Value: 2,269,804
  • High Value: 2,776,267
  • Low Value: 1,763,340

    Assessments Valuation

  • Assessed Year: 2023
  • Assessed Total Value: $2,974,503
  • Assessed Land Value: $2,249,865
  • Assessed Improvements Value: $724,638

    Sales

  • Current Sale Contract Date: Apr 04, 2023
  • Current Sale Recording Date: Apr 28, 2023
  • Current Sale Price:
  • Current Sale Document Type: 36
  • Current Sale Input Document Number: 275777
  • Previous Sale Recording Date: May 12, 2021
  • Previous Sale Contract Date: May 11, 2021
  • Previous Sale Amount: $2,859,000
  • Previous Sale Document Type: 36
Data used for valuation calculations is provided by RealtyHop, and other third party sources

Comparables

Unit
Status
Type
Beds
Baths
ft²
Price/ft²
Asking Price
Listed On
Closing Price
Sold On
HOA + Taxes

About West Los Angeles


Similar Homes for Sale

Currently no similar homes around

Nearby Rentals

Unit for rent at 818 14th Street, SANTA MONICA, CA, 90403

$8,900 /mo

  • 3 Beds
  • 2 Baths
  • 1,664 ft²
818 14th Street #2, SANTA MONICA, CA, 90403 Listing by Leah Giammarco
Unit for rent at 833 Ocean Avenue, SANTA MONICA, CA, 90403

$8,500 /mo

  • 2 Beds
  • 2 Baths
  • 1,477 ft²
833 Ocean Avenue #304, SANTA MONICA, CA, 90403 Listing by Brandon Kramer
Unit for rent at 1248 23rd Street, SANTA MONICA, CA, 90404

$7,500 /mo

  • 2 Beds
  • 3 Baths
  • 1,688 ft²
1248 23rd Street #1, SANTA MONICA, CA, 90404 Listing by Cindy Lorimer


Frequently Asked Questions

When was property at 12329 Gorham Avenue built and last sold?
The property at 12329 Gorham Avenue was built in 2012 and last sold on Apr 4, 2023 for $2,803,500.
How much is this home worth?
The estimated value of the home located at 12329 Gorham Avenue is $3,027,294.
What are some comparable homes to 12329 Gorham Avenue?
There are currently no comparable homes to 12329 Gorham Avenue.