by Global Lifestyle Properties

Check Availability
Manatee Lakewood Ranch
12318 BLUE HILL TRAIL
$1,090,000
↓ $35K (3.1%)
● House - For Sale

12318 BLUE HILL TRAIL

BRADENTON, FL 34211
bedrooms
4 Beds
bathrooms
3 Baths, 1 Half Bath
square feet
4,232 Ft²
$6,619
Est. Monthly
$409
HOA / Fees

About This Property

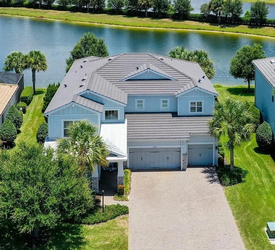
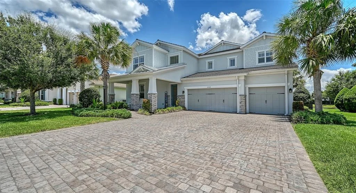
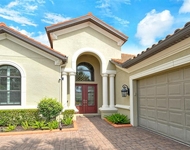
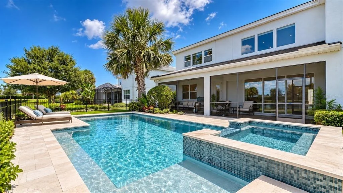
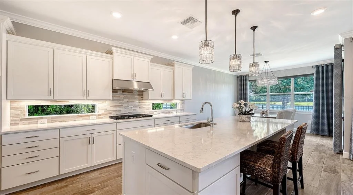
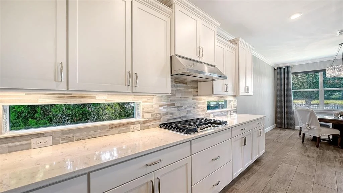
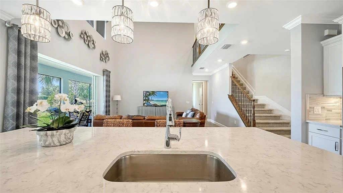
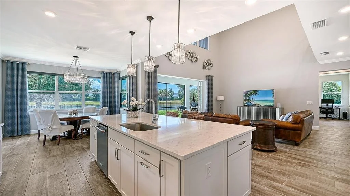
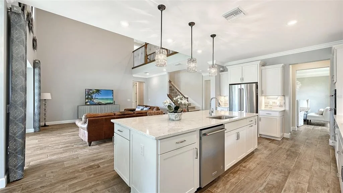
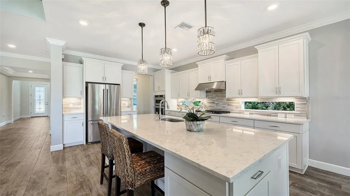
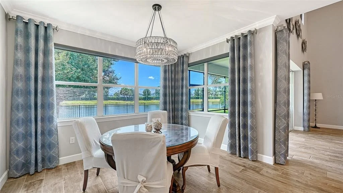
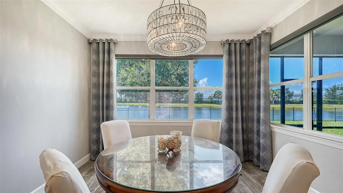
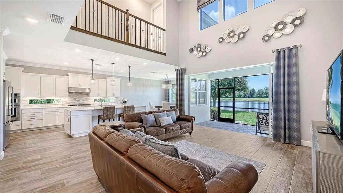
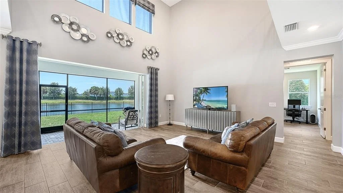
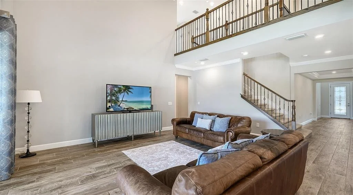
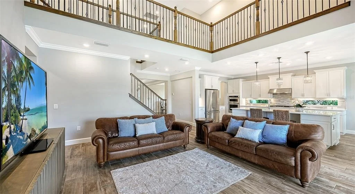
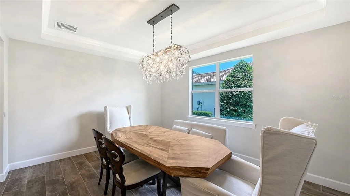
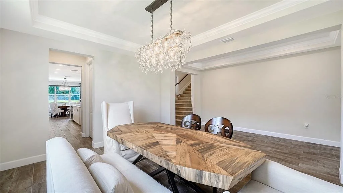
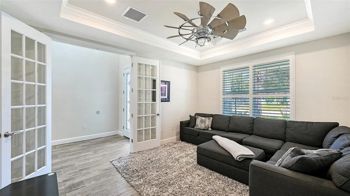
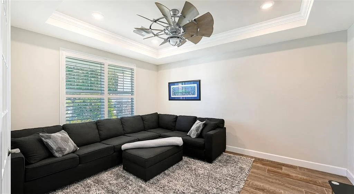
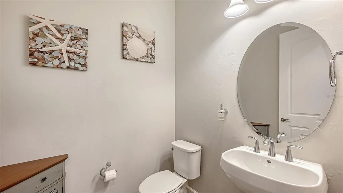
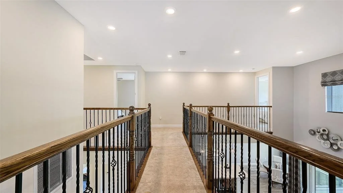
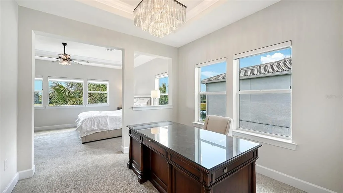
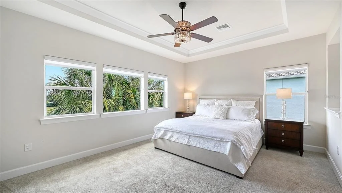
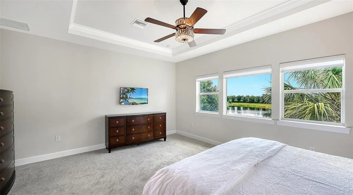
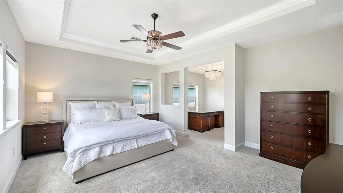
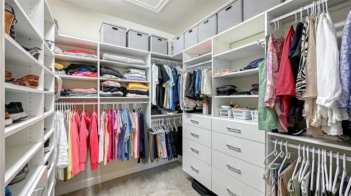
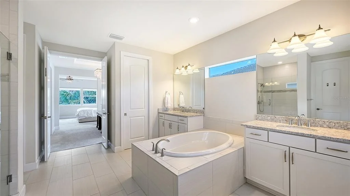
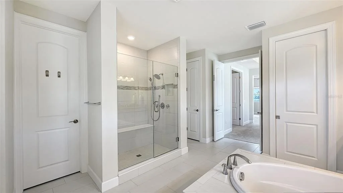
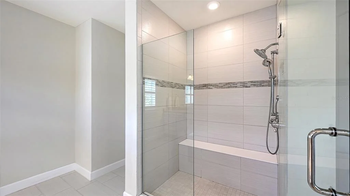
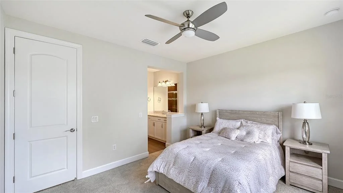
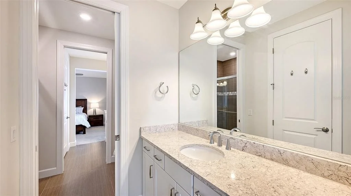
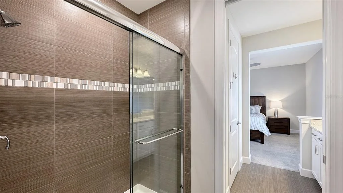
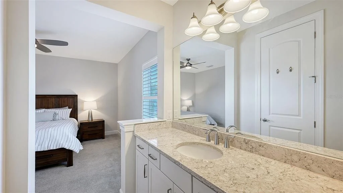
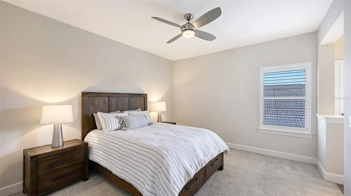
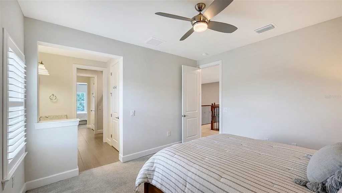
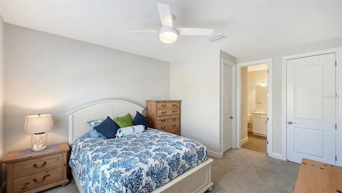
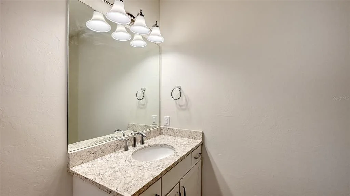
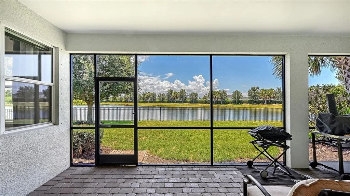
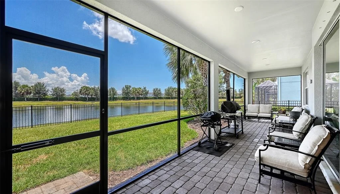
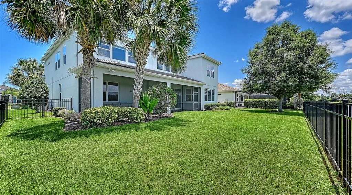
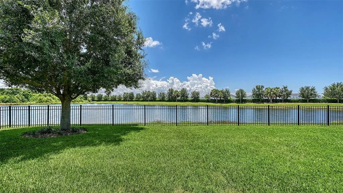
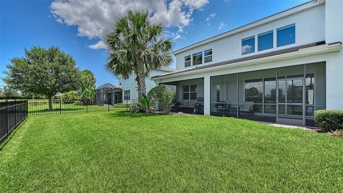
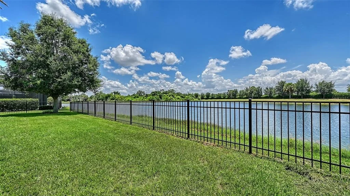
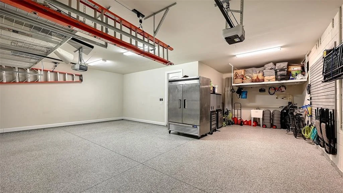
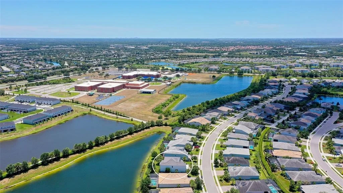
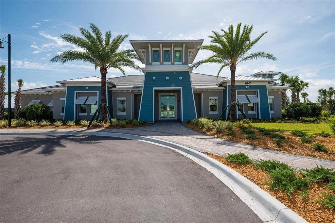
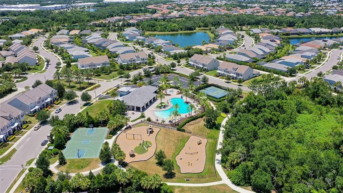
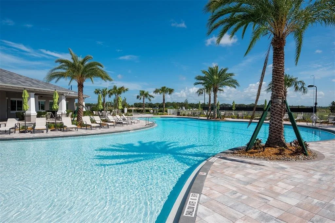
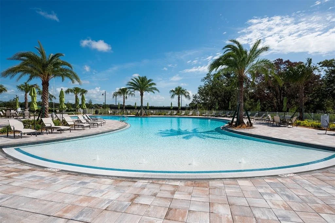
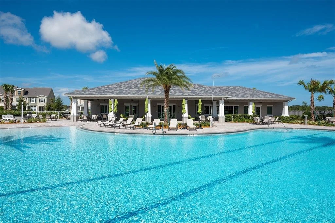
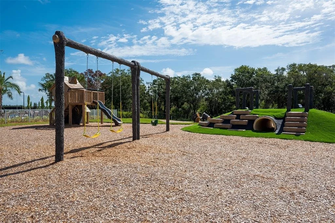
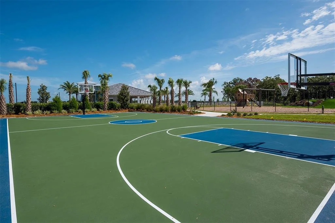
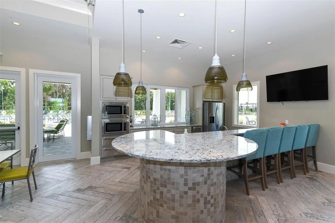
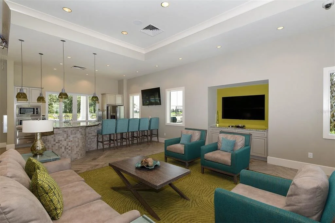
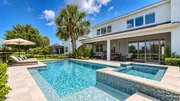
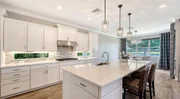
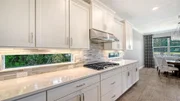
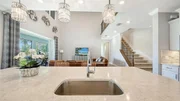
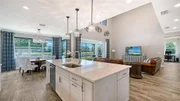
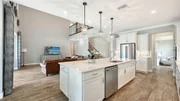
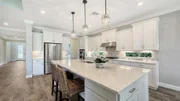
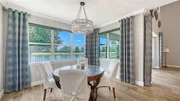
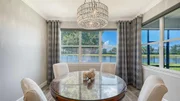
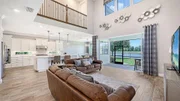
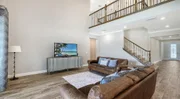
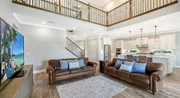
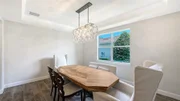
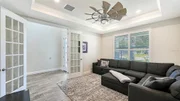
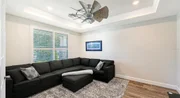
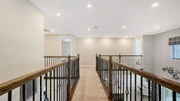
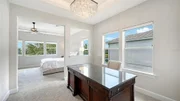
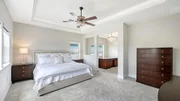
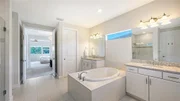
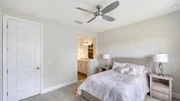
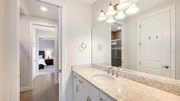
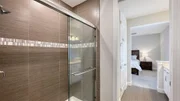
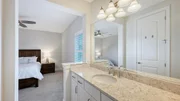
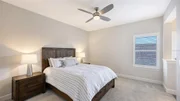
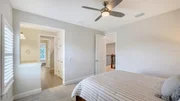
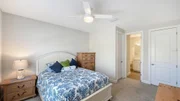
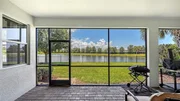
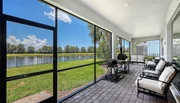
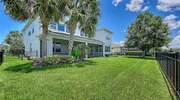
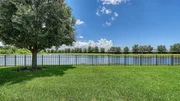
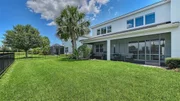
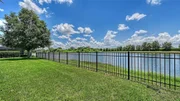
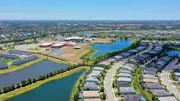
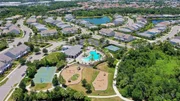
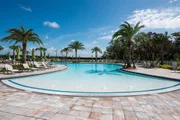
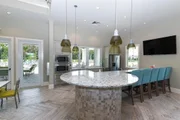
Virtually Staged. Luxury living at an exceptional value!! Recently repositioned and now one of the lowest-priced homes per square foot in Mallory Park, this stunning Heatherton model offers over 4,200 square feet of beautifully designed living space, combining luxury, flexibility, and one of the best opportunities in Lakewood Ranch's highly sought-after gated community of Mallory Park. A dramatic two-story foyer and soaring great room create an unforgettable first impression, highlighted by a striking wraparound catwalk with upgraded iron railings overlooking the living area below. Designed for both everyday living and entertaining, the open-concept floor plan centers around a gourmet chef's kitchen featuring a gas cooktop, built-in appliances, oversized center island, abundant cabinetry, and generous prep space. The kitchen flows seamlessly into the spacious great room and dining area before opening to the extended covered lanai, where tranquil lake views, a fully fenced backyard, and maintenance-free lawn care create the perfect setting for enjoying Florida's indoor-outdoor lifestyle. Thoughtfully designed for today's modern family, the first floor offers exceptional flexibility with a private office featuring French doors, a convenient pocket office tucked beneath the staircase, and a spacious game room that can easily serve as a media room, playroom, fitness room, homeschool space, or additional living area. Upstairs, all four bedrooms are thoughtfully positioned to maximize privacy. The luxurious owner's retreat is privately situated away from the secondary bedrooms and features a tray ceiling, two oversized walk-in closets, a spa-inspired bath, and a private sitting room or office-creating a true owner's sanctuary. Two secondary bedrooms share a Jack-and-Jill bathroom with separate vanities, while the fourth bedroom enjoys convenient access to another full bath. Additional highlights include an oversized three-car garage, abundant storage throughout the home, and one of the largest and most functional floor plans available in Mallory Park. Fenced-in lakeview lot provides plenty of space for a large pool and spa (virtual picture provided). Residents enjoy an exceptional lifestyle with resort-style amenities including a clubhouse, zero-entry pool and spa, fitness center, basketball court, playground, fishing pier, scenic walking trails, and year-round community events. Families will appreciate the direct walking and biking path to Mona Jain Middle School and Gullett Elementary School, while the trails, playgrounds, and green spaces of Bob Gardner Park are just steps away. Perfectly located just minutes from Waterside Place, Main Street Lakewood Ranch, UTC shopping and dining, championship golf, top-rated medical facilities, and Florida's world-renowned Gulf Coast beaches, this home delivers the perfect balance of luxury, convenience, and lifestyle.

**With its recent price improvement, this home is now one of the best values in Mallory Park and offers an exceptional opportunity to own over 4,200 square feet of luxury living at an incredible price. Don't miss your chance to experience one of Lakewood Ranch's premier communities at an unmatched value-schedule your private showing today!**

Unit Size
4,232 Ft²
Days on Market
100 days
Land Size
0.21 acres
Price per sqft
$258
Property Type
House
Property Taxes
$858
HOA Dues
$409
Year Built
2018

Listed By

Payment Calculator

Cap Rate Calculator

Last updated: 18 days ago (Stellar MLS #A4697629)

Price History

Date / Event Date Event Price
Jul 10, 2026 Price Decreased $1,090,000
↓ $35K (3.1%)
Price Decreased
Jun 19, 2026 Listed by COLDWELL BANKER REALTY $1,125,000
Listed by COLDWELL BANKER REALTY
Jan 4, 2019 Sold
Sold
Oct 29, 2018 Sold
Sold
Sep 14, 2018 Sold
Sold

Property Highlights

Garage
Air Conditioning
With View
Parking Details
Has Garage
Attached Garage
Has Open Parking
Parking Features: Driveway, Garage Door Opener, Golf Cart Garage, Oversized
Garage Spaces: 3
Interior Details
Half Bathrooms: 1
Full Bathrooms: 3
Interior Features: Ceiling Fan(s), Crown Molding, High Ceilings, Open Floorplan, Stone Counters, Tray Ceiling(s), Walk-In Closet(s), Eating Space In Kitchen, In Wall Pest System, Kitchen/Family Room Combo, PrimaryBedroom Upstairs, Thermostat, Window Treatments
Appliances: Oven, Cooktop, Dishwasher, Disposal, Dryer, Electric Water Heater, Exhaust Fan, Freezer, Microwave, Range, Refrigerator, Washer
Flooring Type: Carpet, Ceramic Tile
Laundry Features: Electric Dryer Hookup, Inside, Laundry Room, Upper Level, Washer Hookup
Rooms: 15
Exterior Details
Square Footage: 4232
Square Footage Source: $0
Security Features: Smoke Detector(s)
Architectural Style: Coastal
Year Built: 2018
Builder Name: Divosta/Pulte
Builder Model: Heatherton
Building Area Total: 5502
Levels: Two
Building Area Units: Square Feet
Window Features: Blinds, Shutters, Window Treatments, Shades
Construction Materials: Block
Patio and Porch Features: Front Porch, Rear Porch, Screened
Lot Size Area: 8982
Lot Size Units: Square Feet
Lot Size Acres: 0.21
Lot Size Square Feet: 8982
Tax Lot: 188
Water Source: Public
Financial Details
Tax Annual Amount: $10,294
Lease Considered: Yes
Utilities Details
Cooling Type: Central Air
Heating Type: Central, Electric
Sewer : Public Sewer
Location Details
HOA/Condo/Coop Fee Includes: Maintenance Grounds, Community Pool, Recreational Facilities
HOA Fee: $409
HOA Fee Frequency: Monthly

Building Info

Overview

    General

  • Year Built: 2018
  • Effective Year Built: 2018
  • Building Count: 1
  • Bedroom Count: 4
  • Bathroom Count: 4
  • Full Bathrooms: 3
  • Partial Bathrooms: 4
  • Bathroom Plumbing Fixtures: 21
  • Building Condition: 7
  • Building Quality: 9
  • Construction Type: 17
  • Building Style: 0
  • Exterior Walls Type: 12
  • Interior Walls Type: 0
  • Roof Shape Type: 7
  • Roof Cover Type: 4
  • Floor Count: 200
  • Floor Cover: 0
  • Basement Type: 0
  • Basement Area: 0
  • Garage Type: 1
  • Garage Square Area: 750
  • Parking Space Count: 3
  • Patio Type: 0
  • Porch Type: 102
  • Pool Type: 0
  • Location Influence Type: 118

    Dimensions

  • Lot Size Square Feet: 8,981
  • Total Building Area: 5,502
  • Gross Building Area: 5,502
  • Building Area: 4,232
  • Building Area Measurement: L

    Heating and Cooling

  • Air Conditioning: 1
  • Heating: 3
  • Heated Square Feet: 4,232
  • Heating Fuel Type: 0

    Utilities

  • Sewer System: 0
  • Water Service: 0

Building

  • Building Type: 0
  • Property Class: R
  • Subdivision: MALLORY PARK PHASE I D & PHASE II A
  • Land Acres: 0000000206
  • Standard Land Use Code: 1001
  • County Land Use Code: 0100
  • Legal Description 1: LOT 188, MALLORY PARK PH I SUBPH D & PH II SUBPH A. PI#5900.1255/9

Neighborhood

  • School District Name: Manatee County School District
  • School Tax School District: MCPA&MCPS
  • Census Tract: 002021

Zoning

  • Zoning: PD-MU

Geography

  • Parcel: 5900-1255-9
  • Lot: 188
  • Meridian: SEC 05 TWN 35S RNG 19E
  • Municipality: UNINCORPORATED
  • Latitude: 27.4656
  • Longitude: -82.4186

    Address

  • Full Address: 12318 Blue Hill Trl
  • Address - House Number: 12318
  • Address - Street Name: Blue Hill
  • Address - Suffix Type: Trl
  • State: FL
  • City Name: Bradenton
  • Carrier Code: R073
  • 4-Digit Zip Code: 3446
  • Zip Code: 34211

Valuation

    Tax

  • Total Area: 1,703
  • Tax Year: 2021
  • Tax Amount: $972,300
  • Tax Rate Code Area: 310

    Appraisal Valuation

  • Standard Deviation: 0.1899
  • Valuation Date: Jan 03, 2024
  • Confidence Score: 74
  • Final Value: 1,125,716
  • High Value: 1,339,492
  • Low Value: 911,940

    Market Valuation

  • Market Total Value: $806,146
  • Market Land Value: $71,400
  • Market Improvement Value: $734,746

    Assessments Valuation

  • Assessed Year: 2023
  • Assessed Total Value: $571,328

    Exemptions

  • Homeowner Exemption: Yes

    Sales

  • Current Sale Contract Date: Jul 20, 2018
  • Current Sale Recording Date: Jul 24, 2018
  • Current Sale Price:
  • Current Sale Document Type: 71
  • Current Sale Input Document Number: 201841075256
Data used for valuation calculations is provided by RealtyHop, and other third party sources

Comparables

Unit
Status
Type
Beds
Baths
ft²
Price/ft²
Asking Price
Listed On
Closing Price
Sold On
HOA + Taxes

About Lakewood Ranch


Similar Homes for Sale

Currently no similar homes around

Nearby Rentals

Unit for rent at 5006 Tivoli Run, FL, 34211

$10,000 /mo

  • 4 Beds
  • 3 Baths
  • 3,147 ft²
5006 Tivoli Run, FL, 34211 Listing by C. Alison Hunter
Unit for rent at 4714 Cabreo Court, FL, 34211

$10,000 /mo

  • 3 Beds
  • 3 Baths
  • 2,898 ft²
4714 Cabreo Court, FL, 34211 Listing by Toyia Youtzy
Unit for rent at 4735 Cabreo Court, FL, 34211

$9,000 /mo

  • 3 Beds
  • 3 Baths
  • 2,882 ft²
4735 Cabreo Court, FL, 34211 Listing by Chrissie Cummings


Frequently Asked Questions

When was property at 12318 Blue Hill Trail built and last sold?
The property at 12318 Blue Hill Trail was built in 2018 and last sold on Jul 20, 2018 for $634,700.
How much is this home worth?
The estimated value of the home located at 12318 Blue Hill Trail is $1,103,828.
What are some comparable homes to 12318 Blue Hill Trail?
There are currently no comparable homes to 12318 Blue Hill Trail.