Check Availability
Newton 02468 Waban
1230 Commonwealth Avenue
$2,899,000
● House - For Sale

1230 Commonwealth Avenue

Newton, MA 02465
bedrooms
6 Beds
bathrooms
6 Baths, 1 Half Bath
square feet
6,111 Ft²
Upcoming Open House
1PM - 2PM, Sun, Nov 15 -
Book now
$15,127
Est. Monthly
1.55%
Cap Rate

About This Property

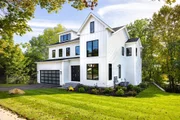
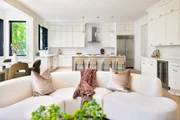
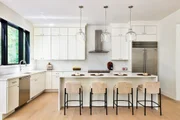
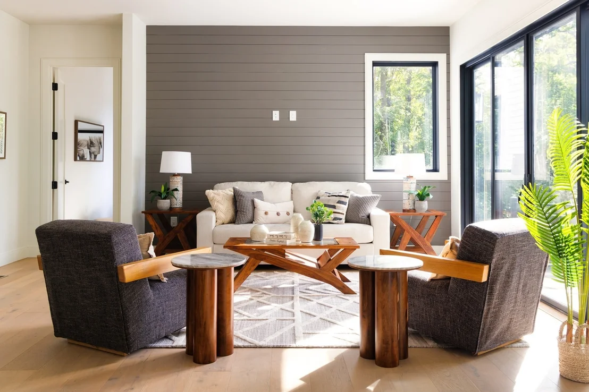
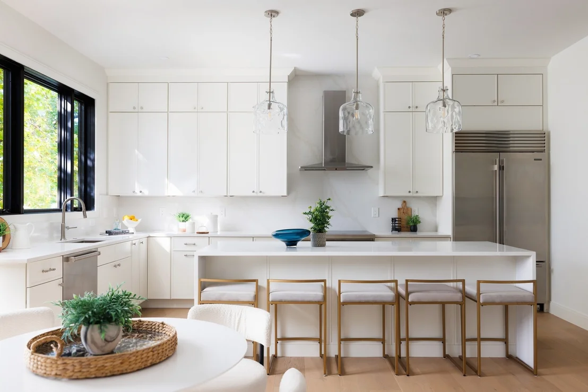
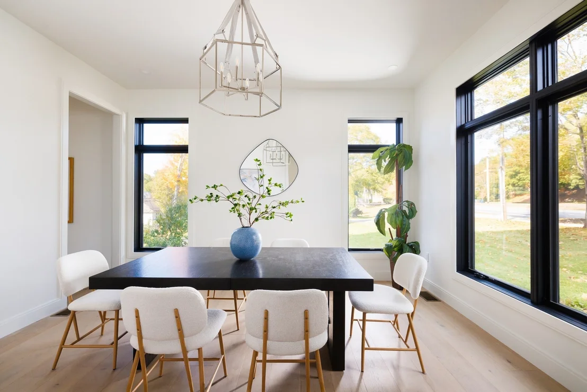
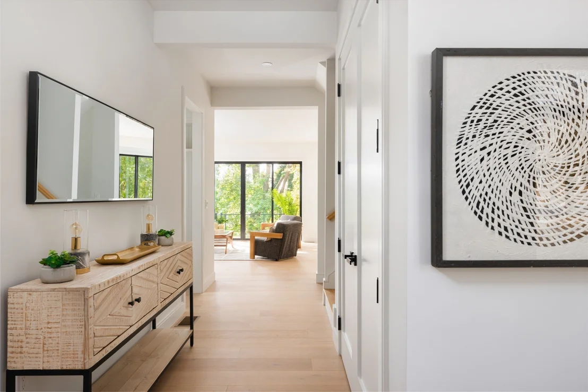
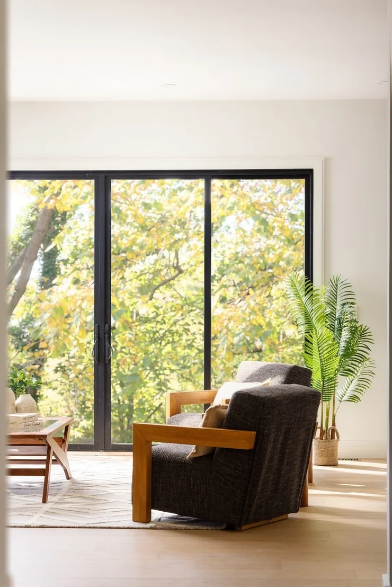
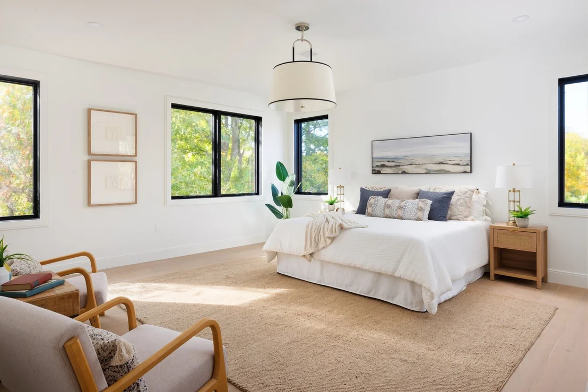
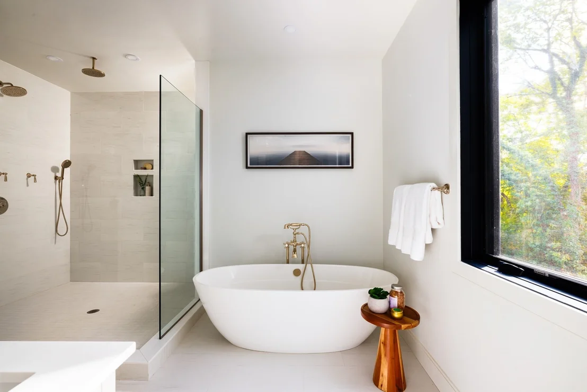
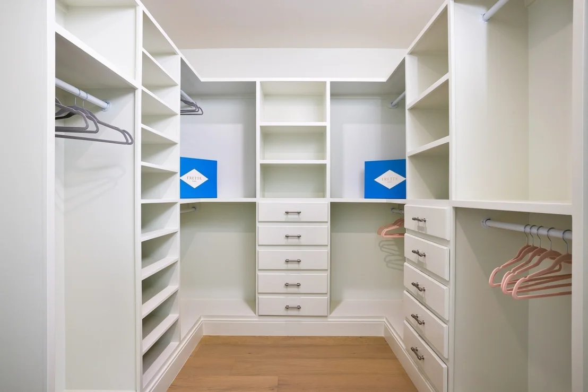
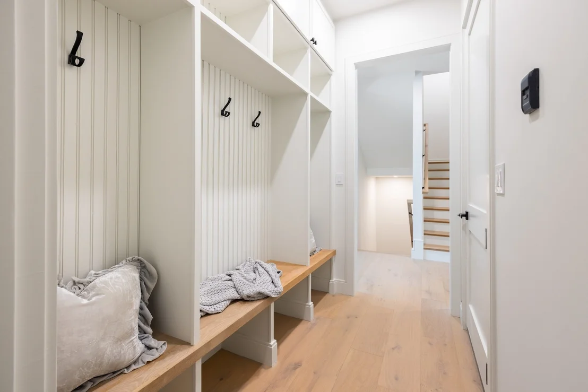
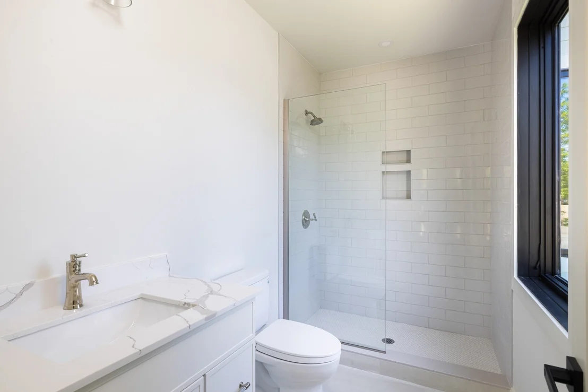
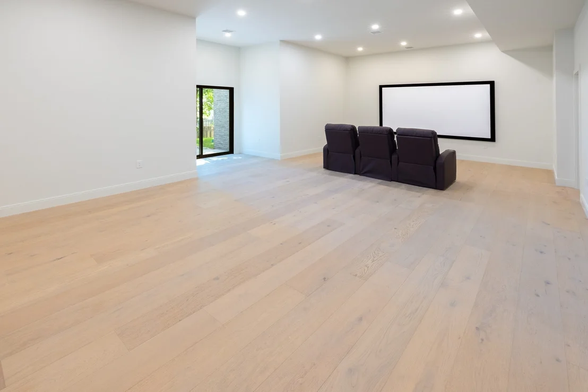
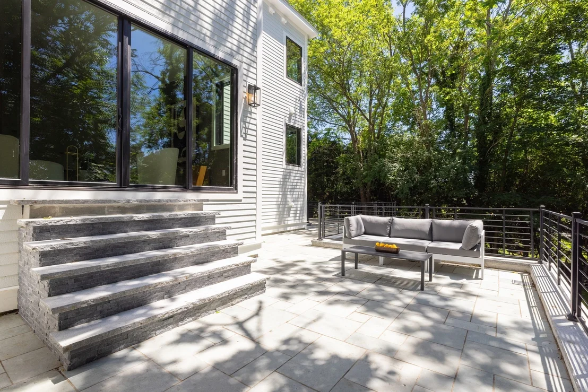
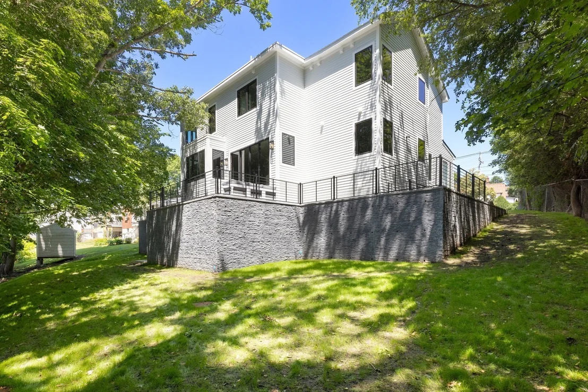
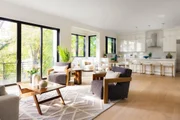
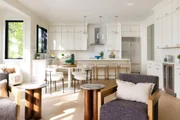
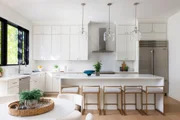
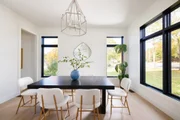
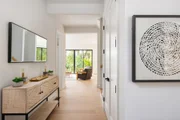
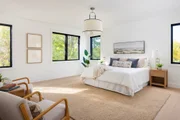
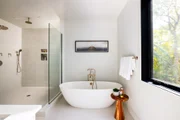
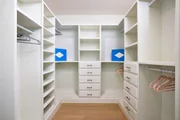
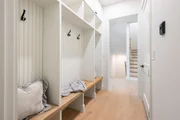
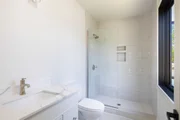
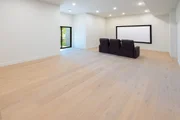
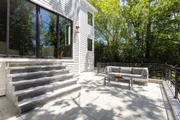
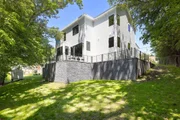
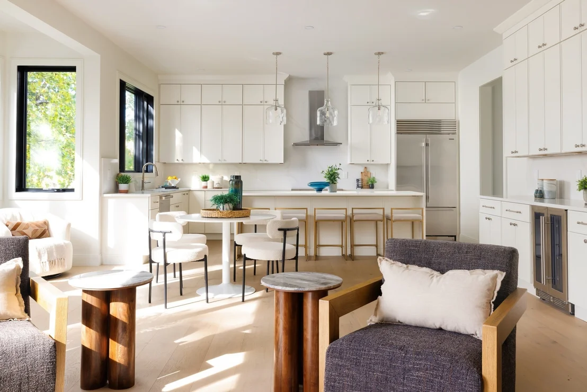
Impeccably located at the base of West Newton Hill, this sun-filled new construction home maximizes 6,111 square feet of living space across four levels with a flexible floor plan offering five to six bedrooms and six and a half bathrooms, plus a direct entry two car garage. There are high ceilings and oversized windows throughout the home allowing for generous amounts of light and a connection to the landscaping. This phenomenal location is equidistant to the West Newton and Waban villages, both with MBTA stations, shops and restaurants, along with close proximity to Brae Burn and Woodland Country Clubs. It is under a mile to Zervas Elementary and Cold Spring Park.An airy foyer with a double closet welcomes you to the home. It opens on the right to the sun-filled dining room which connects to the kitchen through a bespoke butler's pantry. Offering an oversized island with a waterfall counter, high-end appliances including a SubZero induction range and gorgeous finish work, the kitchen is part of the great room that is the centerpiece of the home. The great room also has a breakfast area, a spacious dry bar and a living area with sliding doors to the wrap-around patio. Tucked off the great room is a first level office/bedroom with an en suite full bathroom. A well-appointed mudroom off the foyer leads to the direct entry two car garage and the powder room.On the second level is the impressive primary bedroom suite including a fully outfitted dressing room and an enviable primary bathroom with an enormous shower and free-standing tub. This level has three more bedrooms, all with outfitted closets and en suite bathrooms, along with an outfitted laundry room. The third level offers a bonus room with a skylight and abundant amounts of finished storage. This is a perfect playroom, home office or teenager hangout.The walk-out lower level has 12 foot ceilings and is finished with the same care as the rest of the home. It includes a family room, the final bedroom with an en suite full bathroom and two additional flex space rooms – use them as an exercise room, office, playroom or finished storage. This is a wonderful opportunity to acquire a beautifully constructed new home in a perennially coveted Newton neighborhood on the marathon route
Unit Size
6,111 Ft²
Days on Market
-
Land Size
0.23 acres
Price per sqft
$474
Property Type
House
Property Taxes
$892
HOA Dues
-
Year Built
1950

Listed By

Payment Calculator

Cap Rate Calculator

Last updated: 6 hours ago (MLSPIN #73593583)

Price History

Date / Event Date Event Price
Oct 21, 2026 Listed by Compass $2,899,000
Listed by Compass
Jun 17, 2026 Temporarily off market -
Temporarily off market
Apr 20, 2026 In contract -
In contract
Apr 2, 2026 Price Decreased $2,899,000
↓ $100K (3.3%)
Price Decreased
Feb 11, 2026 Temporarily off market -
Temporarily off market
Show More

Property Highlights

Garage
Parking Available
Air Conditioning
Parking Details
Has Garage
Attached Garage
Has Open Parking
Parking Features: Attached, Garage Door Opener, Paved, Off Street, Paved
Garage Spaces: 2
Open Parking Spaces: 2
Interior Details
Half Bathrooms: 1
Full Bathrooms: 6
Interior Features: Walk-In Closet(s), Bathroom - Full, Countertops - Stone/Granite/Solid, Closet/Cabinets - Custom Built, Bathroom - Half, Bedroom, Bonus Room, Exercise Room, Bathroom, Media Room
Appliances: Electric Water Heater, Water Heater, Range, Dishwasher, Disposal, Microwave, Refrigerator, Washer, Dryer, Wine Refrigerator, Range Hood
Flooring Type: Wood, Tile, Engineered Hardwood, Flooring - Stone/Ceramic Tile, Flooring - Wall to Wall Carpet
Door Features: Insulated Doors
Laundry Features: Electric Dryer Hookup, Washer Hookup, Flooring - Stone/Ceramic Tile, Second Floor
Rooms: 13
Basement: Full, Finished, Walk-Out Access
Exterior Details
Square Footage: 6111
Square Footage Source: $0
Architectural Style: Colonial, Contemporary
Year Built Source: Builder
Year Built: 2025
Building Area Total: 6111
Building Area Units: Square Feet
Window Features: Skylight(s), Insulated Windows
Construction Materials: Frame
Patio and Porch Features: Patio
Lot Size Area: 0.23
Lot Size Units: Acres
Lot Size Acres: 0.23
Lot Size Square Feet: 10000
Water Source: Public
Financial Details
Tax Assessed Value: $1,092,300
Tax Annual Amount: $10,705
Utilities Details
Cooling Type: Central Air
Heating Type: Heat Pump, Electric
Sewer : Public Sewer

Building Info

Overview

    General

  • Year Built: 1950
  • Effective Year Built: 1950
  • Building Count: 1
  • Total Rooms: 6
  • Bedroom Count: 3
  • Bathroom Count: 3
  • Full Bathrooms: 3
  • Partial Bathrooms: 3
  • Building Condition: 6
  • Building Quality: 0
  • Construction Type: 3
  • Building Style: 11
  • Exterior Walls Type: 19
  • Interior Walls Type: 0
  • Roof Shape Type: 1
  • Roof Cover Type: 15
  • Floor Count: 100
  • Living Units: 1
  • Floor Cover: 0
  • Basement Type: 6
  • Basement Area: 1,384
  • Garage Type: 1
  • Parking Space Count: 1
  • Patio Type: 0
  • Porch Type: 0
  • Pool Type: 0

    Dimensions

  • Lot Size Square Feet: 10,000
  • Total Building Area: 1,384
  • Gross Building Area: 3,216
  • Building Area: 1,384
  • Building Area Measurement: L

    Heating and Cooling

  • Fireplace Count: 1
  • Air Conditioning: 0
  • Heating: 10
  • Heated Square Feet: 1,384
  • Heating Fuel Type: 6

    Utilities

  • Sewer System: 0
  • Water Service: 0

Building

  • Building Type: 0
  • Property Class: R
  • Land Acres: 0000000230
  • Standard Land Use Code: 1001
  • County Land Use Code: 101

Neighborhood

  • School District Name: Newton School District
  • School Tax School District: NEWTON SD
  • Census Tract: 374400

Zoning

  • Zoning: SR2

Geography

  • Account Number: 53001 0001
  • District: 207
  • Parcel: NEWT S:53 B:001 L:0001
  • Block: 1
  • Lot: 1
  • Municipality: NEWTON
  • Latitude: 42.3369
  • Longitude: -71.2173

    Address

  • Full Address: 1230 Commonwealth Ave
  • Address - House Number: 1230
  • Address - Street Name: Commonwealth
  • Address - Suffix Type: Ave
  • State: MA
  • City Name: West Newton
  • Carrier Code: C002
  • 4-Digit Zip Code: 2909
  • Zip Code: 02465

Valuation

    Tax

  • Tax Year: 2024
  • Tax Amount: $1,035,000
  • Initial Tax Delinquent Year: 2024

    Appraisal Valuation

  • Standard Deviation: 0.0773
  • Valuation Date: Mar 13, 2024
  • Confidence Score: 94
  • Final Value: 1,246,444
  • High Value: 1,342,907
  • Low Value: 1,149,980

    Assessments Valuation

  • Assessed Year: 2024

    Sales

  • Current Sale Contract Date: Oct 12, 2023
  • Current Sale Recording Date: Oct 13, 2023
  • Current Sale Price:
  • Current Sale Document Type: O
  • Current Sale Input Document Number: 116092
  • Previous Sale Recording Date: Apr 24, 1992
  • Previous Sale Amount: $240,000
  • Previous Sale Document Type: 27
Data used for valuation calculations is provided by RealtyHop, and other third party sources

Comparables

Unit
Status
Type
Beds
Baths
ft²
Price/ft²
Asking Price
Listed On
Closing Price
Sold On
HOA + Taxes

About Waban


Similar Homes for Sale

Currently no similar homes around

Nearby Rentals

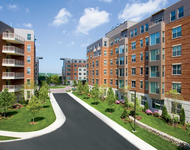
Unit for rent at 70 Hope Ave, Waltham, MA, 02453

$3,052 /mo

  • 2 Beds
  • 2 Baths
  • 1,056 ft²
70 Hope Ave #Essex, Waltham, MA, 02453 Listing by Equity Residential


Frequently Asked Questions

When was property at 1230 Commonwealth Avenue built and last sold?
The property at 1230 Commonwealth Avenue was built in 1950 and last sold on Oct 12, 2023 for $1,200,000.
How much is this home worth?
The estimated value of the home located at 1230 Commonwealth Avenue is $2,942,143.
What are some comparable homes to 1230 Commonwealth Avenue?
There are currently no comparable homes to 1230 Commonwealth Avenue.