Check Availability
Haywood 28751
1230 Asgi Trail
$3,000,000
● House - For Sale

1230 Asgi Trail

Maggie Valley, NC 28751
bedrooms
5 Beds
bathrooms
5 Baths, 1 Half Bath
square feet
4,983 Ft²
$15,581
Est. Monthly
$850
HOA / Fees

About This Property

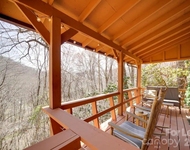
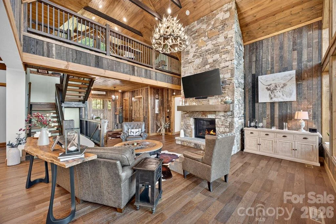
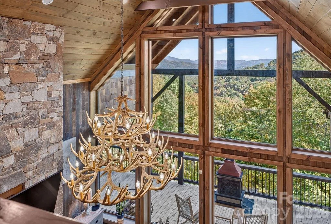
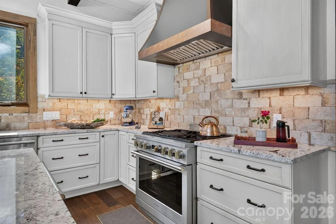
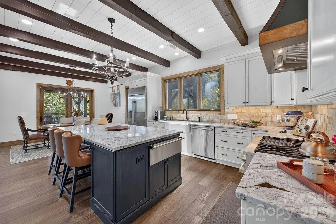
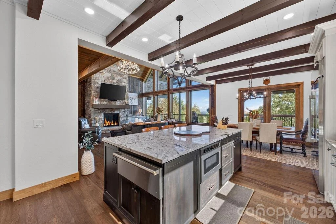
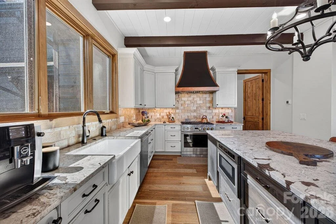
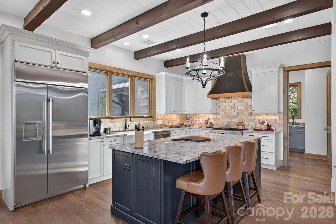
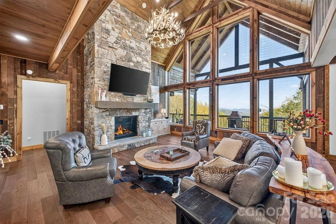
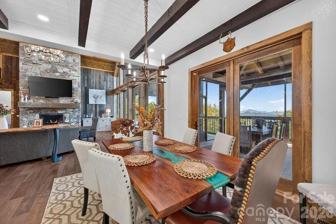
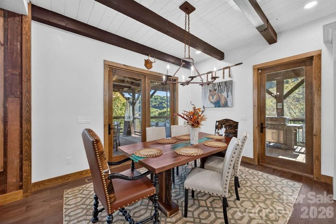
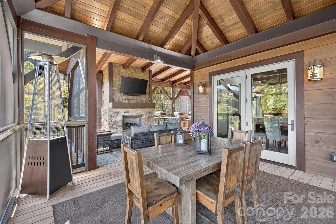
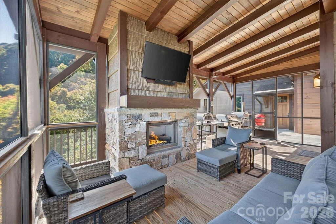
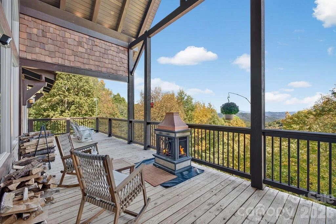
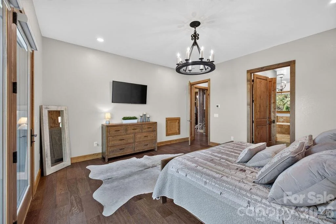
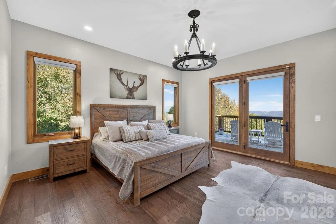
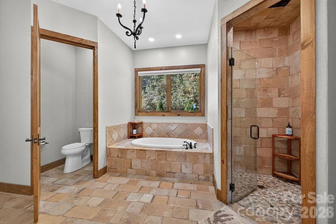
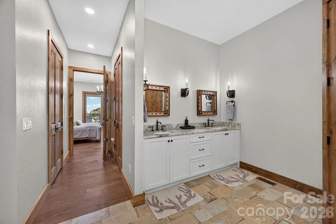
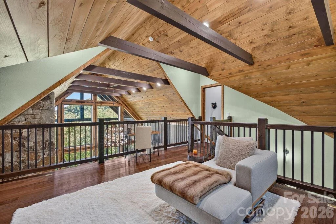
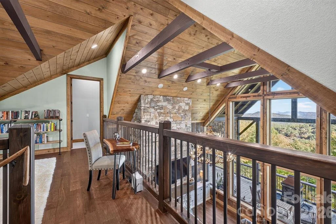
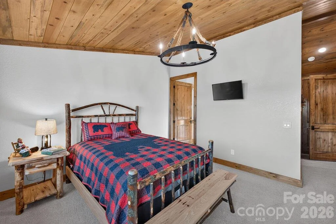
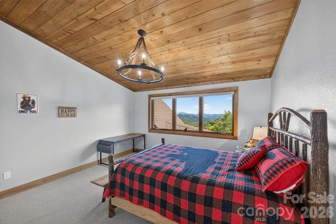
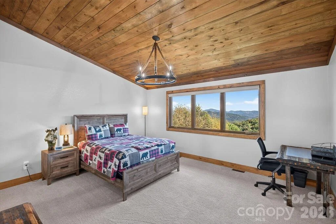
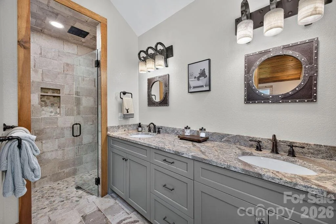
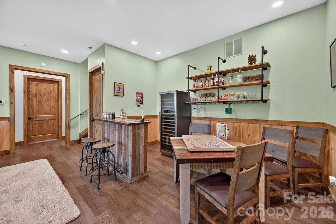
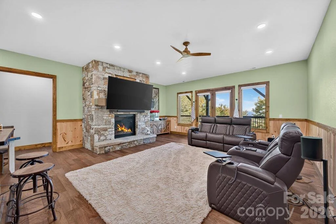
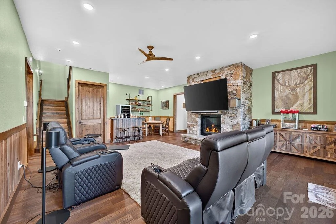
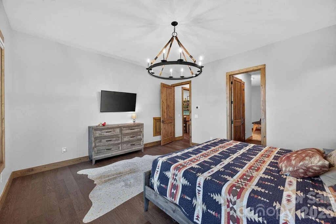
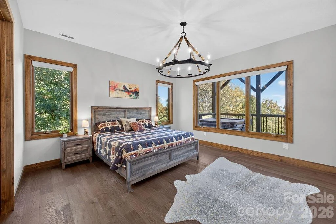
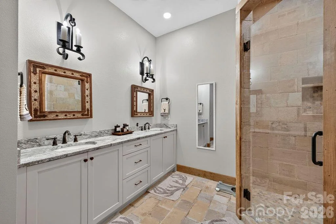
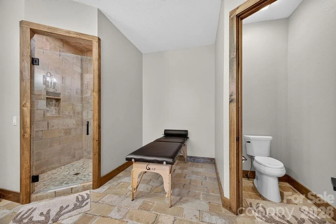
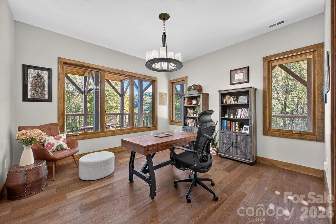
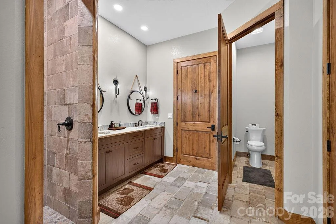
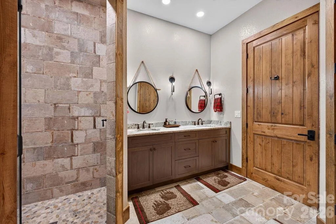
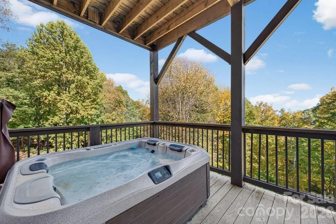
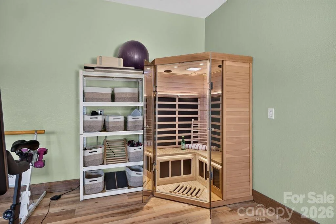
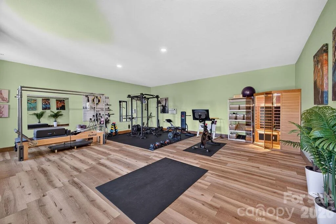
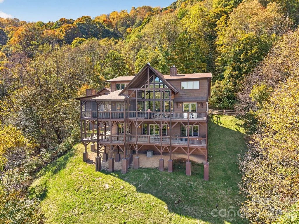
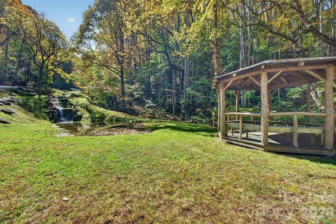
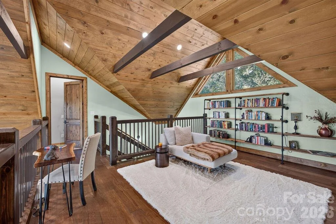
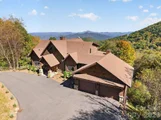
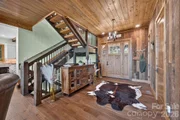
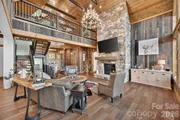
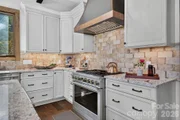
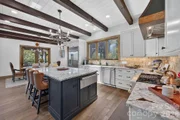
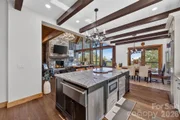
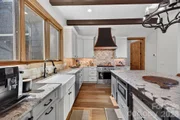
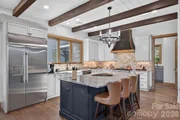
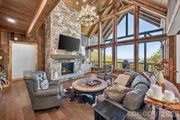
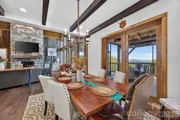
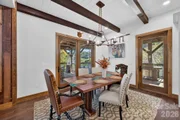
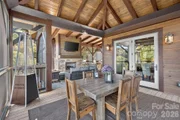
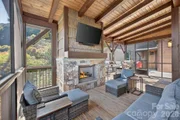
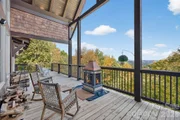
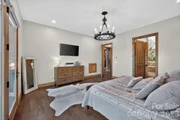
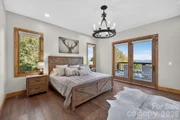
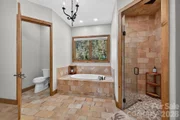
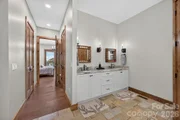
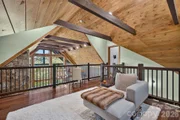
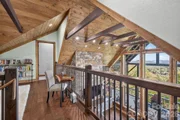
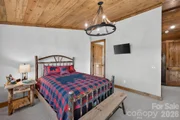
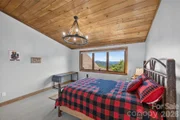
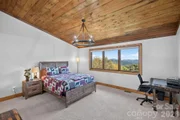
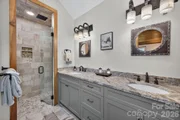
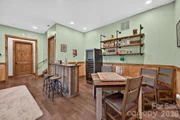
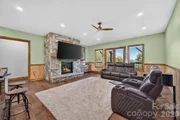
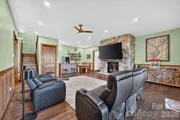
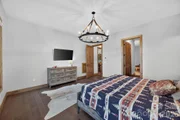
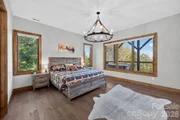
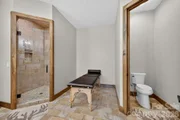
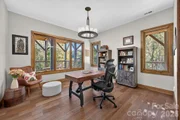
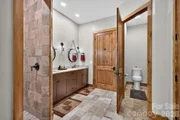
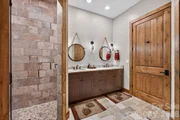
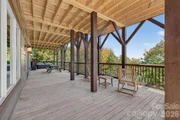
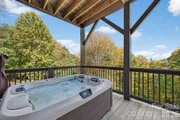
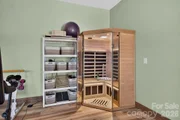
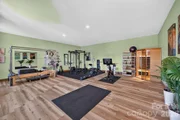
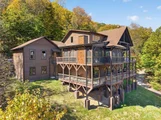
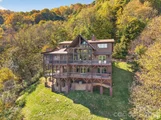
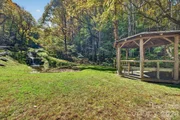
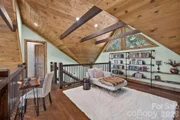
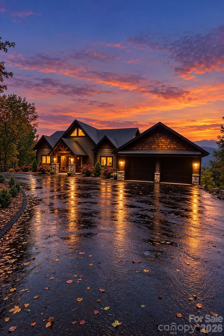
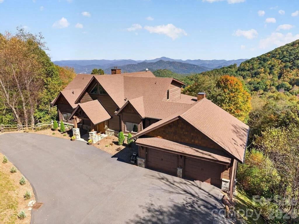
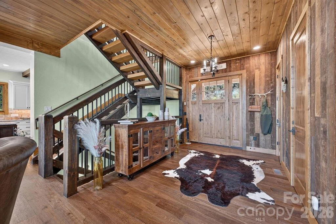
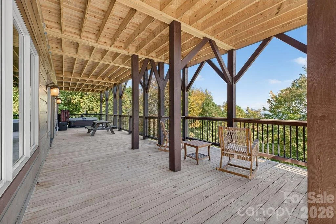
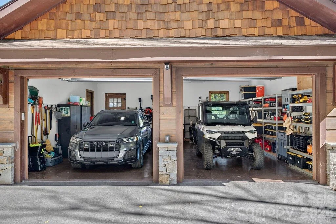
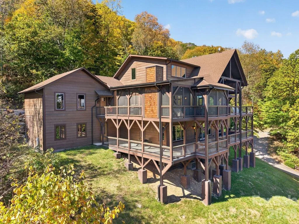
Perched at nearly 4,300 feet with long-range mountain views, this custom-built residence sits on 2.5+ acres in Smoky Mountain Retreat at Eagle's Nest. A wall of glass frames panoramic views, while the great room features 26-foot vaulted ceilings, rustic timber beams, and a floor-to-ceiling native stone fireplace. With over 5,600 heated sq ft, the open floor plan connects the chef's kitchen, living and dining areas, and covered outdoor spaces with a second stone fireplace. GE Monogram appliances, custom cabinetry, granite countertops, wide-plank hardwood floors, reclaimed barn wood accents, and designer lighting add a refined mountain-modern feel. Main-level primary suite plus four additional bedroom suites with private baths and walk-in closets. Home theater, library, custom bar, fitness studio, sauna, hot tub, oversized garage, dual-fuel zoned HVAC, and gigabit internet. Furnished with select exclusions. Some photos have been virtually rendered.
Unit Size
4,983 Ft²
Days on Market
-
Land Size
2.54 acres
Price per sqft
$602
Property Type
House
Property Taxes
-
HOA Dues
$850
Year Built
2022

Listed By

Craig Tribus
Beycome Brokerage Realty LLC

Payment Calculator

Cap Rate Calculator

Last updated: 13 hours ago (CANOPYMLS #CAR4436514)

Price History

Date / Event Date Event Price
Oct 20, 2026 Listed by Beycome Brokerage Realty LLC $3,000,000
Listed by Beycome Brokerage Realty LLC
Aug 19, 2024 Sold
Sold
May 24, 2023 Listed by Smoky Mountain Retreat Realty $2,492,000
Listed by Smoky Mountain Retreat Realty
Beautiful new home in the Smoky Mountain Retreat at Eagle's Nest. Upon entering the home you immediately see the long range view of the mountain ranges through the tall wall of windows. Great room ceiling is 26' high with rustic beams and tongue and groove wood. Massive stone fireplace from floor to ceiling with hearth and Rustic Mantle. Private and peaceful location at 4,300 feet elevation. Unique gentle driveway loop that is paved. 5 bedrooms and 5 1/2 baths. 3 Fireplaces and Rustic Elegant Design. The outdoor living area is excellent with a stone fireplace and plenty of space. Kitchen cabinets will be Birch and all cabinet doors and drawers are soft close. Island will be Rustic Knotty Alder with a warming drawer. Monogram dual fuel range(electric and gas). Custom rustic bronzed iron with copper accents range hood. Outdoor Kitchen will be screened in with Native Stone fireplace with Poplar Bark accents and rustic mantle.
Nov 7, 2019 Sold
Sold
Dec 16, 2005 Sold
Sold

Property Highlights

Garage
Air Conditioning
Fireplace
Parking Details
Has Garage
Parking Features: Driveway, Attached, Garage Faces Front
Garage Spaces: 2
Interior Details
Half Bathrooms: 1
Full Bathrooms: 5
Appliances: Dishwasher, Gas Range, Microwave, Refrigerator, Warming Drawer, Exhaust Hood
Laundry Features: Inside, Main Level
Has Fireplace
Fireplace Features: Gas Log, Great Room, Outside, Recreation Room
Basement: Finished, Walk-Out Access
Exterior Details
Square Footage: 4983
Year Built: 2024
Waterfront Features: None
Levels: Two
Construction Materials: Fiber Cement, Stone, Wood Siding
Lot Size Area: 2.54
Lot Size Units: Acres
Lot Size Acres: 2.54
Lot Size Square Feet: 110642.4
Lot Size Dimensions: 100 x 100
Water Source: Public
Financial Details
Tax Assessed Value: $978,800
Utilities Details
Cooling Type: Central Air, Heat Pump
Heating Type: Heat Pump, Propane
Sewer : Septic Installed
Location Details
HOA Fee: $850
HOA Fee Frequency: Semi-Annually

Building Info

Overview

    General

  • Year Built: 2022
  • Effective Year Built: 2022
  • Bedroom Count: 3
  • Bathroom Count: 3
  • Full Bathrooms: 3
  • Partial Bathrooms: 3
  • Building Condition: 3
  • Building Quality: 6
  • Construction Type: 0
  • Building Style: 0
  • Exterior Walls Type: 27
  • Interior Walls Type: 0
  • Roof Shape Type: 0
  • Roof Cover Type: 0
  • Floor Count: 150
  • Floor Cover: 0
  • Basement Type: 9
  • Basement Area: 2,718
  • Garage Type: 7
  • Garage Square Area: 702
  • Parking Space Count: 2
  • Patio Type: 0
  • Porch Type: 102
  • Pool Type: 0

    Dimensions

  • Lot Size Square Feet: 110,599
  • Lot Size Frontage Feet: 0
  • Total Building Area: 1,826
  • Building Area: 1,826
  • Building Area Measurement: E

    Heating and Cooling

  • Fireplace Count: 1
  • Air Conditioning: 0
  • Heating: 8
  • Heated Square Feet: 1,826
  • Heating Fuel Type: 0

    Utilities

  • Sewer System: 4
  • Water Service: 2

Building

  • Building Type: 0
  • Property Class: R
  • Subdivision: SMOKY MOUNTAIN
  • Land Acres: 0000002539
  • Standard Land Use Code: 1001
  • County Land Use Code: D
  • Legal Description 1: #C23 PH 3 SMOKY MOUNTAIN RETREAT AT EAGLES NEST

Neighborhood

  • School District Name: Haywood County Schools
  • Census Tract: 920800

Geography

  • Account Number: 259077
  • Subdivision Phase Number: 3
  • Parcel: 7696-91-6469
  • Municipality: IVY HILL
  • Latitude: 35.5006
  • Longitude: -83.0342

    Address

  • Full Address: 1230 Asgi Trl
  • Legal Unit: C23
  • Address - House Number: 1230
  • Address - Street Name: Asgi
  • Address - Suffix Type: Trl
  • State: NC
  • City Name: Maggie Valley
  • Carrier Code: R004
  • 4-Digit Zip Code: 7784
  • Zip Code: 28751

Valuation

    Tax

  • Tax Year: 2023
  • Tax Amount: $78,064
  • Tax Rate Code Area: G01,F09

    Appraisal Valuation

  • Standard Deviation: 0.2198
  • Valuation Date: Apr 03, 2024
  • Confidence Score: 69
  • Final Value: 579,653
  • High Value: 707,091
  • Low Value: 452,215

    Market Valuation

  • Market Total Value: $352,100
  • Market Land Value: $131,200
  • Market Improvement Value: $220,900

    Assessments Valuation

  • Assessed Year: 2023
  • Assessed Total Value: $352,100
  • Assessed Land Value: $131,200
  • Assessed Improvements Value: $220,900

    Sales

  • Current Sale Contract Date: Nov 07, 2019
  • Current Sale Recording Date: Nov 07, 2019
  • Current Sale Price:
  • Current Sale Document Type: 71
  • Current Sale Input Document Number: 2019010387
  • Previous Sale Recording Date: Dec 16, 2005
  • Previous Sale Contract Date: Dec 16, 2005
  • Previous Sale Amount: $681,000
  • Previous Sale Document Type: 71
Data used for valuation calculations is provided by RealtyHop, and other third party sources

Comparables

Unit
Status
Type
Beds
Baths
ft²
Price/ft²
Asking Price
Listed On
Closing Price
Sold On
HOA + Taxes

About Haywood


Similar Homes for Sale

Currently no similar homes around

Nearby Rentals

Unit for rent at 106 Sage Court, Maggie Valley, NC, 28716

$2,105 /mo

  • 2 Beds
  • 2 Baths
  • 1,450 ft²
106 Sage Court, Maggie Valley, NC, 28716 Listing by Derek Worrell


Frequently Asked Questions

When was property at 1230 Asgi Trail built and last sold?
The property at 1230 Asgi Trail was built in 2022 and last sold on Nov 7, 2019 for $135,000.
How much is this home worth?
The estimated value of the home located at 1230 Asgi Trail is $3,030,000.
What are some comparable homes to 1230 Asgi Trail?
There are currently no comparable homes to 1230 Asgi Trail.