See Home Value
Burlington 08053
123 WYNDMERE ROAD
$430,000
● House - Off Market

123 WYNDMERE ROAD

MARLTON, NJ 08053
bedrooms
3 Beds
bathrooms
1 Bath, 1 Half Bath
square feet
1,902 Ft²
$2,826
Est. Monthly
5.25%
Cap Rate

About This Property

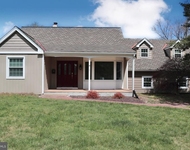
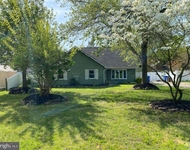
Don't Be Fooled by the Outside – This Spacious Rancher Will Surprise You at Every Turn! Have you ever heard the phrase "looks can be deceiving"?  Well, that couldn't be more true at this charming and unexpectedly expansive ranch-style home. With 3 bedrooms, 1.5 bathrooms, a sprawling custom interior, and a backyard made for entertaining, this home offers far more than meets the eye. From the curb, you'll appreciate the neat, welcoming presence of the home, with the roof being 1-1/2 years new and guaranteed, complete with a full front yard, custom mailbox and concrete driveway also 1 year new, and a custom rear deck 1 week new with a beautiful pergola overhead, perfect for relaxing outdoors or hosting summer gatherings. Step through the decorative glass storm door and colorful insulated front door into the warm and inviting living room, where plush carpeting also 1 week new, recessed lighting, and bright front-facing windows create a comfortable, welcoming space to unwind. Next, the home opens to an impressive galley-style kitchen, a culinary dream with walls lined with maple cabinetry, some with glass inserts to showcase your fine pieces. You'll love the vaulted ceilings, ceramic tiled backsplash, and skylight that brightens the entire space. A deep sink, electric range, built-in pantry, and ample drawers make for practical everyday living. There's even a built-in desk area, ideal for remote work, meal planning, or simply browsing online. The breakfast bar offers the perfect spot for a morning coffee or an intimate dinner for two. Through dual access through the glass-paneled doors with wood trim, you'll find the home's true showstopper-an enormous family/game room currently set up as a billiards room. With multiple skylights, exposed wood beams, cathedral ceilings, and three ceiling fans, this expansive space feels completely unexpected in a single-level ranch home. Sunlight pours in through the large windows and a sliding glass door that leads to the rear yard. Whether you envision a cozy den, media center, or recreation space, this room delivers unforgettable charm and scale. The full bathroom has been tastefully updated with a cherry wood vanity, cultured marble countertops, brushed pewter faucet, and a stylish ceramic tile backsplash with accent inlay. The tub/shower combo is surrounded floor-to-ceiling with ceramic tile and includes a built-in tiled niche for shampoo and essentials. A separate half bathroom with a white vanity and mirror-light combo offers additional convenience for guests. The three bedrooms are generously sized, each with ample closet space, wood-framed windows, and comfortable carpeting. A dedicated laundry/utility room includes built-in shelving for all your detergents and storage needs. Out back, the custom deck and pergola make the yard an entertainer's dream, there's plenty of room for grilling, lounging, or hosting summer gatherings. There's also a one-car garage and additional off-street parking on the concrete driveway. This home is packed with charm, functionality, and room to grow, all tucked into a tidy ranch exterior that hides just how much is inside. Come tour today, and get ready to be amazed!
Unit Size
1,902 Ft²
Days on Market
-
Land Size
0.33 acres
Price per sqft
$226
Property Type
House
Property Taxes
$715
HOA Dues
-
Year Built
1985

Payment Calculator

Cap Rate Calculator

Last updated: 10 months ago (Bright MLS #NJBL2090722)

Price History

Date / Event Date Event Price
Jan 16, 2026 Sold
Sold
Dec 16, 2025 In contract -
In contract
Nov 4, 2025 Listed $450,000
Listed
Don’t Be Fooled by the Outside – This Spacious Rancher Will Surprise You at Every Turn! Have you ever heard the phrase "looks can be deceiving"? Well, that couldn’t be more true at this charming and unexpectedly expansive ranch-style home. With 3 bedrooms, 1.5 bathrooms, a sprawling custom interior, and a backyard made for entertaining, this home offers far more than meets the eye. From the curb, you'll appreciate the neat, welcoming presence of the home, with the roof being 1-1/2 years new and guaranteed, complete with a full front yard, custom mailbox and concrete driveway also 1 year new, and a custom rear deck 1 week new with a beautiful pergola overhead, perfect for relaxing outdoors or hosting summer gatherings. Step through the decorative glass storm door and colorful insulated front door into the warm and inviting living room, where plush carpeting also 1 week new, recessed lighting, and bright front-facing windows create a comfortable, welcoming space to unwind. Next, the home opens to an impressive galley-style kitchen, a culinary dream with walls lined with maple cabinetry, some with glass inserts to showcase your fine pieces. You'll love the vaulted ceilings, ceramic tiled backsplash, and skylight that brightens the entire space. A deep sink, electric range, built-in pantry, and ample drawers make for practical everyday living. There's even a built-in desk area, ideal for remote work, meal planning, or simply browsing online. The breakfast bar offers the perfect spot for a morning coffee or an intimate dinner for two. Through dual access through the glass-paneled doors with wood trim, you’ll find the home’s true showstopper—an enormous family/game room currently set up as a billiards room. With multiple skylights, exposed wood beams, cathedral ceilings, and three ceiling fans, this expansive space feels completely unexpected in a single-level ranch home. Sunlight pours in through the large windows and a sliding glass door that leads to the rear yard. Whether you envision a cozy den, media center, or recreation space, this room delivers unforgettable charm and scale. The full bathroom has been tastefully updated with a cherry wood vanity, cultured marble countertops, brushed pewter faucet, and a stylish ceramic tile backsplash with accent inlay. The tub/shower combo is surrounded floor-to-ceiling with ceramic tile and includes a built-in tiled niche for shampoo and essentials. A separate half bathroom with a white vanity and mirror-light combo offers additional convenience for guests. The three bedrooms are generously sized, each with ample closet space, wood-framed windows, and comfortable carpeting. A dedicated laundry/utility room includes built-in shelving for all your detergents and storage needs. Out back, the custom deck and pergola make the yard an entertainer’s dream, there’s plenty of room for grilling, lounging, or hosting summer gatherings. There’s also a one-car garage and additional off-street parking on the concrete driveway. This home is packed with charm, functionality, and room to grow, all tucked into a tidy ranch exterior that hides just how much is inside. Come tour today, and get ready to be amazed!
Jul 18, 2025 Listed by BHHS Fox & Roach-Mt Laurel $499,999
Listed by BHHS Fox & Roach-Mt Laurel

Property Highlights

Air Conditioning

Building Info

Overview

    General

  • Year Built: 1985
  • Effective Year Built: 1985
  • Bedroom Count: 0
  • Building Condition: 0
  • Building Quality: 0
  • Construction Type: 0
  • Building Style: 0
  • Exterior Walls Type: 0
  • Interior Walls Type: 0
  • Roof Shape Type: 0
  • Roof Cover Type: 0
  • Living Units: 1
  • Floor Cover: 0
  • Basement Type: 0
  • Basement Area: 0
  • Garage Type: 0
  • Parking Space Count: 0
  • Patio Type: 0
  • Porch Type: 0
  • Pool Type: 0

    Dimensions

  • Lot Size Square Feet: 14,375
  • Total Building Area: 1,902
  • Building Area: 1,902
  • Building Area Measurement: L

    Heating and Cooling

  • Air Conditioning: 0
  • Heating: 0
  • Heated Square Feet: 1,902
  • Heating Fuel Type: 0

    Utilities

  • Sewer System: 0
  • Water Service: 0

Building

  • Building Type: 0
  • Property Class: R
  • Land Acres: 0000000330
  • Standard Land Use Code: 1001
  • County Land Use Code: 2

Neighborhood

  • School District Name: Evesham Township School District
  • Census Tract: 704013

Zoning

  • Zoning: MD

Geography

  • Assessors Map Reference: TAX MAP 2.07
  • District: 13
  • Parcel: 13 00013- 12-00017
  • Block: 13.12
  • Lot: 17
  • Municipality: EVESHAM TWP
  • Latitude: 39.9021
  • Longitude: -74.9007

    Address

  • Full Address: 123 Wyndmere Rd
  • Address - House Number: 123
  • Address - Street Name: Wyndmere
  • Address - Suffix Type: Rd
  • State: NJ
  • City Name: Marlton
  • Carrier Code: C032
  • 4-Digit Zip Code: 1961
  • Zip Code: 08053

Valuation

    Tax

  • Tax Year: 2022
  • Tax Amount: $770,626

    Appraisal Valuation

  • Standard Deviation: 0.1713
  • Valuation Date: Jan 18, 2023
  • Confidence Score: 78
  • Final Value: 394,905
  • High Value: 462,578
  • Low Value: 327,232

    Market Valuation

  • Market Total Value: $251,100
  • Market Land Value: $90,000
  • Market Improvement Value: $161,100

    Assessments Valuation

  • Assessed Year: 2022
  • Assessed Total Value: $251,100
  • Assessed Land Value: $90,000
  • Assessed Improvements Value: $161,100

    Sales

  • Current Sale Contract Date: Apr 30, 1991
  • Current Sale Recording Date: Apr 30, 1991
  • Current Sale Price:
  • Current Sale Document Type: 27
Data used for valuation calculations is provided by RealtyHop, and other third party sources

Comparables

Unit
Status
Type
Beds
Baths
ft²
Price/ft²
Asking Price
Listed On
Closing Price
Sold On
HOA + Taxes

About Burlington


Similar Homes for Sale

Currently no similar homes around

Nearby Rentals

Unit for rent at 102 E Main Street, MARLTON, NJ, 08053

$3,100 /mo

  • 3 Beds
  • 2 Baths
  • 2,138 ft²
102 E Main Street, MARLTON, NJ, 08053 Listing by Mark J McKenna
Unit for rent at 75 N Locust Avenue, MARLTON, NJ, 08053

$3,150 /mo

  • 3 Beds
  • 2 Baths
  • 1,651 ft²
75 N Locust Avenue, MARLTON, NJ, 08053 Listing by Janet M Passio


Frequently Asked Questions

When was property at 123 Wyndmere Road built and last sold?
The property at 123 Wyndmere Road was built in 1985 and last sold on Apr 30, 1991 for $108,000.
How much is this home worth?
The estimated value of the home located at 123 Wyndmere Road is $454,905.
What are some comparable homes to 123 Wyndmere Road?
There are currently no comparable homes to 123 Wyndmere Road.