


123 WESTMINSTER AVENUE


About This Property
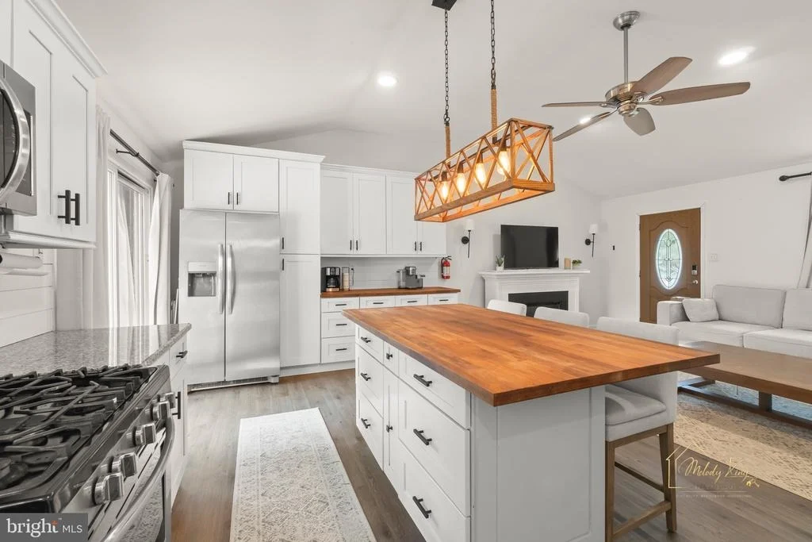
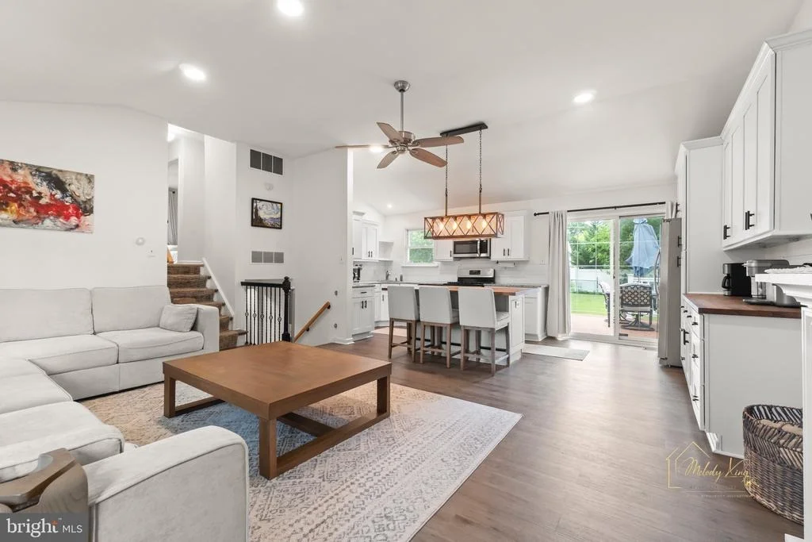
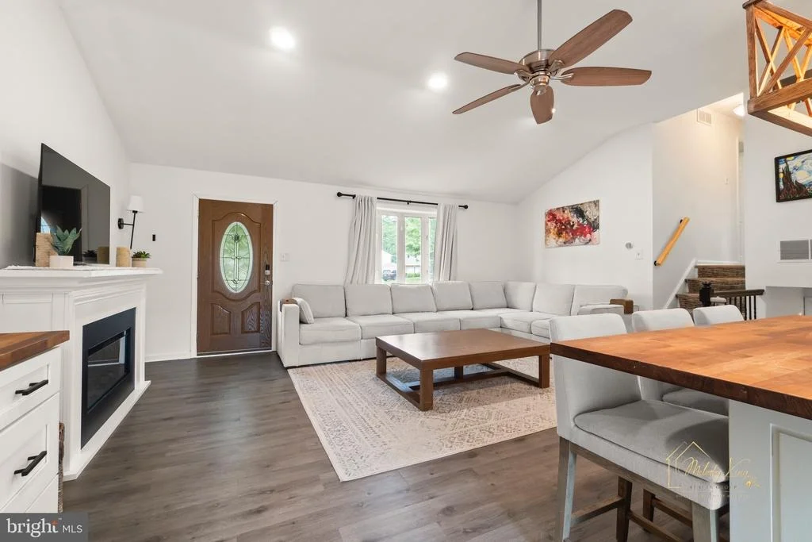
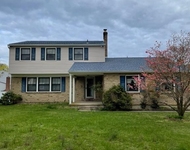
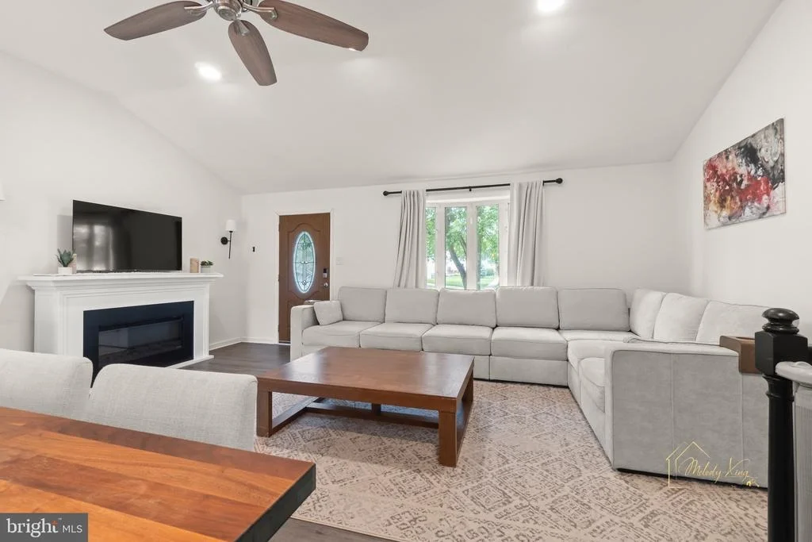
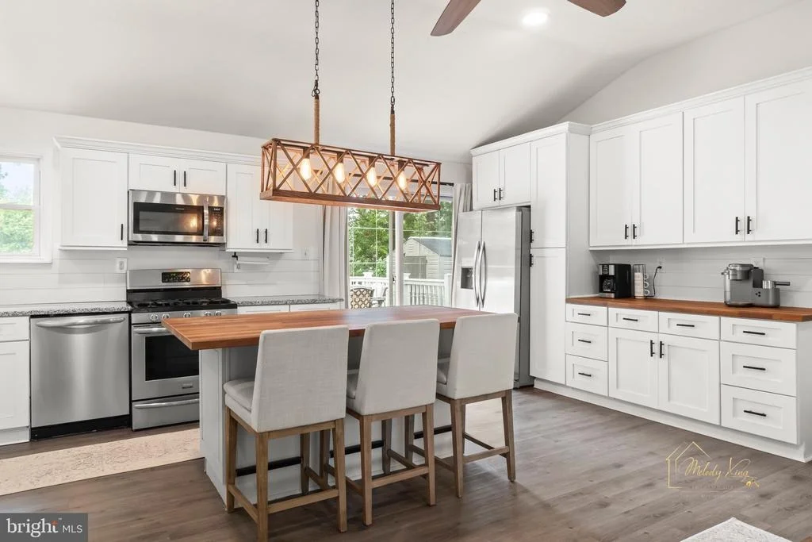
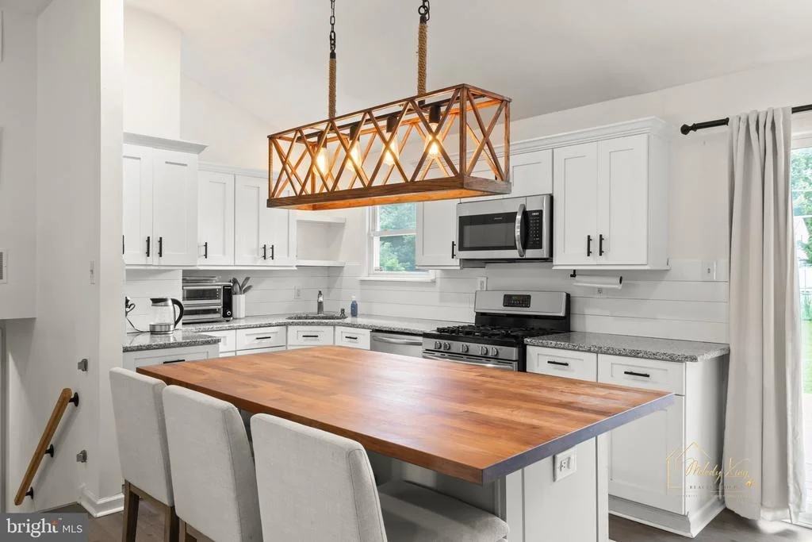
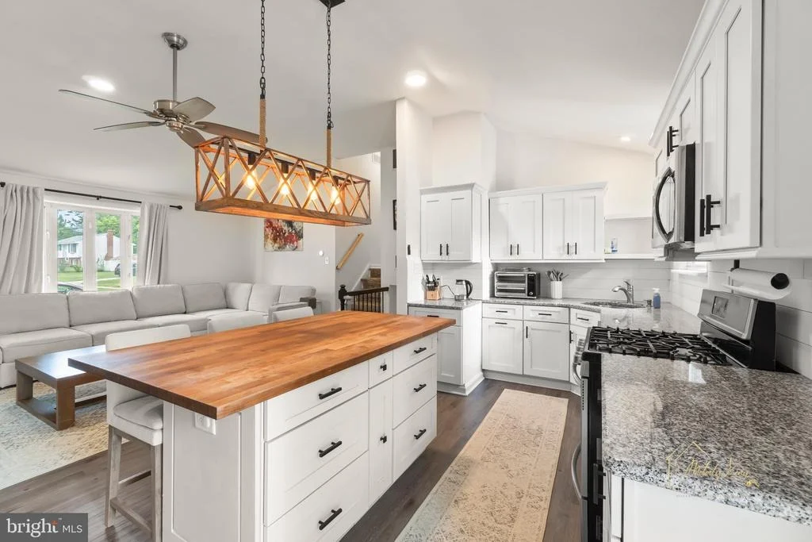
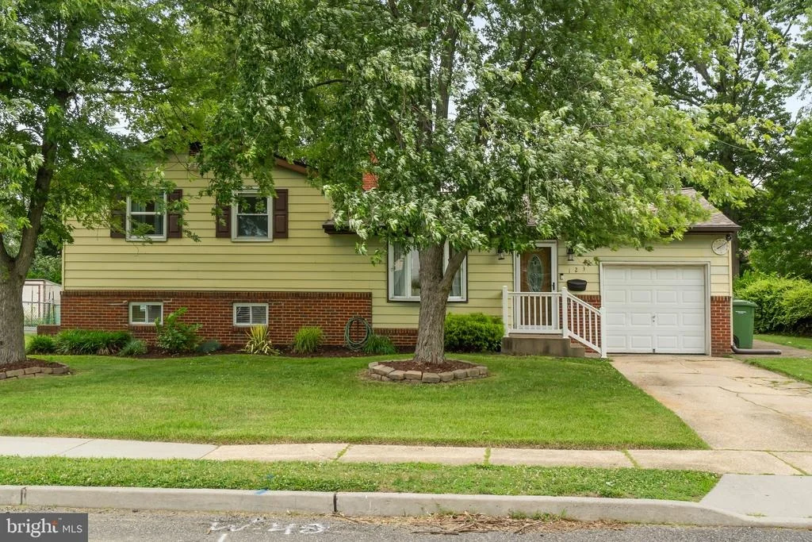
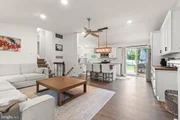
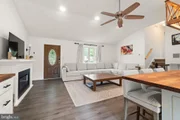
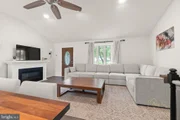
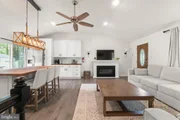
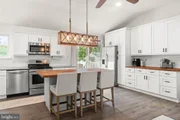
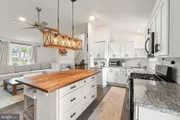
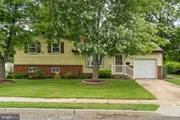
Welcome to this beautifully updated split-level home offering an open and inviting floor plan with impressive amenities throughout. Enter into the spacious great room featuring soaring 10-foot vaulted ceilings, recessed lighting, a bay window, and luxury vinyl flooring that flows seamlessly into the stunning gourmet kitchen.
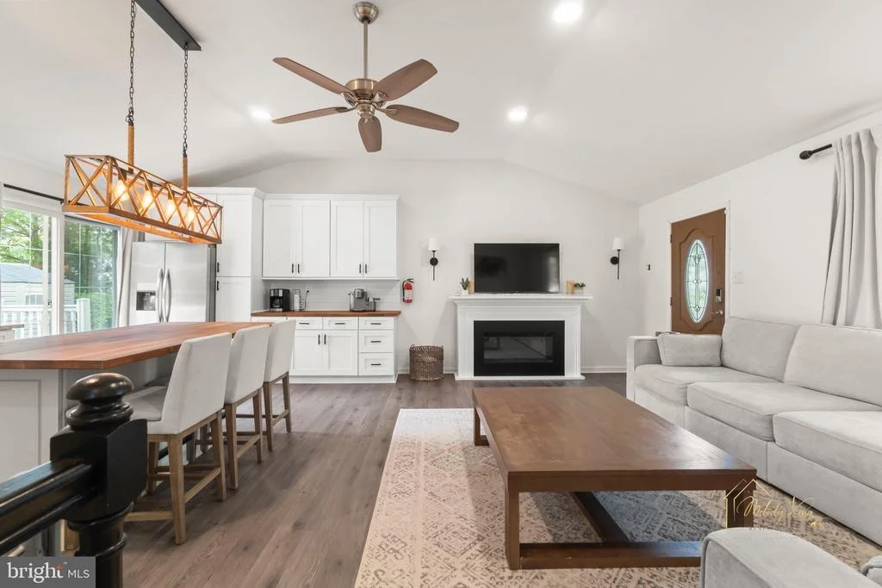
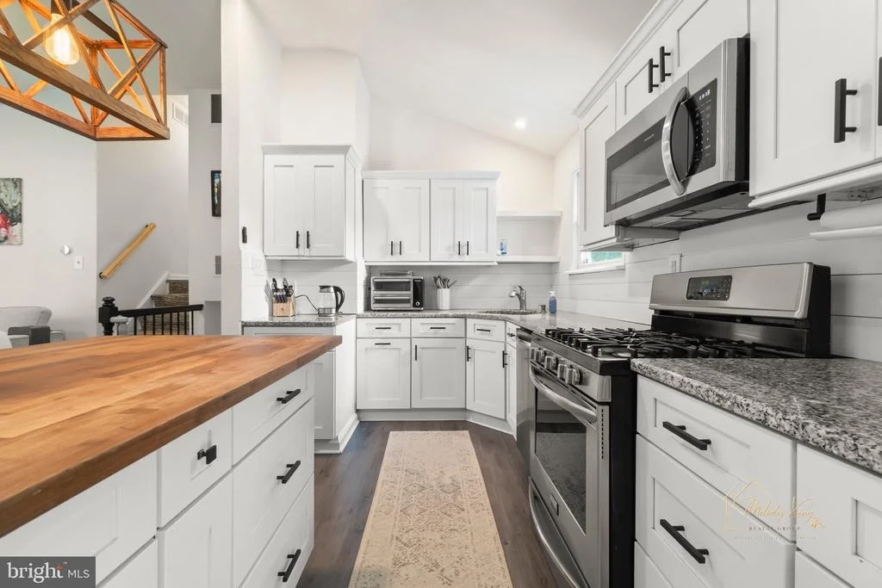
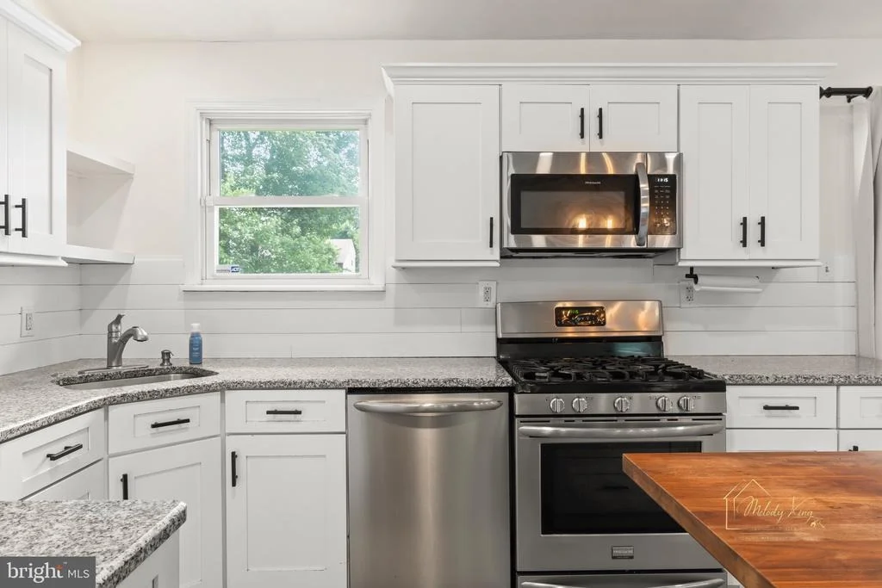
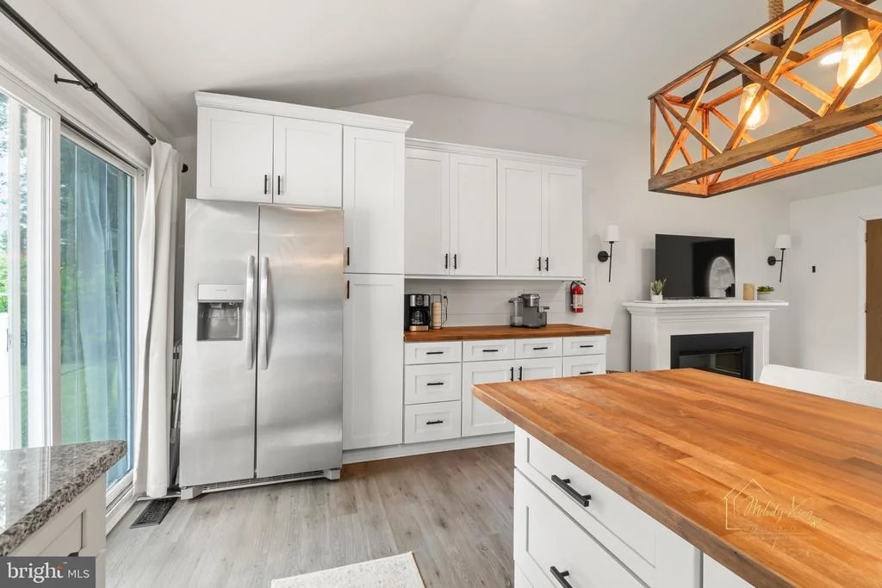
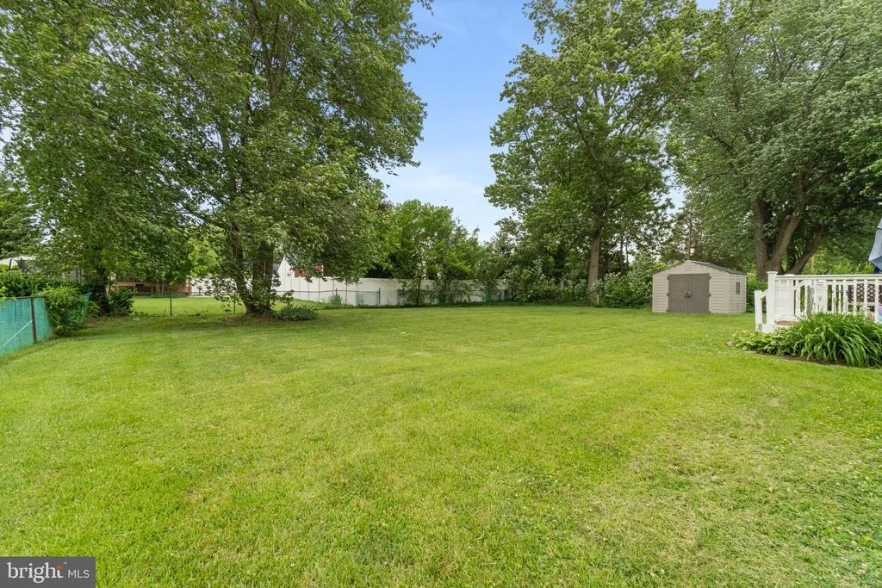
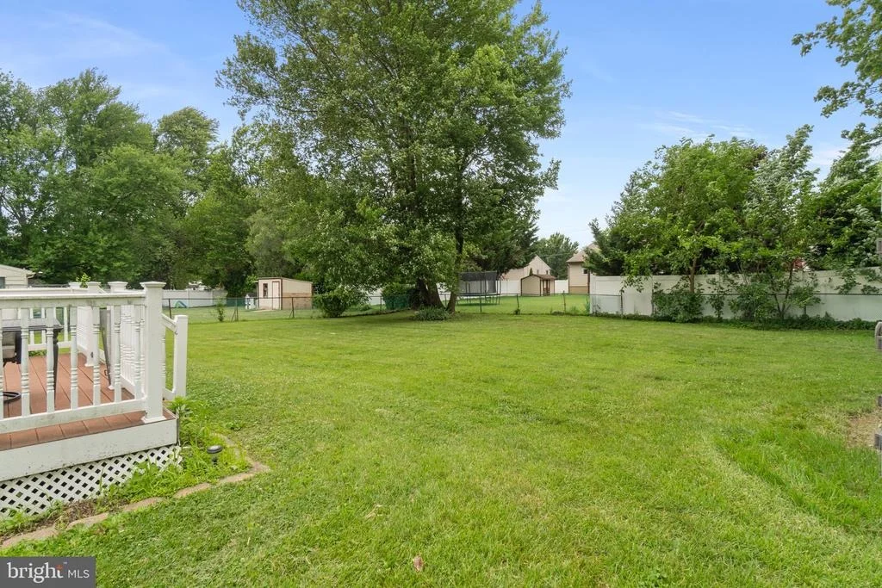
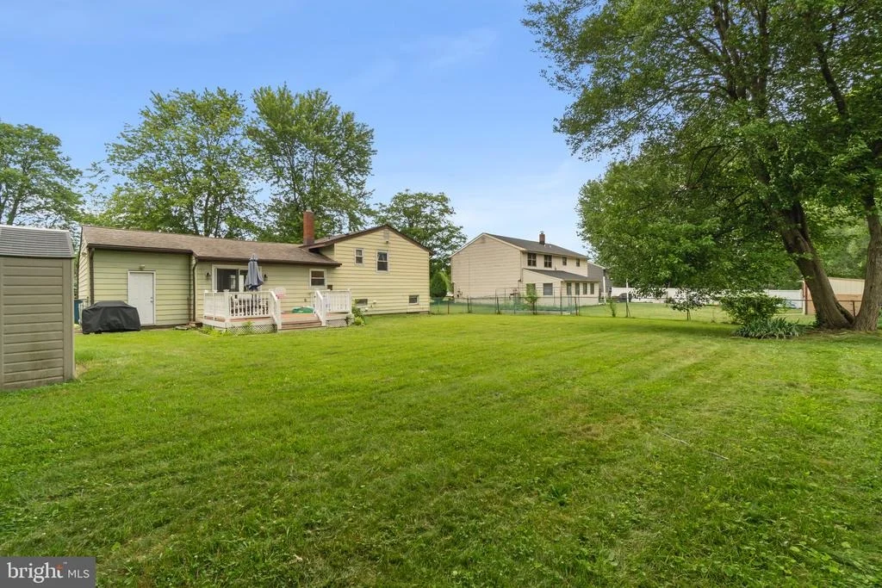
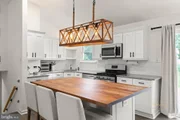
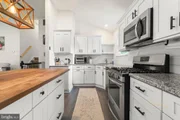
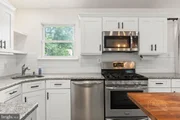
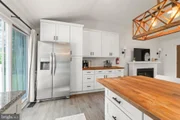
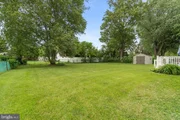
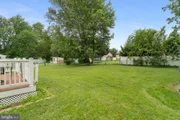
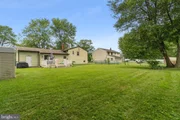
The kitchen is truly the heart of the home, boasting a huge 4' x 6' center island with breakfast bar, 42" white shaker soft-close cabinetry with brushed nickel hardware, granite countertops, subway glass tile backsplash, upgraded lighting, and stainless steel appliances. Sliding glass doors lead to a maintenance-free deck overlooking the large, level, fully fenced backyard-perfect for entertaining, gardening, or simply relaxing. Two attractive storage sheds provide additional space and are included with the property.
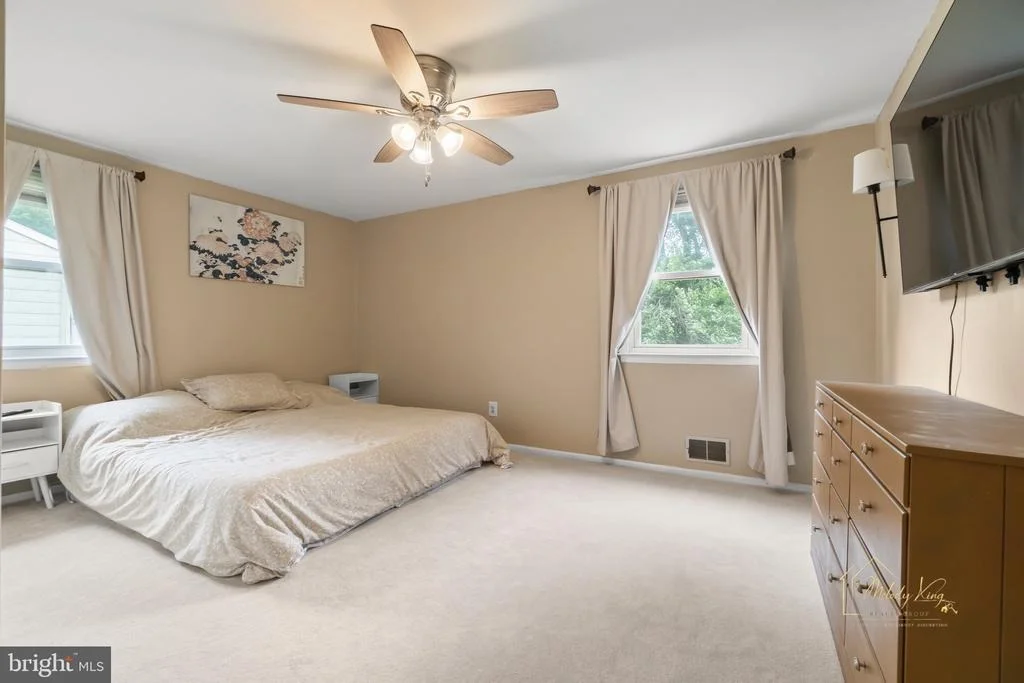
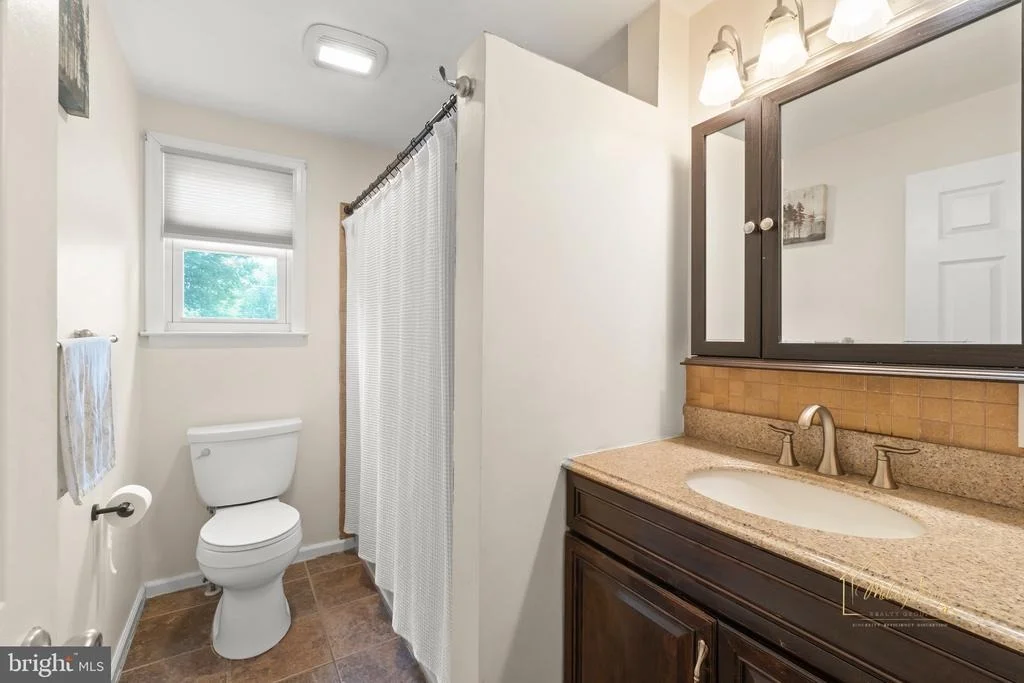
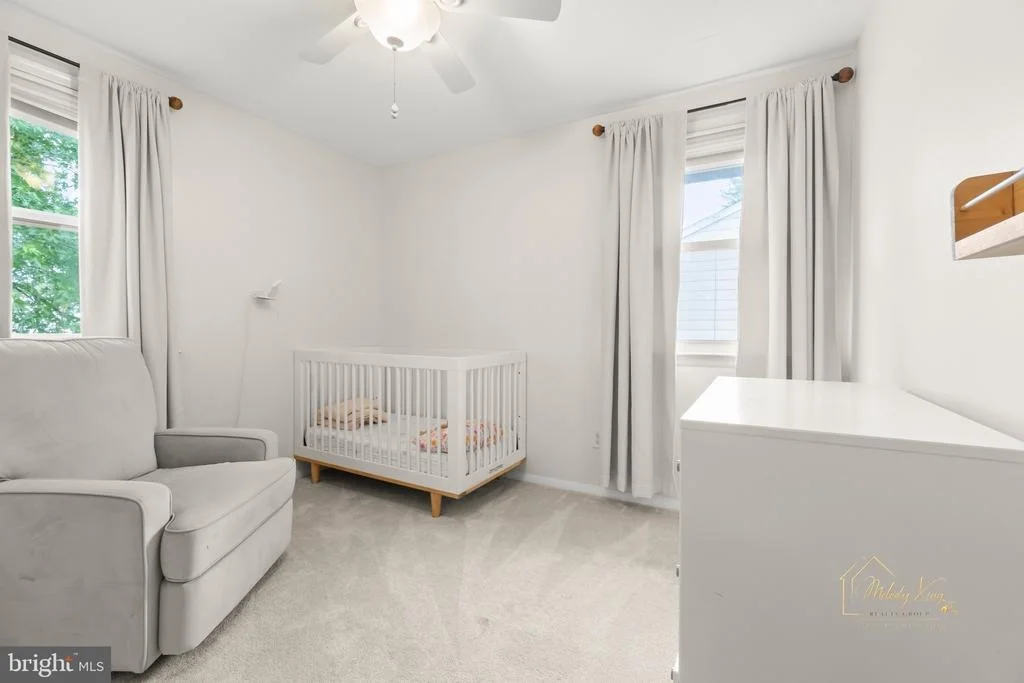
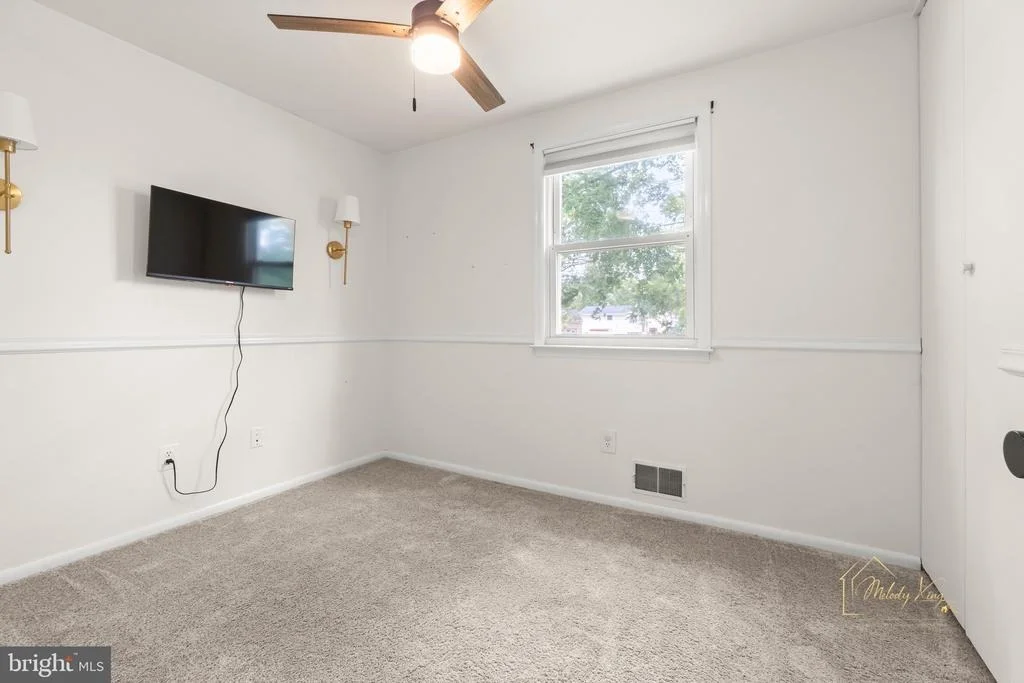
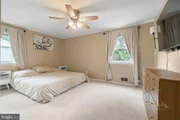
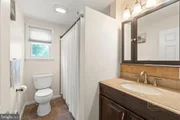
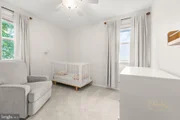
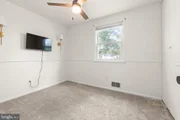
Upstairs, you'll find the primary bedroom along with two additional bedrooms and a beautifully updated full bath featuring a tiled shower, granite countertop, and espresso vanity. Ceiling fans enhance each bedroom for added comfort.
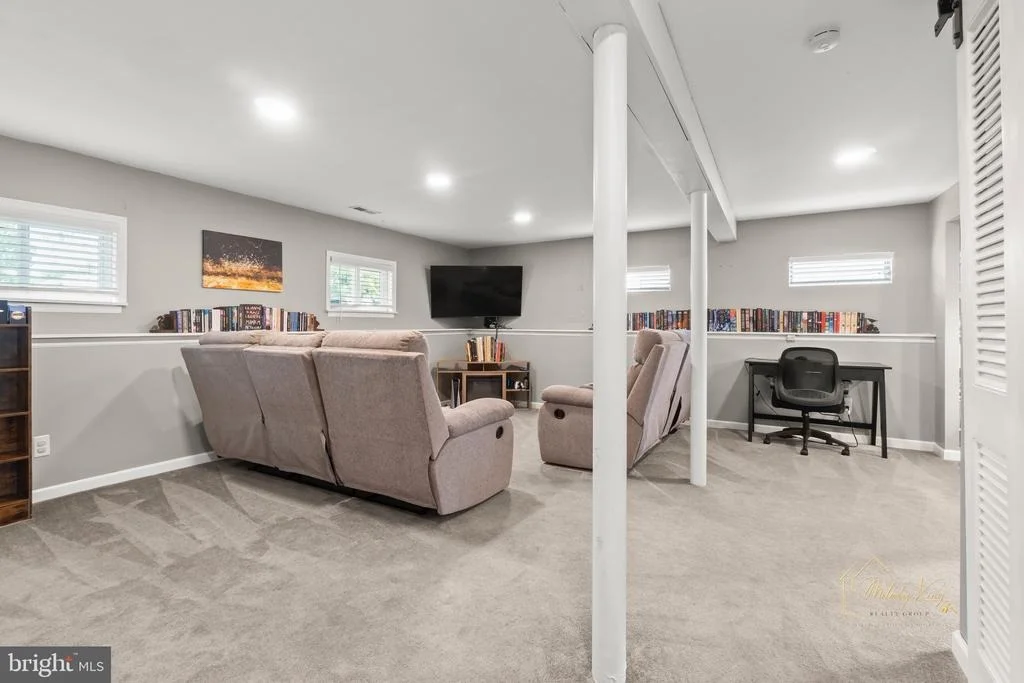
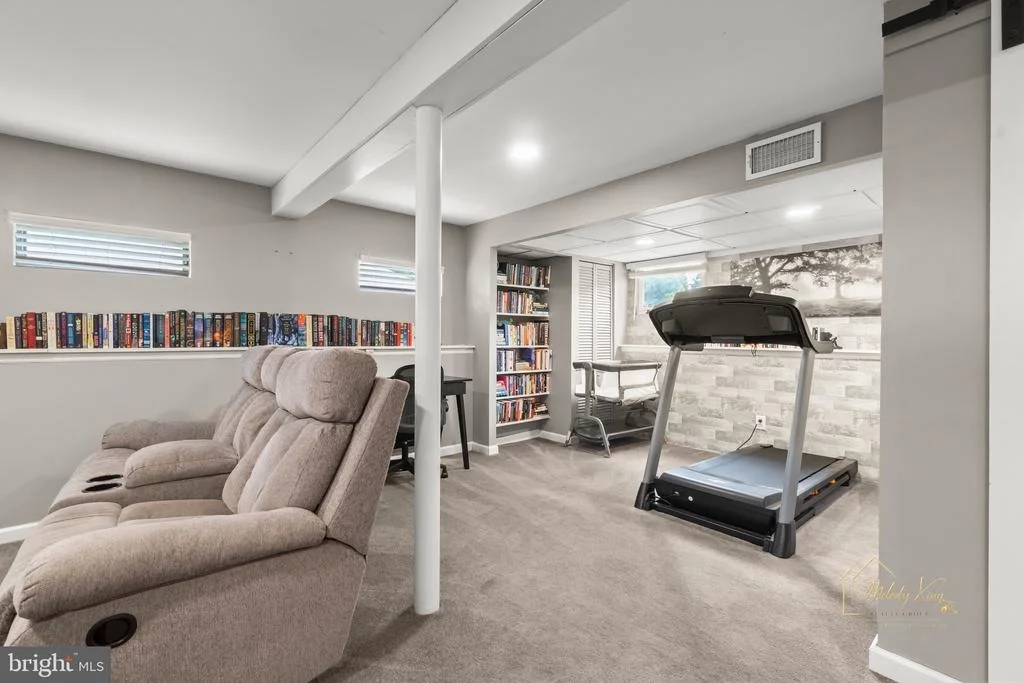
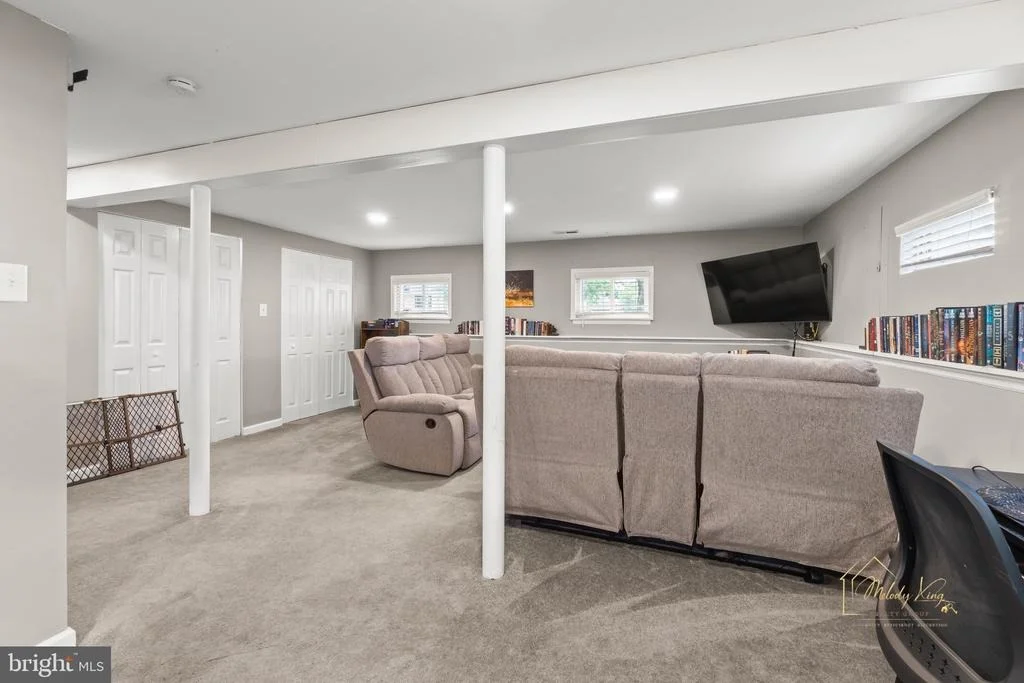
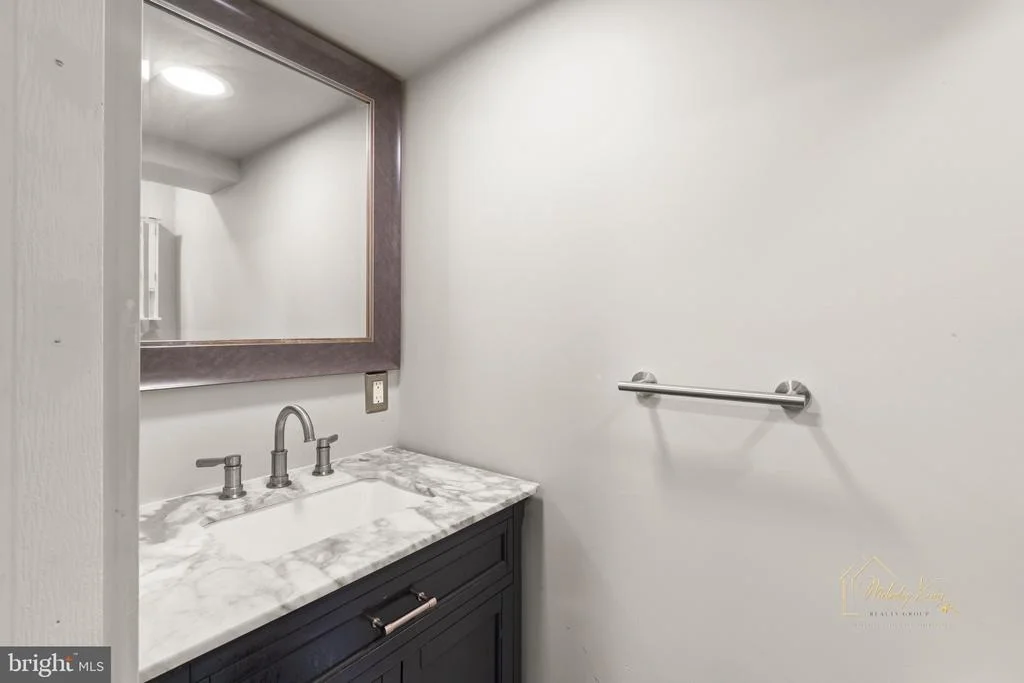
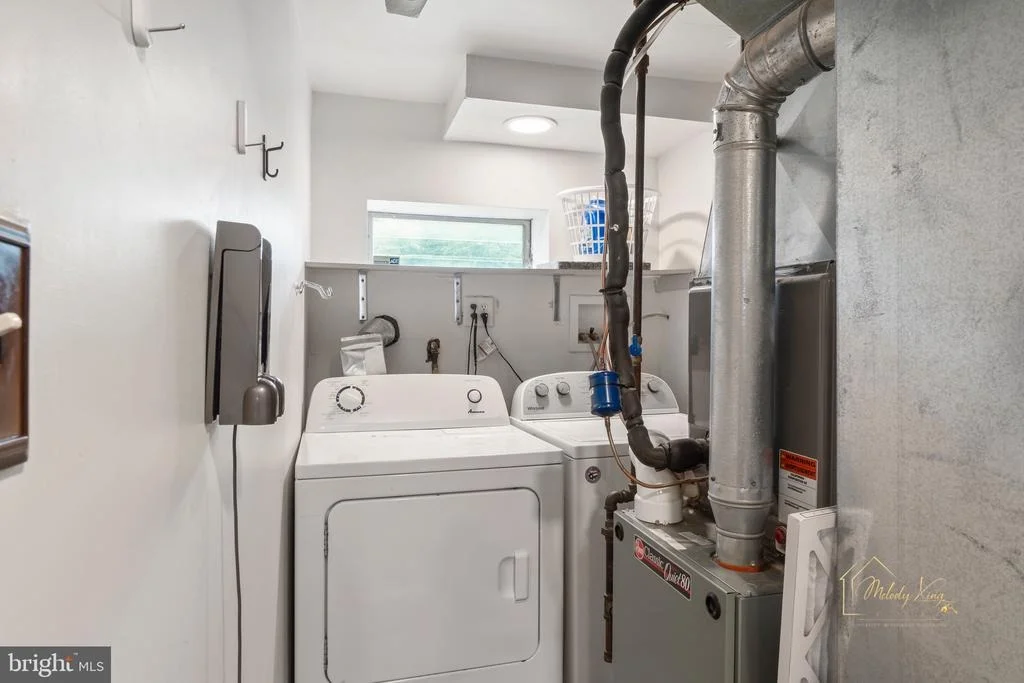
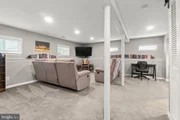
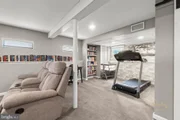
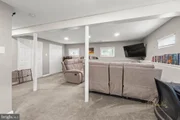
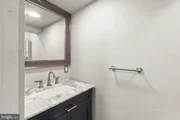
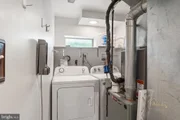
The lower level offers a spacious second family room with abundant natural light and recessed lighting, along with a large laundry room, half bath, dedicated office area, and generous storage space. A one-car attached garage and two-car driveway complete the home's practical layout.
Major improvements include a 50-year architectural roof (approximately 7 years old), HVAC system (approximately 8 years old), hot water heater (approximately 7 years old), forced-air heating system, sump pump with interior French drain, security system, and smart lock.
Located in the sought-after London Square neighborhood, this home is just moments from premier shopping, restaurants, parks, and major highways, while being within walking distance of charming Historic Main Street Marlton and its year-round community events.
Don't miss the opportunity to make this move-in ready home your own-schedule your private tour today!
Payment Calculator
Your Estimated Monthly Payment
Cap Rate Calculator
What does this mean?
Based on our analysis, the cap rate of this property is 1.25%. A negative cap rate indicates that the property might not be feasible as an income-producing asset. The median cap rate for a near zip code 11238 is 4.23%.
How much can I actually make?
Actual monthly rental income may vary between $4,760 and $7,140 depending on unit-specific characteristics. You can change the amount using the slider to further explore.
How is cap rate calculated?
Cap Rate = Net Operating Income (NOI) / Property Asset Value.
When calculating the cap rate, we assume 100% occupancy. Leverage (mortgage) is not considered.
Cap Rate provided by RealtyHop and RentHop, learn more about cap rate here.
Price History
| Date / Event | Date | Event | Price |
|---|---|---|---|
| Jul 22, 2026 | Sold | ||
| Sold | |||
| Jun 24, 2026 | In contract | - | |
| In contract | |||
| Jun 20, 2026 | Listed by Keller Williams Realty - Moorestown | $445,000 | |
| Listed by Keller Williams Realty - Moorestown | |||
| Aug 21, 2020 | Sold | ||
| Sold | |||
| Jun 12, 2020 | Listed by Keller Williams Realty - Cherry Hill | $275,000 | |
| Listed by Keller Williams Realty - Cherry Hill | |||
| | |||
|
Welcome Home! This 1yr Renovated Split Home features an incredible Open Floor plan with Surprising Amenities at every turn! Come inside and be greeted by the gracious Great room with 10' vaulted ceilings and a Huge Gourmet Kitchen with 4x6 island and breakfast bar. 42" White Shaker ,soft close Cabinetry with brushed nickel hardware adorn the vaulted walls and complete the electric serviced kitchen Island. Wide granite countertops and edgy Subway glass tile backsplash, upgraded lighting fixtures, Frigidaire stainless steel appliances, and whirlpool double door ice maker refrigerator make a chef's delight. Newer neutral gray vinyl flooring flows throughout the recessed lit great room with bay window. Sliding glass doors off the kitchen open to a newer maintenance free deck with new decorative spindle railing. Fantastic view of the large peaceful backyard with level ground, landscaped lawn, and fully fenced yard.. The 2 handsome outdoor sheds are a bonus and included in the sale. Both are PVC sided with a shingle roof and have PVC flooring. The vinyl floor hallway on the Upper floor leads you to the master bedroom , 2nd and 3rd bedrooms and full bath. All bedrooms are adorned with a ceiling fan and newer (7mths)carpet. The recently updated bathroom boasts a full tile shower with an expresso finished oak cabinet and granite countertop. Lower floor features large and spacious second great room with lots of windows, recessed lighting, and newer Berber carpeting. A full wall of 6 panel doors encloses a huge spacious closet with pantry and leads to an accessible crawlspace. This lower floor great room also has a large laundry room with shelving and decorative Farm door closure. In addition, there is a separate area for an office with attached shelving, another 1/2 bath with matching vinyl flooring, marble sink and a modish Farm door creating style and space. There's more! This home features a one car attached garage, 2 car driveway, new front step railing, 1 yr 50 year roof, 2 yr AC, 1yr hot water heater, one zone forced air heating 12yrs. Sump pump has brand new pump and interior French drain, Security System and Smart Lock. Close to premier shopping, major highways, commuter routes. Footsteps to Mainstreet in Marlton: the home of historic homes, holiday parades, fire department and more. This amazing home is located in the quiet and peaceful neighborhood of London Square. It's time for you to Schedule a Tour Today!
| |||
Property Highlights
Building Info
Comparables
Status
Price/ft²
Listed On
Sold On
About Marlton
Similar Homes for Sale
Currently no similar homes aroundNearby Rentals

Keller Williams Realty - Moorestown
Last Updated: 5 hours ago
Data Source: Bright MLS , MLS# NJBL2114614
 Your Privacy Choices
Phone: 425-283-2930
Address: 335 Madison Avenue, New York, NY 10017