See Home Value
$655,000
● House - Off Market

123 Overlook Drive

Neptune Township, NJ 07753
bedrooms
3 Beds
bathrooms
2 Baths
$649,900
RealtyHop Estimate
0.00%
Since Dec 1, 2023
National-US
Primary Model

About This Property

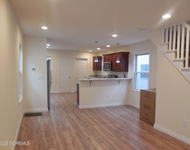
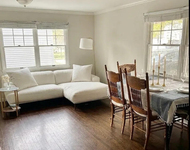
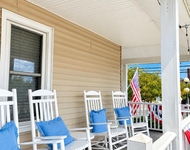
Great Shark River Hills Location! Just move into this remodeled 3 Bedroom 2 Full Bath Ranch with Full Basement that's only minutes to the Beautiful Beaches of Belmar and the rest of the Jersey Shore. Quality renovations features white shaker kitchen with granite countertops with built in breakfast bar, stainless steel appliances and recessed lighting with sliding door leading to elevated deck. Custom molding throughout the home all accented with hardwood floors on the upper level. Home features morning southern exposure in living room and dining room giving bright sunlight throughout the day. Upper level fully renovated  bath with ceramic tiled tub surround. Downstairs your finished basement features family room with raised hearth fireplace with walk out leading to patio and outside back yard. Many new amenities to home include new roof, new tilt wash windows, new asphalt driveway, front porch and vinyl siding on front exterior of the home. Not to mention all the new doors, trimwork and interior update of the home. Please Note: Grass has been digitally enhanced for illustrative purposes
Unit Size
-
Days on Market
-
Land Size
-
Price per sqft
-
Property Type
House
Property Taxes
$631
HOA Dues
-
Year Built
1962

Payment Calculator

Cap Rate Calculator

Last updated: 3 years ago (MOMLS #22326580)

Price History

Date / Event Date Event Price
Nov 3, 2023 Sold
Sold
Oct 8, 2023 In contract -
In contract
Sep 22, 2023 Listed by C21 Lawrence Realty, Inc. $649,900
Listed by C21 Lawrence Realty, Inc.
Great Shark River Hills Location! Just move into this remodeled 3 Bedroom 2 Full Bath Ranch with Full Basement that's only minutes to the Beautiful Beaches of Belmar and the rest of the Jersey Shore. Quality renovations features white shaker kitchen with granite countertops with built in breakfast bar, stainless steel appliances and recessed lighting with sliding door leading to elevated deck. Custom molding throughout the home all accented with hardwood floors on the upper level. Home features morning southern exposure in living room and dining room giving bright sunlight throughout the day. Upper level fully renovated bath with ceramic tiled tub surround. Downstairs your finished basement features family room with raised hearth fireplace with walk out leading to patio and outside back yard. Many new amenities to home include new roof, new tilt wash windows, new asphalt driveway, front porch and vinyl siding on front exterior of the home. Not to mention all the new doors, trimwork and interior update of the home.

Property Highlights

Garage
Air Conditioning
Fireplace

Building Info

Overview

    General

  • Year Built: 1962
  • Effective Year Built: 1962
  • Building Count: 1
  • Total Rooms: 6
  • Bedroom Count: 3
  • Bathroom Count: 1
  • Full Bathrooms: 1
  • Partial Bathrooms: 1
  • Building Condition: 6
  • Building Quality: 0
  • Construction Type: 6
  • Building Style: 11
  • Exterior Walls Type: 0
  • Interior Walls Type: 0
  • Roof Shape Type: 1
  • Roof Cover Type: 20
  • Floor Count: 100
  • Living Units: 1
  • Floor Cover: 0
  • Basement Type: 3
  • Basement Area: 486
  • Garage Type: 2
  • Garage Square Area: 220
  • Parking Space Count: 1
  • Patio Type: 20
  • Porch Type: 7
  • Pool Type: 0

    Dimensions

  • Lot Size Square Feet: 7,500
  • Lot Size Depth Feet: 1,000
  • Lot Size Frontage Feet: 750
  • Total Building Area: 1,526
  • Building Area: 1,526
  • Building Area Measurement: L

    Heating and Cooling

  • Fireplace Count: 1
  • Air Conditioning: 13
  • Heating: 0
  • Heated Square Feet: 1,526
  • Heating Fuel Type: 0

    Utilities

  • Sewer System: 5
  • Water Service: 6

Building

  • Building Type: 0
  • Property Class: R
  • Land Acres: 0000000172
  • Standard Land Use Code: 1001
  • County Land Use Code: 2
  • Legal Description 1: ADDITIONAL LOTS: 69,70

Neighborhood

  • School District Name: Neptune Township School District
  • Census Tract: 808001

Zoning

  • Zoning: R-3

Geography

  • Assessors Map Reference: TAX MAP 43.4
  • Account Number: 00062198
  • District: 35
  • Parcel: 35 04803-0000-00014
  • Block: 4803
  • Lot: 14
  • Municipality: NEPTUNE TWP
  • Latitude: 40.1964
  • Longitude: -74.0469

    Address

  • Full Address: 123 Overlook Dr
  • Address - House Number: 123
  • Address - Street Name: Overlook
  • Address - Suffix Type: Dr
  • State: NJ
  • City Name: Neptune
  • Carrier Code: C022
  • 4-Digit Zip Code: 5544
  • Zip Code: 07753

Valuation

    Tax

  • Tax Year: 2023
  • Tax Amount: $831,482

    Appraisal Valuation

  • Standard Deviation: 0.1927
  • Valuation Date: Apr 03, 2024
  • Confidence Score: 74
  • Final Value: 597,917
  • High Value: 713,136
  • Low Value: 482,698

    Market Valuation

  • Market Total Value: $460,400
  • Market Land Value: $250,200
  • Market Improvement Value: $210,200

    Assessments Valuation

  • Assessed Year: 2023
  • Assessed Total Value: $460,400
  • Assessed Land Value: $250,200
  • Assessed Improvements Value: $210,200

    Sales

  • Current Sale Contract Date: Nov 02, 2023
  • Current Sale Recording Date: Nov 17, 2023
  • Current Sale Price:
  • Current Sale Document Type: 27
  • Current Sale Input Document Number: 80556
  • Previous Sale Recording Date: Jun 29, 2023
  • Previous Sale Contract Date: Apr 20, 2023
  • Previous Sale Amount: $423,961
  • Previous Sale Document Type: 64
Data used for valuation calculations is provided by RealtyHop, and other third party sources

Comparables

Unit
Status
Type
Beds
Baths
ft²
Price/ft²
Asking Price
Listed On
Closing Price
Sold On
HOA + Taxes

About Neptune


Similar Homes for Sale

Currently no similar homes around

Nearby Rentals

Unit for rent at 538 Myrtle Avenue, Neptune Township, NJ, 07753

$3,900 /mo

  • 3 Beds
  • 1 Bath
538 Myrtle Avenue, Neptune Township, NJ, 07753 Listing by Meir Araman
Unit for rent at 331 W Sylvania Avenue, Neptune City, NJ, 07753

$3,600 /mo

  • 2 Beds
  • 2 Baths
  • 768 ft²
331 W Sylvania Avenue, Neptune City, NJ, 07753 Listing by Karen Vanechanos
Unit for rent at 601 Main Street, Avon-by-the-sea, NJ, 07717

$4,000 /mo

  • 4 Beds
  • 2 Baths
  • 1,408 ft²
601 Main Street #SUMMER, Avon-by-the-Sea, NJ, 07717 Listing by Kelly Cutillo


Frequently Asked Questions

When was property at 123 Overlook Drive built and last sold?
The property at 123 Overlook Drive was built in 1962 and last sold on Nov 2, 2023 for $655,000.
How much is this home worth?
The estimated value of the home located at 123 Overlook Drive is $0.
What are some comparable homes to 123 Overlook Drive?
There are currently no comparable homes to 123 Overlook Drive.