


44
Map
Video Tour
123 E MAIN STREET


About This Property
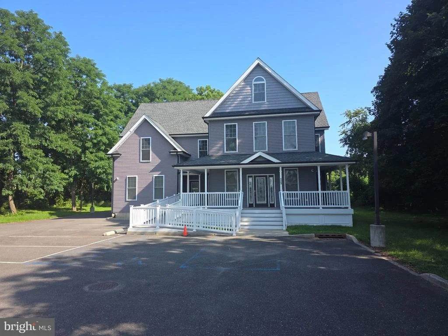
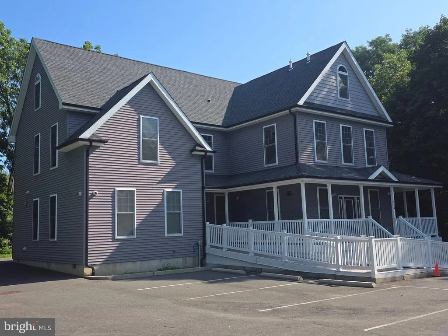
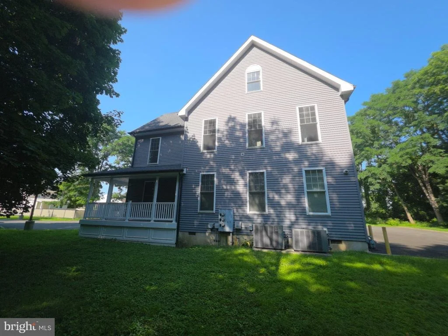
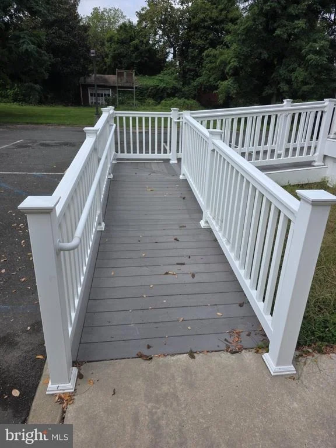
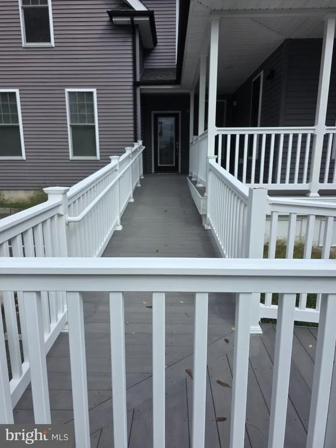
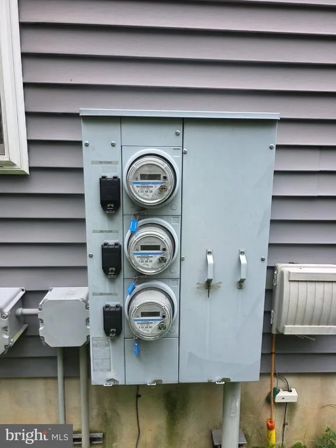
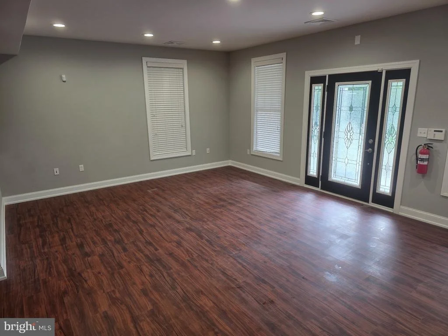
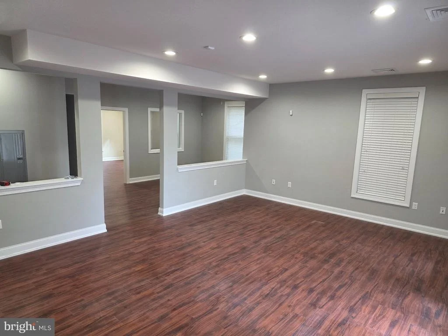
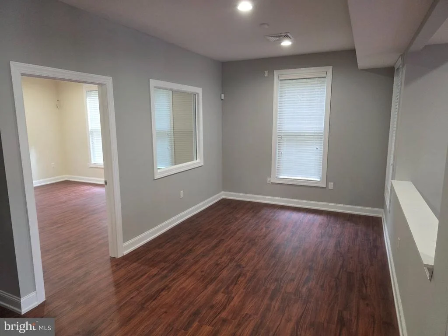
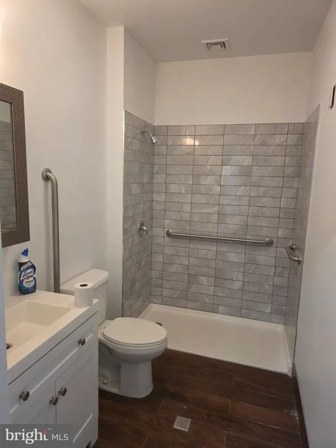
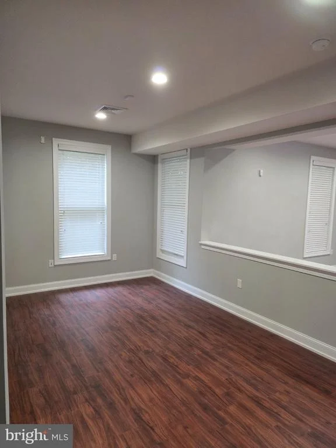
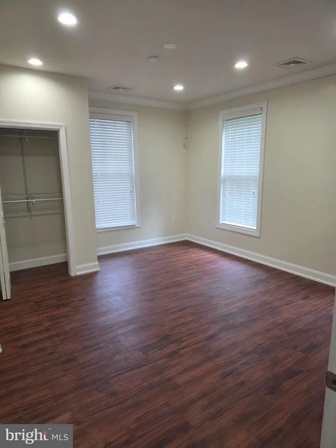
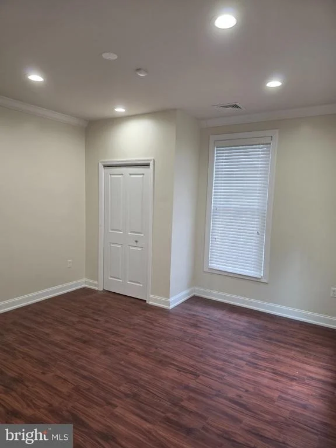
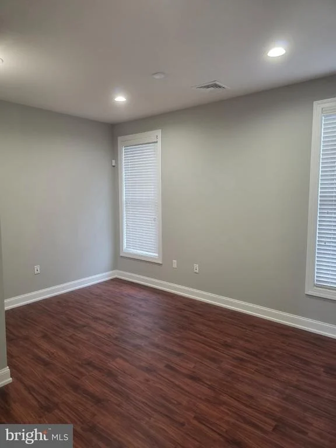
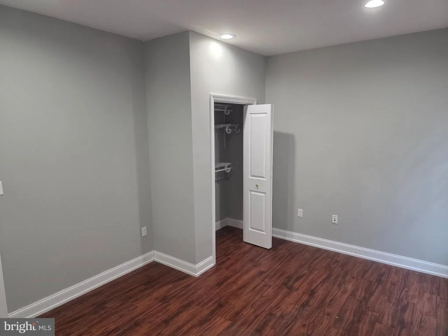
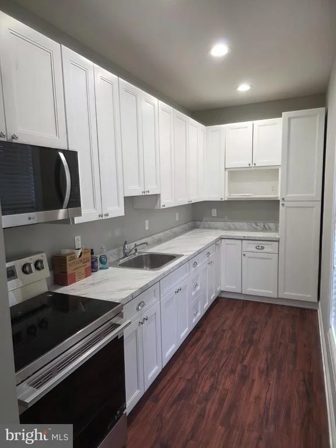
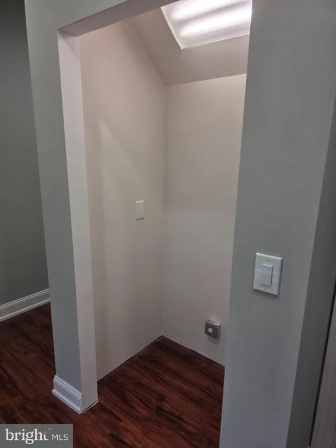
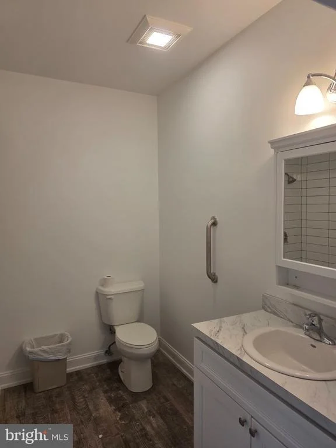
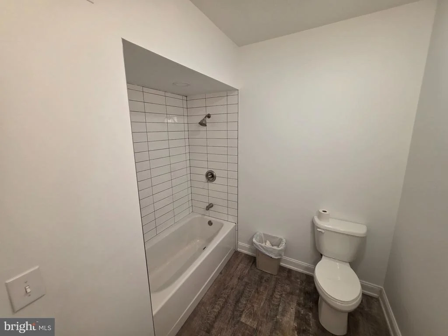
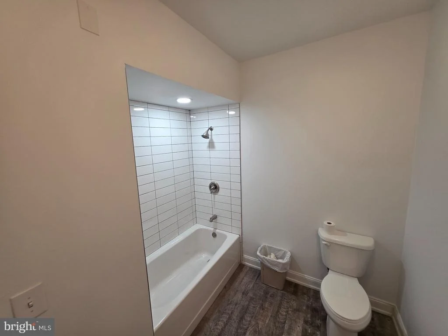
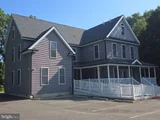
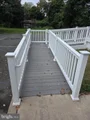
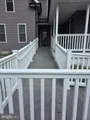
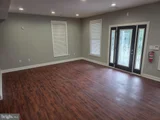
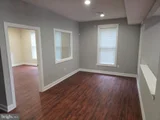
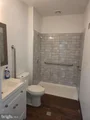
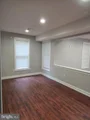
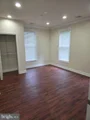
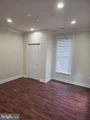
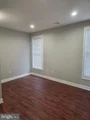
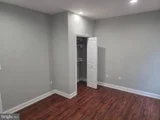
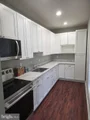
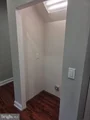
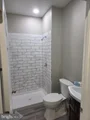
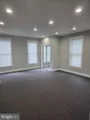
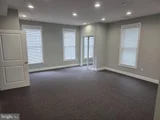
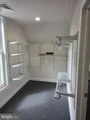
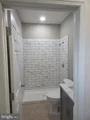
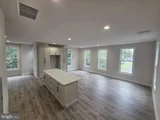
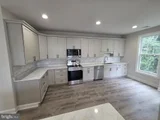
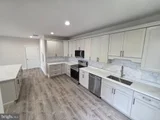
A ramped entrance provides convenient access to the first floor. Just inside, a spacious front room offers plenty of room for gathering, relaxing or creating a separate living area. This portion of the home also includes a galley-style kitchen and an adjoining full bathroom. Continue through the first floor to find two bedrooms and an additional full bath, giving this level substantial living space without the need to use stairs. Laundry hookups are also available on this level for added convenience.
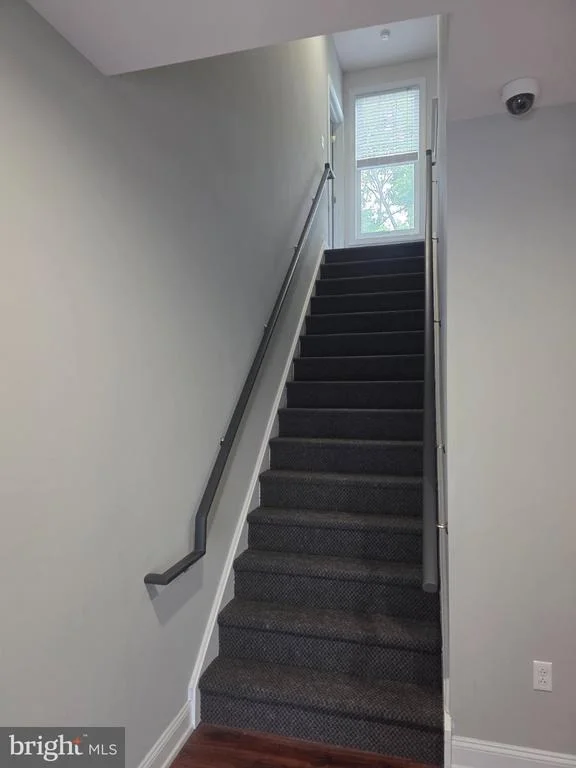
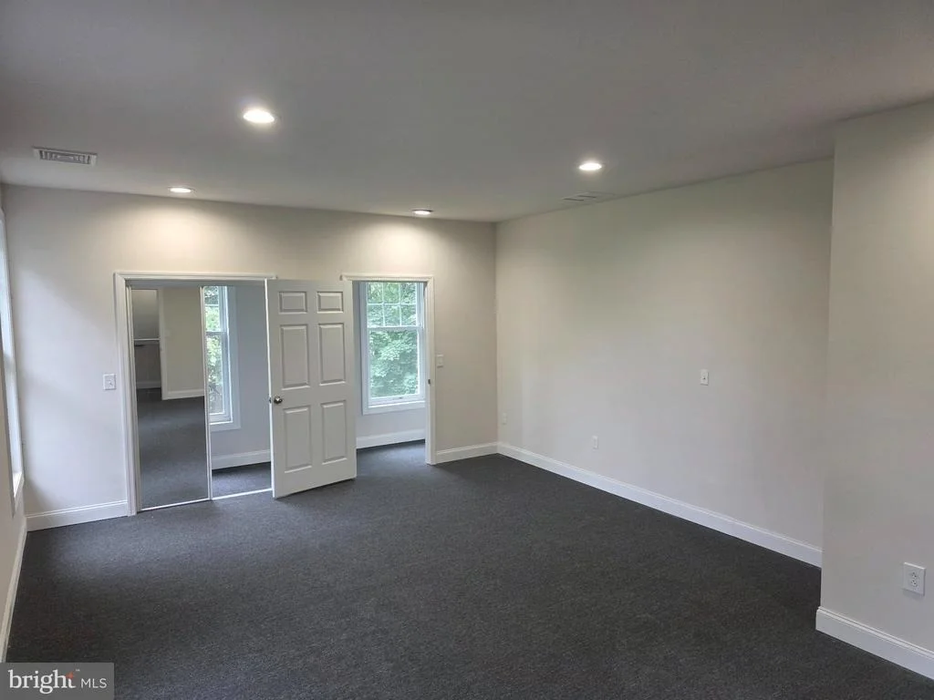
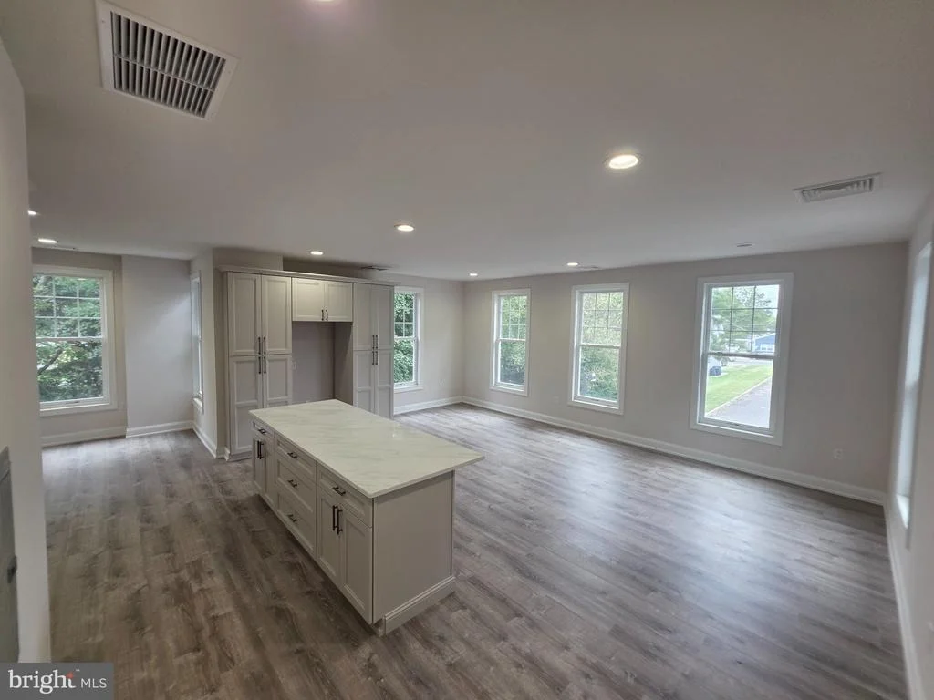
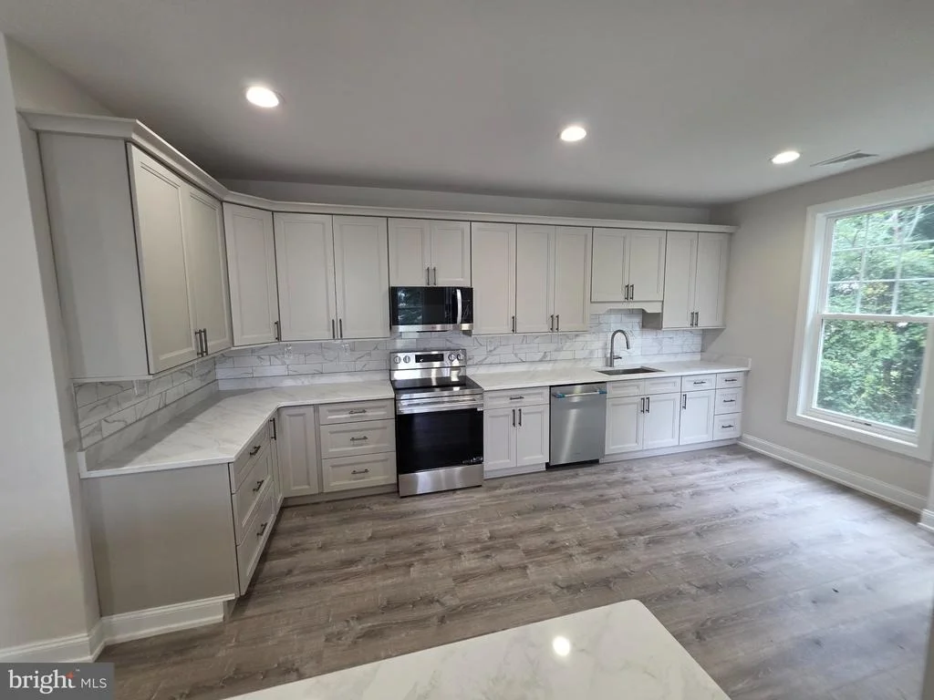
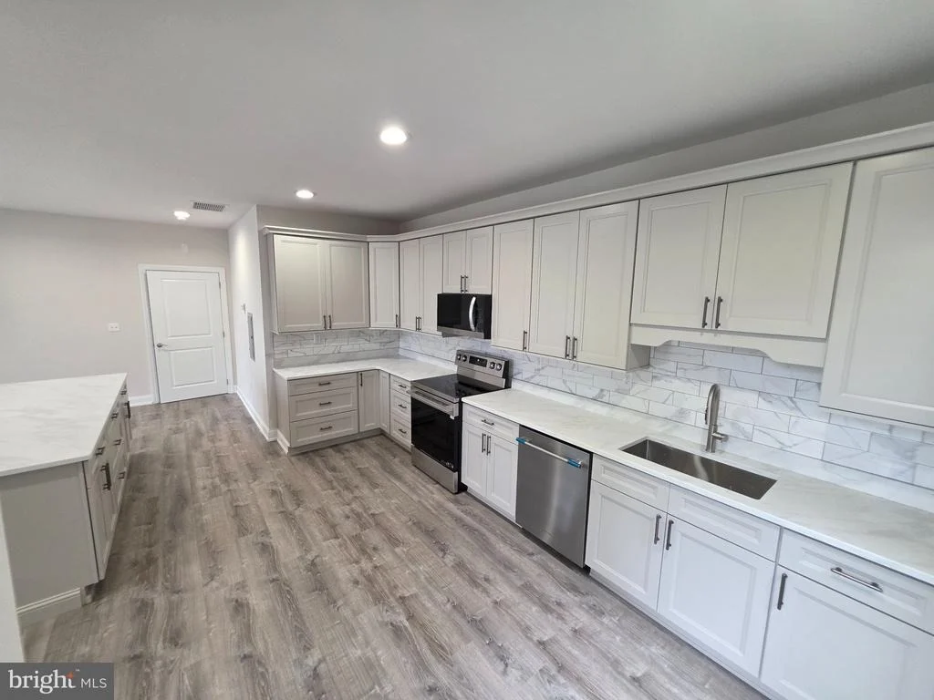
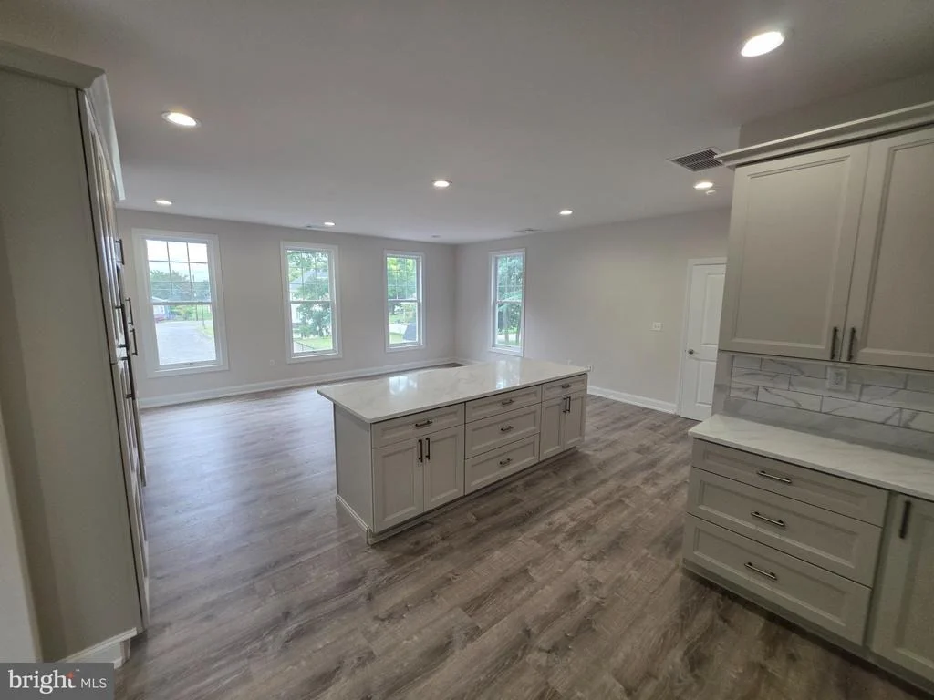
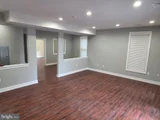
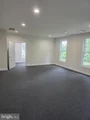
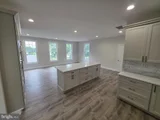
The second floor opens to another generous living area highlighted by a large kitchen with abundant room for cooking, dining and everyday use. Two additional bedrooms and two full bathrooms are also located on this level. A second set of laundry hookups provides additional flexibility and convenience.
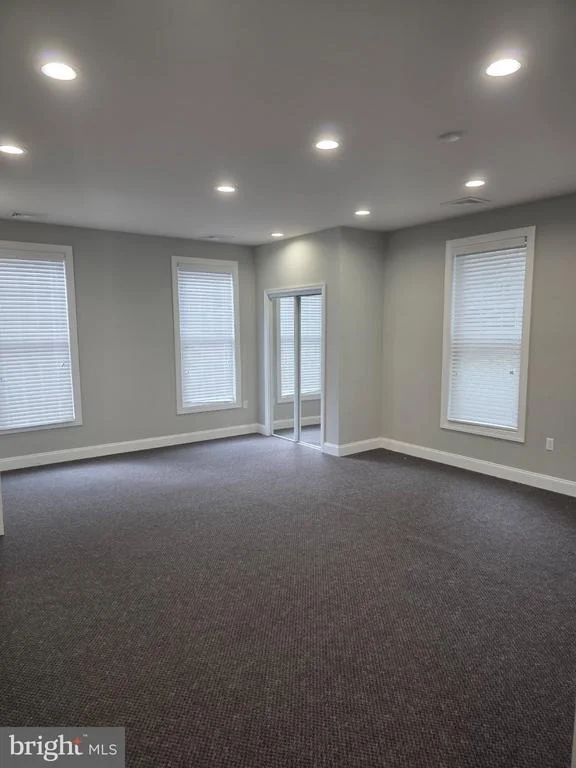
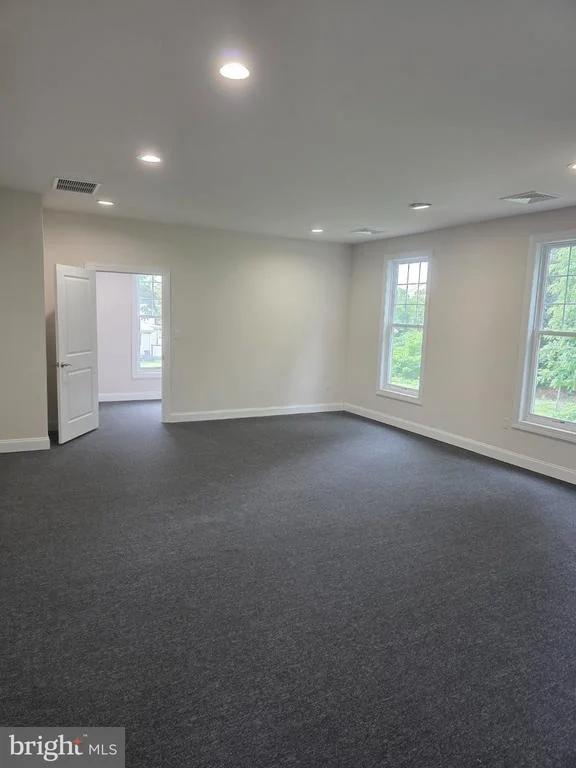
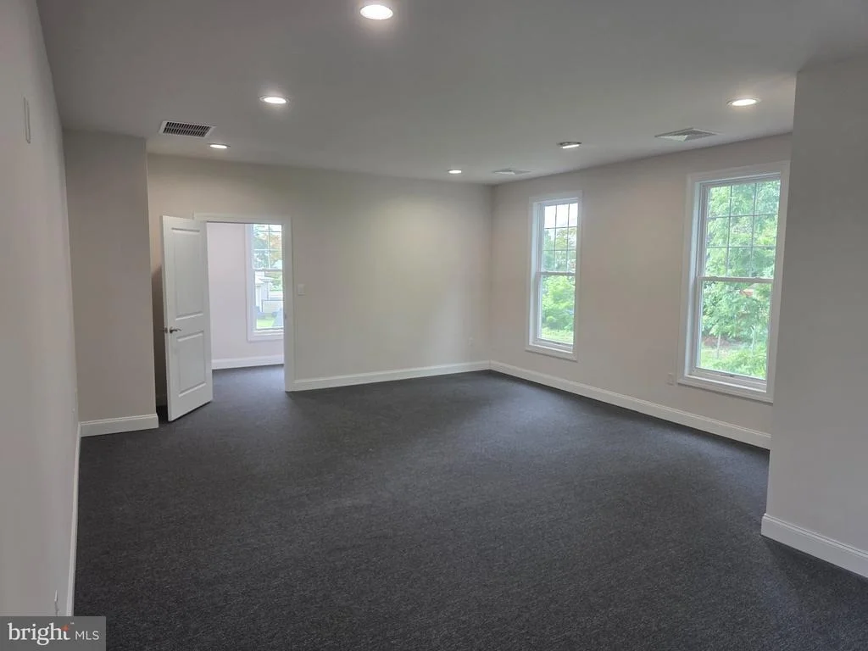
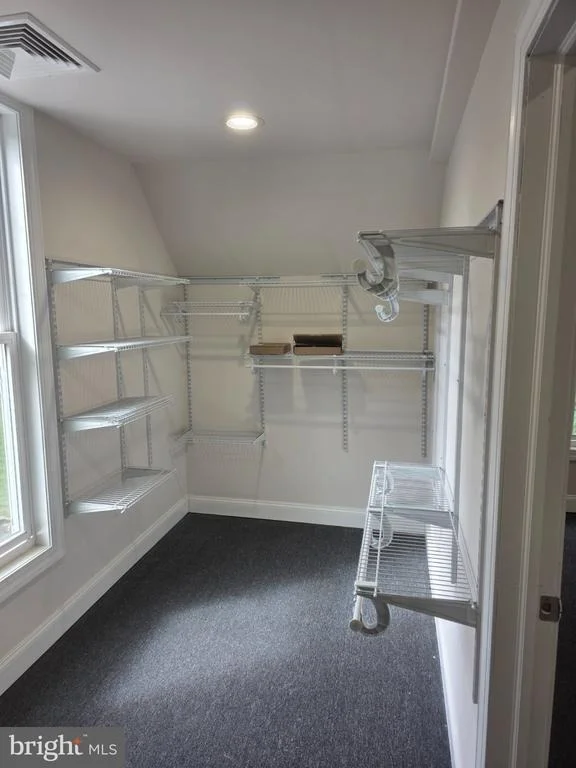
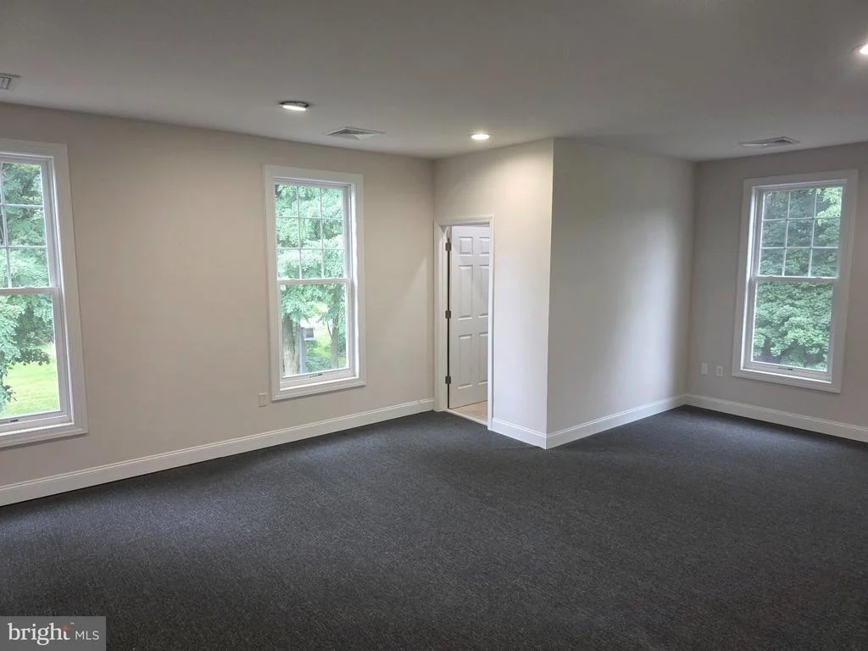
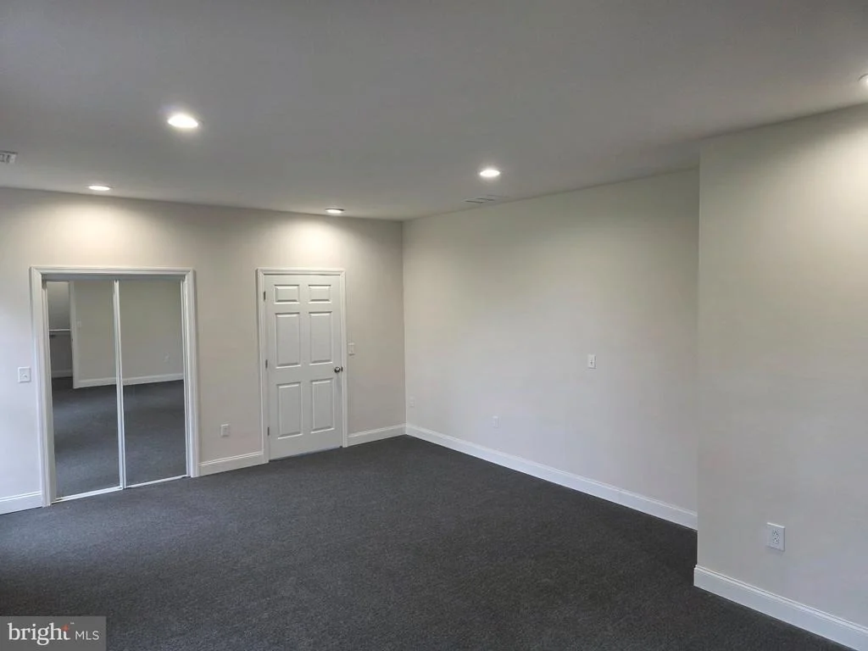
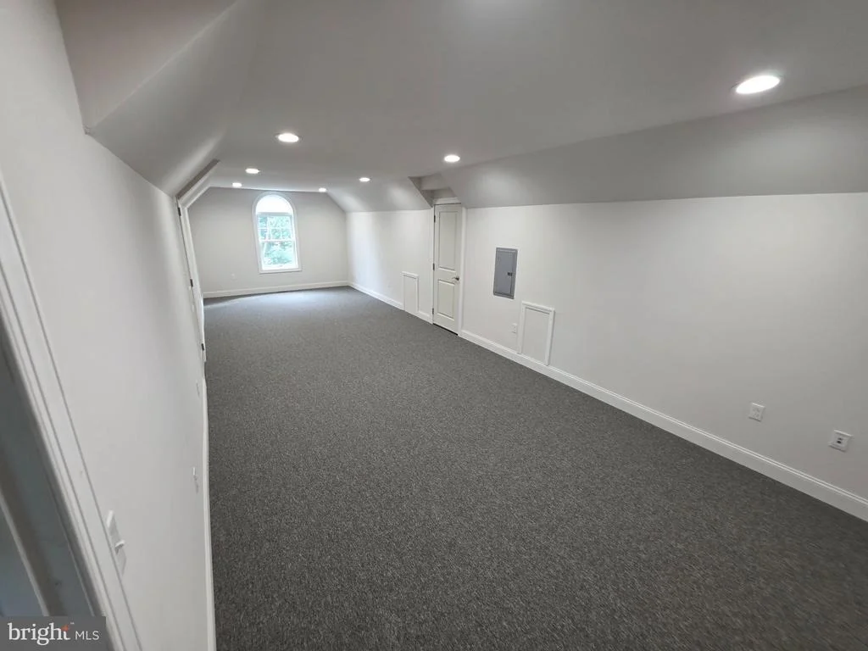
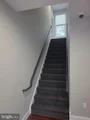
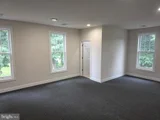
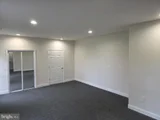
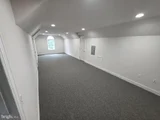
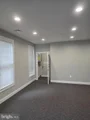
The third floor provides even more usable space with two large finished rooms. These rooms offer numerous possibilities, including home offices, recreation rooms, hobby areas, exercise space, playrooms or additional storage.
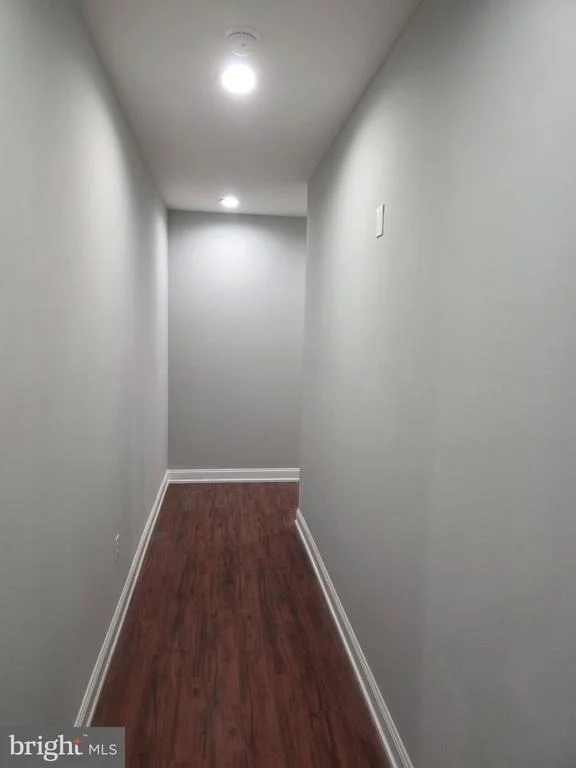
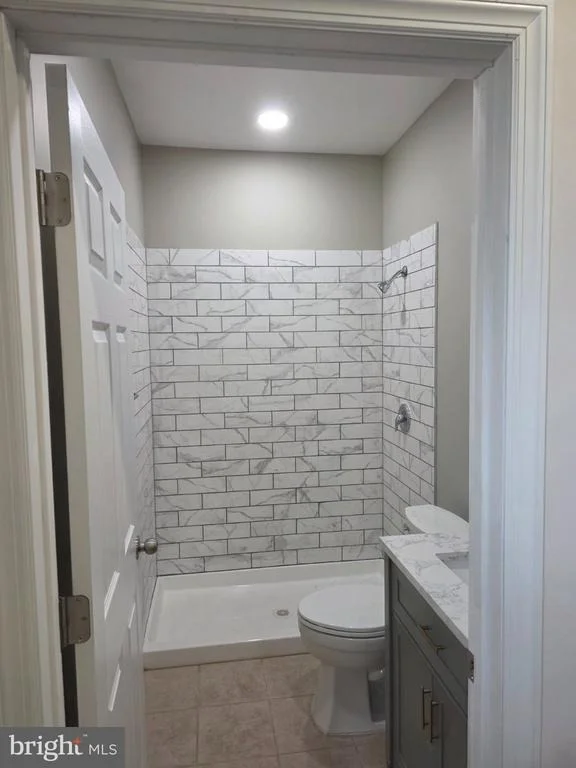
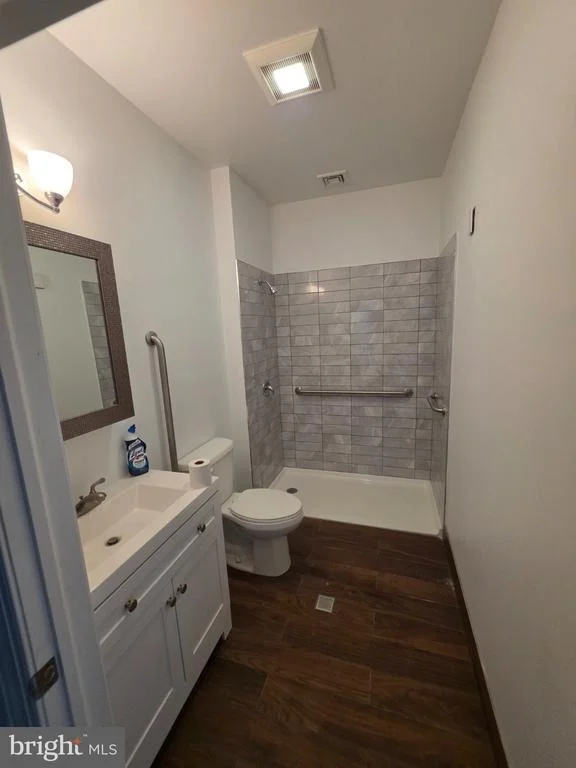
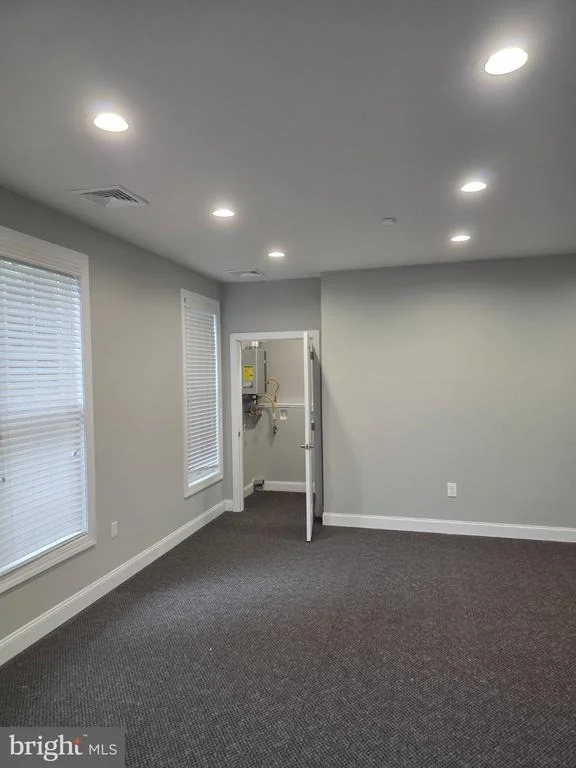
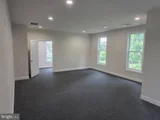
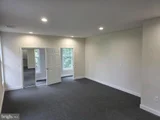
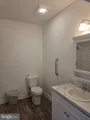
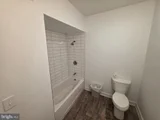
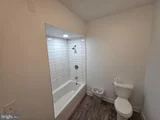
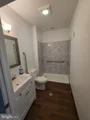
Throughout much of the home you will find updated flooring, neutral finishes, recessed lighting and renovated bathroom areas. The home also features gas-fired instant hot water for efficient hot water delivery. A security system is installed but is not currently active.
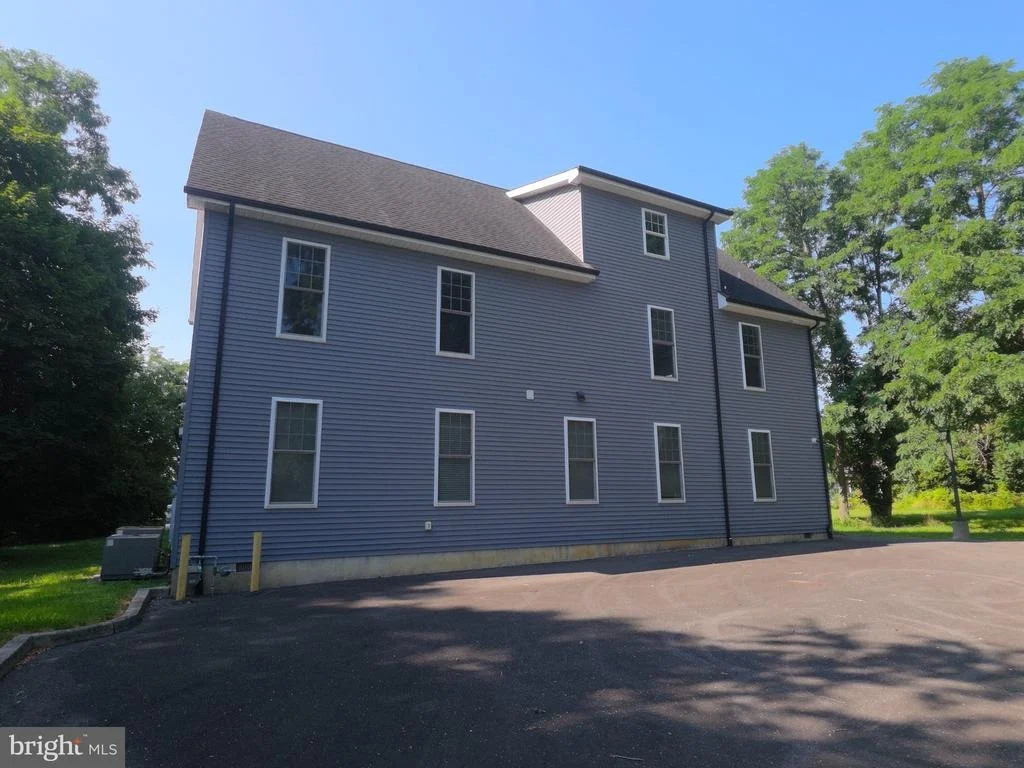
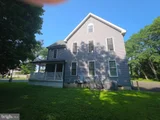
The approximately half-acre property provides outdoor space while remaining conveniently located near local shopping, dining, services and major routes.
What truly sets this property apart is the amount of interior space and the versatility of the floor plan. Whether you need separate work areas, room for hobbies, additional living and entertaining space, or simply want a home with room to spread out, 123 E Main Street offers possibilities that are difficult to duplicate.
This is not a typical cookie-cutter floor plan. It is a spacious and distinctive property with multiple living areas and plenty of opportunity to make the space work for your needs. Schedule a showing and see firsthand everything this unique Wrightstown home has to offer.
Listed By
Payment Calculator
Your Estimated Monthly Payment
Cap Rate Calculator
What does this mean?
Based on our analysis, the cap rate of this property is 1.25%. A negative cap rate indicates that the property might not be feasible as an income-producing asset. The median cap rate for a near zip code 11238 is 4.23%.
How much can I actually make?
Actual monthly rental income may vary between $4,760 and $7,140 depending on unit-specific characteristics. You can change the amount using the slider to further explore.
How is cap rate calculated?
Cap Rate = Net Operating Income (NOI) / Property Asset Value.
When calculating the cap rate, we assume 100% occupancy. Leverage (mortgage) is not considered.
Cap Rate provided by RealtyHop and RentHop, learn more about cap rate here.
Price History
| Date / Event | Date | Event | Price |
|---|---|---|---|
| Sep 23, 2026 | Listed by ERA Central Realty Group - Bordentown | $690,000 | |
| Listed by ERA Central Realty Group - Bordentown | |||
Property Highlights
Building Info
Comparables
Status
Price/ft²
Listed On
Sold On
About Wrightstown
Similar Homes for Sale
Currently no similar homes aroundNearby Rentals

ERA Central Realty Group - Bordentown
Last Updated: 4 hours ago
Data Source: Bright MLS , MLS# NJBL2121216










 Your Privacy Choices
Phone: 425-283-2930
Address: 335 Madison Avenue, New York, NY 10017