


1
Map
1228 ARIELL LEA


About This Property
Payment Calculator
Your Estimated Monthly Payment
Cap Rate Calculator
What does this mean?
Based on our analysis, the cap rate of this property is 1.25%. A negative cap rate indicates that the property might not be feasible as an income-producing asset. The median cap rate for a near zip code 11238 is 4.23%.
How much can I actually make?
Actual monthly rental income may vary between $4,760 and $7,140 depending on unit-specific characteristics. You can change the amount using the slider to further explore.
How is cap rate calculated?
Cap Rate = Net Operating Income (NOI) / Property Asset Value.
When calculating the cap rate, we assume 100% occupancy. Leverage (mortgage) is not considered.
Cap Rate provided by RealtyHop and RentHop, learn more about cap rate here.
Price History
| Date / Event | Date | Event | Price |
|---|---|---|---|
| Feb 20, 2026 | Sold | ||
| Sold | |||
| Jan 22, 2026 | In contract | - | |
| In contract | |||
| Jan 9, 2026 | Listed by RE/MAX Preferred Properties Pigeon Forge | $419,900 | |
| Listed by RE/MAX Preferred Properties Pigeon Forge | |||
| | |||
|
PRICED $10,000. BELOW APPRAISAL!
PRICED TO SELL!
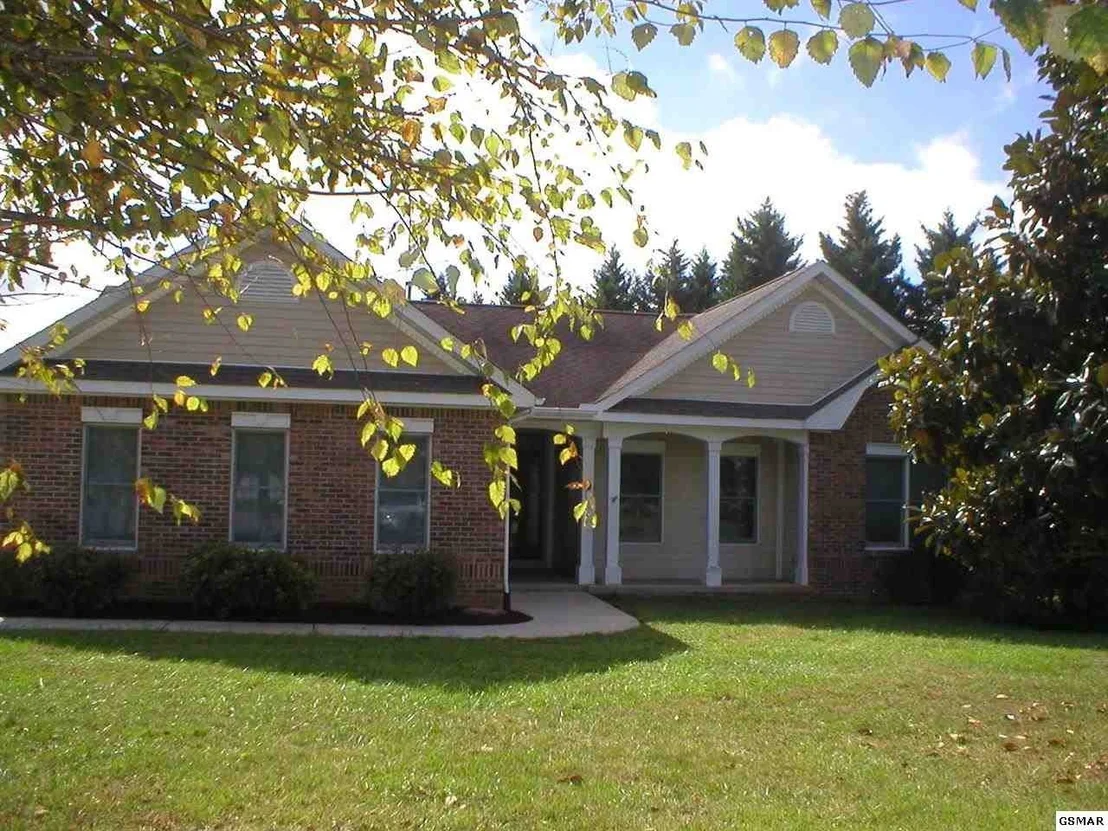
CUSTOM BUILT HOME HAS LOTS OF EXTRAS AND UPGRADES!
ONE LEVEL HOME ON LEVEL LOT WITH MATURE LANDSCAPING....
INSIDE YOU WILL FIND 9' CEILINGS AND EXTENSIVE CROWN MOULDINGS, SPACIOUS LIVING ROOM WITH A VAULTED CEILING, GAS LOG FIREPLACE, ARCHED DOORWAYS LEADING TO KITCHEN AND DINING ROOM, WOOD FLOORS, FORMAL DINING ROOM WITH TREY CEILING AND WOOD FLOORS, SPACIOUS KITCHEN WITH CUSTOM CABINETS WITH ROLL OUT DRAWERS, CORIAN COUNTERTOPS, CERAMIC TILE FLOORING, STAINLESS APPLIANCES, BREAKFAST NOOK, PRIMARY EN SUITE FEATURES A SITTING AREA WITH PALADIAN WINDOW , GAS LOG FIREPLACE, TREY CEILING, PRIMARY BATH FEATURES WALK IN CLOSET, SHOWER, BIG TUB, CERAMIC TILE FLOORING, DOUBLE SINKS, WATER CLOSET, PALADIAN WINDOW, 2ND AND 3RD BEDROOMS, 2ND BATH HAS LINEN CLOSET AND CERAMIC TILE FLOOR, LAUNDRY ROOM HAS BUILT IN IRONING BOARD AND PANTRY WITH ROLL OUT SHELVES, CEILING FANS IN LIVING ROOM, KITCHEN, AND PRIMARY BEDROOM, 2 CAR GARAGE HAS BUILT IN STORAGE CABINETS, PRIVATE BACK DECK WITH ACCESS FROM LIVING ROOM AND PRIMARY SUITE, CUTE OUTBUILDING FOR STOUAGE, ETC. RAISED GARDEN, PRIVATE BACKYARD, CONVENIENT LOCATION TO HOSPITAL, SHOPPING, AND EVERYTHING OUR BEAUTIFUL AREA HAS TO OFFER. MUST SEE TO APPRECIATE!
| |||
| May 25, 2015 | Listed by New Dawn Realty | $299,000 | |
| Listed by New Dawn Realty | |||
 | |||
|
Quality construction throughout this one-level home on a level lot with mature landscaping. Interior features: 9 ft. ceilings throughout with vaulted ceilings in the living room and master bath; trey ceilings in the master suite and dining room. Custom hardwood floors in the living room, dining room and 3rd bedroom. Beautiful fireplace in the living room. Large master suite includes a cozy fireplace, sitting area with a Palladian window; Master bath includes walk-in closet, ceramic tile flooring, raided double sinks, separate shower, designed tiled whirlpool tub with Palladian window above and a private room for the commode. Second bath includes tub and shower, linen closet and ceramic tile flooring. Ceiling fans in the kitchen, living room, and 2 in the master suite. Ceramic tile flooring in the large eat in kitchen with custom cabinets featuring roll out drawers and Corian counter tops. Just added state of the art stainless steel Samsung appliances. Stove , Microwave, Refrigerator, Dishwasher and Disposal. Laundry room has built in ironing board and pantry with roll out shelves. Security system in place. Two car garage features built -in storage cabinets and space for a work bench. Outdoor building for storage or kids playhouse. Access to deck from living room and master suite. Even a raised garden for home grown veggies. This home has a lot to offer. Online viewers this home is FOR SALE only. It is NOT for rent or lease. Be aware of online scams.
| |||
| Mar 7, 2014 | Sold | ||
| Sold | |||

Property Highlights
Building Info
Comparables
Status
Price/ft²
Listed On
Sold On
About Sevierville
Similar Homes for Sale
Currently no similar homes aroundNearby Rentals

Last Updated: 22 days ago
Data Source: Realtracs, MLS# RTC3575870
Brokerage email: [email protected]
 Your Privacy Choices
Phone: 425-283-2930
Address: 335 Madison Avenue, New York, NY 10017