


12251 CASTLEGATE Drive


About This Property
Payment Calculator
Your Estimated Monthly Payment
Cap Rate Calculator
What does this mean?
Based on our analysis, the cap rate of this property is 1.25%. A negative cap rate indicates that the property might not be feasible as an income-producing asset. The median cap rate for a near zip code 11238 is 4.23%.
How much can I actually make?
Actual monthly rental income may vary between $4,760 and $7,140 depending on unit-specific characteristics. You can change the amount using the slider to further explore.
How is cap rate calculated?
Cap Rate = Net Operating Income (NOI) / Property Asset Value.
When calculating the cap rate, we assume 100% occupancy. Leverage (mortgage) is not considered.
Cap Rate provided by RealtyHop and RentHop, learn more about cap rate here.
Price History
| Date / Event | Date | Event | Price |
|---|---|---|---|
| Jul 16, 2025 | Sold | ||
| Sold | |||
| Jun 24, 2025 | In contract | - | |
| In contract | |||
| Jun 5, 2025 | Price Decreased |
$9,675,000
↓ $1M
(10%) | |
| Price Decreased | |||
| Feb 28, 2025 | Listed by Douglas Elliman of California, Inc. | $10,750,000 | |
| Listed by Douglas Elliman of California, Inc. | |||
| | |||
|
Tucked away on a tranquil cul-de-sac off lower Tigertail, the "Getty View Residence", is a striking example of contemporary design crafted by Abramson Architects and constructed in 2019. This architectural gem showcases impeccable craftsmanship, unparalleled attention to detail, and solid construction , ensuring a residence of enduring quality. Spanning 3 levels, the journey into this exceptional home begins with a dramatic entrance - crossing a serene reflecting pool and passing through an impressive pivot door. The entry level offers a temperature- controlled wine room, oversized 3-car garage, an elevator connecting all 3 levels, half bath, extensive storage, and versatile bonus spaces ideal for a home gym, theatre or creative studio. Ascend a graceful staircase of wood and terrazzo to reach the main level where breathtaking views and design meets effortless functionality. Your first impression is one of expansive openness, as large retractable doors flood the space with natural light. Shielded for privacy and energy efficiency by a striking aluminum louver facade, this level offers a sprawling great room featuring a landscaped atrium replete with a melaleuca tree. The open-concept kitchen equipped with top-tier appliances and dining and living rooms lead out to the swimming pool and lush gardens. Auxiliary rooms encircle the core of the home and include a spacious office, family room, and a fourth bedroom. A floating staircase leads to the top level and is home to the primary suite, which offers views of the Getty. The suite includes light-oak flooring, a marble-clad fireplace, cozy reading nook overlooking the garden, a luxurious bathroom with a soaking tub, and large custom closet. Two additional en- suite bedrooms are connected by a brightly lit hallway. The award-winning garden captivates, offering a sanctuary of peace and serenity. There are various sitting areas, each providing a unique view of the vibrant flora and meticulously maintained paths. Strategically placed sculptures enhance the artistic ambience of the space. Designed for entertaining, the expansive open areas can comfortably host large gatherings. The fusion of nature with modern elements creates an unmatched environment for relaxation, celebration and reflection. A true sanctuary of contemporary elegance, this is a masterpiece of design and livability. Great value.
| |||
| Apr 15, 2015 | Sold | ||
| Sold | |||

Property Highlights
Comparables
Status
Price/ft²
Listed On
Sold On
About West Los Angeles
Similar Homes for Sale
Currently no similar homes aroundNearby Rentals
$7,199 /mo
- 2 Beds
- 3 Baths
- 2,000 ft²
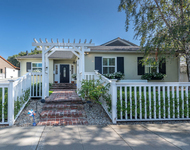
$8,995 /mo
- 3 Beds
- 2 Baths
- 1,405 ft²

Last Updated: 5 months ago
Data Source: CRMLS, MLS# 15884737
 Your Privacy Choices
Phone: 425-283-2930
Address: 335 Madison Avenue, New York, NY 10017