WHY WAIT FOR NEW CONSTRUCTION WHEN THIS TWO-YEAR-OLD HOME ALREADY
HAS IT ALL? Move-in ready and beautifully upgraded, this impressive
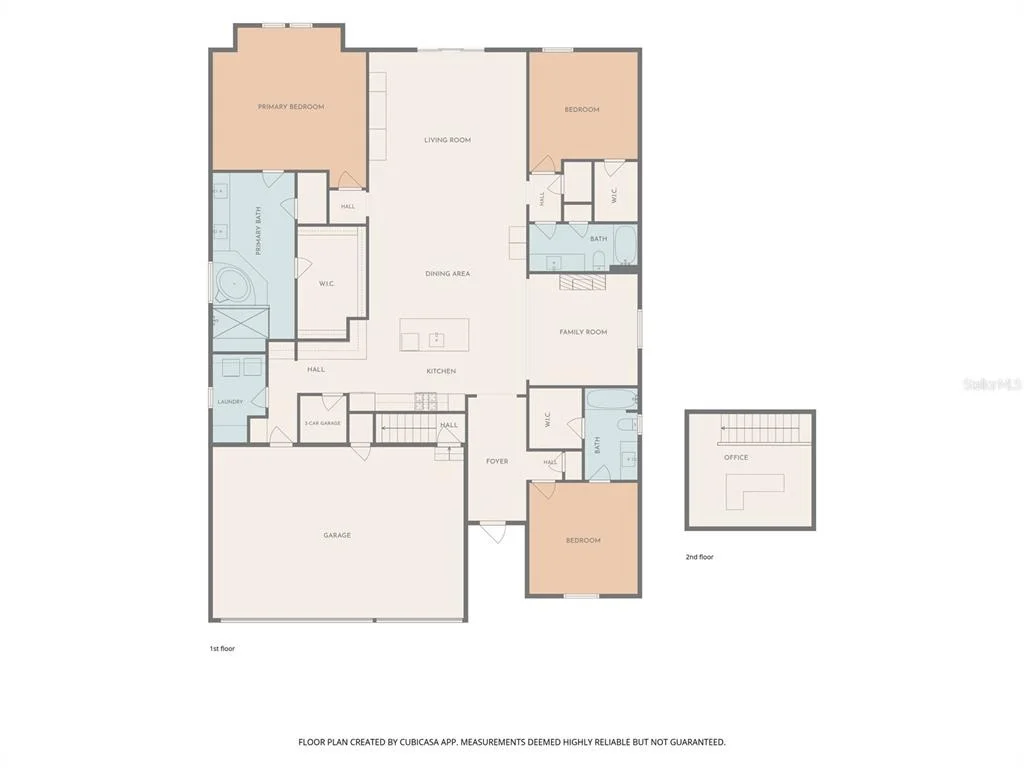
3-bedroom, 3-bath + flex room EVENTIDE model by Lennar Homes with a
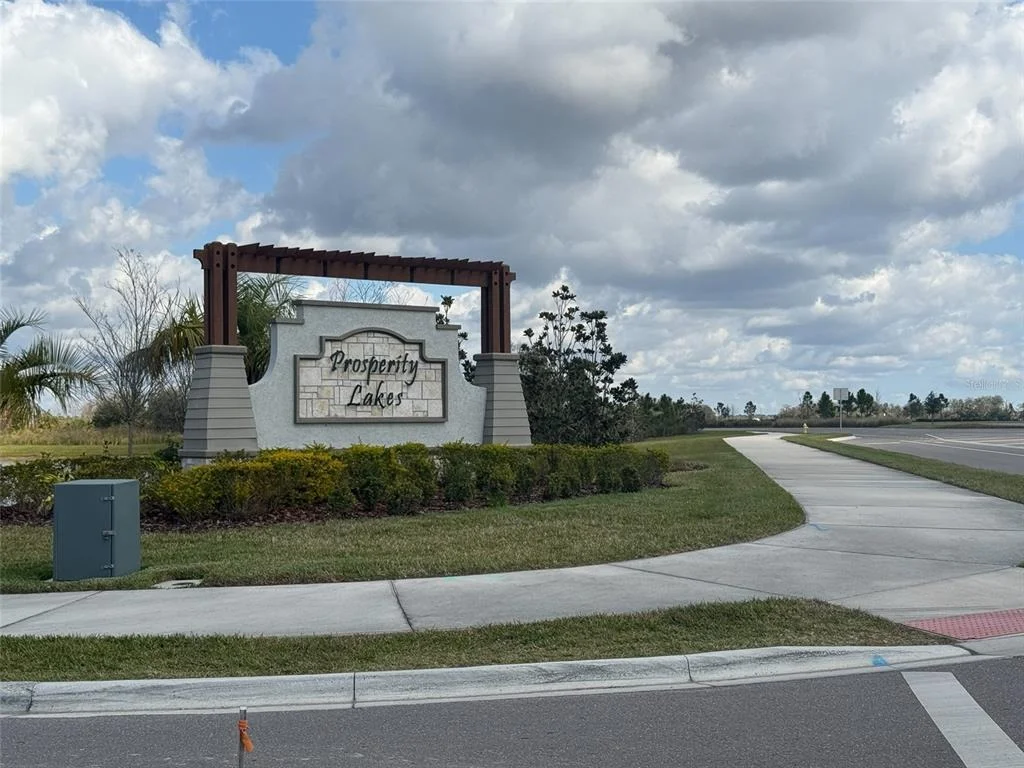
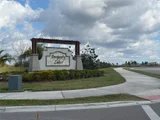
3-car garage is located in Medley at Prosperity Lakes, a highly
desirable 55+ resort-style community. From the moment you arrive,
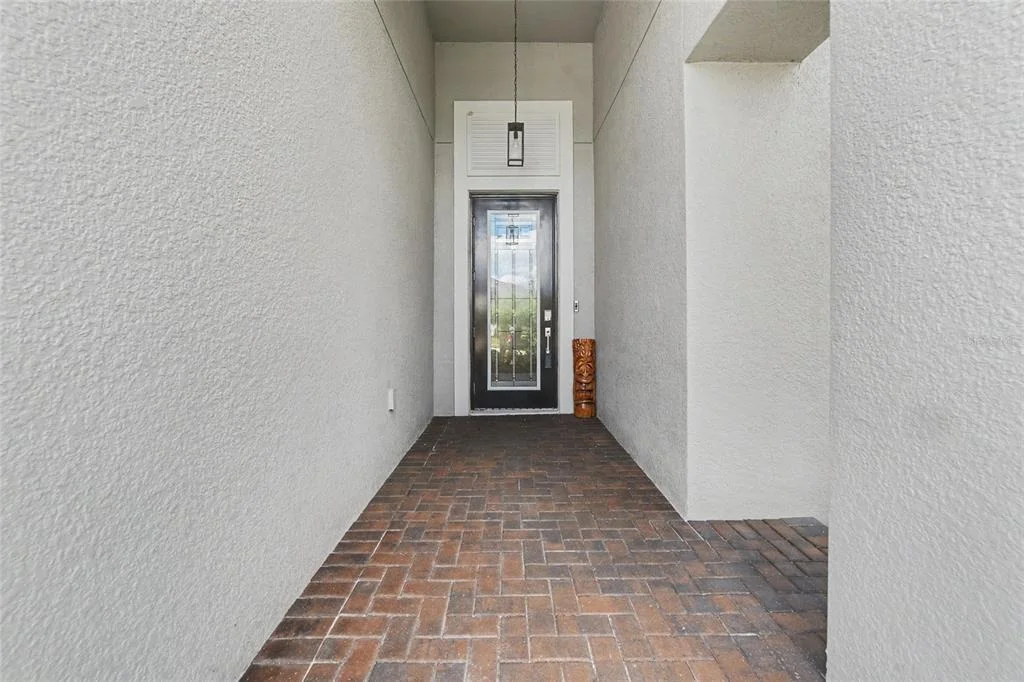
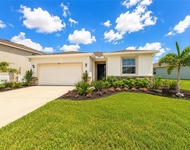
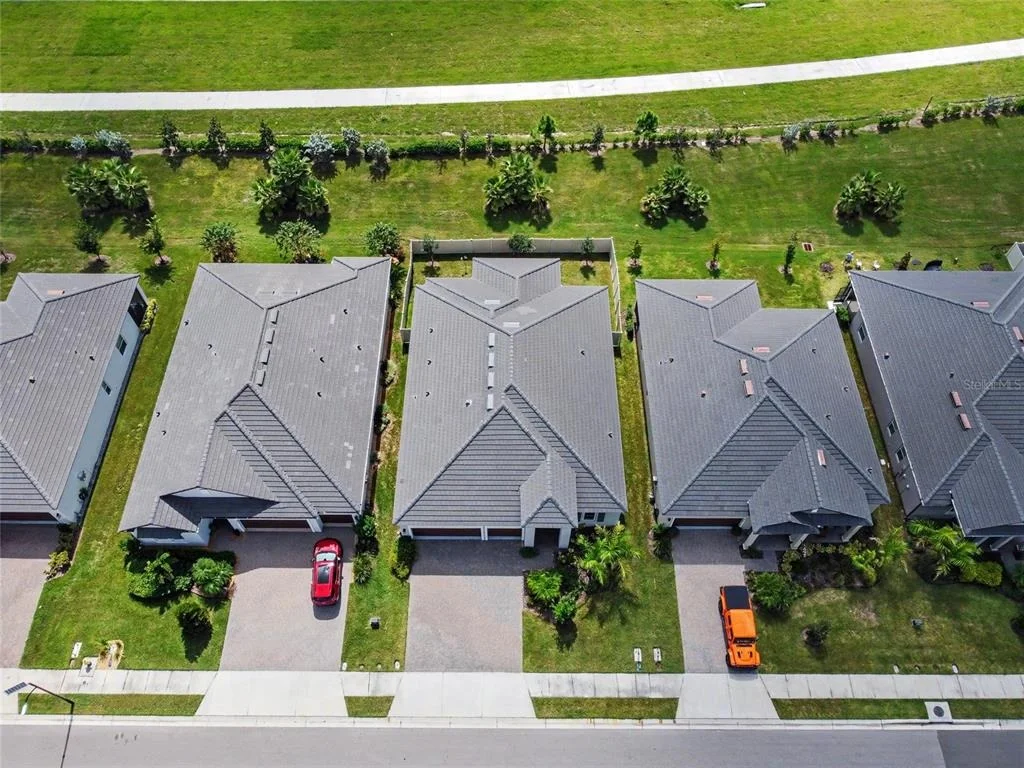
the attention to detail stands out with a sealed paver driveway,
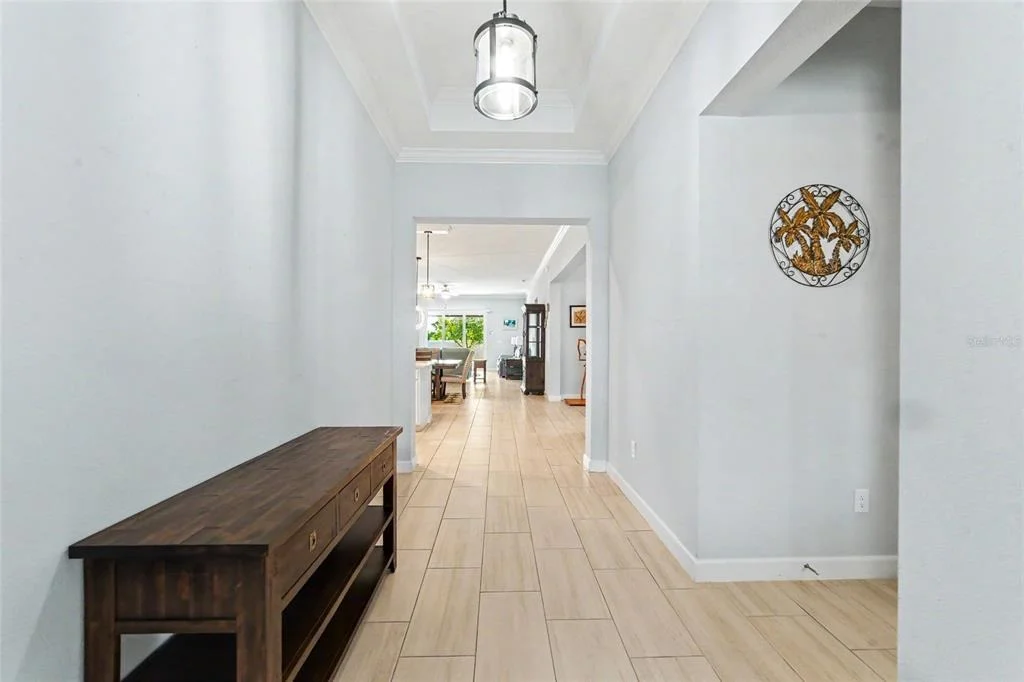
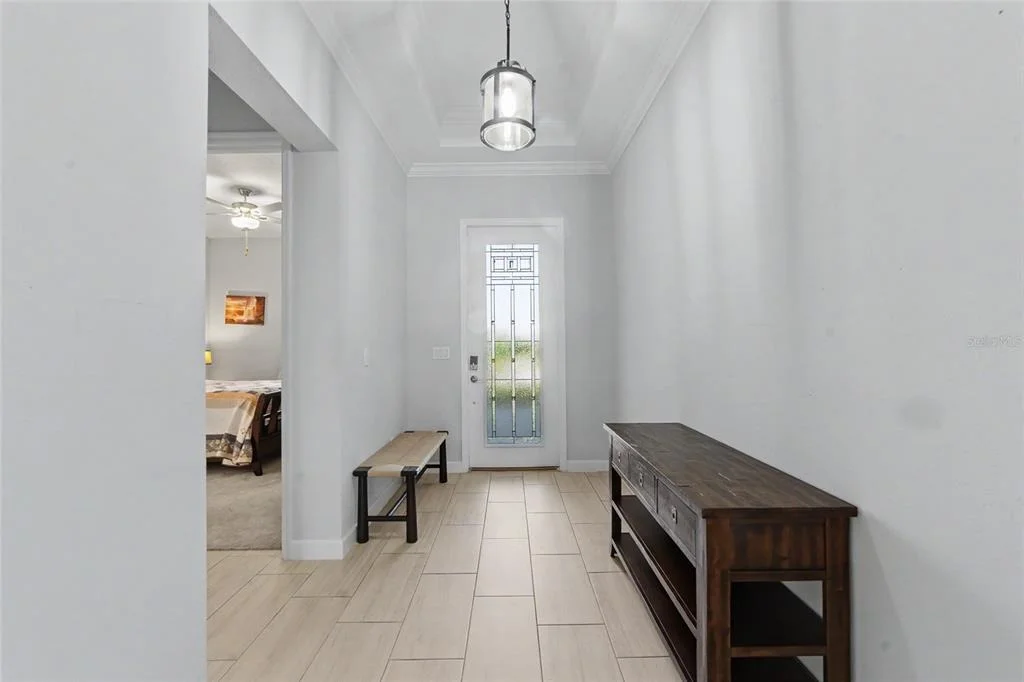
custom landscaping and decorative glass front door. Inside, a tray
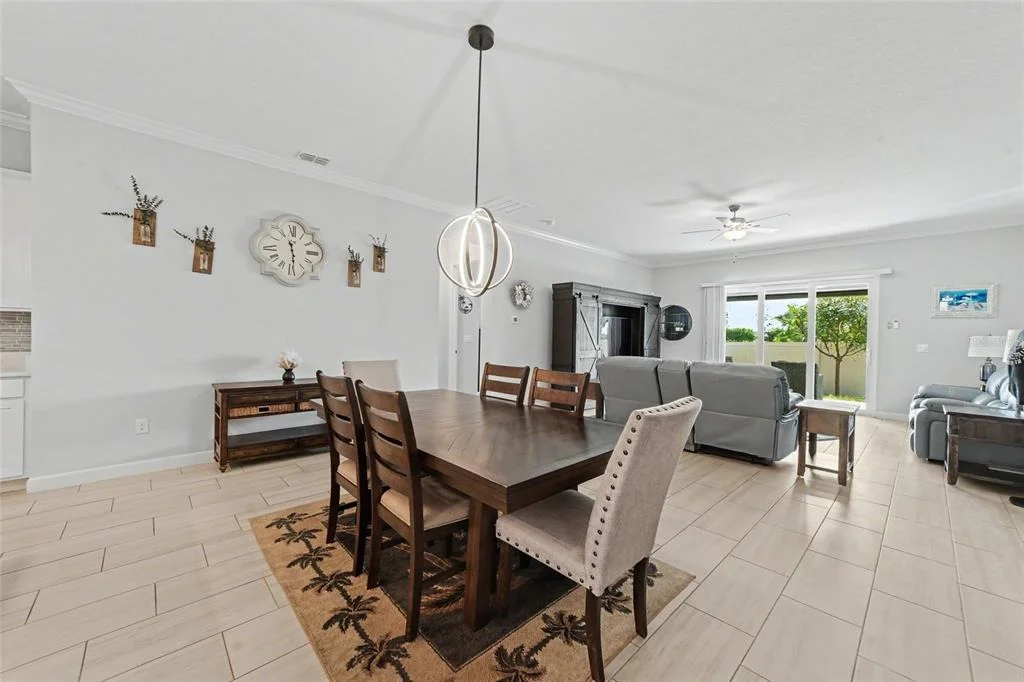
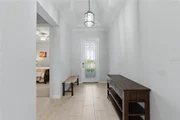
ceiling in the foyer introduces a bright, open-concept design
enhanced by 8-foot doors, ceramic tile throughout the main living
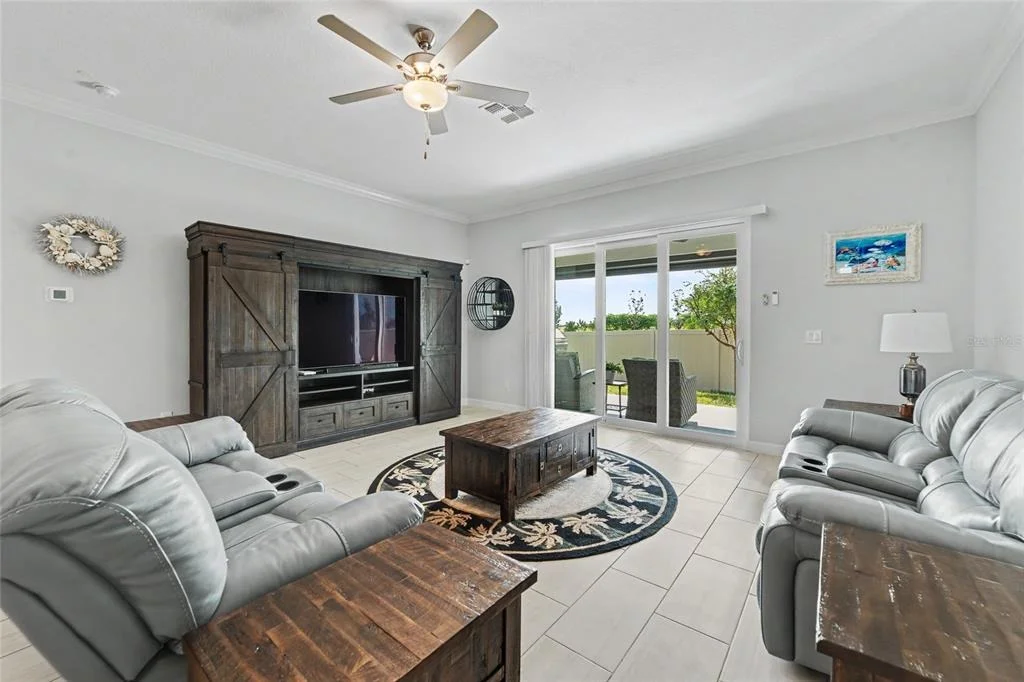
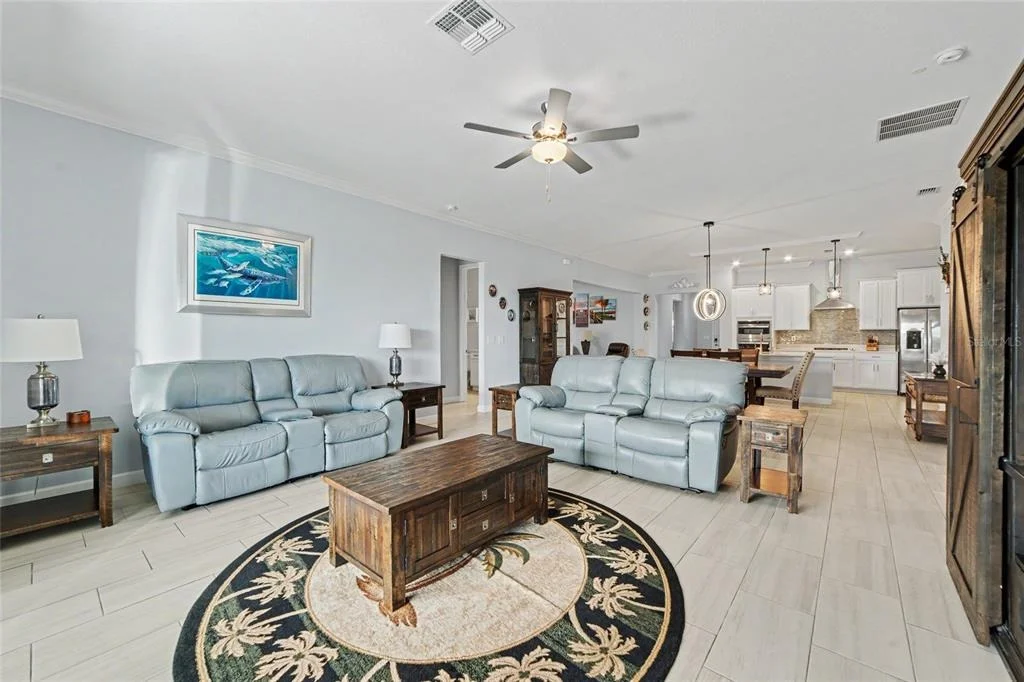
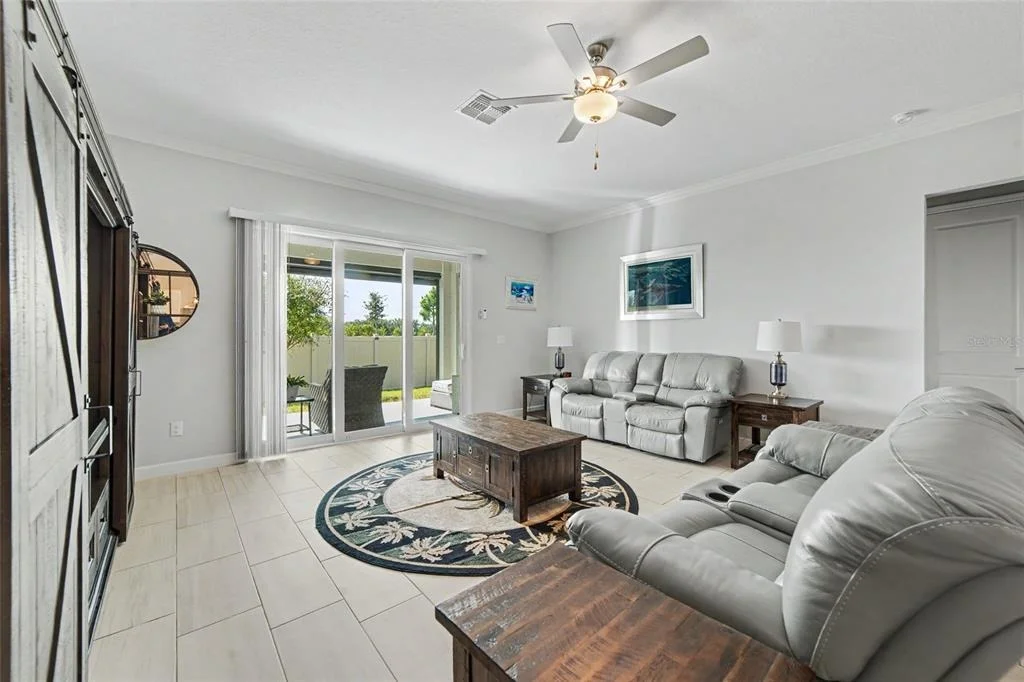
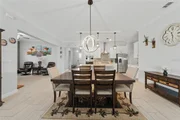
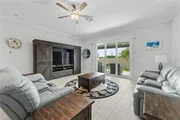
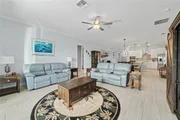
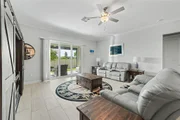
and wet areas, and elegant crown molding. The spacious great room
showcases spectacular Florida sunrises, creating a beautiful
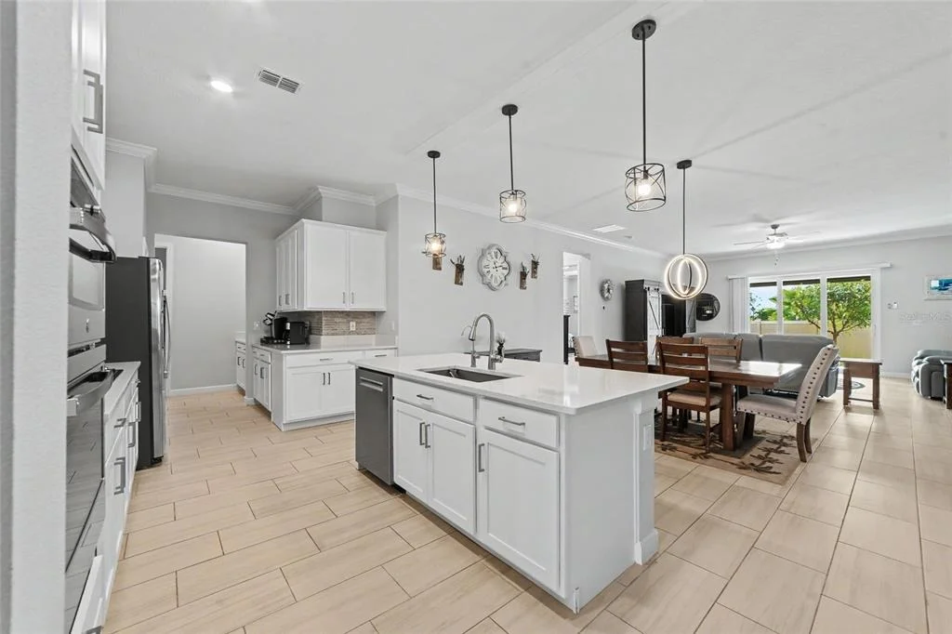
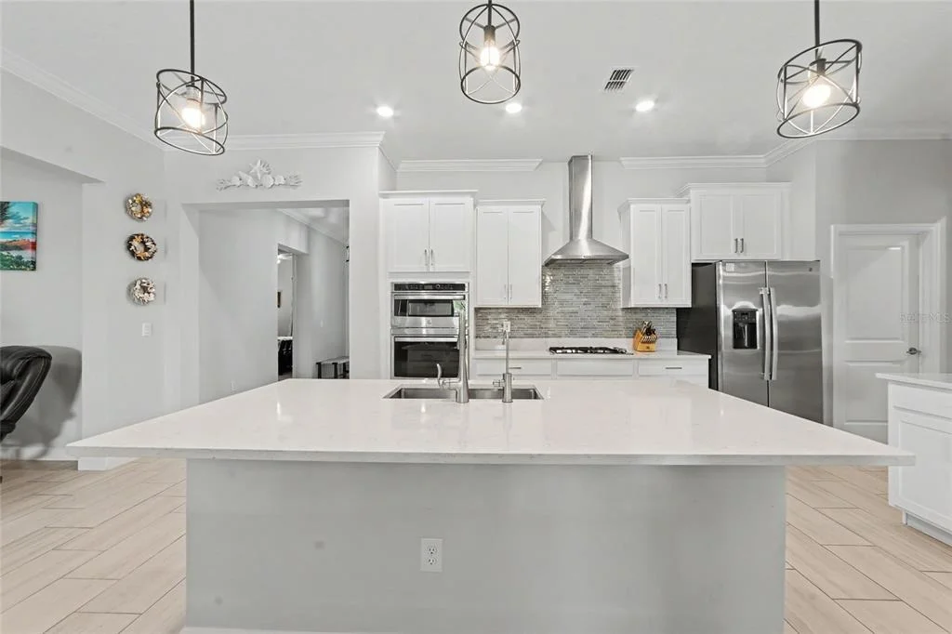
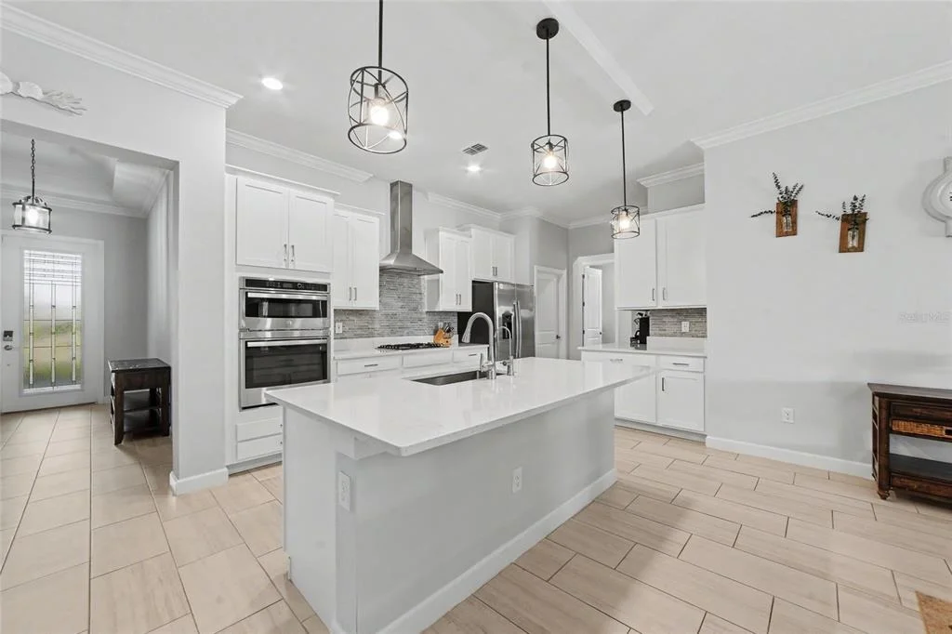
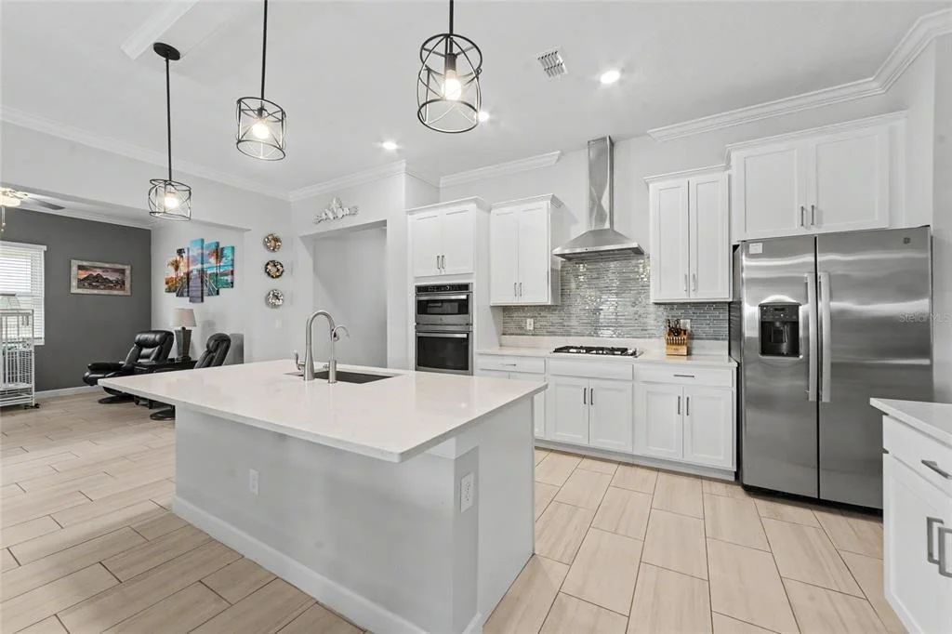
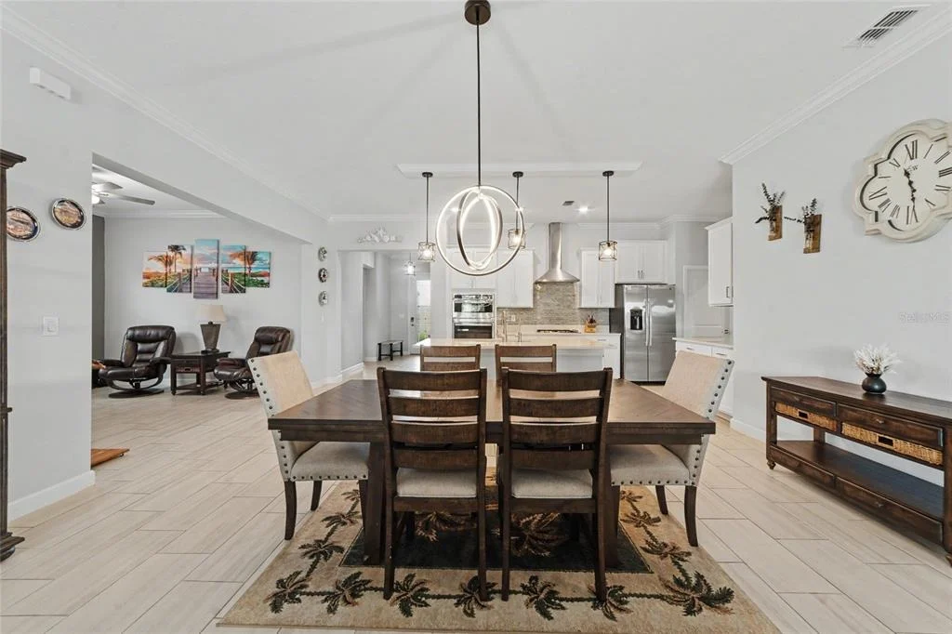
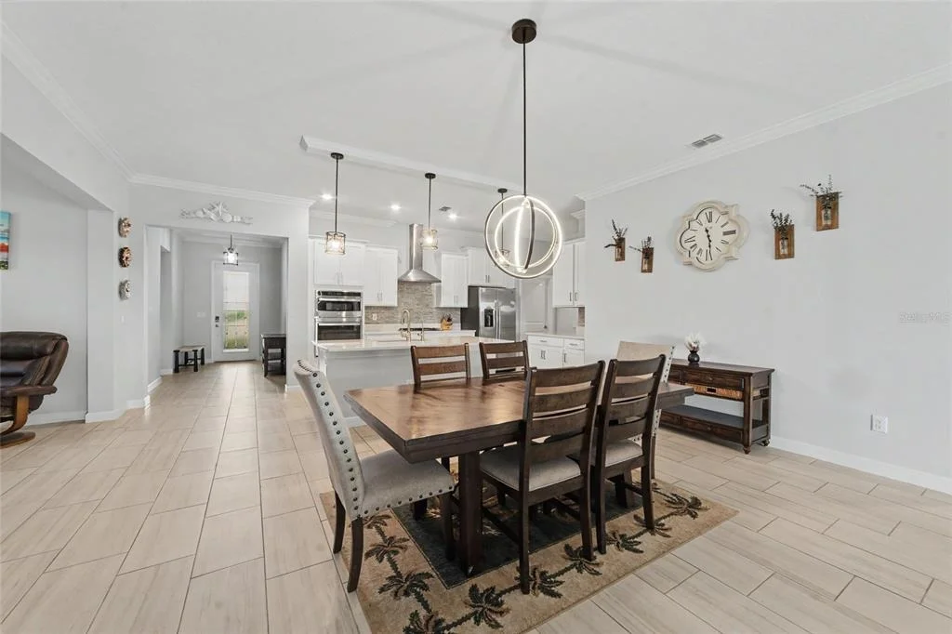
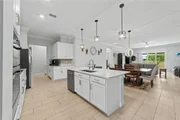
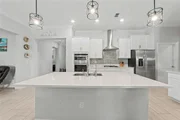
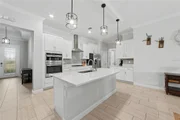
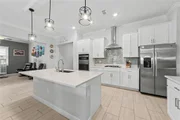
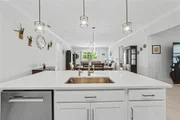
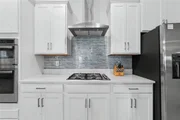
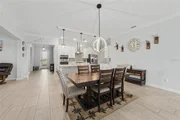
backdrop for everyday living and entertaining. The gourmet kitchen
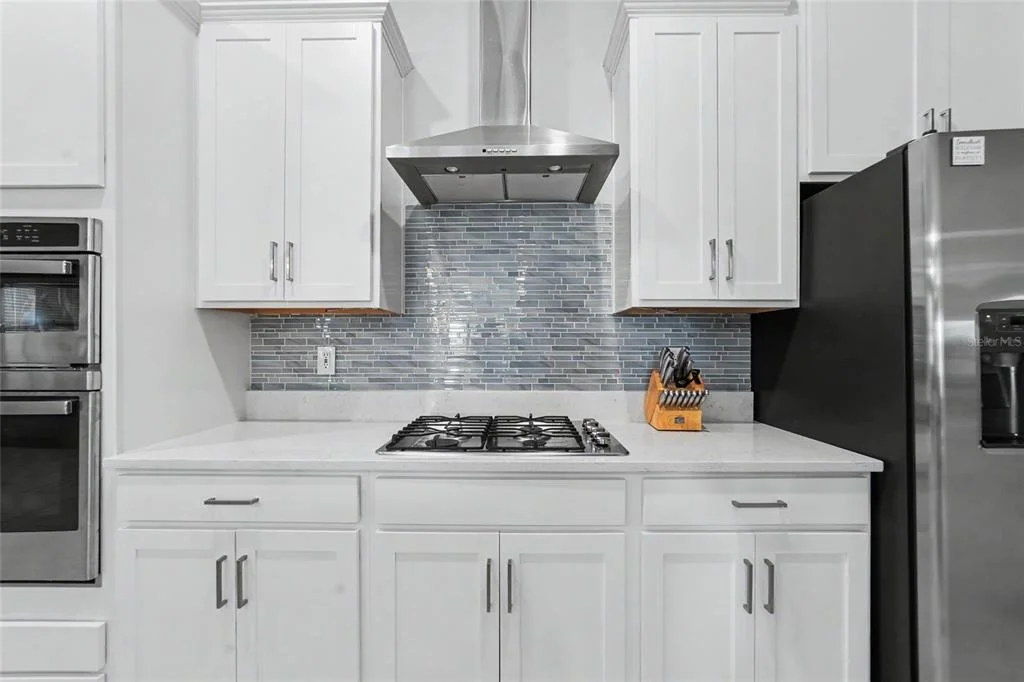
is a showpiece, featuring crisp white cabinetry accented with
nickel hardware and crown molding, quartz countertops, designer
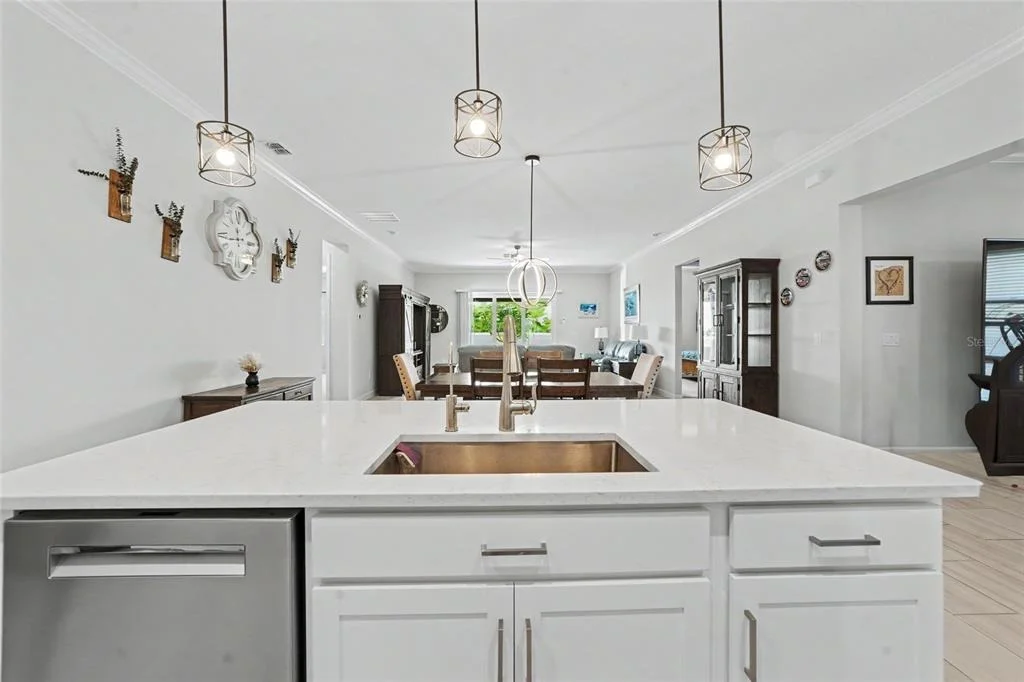
tile backsplash, wall ovens, cooktop with range hood and pendant
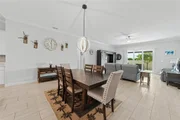
lighting over the breakfast bar. Crown molding continues through
the kitchen and living areas, while a stylish pendant fixture
defines the adjacent dining space. Abundant cabinetry and generous
counter space make the kitchen equally suited for casual meals and
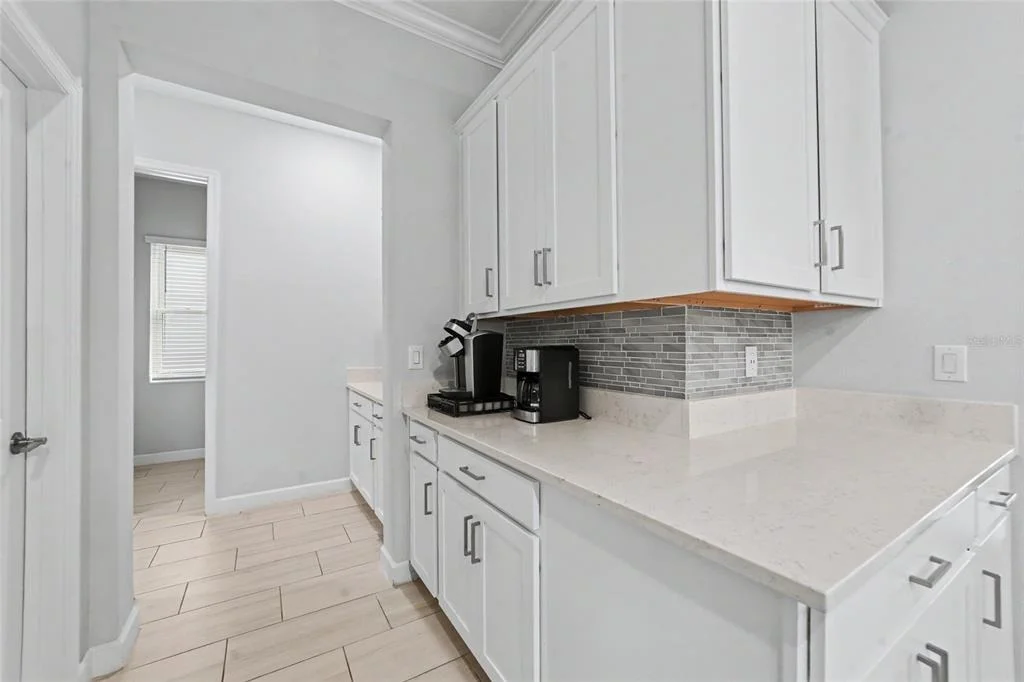
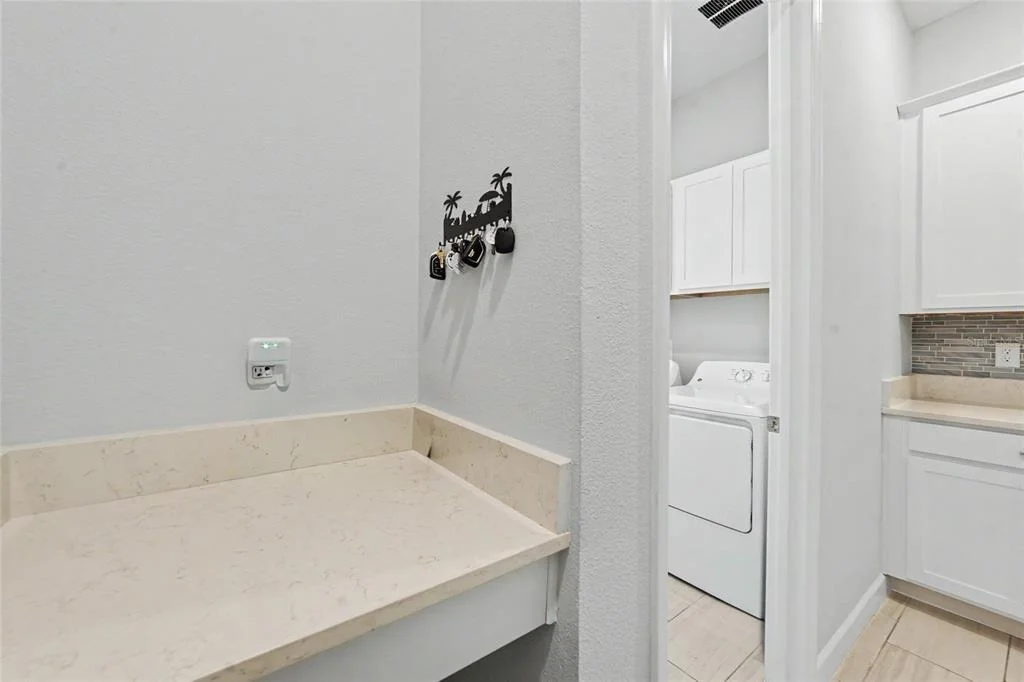
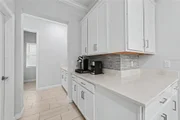
entertaining. A thoughtfully designed drop station adds everyday
convenience with white cabinetry, quartz countertops and a double
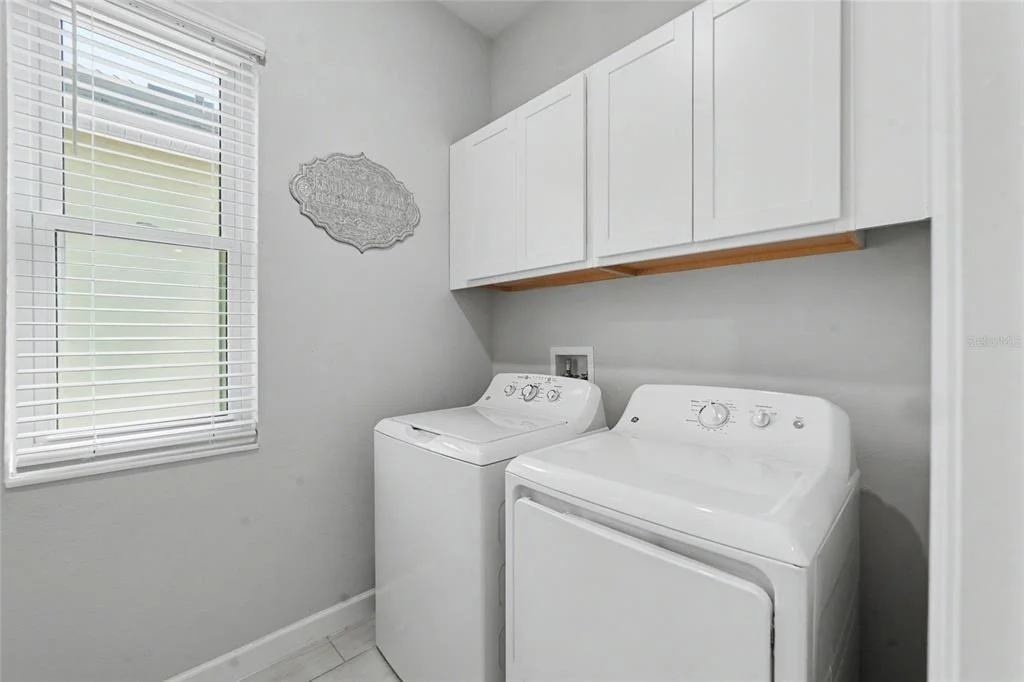
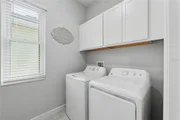
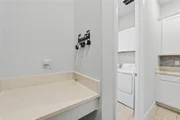
charging station. The spacious laundry room continues the home's
clean, cohesive design with white cabinetry, abundant storage and a
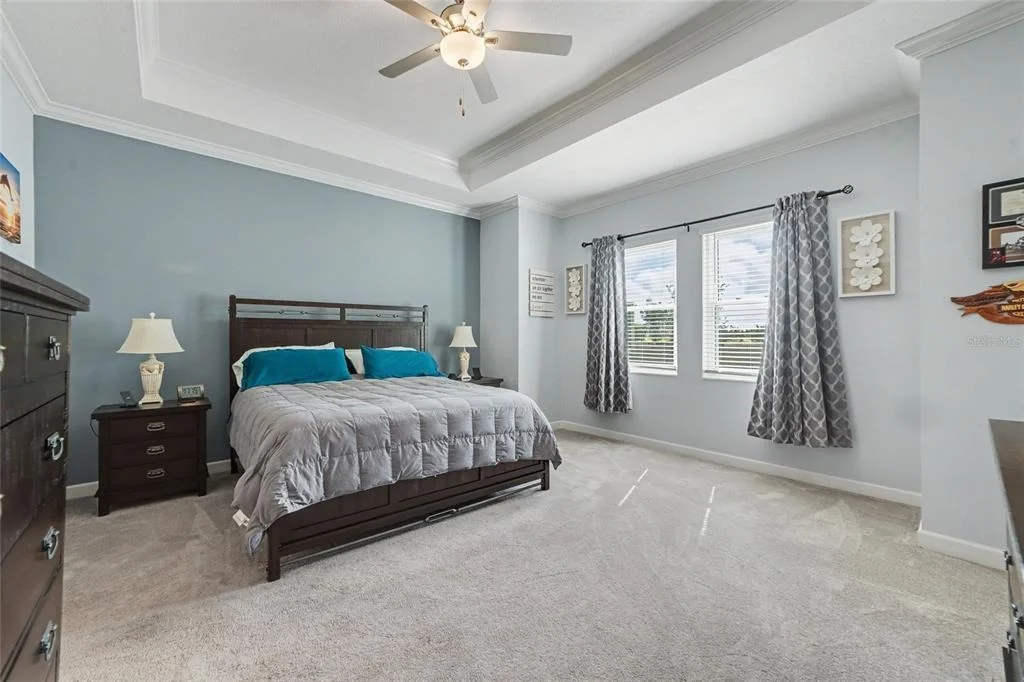
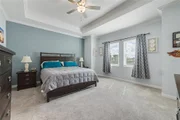
washer and dryer that convey. The private primary suite offers a
relaxing retreat with crown molding, an elegant tray ceiling
accented with additional crown molding and a generous walk-in
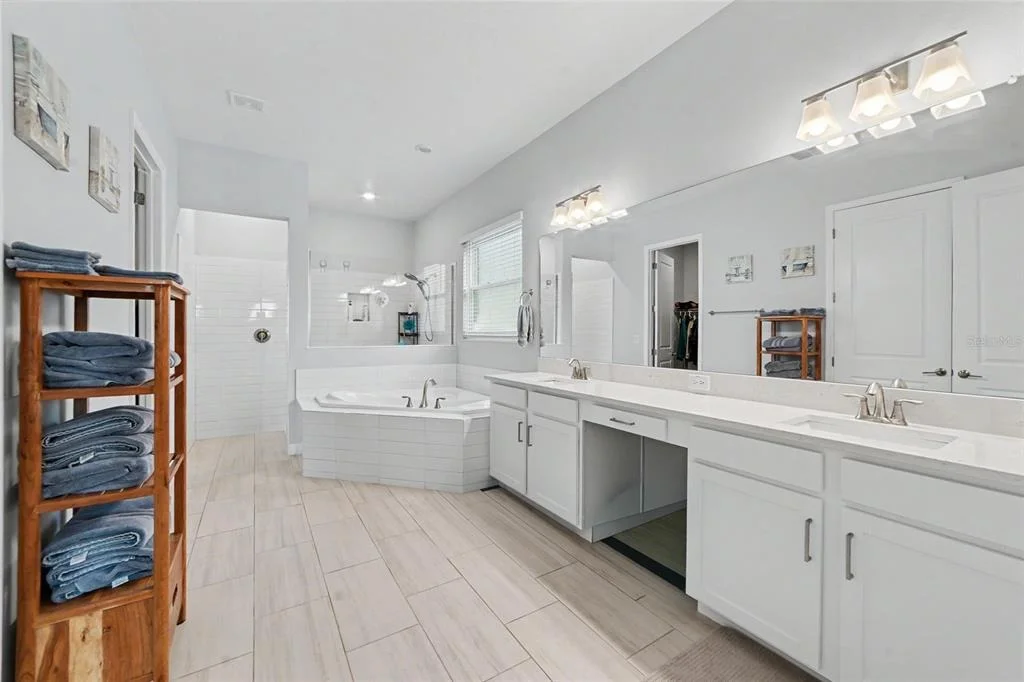
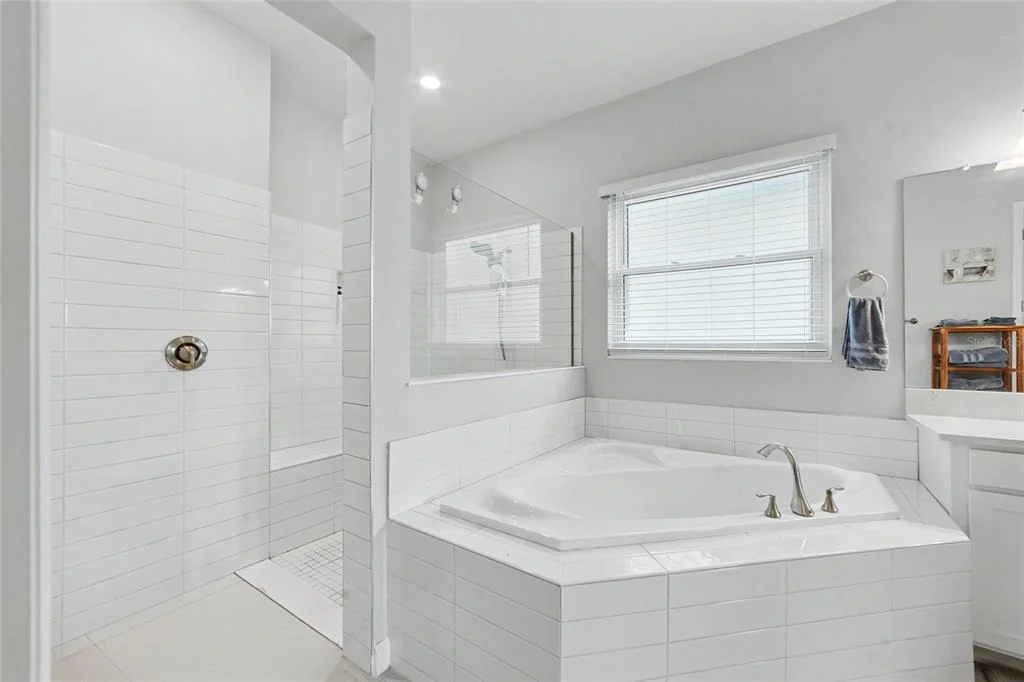
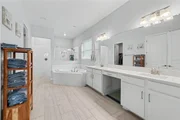
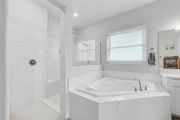
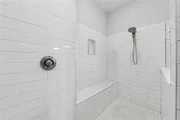
closet. The spa-inspired primary bath features quartz countertops,
separate his-and-her vanities, nickel-finish lighting, a garden
soaking tub and an oversized walk-in shower finished with classic
white subway tile and a built-in bench seat.
Two additional bedrooms provide excellent flexibility, including a
front guest suite with its own en-suite bath and walk-in
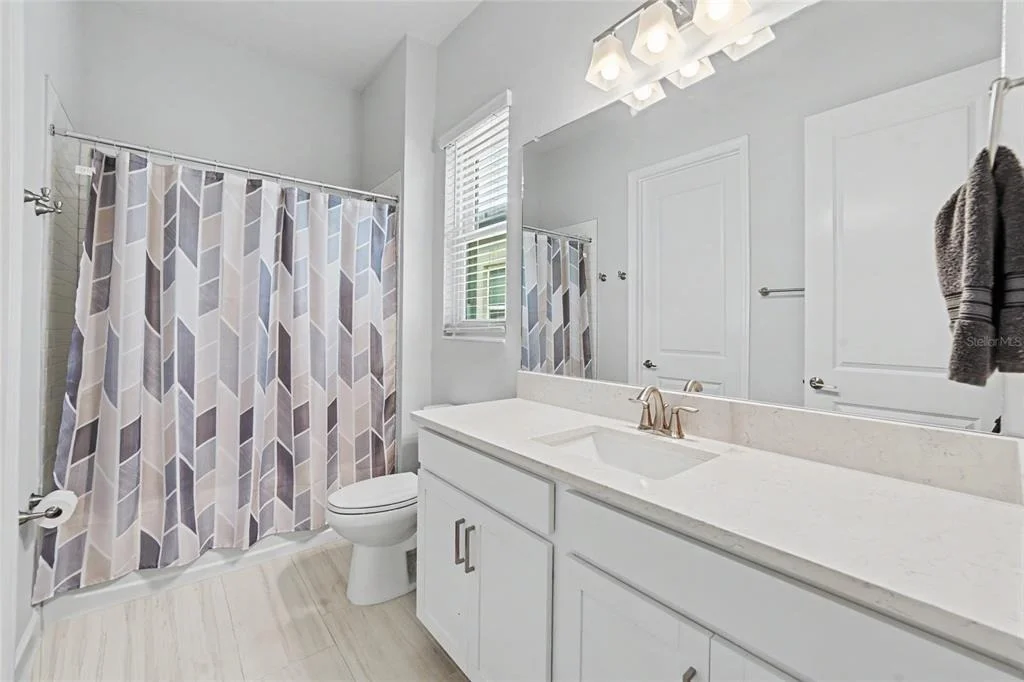
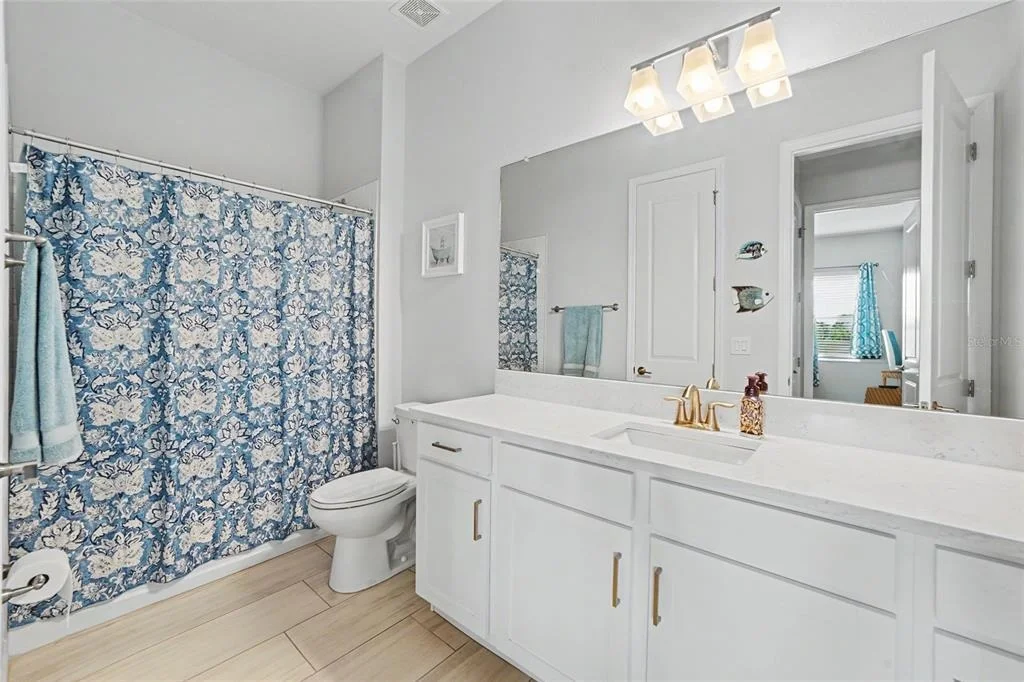
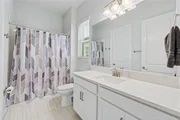
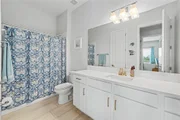
closet-ideal for overnight guests or extended stays. Both secondary
bathrooms feature quartz countertops and convenient tub/shower
combinations with white subway tile, continuing the home's polished
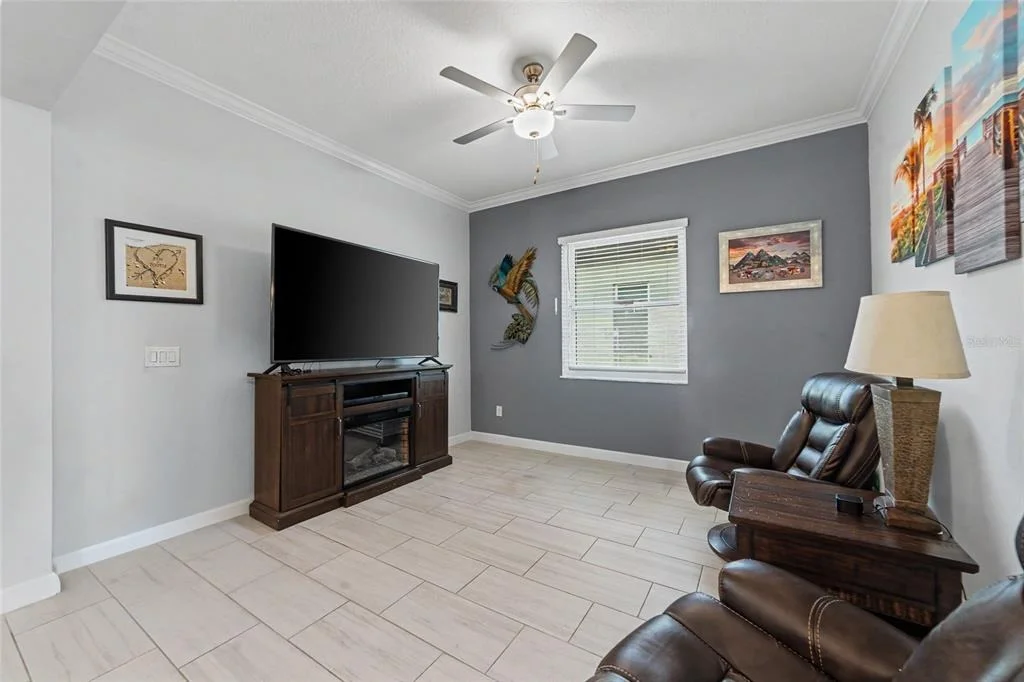
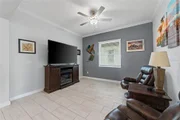
finishes throughout. The additional flex room is perfectly suited
for a home office, den or hobby room. Outdoor living is designed
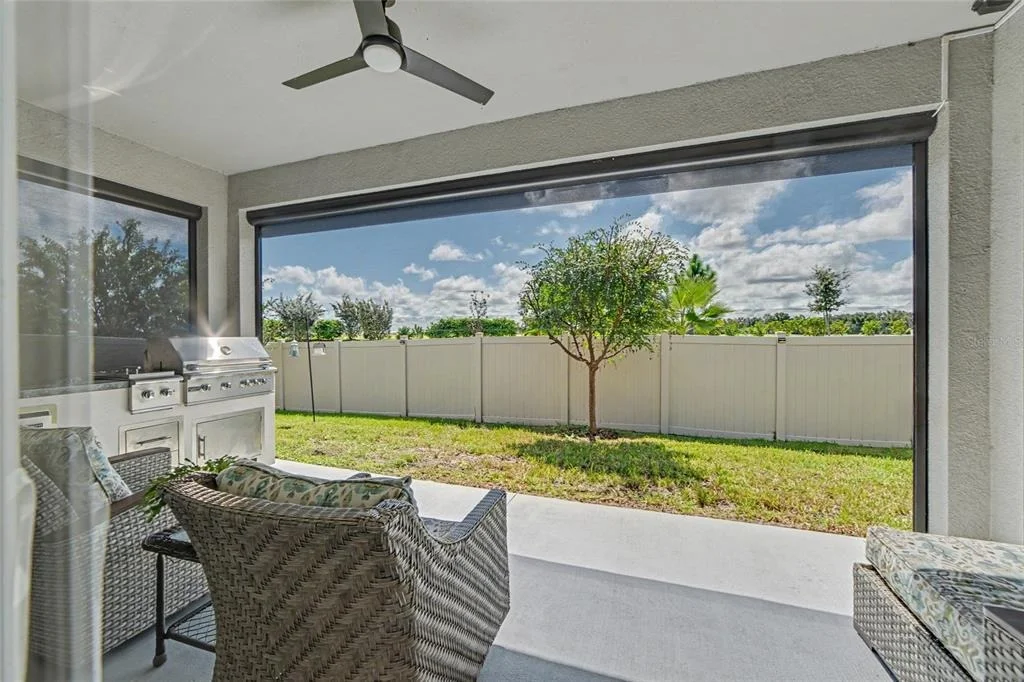
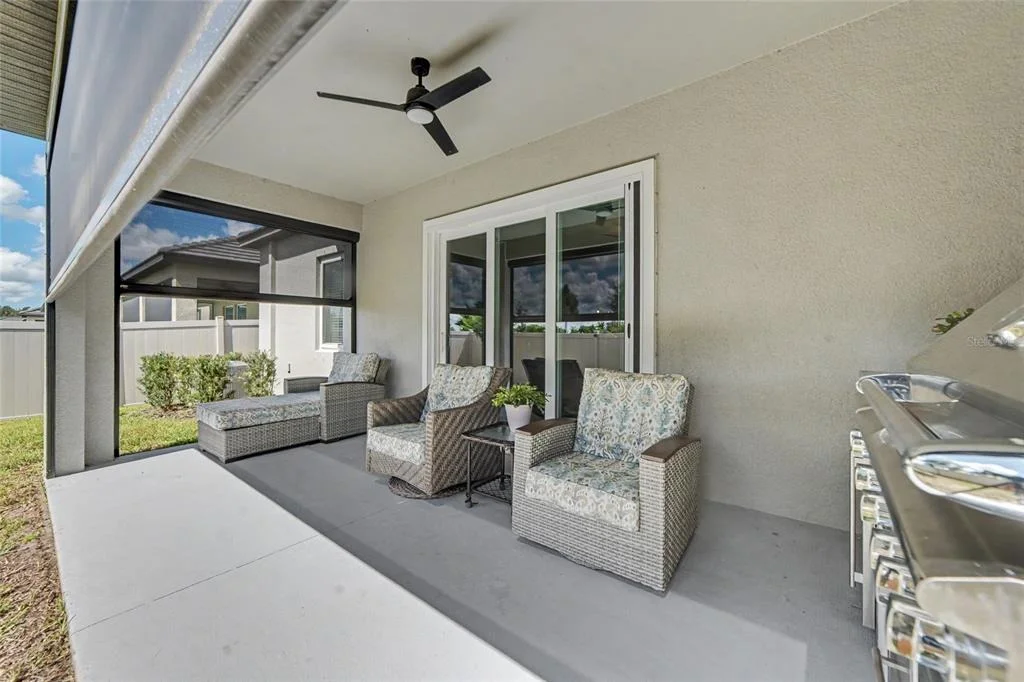
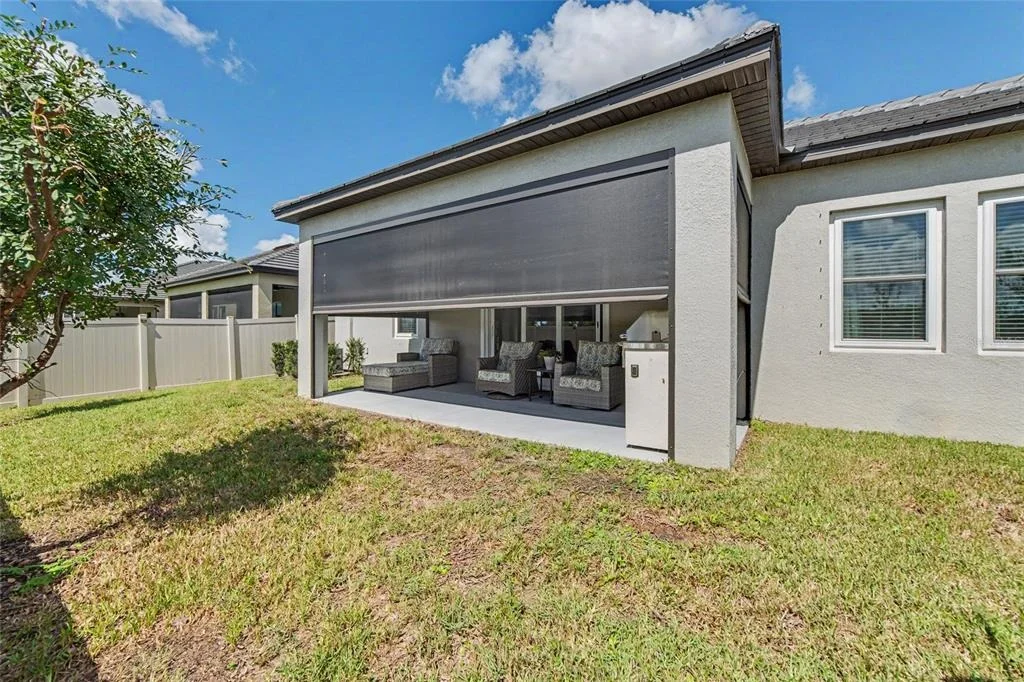
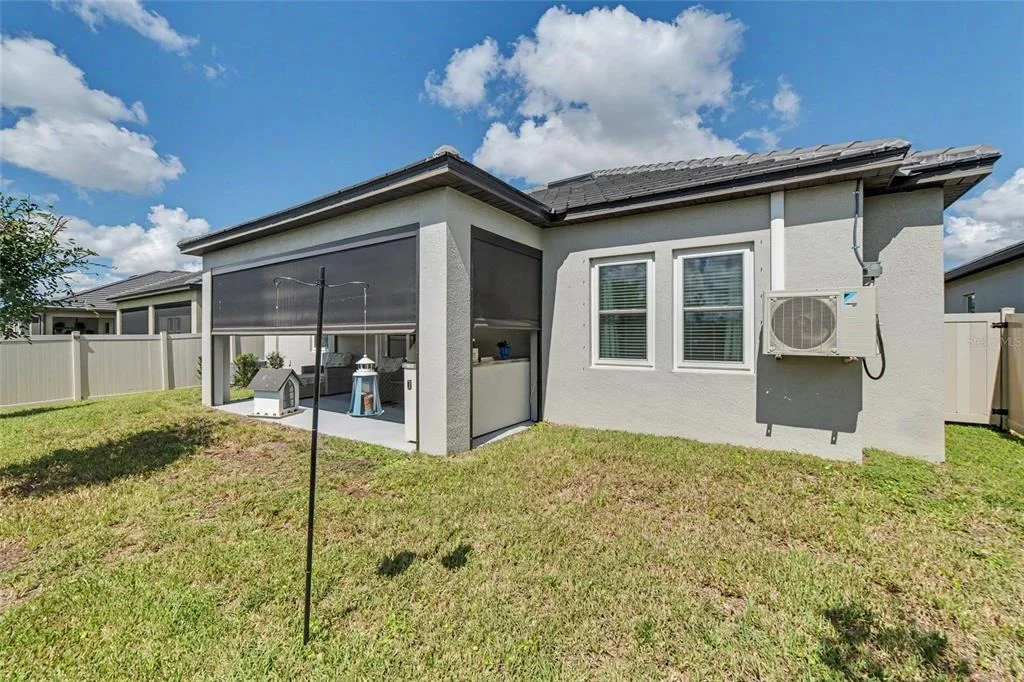
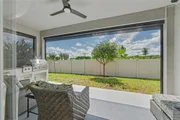
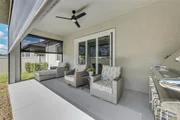
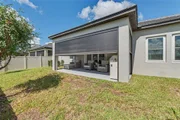
for year-round Florida enjoyment. The covered lanai features an
OUTDOOR KITCHEN and MOTORIZED SCREEN SHADES, creating a comfortable
extension of the interior living space for entertaining, dining or
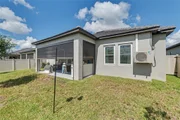
relaxing. Beyond the lanai, the beautifully landscaped and fenced
backyard provides a private setting to enjoy the Florida sunshine
and spectacular morning sunrises. Hurricane-impact windows provide
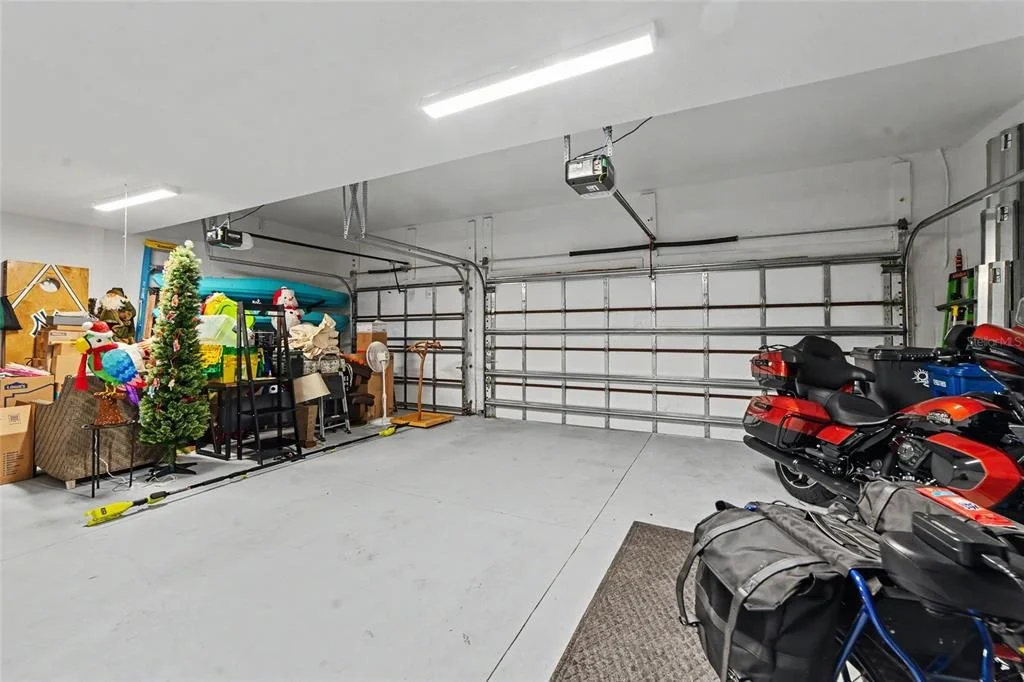
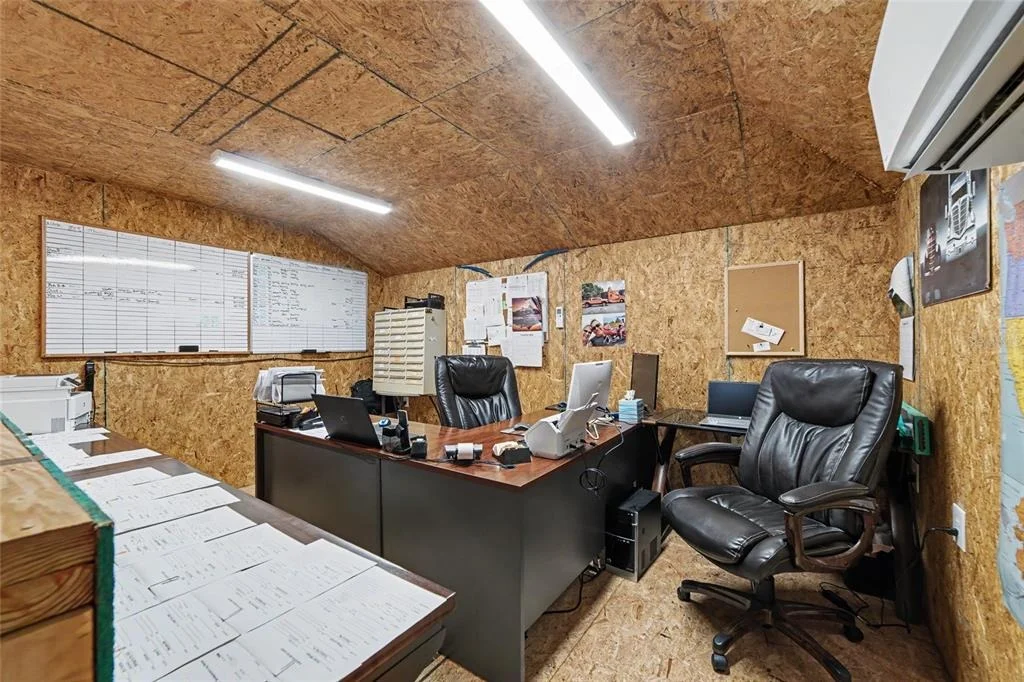
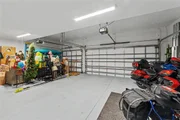
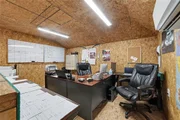
additional protection and peace of mind, while the insulated 3-car
garage offers exceptional versatility with a large dedicated
office/storage room featuring its own mini-split HVAC system.
Additional upgrades include a water softener and ceiling fans
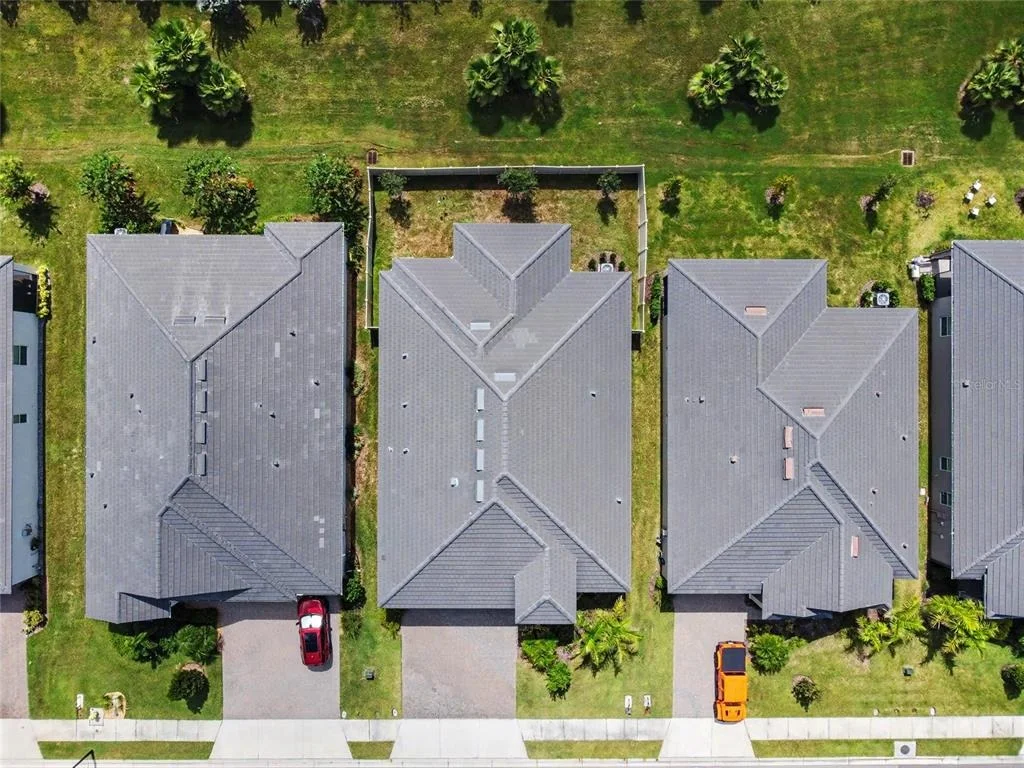
throughout. A handsome slate tile roof completes the home's upscale
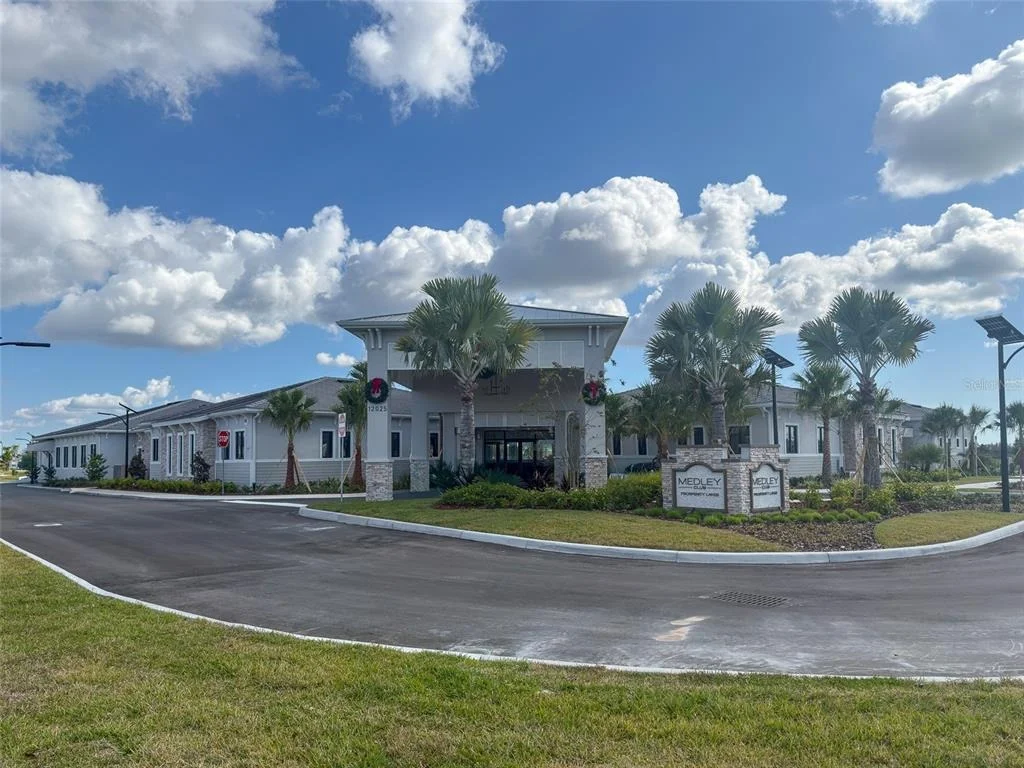
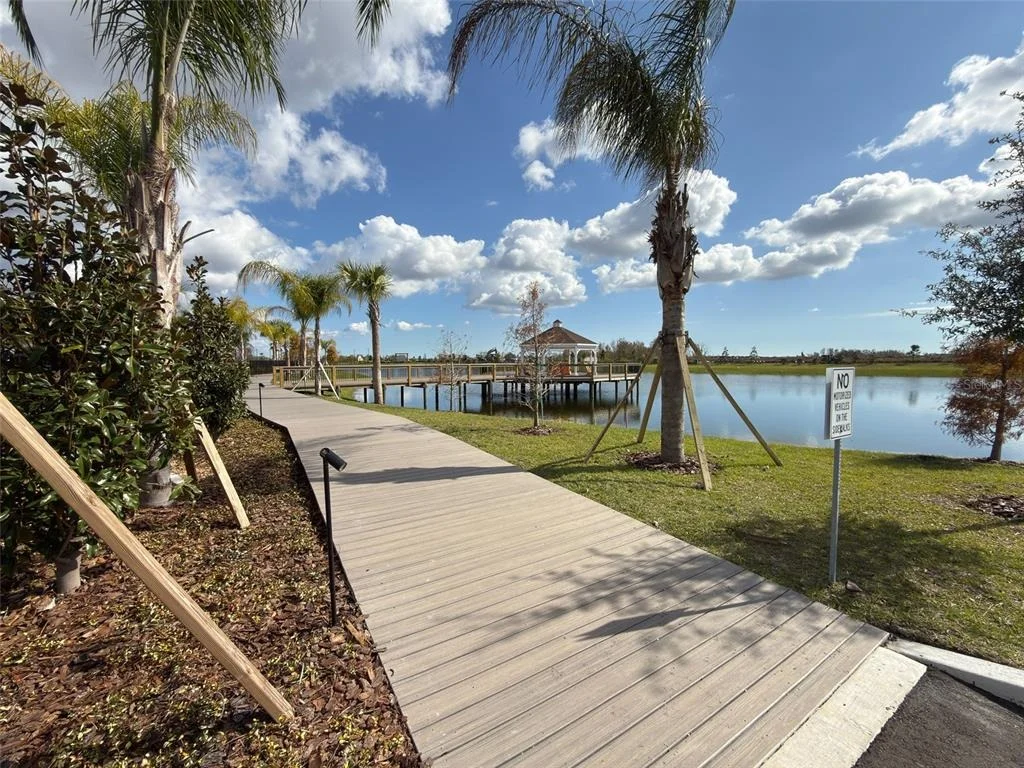
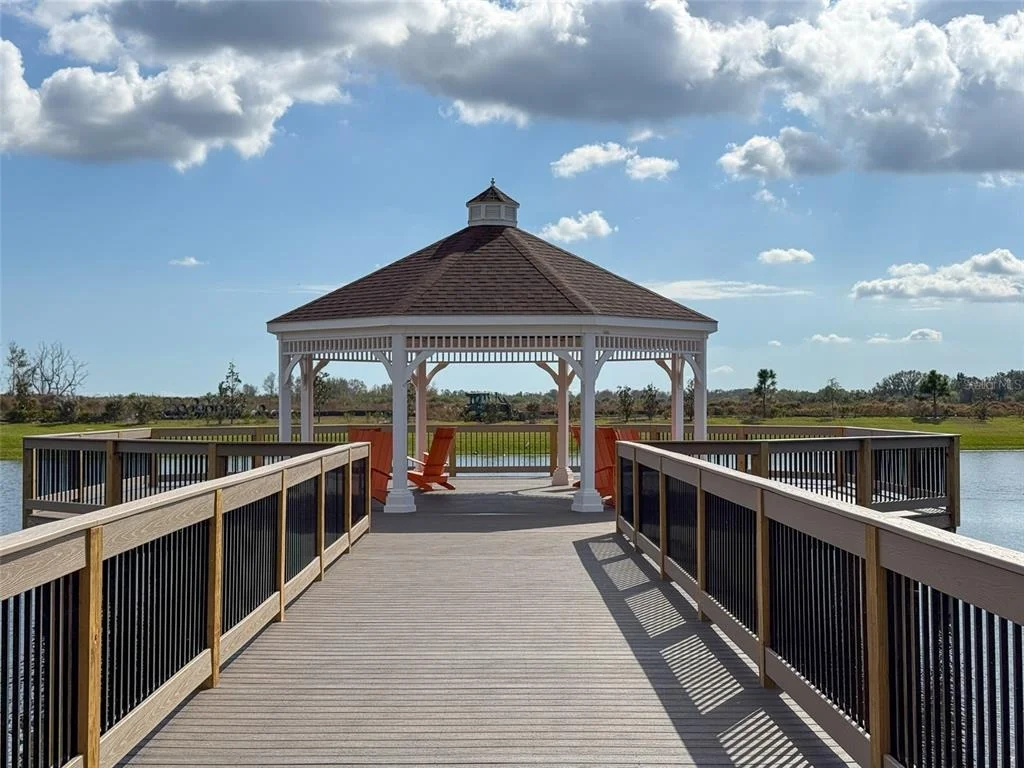
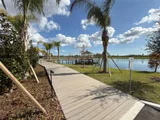
exterior. Residents of Medley at Prosperity Lakes enjoy a
low-maintenance active-adult lifestyle with lawn care and internet
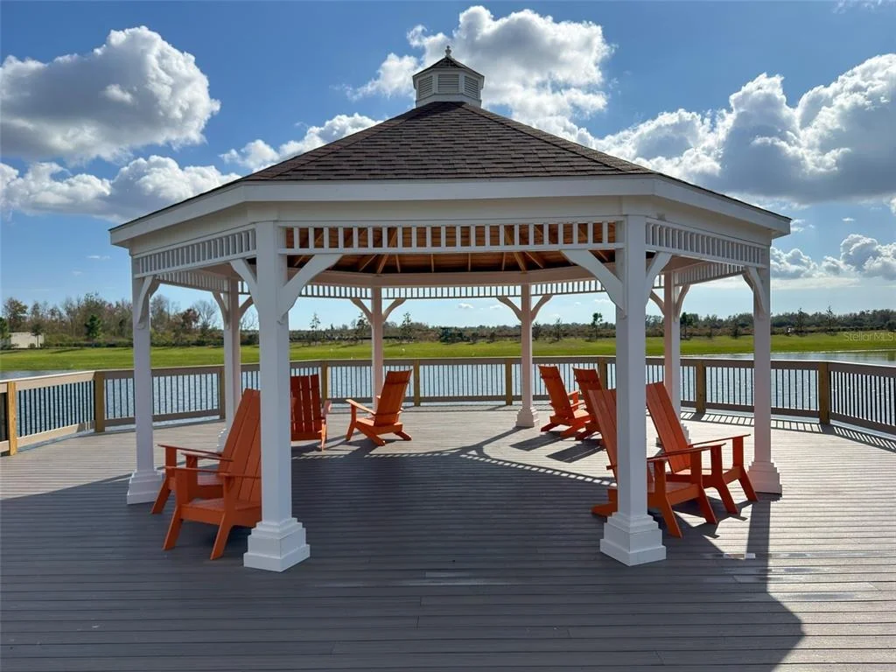
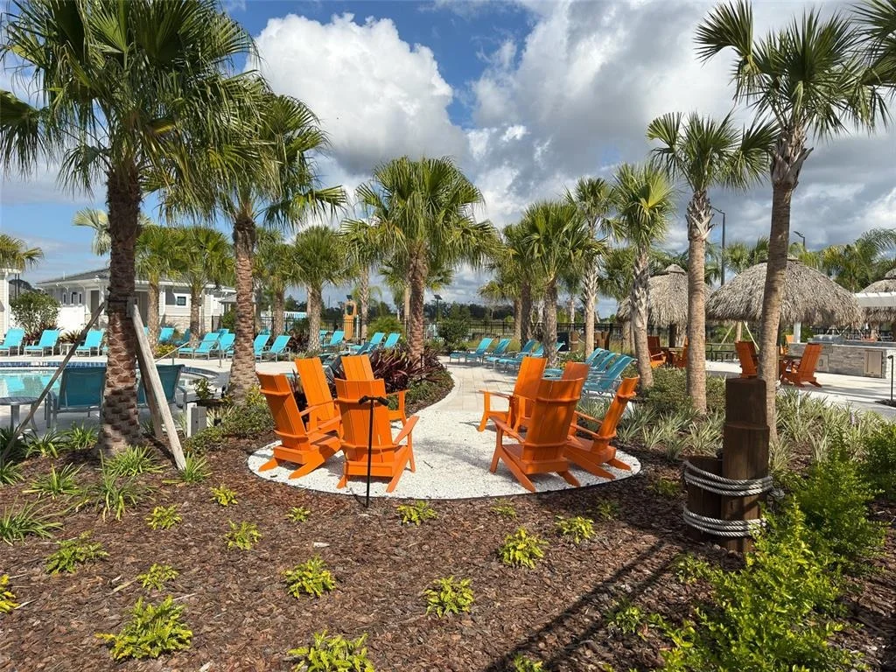
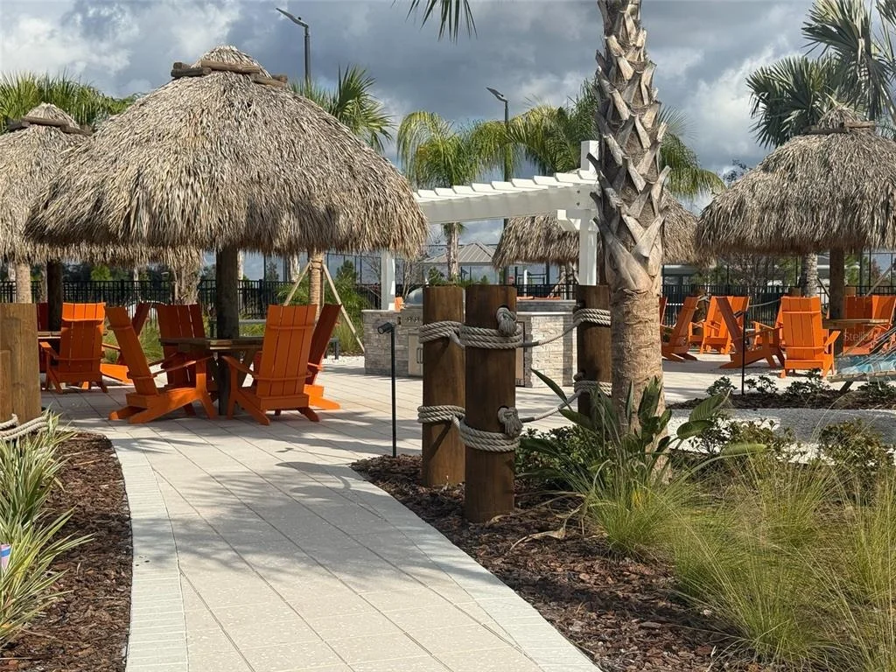
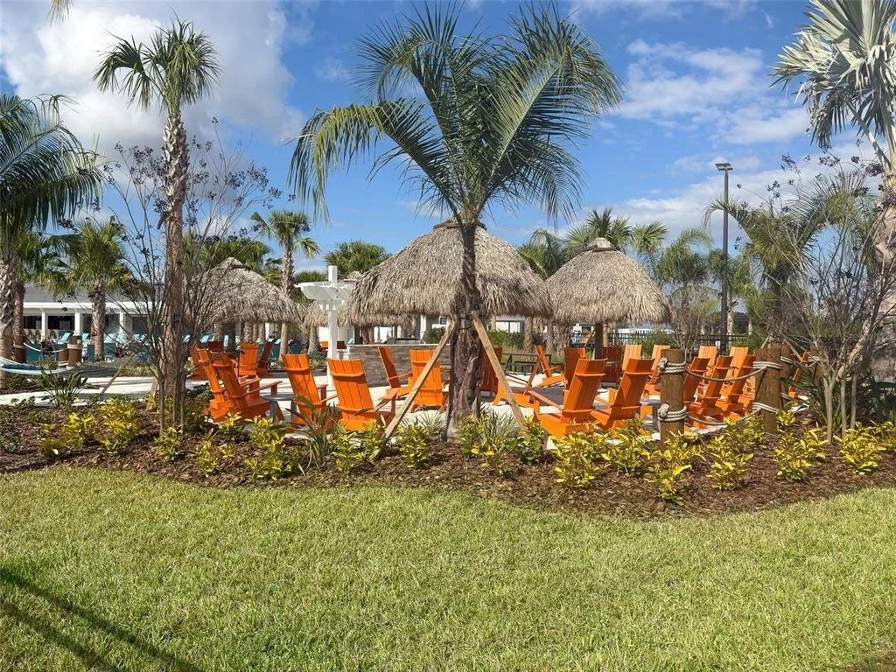
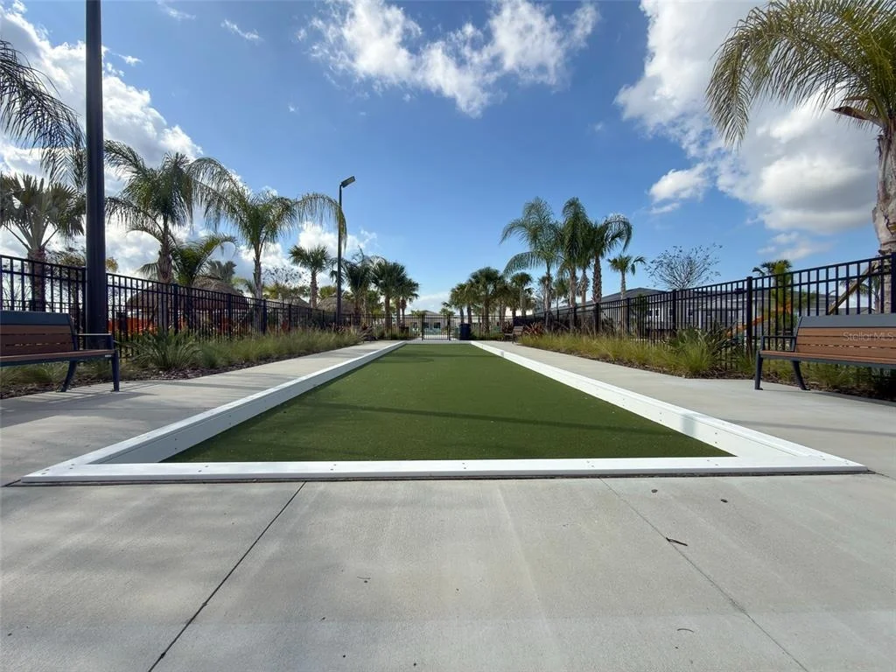
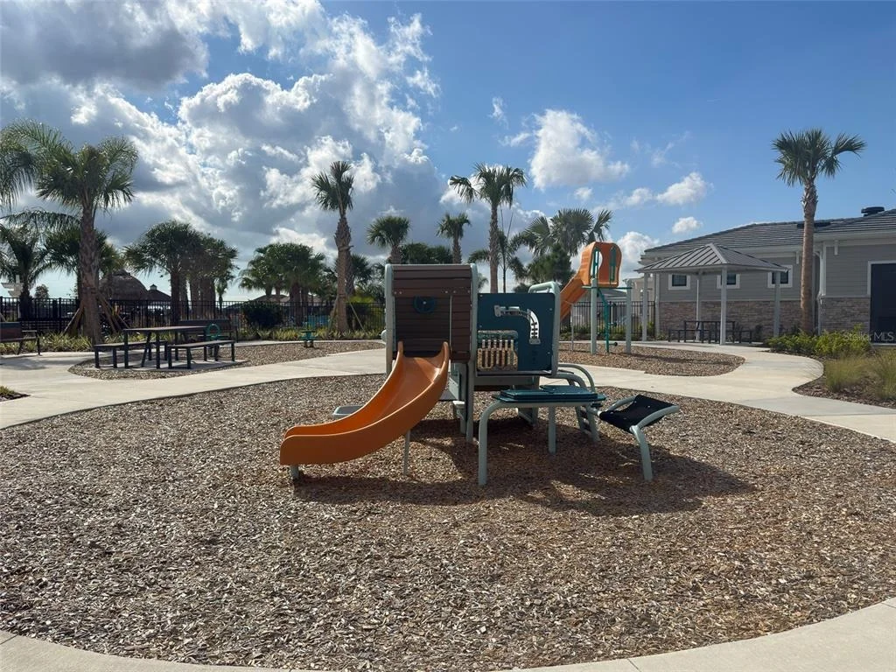
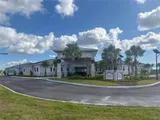
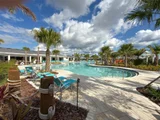
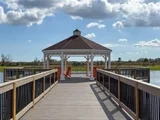
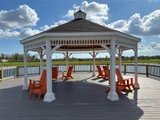
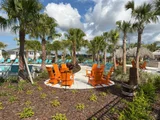
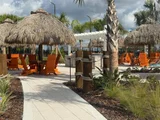
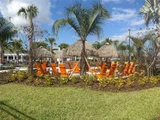
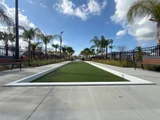
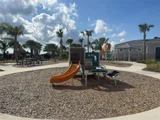
included, along with resort-style amenities. The clubhouse is open
and features a resort-style pool, pickelball courts, fitness
center, cafe and activities director, providing plenty of
opportunities to stay active, socialize and enjoy the community
lifestyle.
Based on our analysis, the cap rate of this property is 1.25%. A negative cap rate indicates that the property might not be feasible as an income-producing asset. The median cap rate for a near zip code 11238 is 4.23%.
How much can I actually make?
Actual monthly rental income may vary between $4,760 and $7,140 depending on unit-specific characteristics. You can change the amount using the slider to further explore.
How is cap rate calculated?
Cap Rate = Net Operating Income (NOI) / Property Asset Value.
When calculating the cap rate, we assume 100% occupancy. Leverage (mortgage) is not considered.
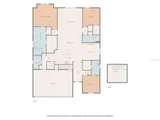
BRAND NEW HOME!! COMPLETED – MOVE IN READY!! GREATER BRADENTON’S best Active Adult Lifestyle Communities” This single-story home offers a three-car garage ideal for car enthusiasts, as well as an open floorplan that generates modern comfort among the kitchen, dining and family room, leading to a peaceful patio. Framing the space is a multipurpose flex room and all three bedrooms, including the lavish owner’s suite with a private bathroom. Interior photos disclosed are different from the actual model being built. Prosperity Lakes is a masterplan community with collections of single-family homes and Villas in Parrish, FL, for active adults 55+. Homeowners enjoy recreation-rich living with onsite amenities, including a future clubhouse, swimming pool, fitness center and more. Close by are Little Manatee River for outdoor adventures and Gateway Commons, an 83,000-square-foot retail center for upscale shopping, dining and entertainment. Prosperity Lakes is less than seven miles from the I-75 highway and I-275 interchange to offer easy access to Tampa Bay, Bradenton, Sarasota and St. Petersburg.
Show More
Show Less
Property Highlights
Garage
Air Conditioning
Parking Details
Has Garage
Attached Garage
Has Open Parking
Parking Features: Driveway, Garage Door Opener
Garage Spaces: 3
Interior Details
Full Bathrooms: 3
Interior Features: Ceiling Fan(s), Crown Molding, Open Floorplan, Stone Counters, Tray Ceiling(s), Walk-In Closet(s), In Wall Pest System, Kitchen/Family Room Combo, Split Bedroom, Thermostat
Appliances: Dishwasher, Disposal, Dryer, Microwave, Range, Range Hood, Refrigerator, Washer
Flooring Type: Carpet, Ceramic Tile
Laundry Features: Electric Dryer Hookup, Inside, Laundry Room, Washer Hookup
Rooms: 7
Exterior Details
Square Footage: 2611
Square Footage Source: $0
Security Features: Smoke Detector(s)
Architectural Style: Contemporary, Ranch
Year Built: 2024
Builder Name: LENNAR
Builder Model: EVENTIDE
Building Area Total: 3782
Levels: One
Building Area Units: Square Feet
Window Features: Blinds
Construction Materials: Block, Stucco
Patio and Porch Features: Covered, Rear Porch, Screened
Lot Features: Landscaped, In County, Sidewalk
Lot Size Area: 7200
Lot Size Units: Square Feet
Lot Size Acres: 0.16
Lot Size Square Feet: 7200
Tax Lot: 84
Water Source: Public
Financial Details
Tax Annual Amount: $8,224
Lease Considered: Yes
Utilities Details
Cooling Type: Central Air
Heating Type: Central, Electric, Natural Gas
Sewer : Public Sewer
Location Details
HOA/Condo/Coop Fee Includes: Maintenance Grounds, Internet, Community Pool, Pool Maintenance, Recreational Facilities
By proceeding, you consent to receive calls and texts at the number you provided, including marketing by autodialer and prerecorded and artificial voice, and email, from realtor.com and others about your inquiry and other home-related matters, but not as a condition of purchase (More...)California Privacy Notice
By submitting your information, you agree RealtyHop can share your information with its network of real estate &
mortgage professionals (or through their agents) and consent to receive marketing emails, calls, & texts related
to your inquiry (including via automatic telephone dialing system, or artificial or pre-recorded voice technology)
from Movoto or their affiliates to the email address or number you provided.
By proceeding, you agree to our Terms of Service. California Privacy Notice





















 Your Privacy Choices
Phone: 425-283-2930
Address: 335 Madison Avenue, New York, NY 10017