


122 Squan Beach Drive


About This Property
Payment Calculator
Your Estimated Monthly Payment
Cap Rate Calculator
What does this mean?
Based on our analysis, the cap rate of this property is 1.25%. A negative cap rate indicates that the property might not be feasible as an income-producing asset. The median cap rate for a near zip code 11238 is 4.23%.
How much can I actually make?
Actual monthly rental income may vary between $4,760 and $7,140 depending on unit-specific characteristics. You can change the amount using the slider to further explore.
How is cap rate calculated?
Cap Rate = Net Operating Income (NOI) / Property Asset Value.
When calculating the cap rate, we assume 100% occupancy. Leverage (mortgage) is not considered.
Cap Rate provided by RealtyHop and RentHop, learn more about cap rate here.
Price History
| Date / Event | Date | Event | Price |
|---|---|---|---|
| Jul 13, 2026 | Sold | ||
| Sold | |||
| May 19, 2026 | In contract | - | |
| In contract | |||
| Apr 14, 2026 | Price Decreased |
$5,999,000
↓ $500K
(7.7%) | |
| Price Decreased | |||
| Jan 5, 2026 | Listed by RE/MAX Revolution | $6,499,000 | |
| Listed by RE/MAX Revolution | |||
| Jul 30, 2025 | Listed | $6,499,000 | |
| Listed | |||
| | |||
|
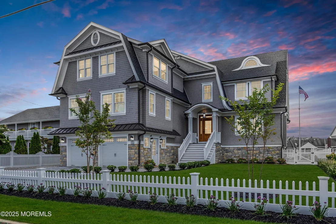
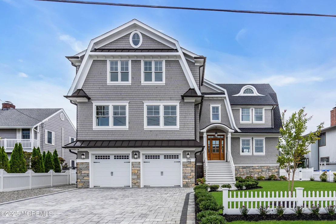
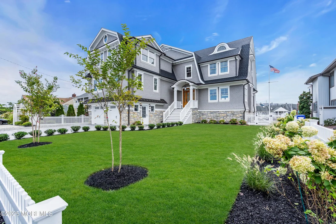
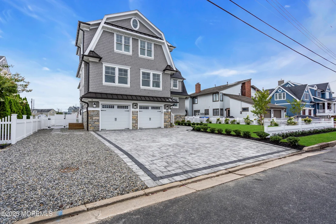
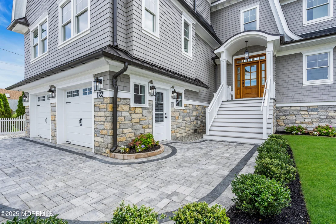
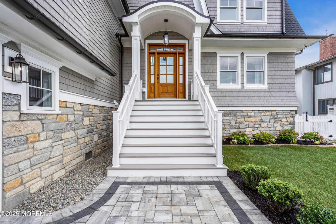
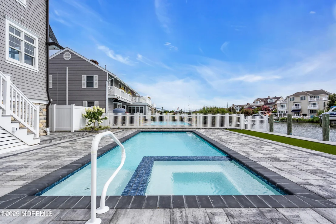
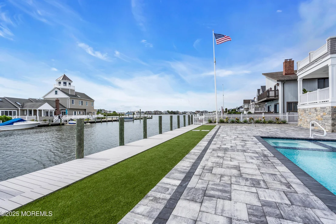
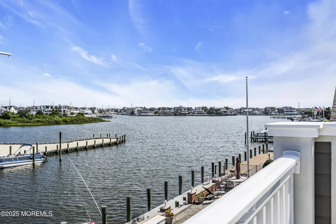
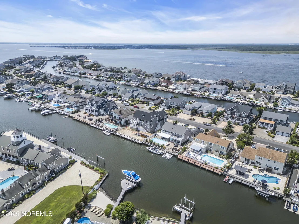
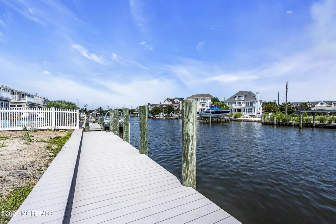
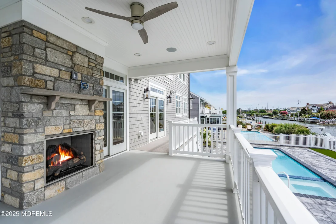
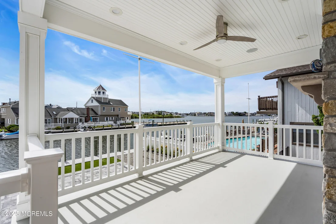
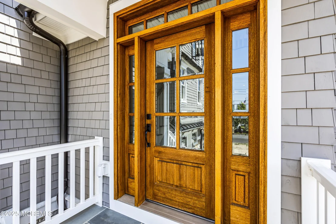
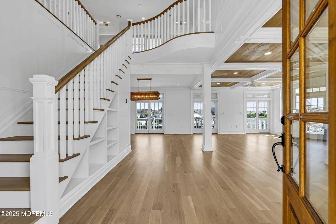
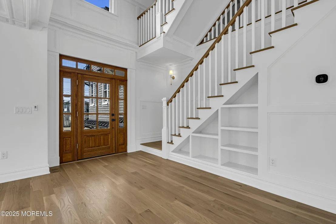
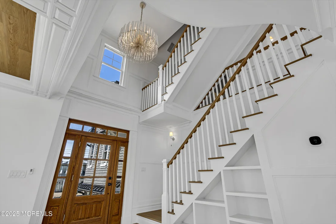
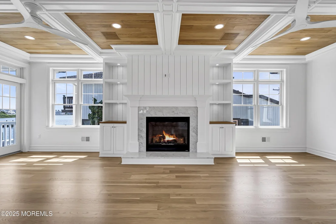
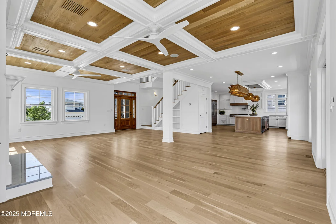
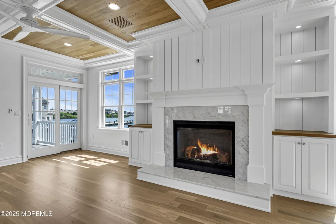
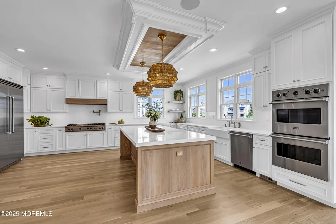
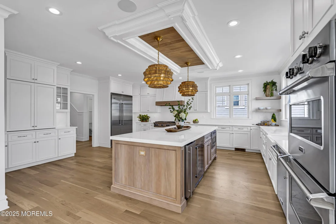
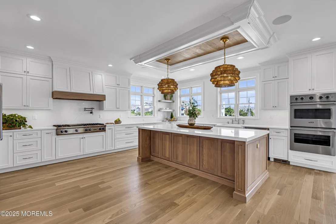
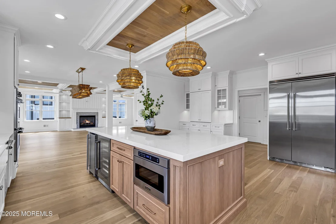
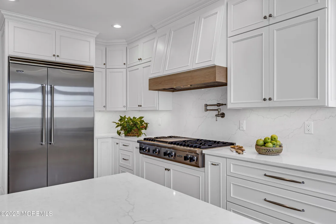
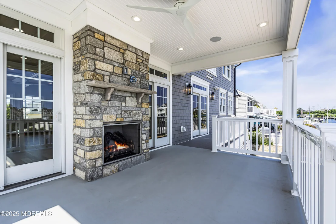
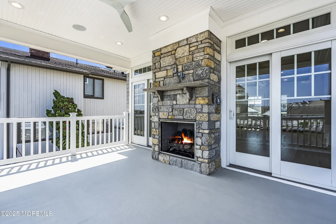
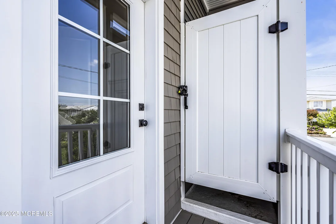
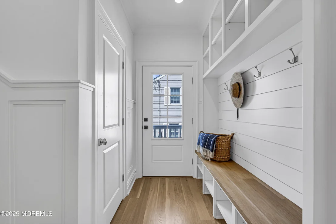
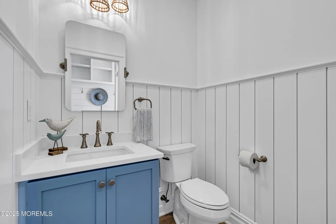
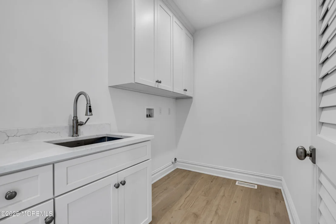
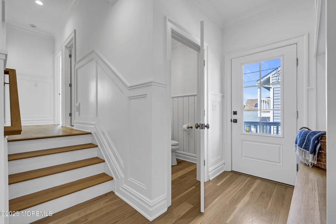
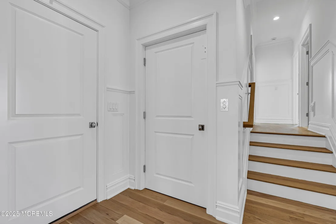
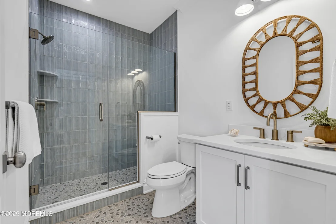
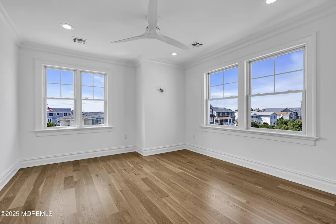
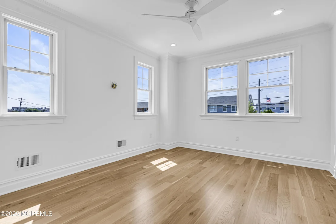
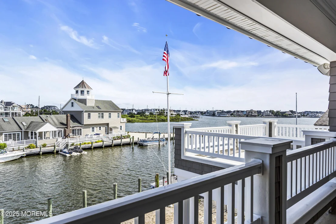
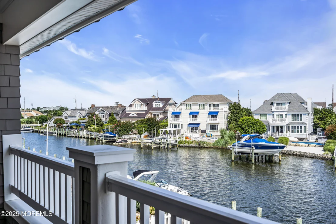
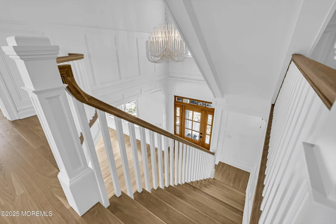
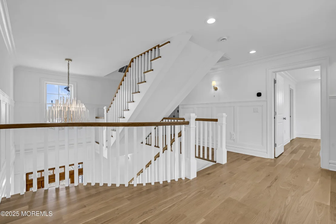
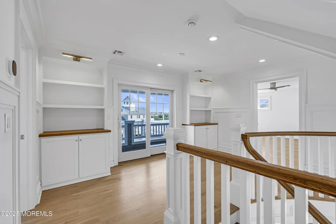
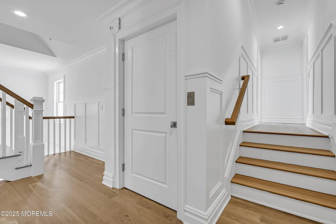
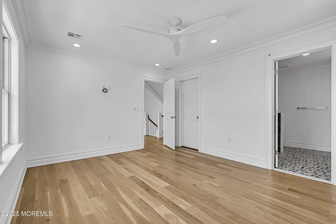
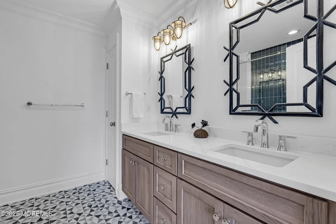
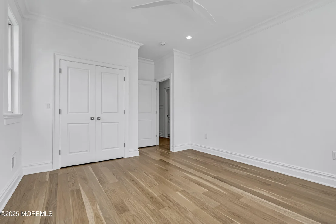
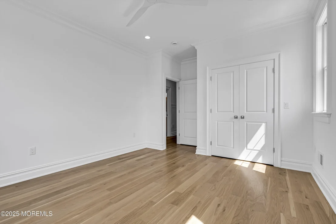
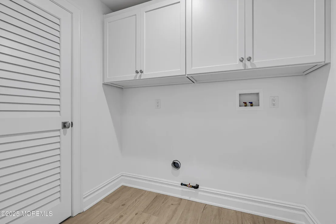
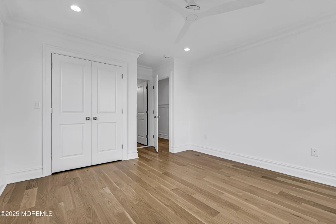
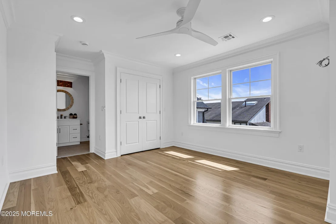
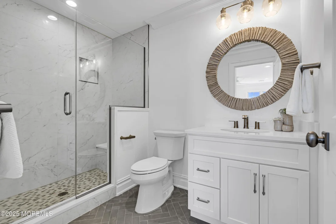
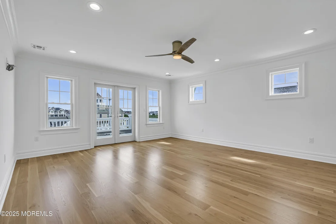
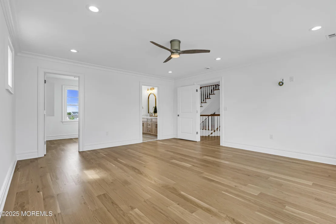
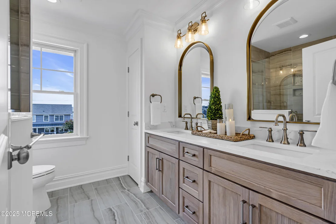
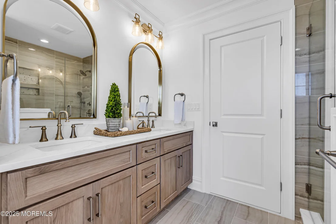
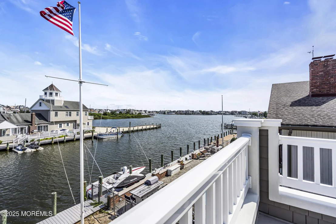
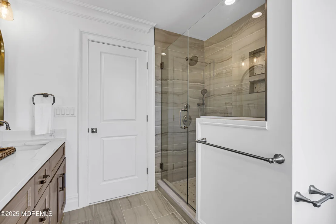
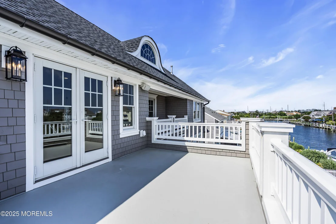
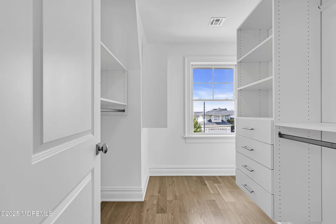
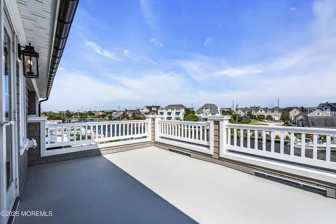
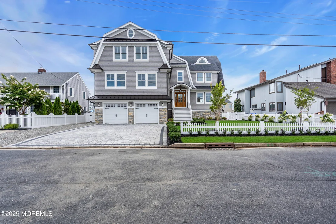
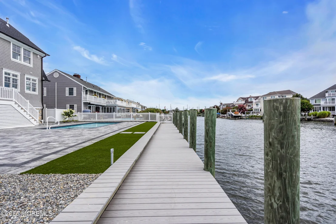
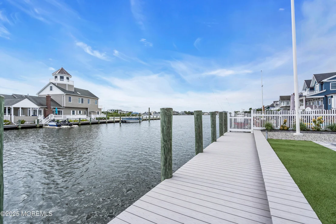
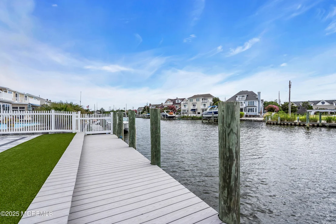
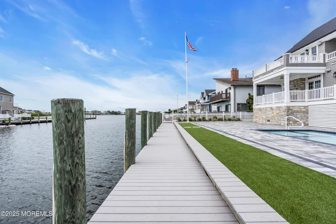
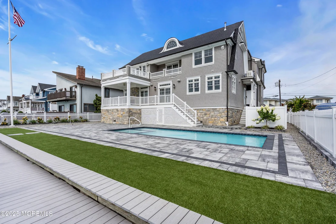
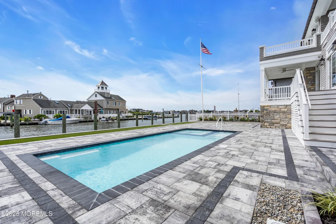
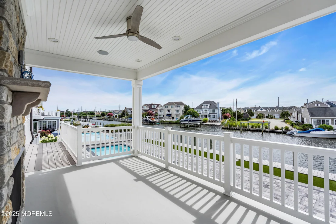
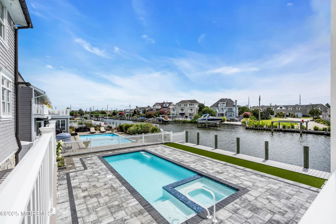
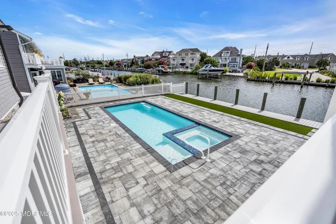
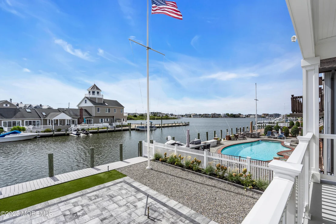
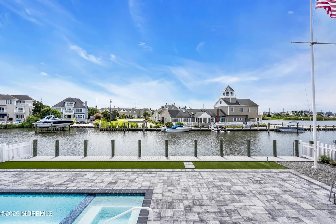
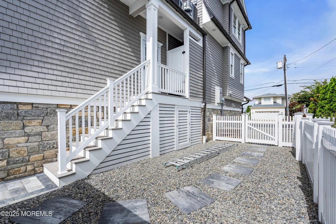
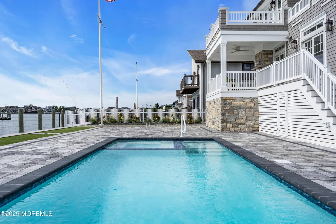
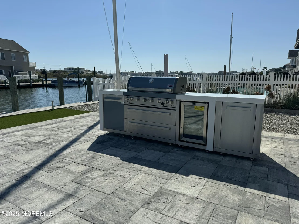
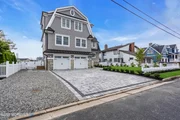
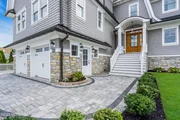
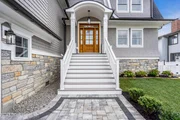
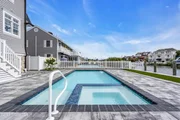
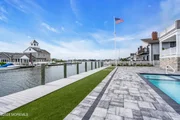
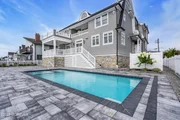
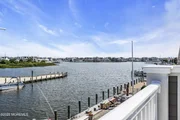
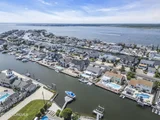
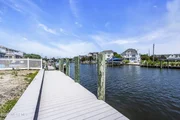
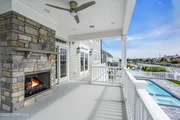
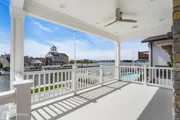
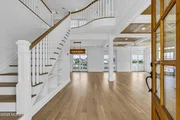
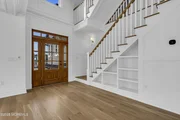
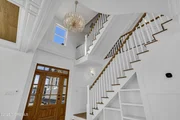
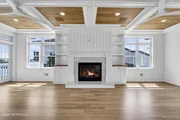
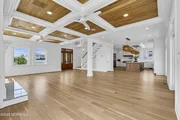
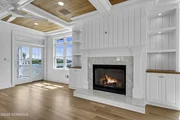
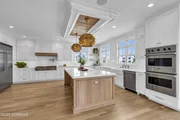
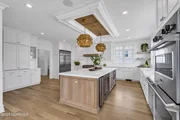
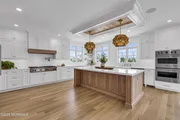
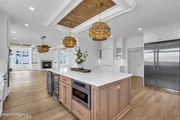
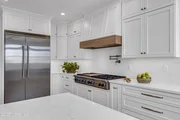
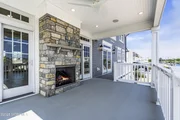
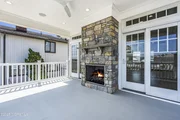
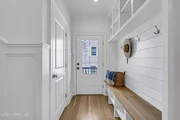
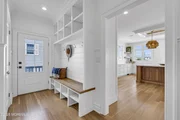
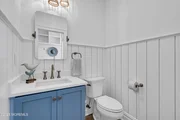
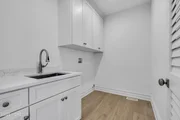
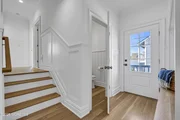
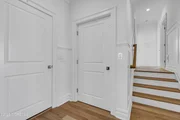
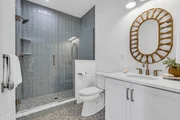
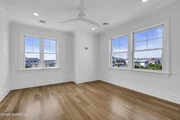
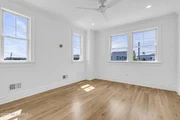
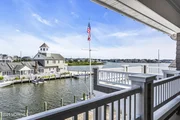
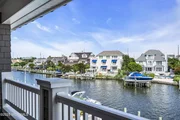
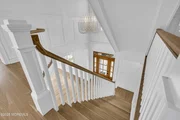
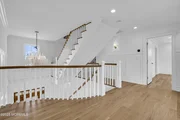
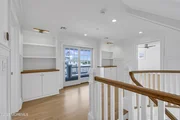
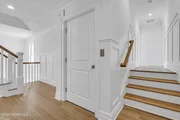
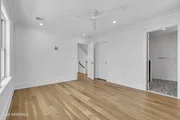
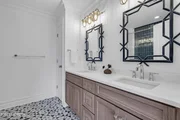
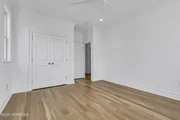
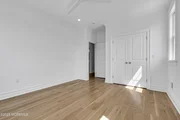
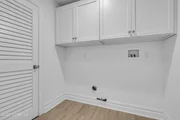
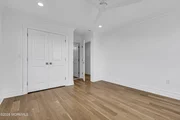
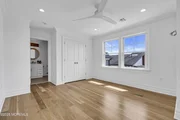
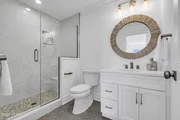
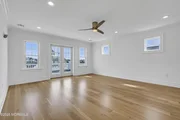
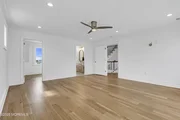
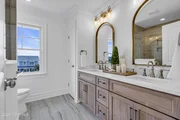
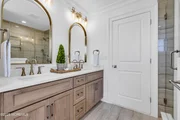
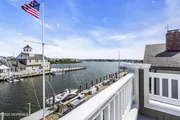
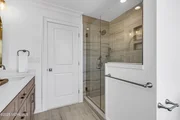
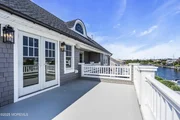
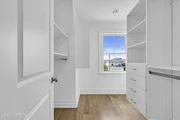
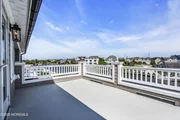
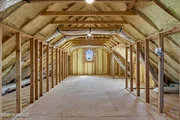
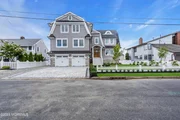
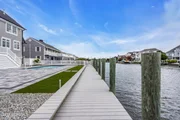
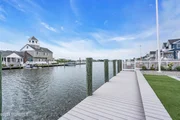
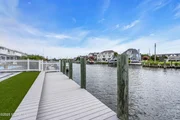
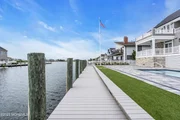
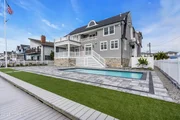
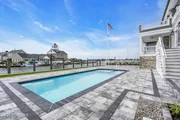
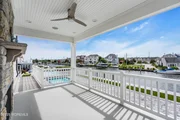
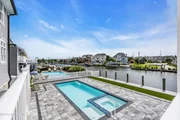
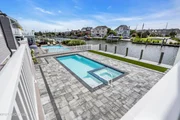
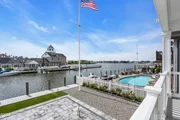
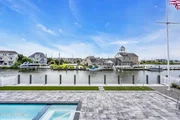
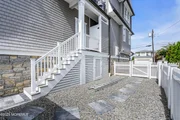
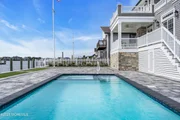
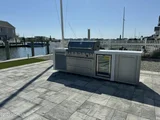
Curtis Point waterfront masterpiece by Charles Louis Custom Homes, offering the perfect fusion of timeless craftsmanship and high-end modern amenities. With 6 spacious bedrooms, 5.5 luxurious bathrooms (4 are en suites), and a 2-car garage, this residence is masterfully designed for elegant living and effortless entertaining indoors and out. Step inside to find stunning details throughout: extensive crown molding, base molding, wainscoting paired with 5'' white oak engineered hardwood floors and solid wood doors. The grand family room boasts a coffered ceiling, a gas fireplace with a custom mantel, and built-in LED-lit shelving. The heart of the home is the designer kitchen, complete with white oak cabinetry, a farmhouse sink, coffee bar, center island, quartz countertops, and a premium Viking appliance package that includes a 48" built-in refrigerator, 48" gas cooktop, dual wall ovens, wine cooler, and ice maker. An elevator provides access from the ground floor to the upper levels. The primary suite boasts a private balcony with water views, walk-in closet, and en suite with dual sinks and a shower stall. Enjoy two full laundry rooms, ceiling fans in all bedrooms, custom closet systems, and pre-wired speakers. The home is serviced by a 22KW Generac generator and two-zone HVAC system with smart thermostats. Enter up the grand stiars to the full attic. Outdoors, experience resort-style living with a 12'x30' custom gunite pool and 7'x7' jacuzzi, and a Mont Alpi outdoor kitchen. Relax by the gas fireplace in the covered outdoor "living room" with stone surround. The backyard oasis includes a new vinyl bulkhead with Trex decking, outdoor shower, and security cameras. Don't miss your chance to own one of the finest new construction homes on the Jersey Shore!
| |||

Property Highlights
Building Info
Comparables
Status
Price/ft²
Listed On
Sold On
About Ocean
Similar Homes for Sale
Currently no similar homes aroundNearby Rentals

Last Updated: 4 months ago
Data Source: MOMMLS, MLS# 22600357

























 Your Privacy Choices
Phone: 425-283-2930
Address: 335 Madison Avenue, New York, NY 10017