See Home Value
Dedham 02026
122 Horrigan Drive #13
$2,112,498
● Condo - Off Market

122 Horrigan Drive #13

Dedham, MA 02026
bedrooms
3 Beds
bathrooms
2 Baths, 1 Half Bath
square feet
2,500 Ft²
$9,762
Est. Monthly
$678
HOA / Fees
1.83%
Cap Rate

About This Property

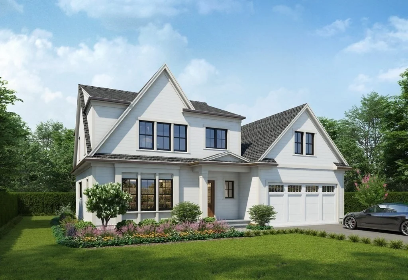
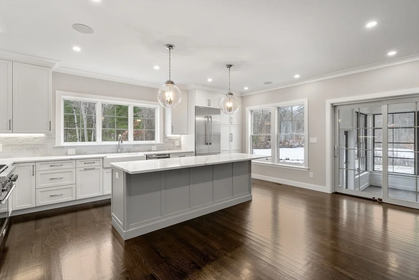
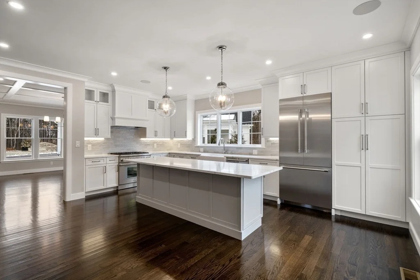
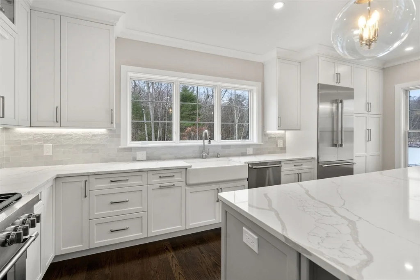
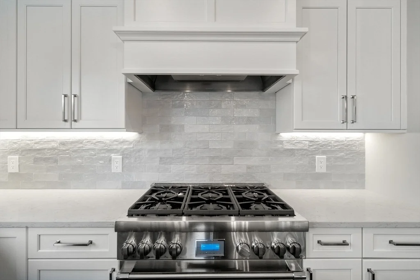
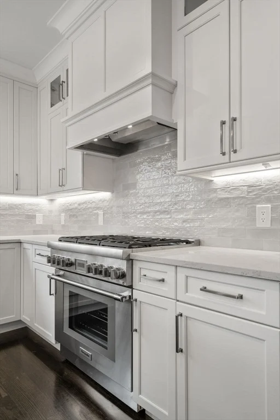
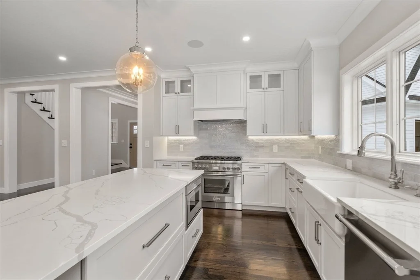
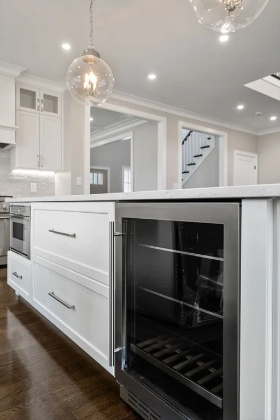
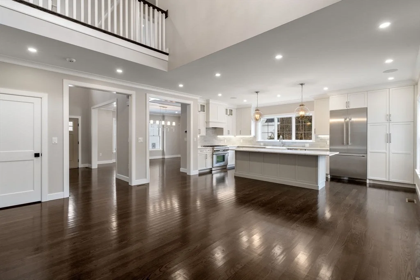
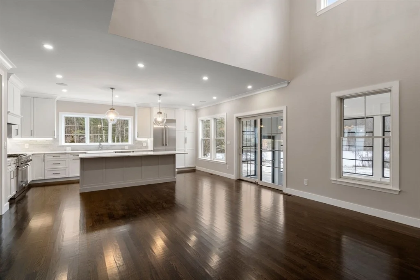
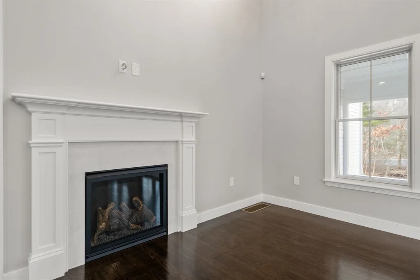
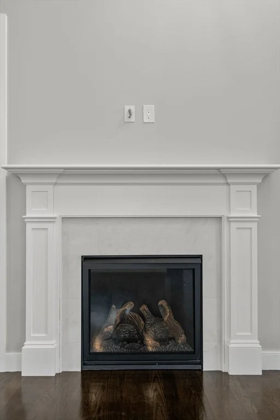
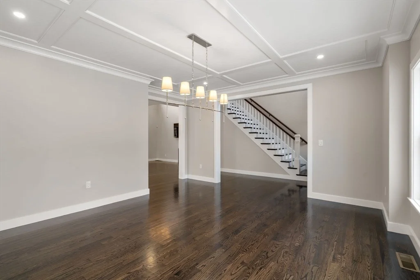
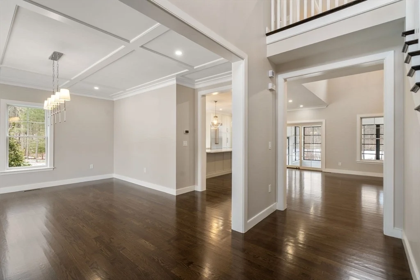
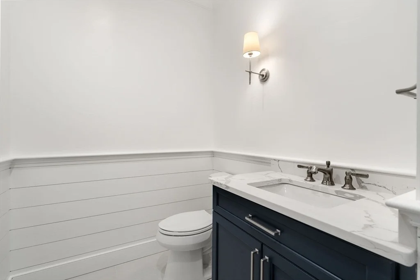
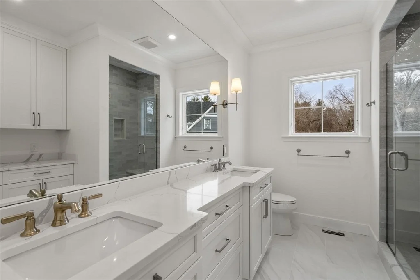
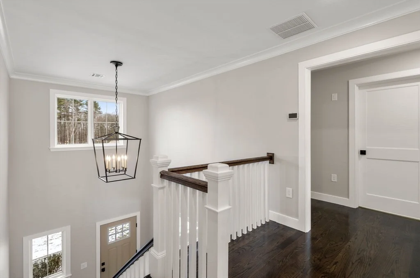
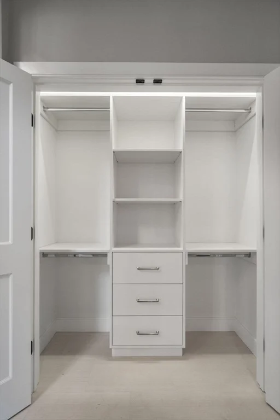
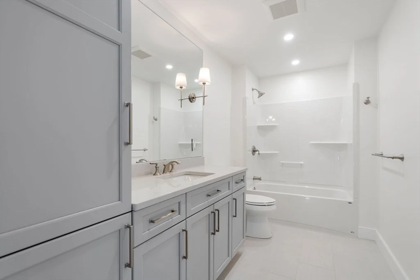
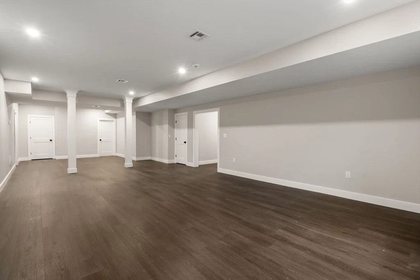
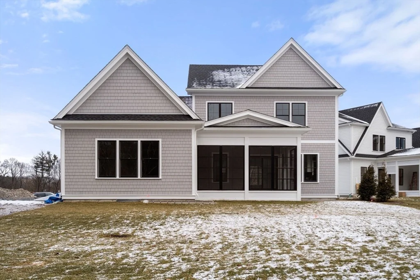
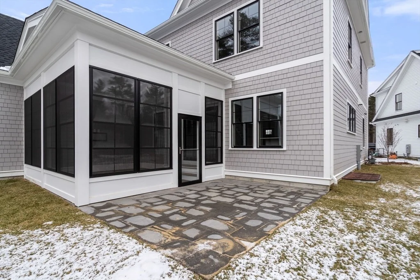
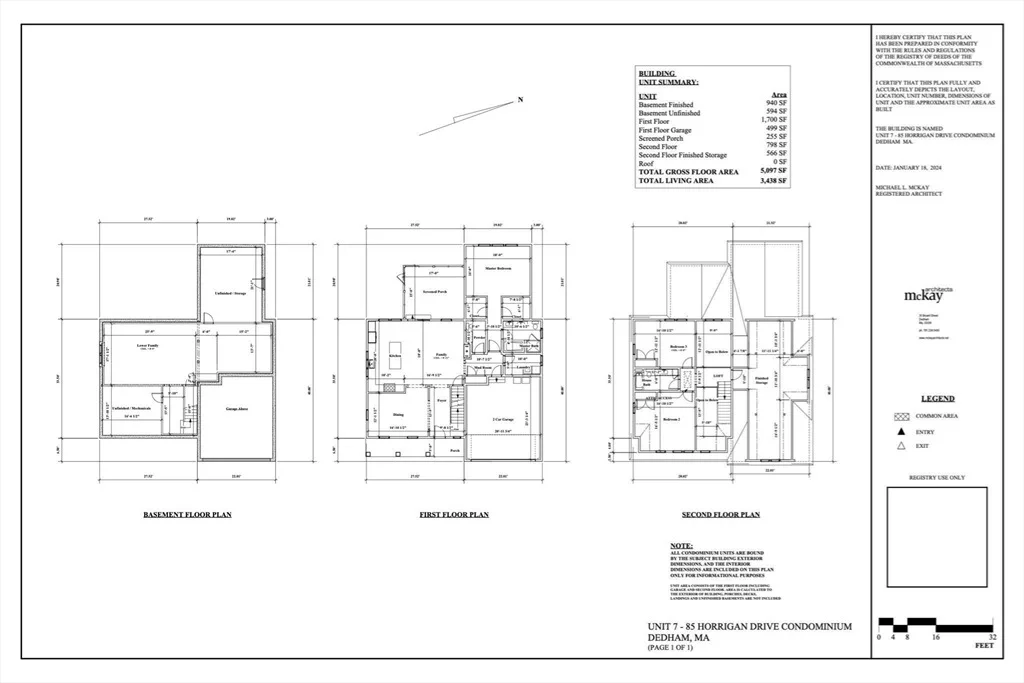
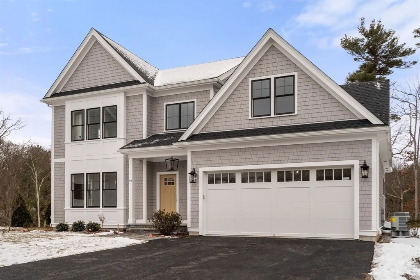
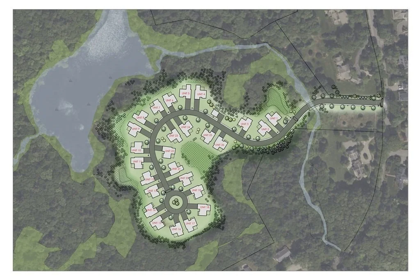
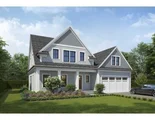
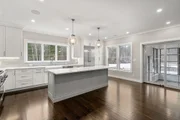
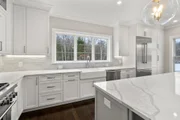
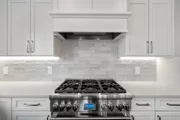
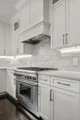
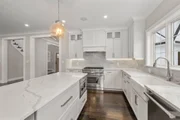
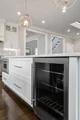
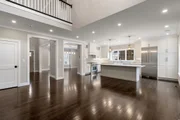
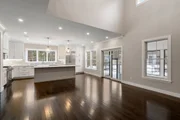
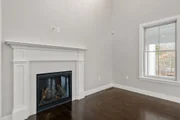
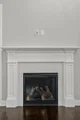
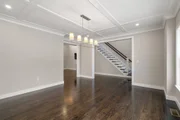
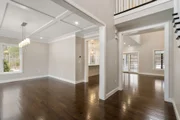
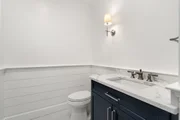
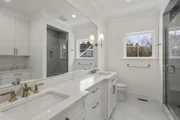
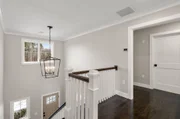
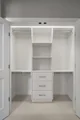
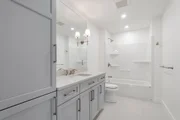
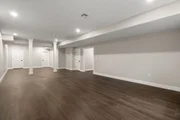
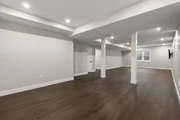
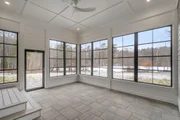
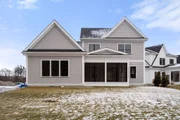
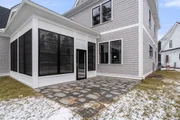
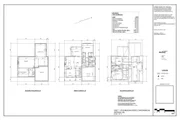
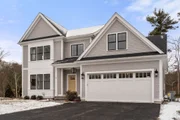
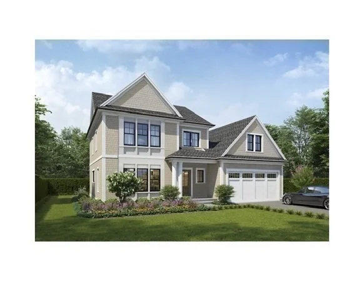
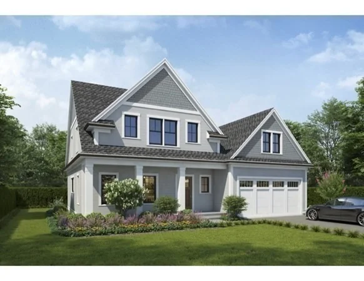
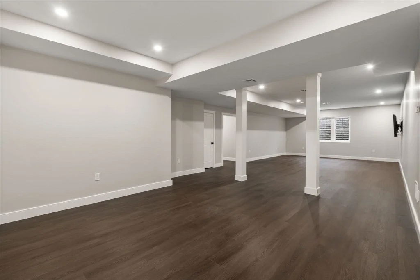
Spectacular NEW HOMES available on Horrigan Drive at Rodman Pond in highly desirable Precinct 1 Dedham. The first 10 of 26 homes have already sold! Main level features gorgeous chef's kitchen w/custom cabinetry, quartz counters, center island, Thermador appliances; great room w/FP; dining room; primary bedroom suite w/bath & walk-in closets; powder room; laundry room. Upper floor offers two large bedrooms; full bath; bonus storage area. You will appreciate the quality craftsmanship, attention to detail, open floor plan, high ceilings & abundance of natural light. Patio, attached 2-car garage. Options to add enclosed screened porch, finished basement & select finishes to personalize the home. Incredible location as you will enjoy living nestled in nature surrounded by conservation land while just minutes from Dedham's vibrant Village center, shops, restaurants & major routes to Boston & Cape Cod. Unit 7 ready for immediate delivery; Units available for 2024 and 2025 conveyance.
Unit Size
2,500 Ft²
Days on Market
-
Land Size
-
Price per sqft
$740
Property Type
Condo
Property Taxes
-
HOA Dues
$678
Year Built
-

Payment Calculator

Cap Rate Calculator

Last updated: 5 months ago (MLSPIN #73217949)

Price History

Date / Event Date Event Price
Jun 17, 2025 Sold
Sold
Apr 1, 2024 Listed $1,850,000
Listed

Property Highlights

Garage
Parking Available
Air Conditioning
Fireplace
Parking Details
Has Garage
Attached Garage
Parking Features: Attached, Off Street, Deeded
Garage Spaces: 2
Interior Details
Half Bathrooms: 1
Full Bathrooms: 2
Interior Features: Cathedral Ceiling(s), Entrance Foyer, Closet, Mud Room
Appliances: Range, Dishwasher, Disposal, Microwave, Refrigerator
Flooring Type: Tile, Carpet, Hardwood, Flooring - Hardwood, Flooring - Stone/Ceramic Tile
Laundry Features: Main Level, Closet/Cabinets - Custom Built, Flooring - Stone/Ceramic Tile, Countertops - Stone/Granite/Solid, Recessed Lighting, First Floor
Rooms: 7
Has Fireplace
Fireplace Features: Living Room
Fireplaces: 1
Basement: Y
Exterior Details
Square Footage: 2500
Security Features: Security System
Year Built Source: Builder
Year Built: 2024
Building Name: Horrigan Condominium
Building Area Total: 2500
Building Area Units: Square Feet
Window Features: Insulated Windows
Construction Materials: Frame
Patio and Porch Features: Enclosed, Screened, Patio - Enclosed
Lot Size Units: Acres
Water Source: Public
Utilities Details
Cooling Type: Central Air
Heating Type: Natural Gas
Sewer : Public Sewer
Location Details
HOA/Condo/Coop Fee Includes: Insurance, Maintenance Structure, Maintenance Grounds, Snow Removal, Trash, Road Maintenance, Reserve Funds
HOA Fee: $678
HOA Fee Frequency: Monthly

Comparables

Unit
Status
Type
Beds
Baths
ft²
Price/ft²
Asking Price
Listed On
Closing Price
Sold On
HOA + Taxes

Past Sales

Date Unit Beds Baths Sqft Price Closed Listed By
20240401 Unit 13
04/01/2024
13
3 Bed
2 Bath
2500 ft²
$1,850,000
bedrooms
3 Bed
bathrooms
2 Bath
square feet
2500 ft²
$2,112,498 +14.19%
06/17/2025
Jill Kelly
Coldwell Banker Realty - Westwood

Building Info
122 Horrigan Drive 122 Horrigan Drive, Dedham, MA 02026
More about this Building
122 Horrigan Drive
Want to find out who owns 122 Horrigan Drive, Dedham, MA 02026? Get detailed property transactions here.
About Dedham


Similar Homes for Sale

Currently no similar homes around

Nearby Rentals