by Global Lifestyle Properties

See Home Value
Manatee Lakewood Ranch
12148 Cranston WAY
$985,000
● House - Off Market

12148 Cranston WAY

BRADENTON, FL 34211
bedrooms
5 Beds
bathrooms
5 Baths
square feet
4,677 Ft²
$1,119,938
RealtyHop Estimate
15.58%
Since Aug 1, 2021
National-US
Primary Model

About This Property

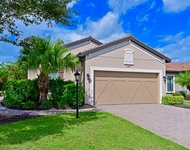
Character and elegance become one in this stunning Heatherton floorplan recently built in 2020, situated on an oversized homesite at almost 1/3 of an acre with southeastern preserve views. Boasting a remarkable $250,000+ in upgrades throughout, upscale efficiency is optimized in every space of the two-story, five-bedroom residence. As you enter the decorative glass front doors to the large foyer, you are instantly in awe of the abundance of light, airy flow and sophisticated details showing casing crown molding, tray ceilings and volume ceilings of the first floor living and dining areas. The gourmet kitchen is a chef's playground, equipped with KitchenAid stainless steel appliances, natural gas cooking, soft close drawers, decorative crown molding, quartz countertops, a polished marble backsplash, and a large island for entertaining. Easily transition any occasion to the outdoors for the desirable Florida lifestyle where you can dine alfresco at the newer, custom outdoor kitchen and bar with chiseled quartz edges beneath the expansive covered area featuring a tongue and groove ceiling and oasis atmosphere by the salt-water and heated custom 35' pool and spa. Completing the first floor, you will find a massive den/office with tray ceiling offering a place for reflection or study, a mudroom to be a drop zone for shoes and bags, and tons of storage throughout. Two master suites – one on each level – provide optimal multi-generational living, both fashioned with lovely sitting areas and en-suite baths. Upstairs, there is a dedicated laundry room with a full-size washer and dryer with a sink to make chores more convenient. The second floor flows nicely with the masterfully added bonus room, two bedrooms joined by a Jack and Jill bathroom and a tucked away en-suite for your visitors. Thoughtful details and improvements detailing this home include plantation shutters, Kinetico reverse osmosis drinking system, whole-house surge protector, four-customized walk-in closets, tray ceilings, crown molding, landscaping, and a Tesla wall charge and epoxy flooring in the three-car garage. Located in Mallory Park, this gated community of 417 homes grants close-knit, resort-style living within world-renowned and master-planned Lakewood Ranch. Residents enjoy direct access to two community parks, a top-rated Gullett Elementary and Mona Jain Middle schools. Residents can enjoy lawn maintenance, the clubhouse with a catering kitchen, a large resort-style pool and spa, fire pit, playground, sport court, and a fitness center. Lakewood Ranch offers a superior lifestyle where you can live, work and play near championship golf courses and a premier sports campus, and within minutes to local farmer's markets, Main Street shops and eateries, famous beaches, airports and more.
Unit Size
4,677 Ft²
Days on Market
21 days
Land Size
0.30 acres
Price per sqft
$207
Property Type
House
Property Taxes
$274
HOA Dues
$316
Year Built
2020

Payment Calculator

Cap Rate Calculator

Last updated: 3 years ago (Stellar MLS #A4504069)

Price History

Date / Event Date Event Price
Jun 18, 2024 Sold
Sold
May 20, 2024 In contract -
In contract
Mar 16, 2024 Price Decreased $1,395,000
↓ $30K (2.1%)
Price Decreased
Jan 9, 2024 Price Decreased $1,425,000
↓ $75K (5%)
Price Decreased
Dec 1, 2023 Listed by MICHAEL SAUNDERS & COMPANY $1,500,000
Listed by MICHAEL SAUNDERS & COMPANY
Experience the seamless fusion of character and elegance in this exceptional Heatherton floorplan, meticulously crafted in 2020. Nestled on an expansive fenced homesite, spanning nearly one-third of an acre, this residence offers captivating southeastern preserve views. An investment of over $300,000 in upgrades elevates this two-story, five-bedroom plus office and bonus room haven to the pinnacle of luxury and efficiency. Upon entering through the decorative glass front door into the grand foyer, you are immediately struck by the abundance of natural light. Transition seamlessly to the outdoors through pocket sliding doors and savor the desirable Florida lifestyle as you dine at the custom outdoor kitchen and bar, set beneath the expansive covered area with a tongue and groove ceiling. An oasis awaits you by the salt-water and heated custom 35-foot pool and spa. Two full bedroom suites, one on each level, feature delightful sitting areas, en-suite bathrooms and walk-in closets. Crown molding, tray ceilings, and volume ceilings adorn the living and dining areas on the first floor, creating an atmosphere of sophistication. The gourmet kitchen is a chef's dream, equipped with top-of-the-line KitchenAid stainless steel appliances, natural gas cooking, walk-in pantry with custom shelving, soft-close kitchen cabinets and drawers, decorative crown molding, quartz countertops, a polished marble backsplash, butler’s pantry and a generously sized island perfect for entertaining. The first floor also features a substantial sized den/office, offering a quiet space for reflection or focused work. A well-appointed mudroom serves as a convenient drop zone for belongings, and extra storage abounds throughout the home. Upstairs, you'll find a dedicated laundry room complete with a washer, dryer cabinetry and a sink for added convenience. The second floor seamlessly flows with the bonus room, two bedrooms connected by a Jack and Jill bathroom, and a bedroom with an en-suite bathroom for visiting guests. Thoughtful details and enhancements grace this SMART home, including plantation shutters, tile, and luxury vinyl flooring (no carpet), a Kinetico reverse osmosis drinking system, whole-house surge protection, tankless water heater, four customized walk-in closets, upgraded landscaping, a Tesla wall charger, and epoxy flooring in the three-car garage. Situated in the prestigious Mallory Park, a gated community, this enclave offers a close-knit, resort-style lifestyle within the renowned master-planned community of Lakewood Ranch. Residents enjoy direct access to two community parks, top-rated Gullett Elementary and Mona Jain Middle schools, lawn maintenance, and a clubhouse. The amenities continue with a large resort-style pool and spa, fire pit, playground, Pickleball, and a fitness center. Lakewood Ranch provides an unparalleled lifestyle where you can live, work, and play amidst championship golf courses and a premier sports campus. Additionally, you're just minutes away from Waterside Place, local farmer's markets, Main Street boutiques and restaurants, UTC and our world-famous beaches, airports, and much more.
Show More

Property Highlights

Garage
Air Conditioning

Building Info

Overview

    General

  • Year Built: 2020
  • Effective Year Built: 2020
  • Building Count: 1
  • Bedroom Count: 5
  • Bathroom Count: 5
  • Full Bathrooms: 5
  • Partial Bathrooms: 5
  • Bathroom Plumbing Fixtures: 25
  • Building Condition: 7
  • Building Quality: 9
  • Construction Type: 17
  • Building Style: 0
  • Exterior Walls Type: 12
  • Interior Walls Type: 0
  • Roof Shape Type: 7
  • Roof Cover Type: 4
  • Floor Count: 200
  • Floor Cover: 0
  • Basement Type: 0
  • Basement Area: 0
  • Garage Type: 1
  • Garage Square Area: 618
  • Parking Space Count: 2
  • Patio Type: 0
  • Porch Type: 111
  • Pool Type: 8
  • Location Influence Type: 141

    Dimensions

  • Lot Size Square Feet: 13,174
  • Total Building Area: 5,668
  • Gross Building Area: 5,668
  • Building Area: 4,677
  • Building Area Measurement: L

    Heating and Cooling

  • Air Conditioning: 1
  • Heating: 3
  • Heated Square Feet: 4,677
  • Heating Fuel Type: 0

    Utilities

  • Sewer System: 0
  • Water Service: 0

Building

  • Building Type: 0
  • Property Class: R
  • Subdivision: MALLORY PARK PH II SUBPH C & D
  • Land Acres: 0000000302
  • Standard Land Use Code: 1001
  • County Land Use Code: 0100
  • Legal Description 1: LOT 333, MALLORY PARK PH II SUBPH C & D PI #5900.2160/9

Neighborhood

  • School District Name: Manatee County School District
  • School Tax School District: MCPA&MCPS
  • Census Tract: 002021

Zoning

  • Zoning: PD-MU

Geography

  • Parcel: 5900-2160-9
  • Lot: 333
  • Meridian: SEC 05 TWN 35S RNG 19E
  • Municipality: UNINCORPORATED
  • Latitude: 27.4702
  • Longitude: -82.4206

    Address

  • Full Address: 12148 Cranston Way
  • Address - House Number: 12148
  • Address - Street Name: Cranston
  • Address - Suffix Type: Way
  • State: FL
  • City Name: Bradenton
  • Carrier Code: R073
  • 4-Digit Zip Code: 3482
  • Zip Code: 34211

Valuation

    Tax

  • Total Area: 2,123
  • Tax Year: 2021
  • Tax Amount: $1,115,276
  • Initial Tax Delinquent Year: 2020
  • Tax Rate Code Area: 310

    Appraisal Valuation

  • Standard Deviation: 0.0787
  • Valuation Date: Jan 03, 2024
  • Confidence Score: 94
  • Final Value: 1,499,204
  • High Value: 1,617,251
  • Low Value: 1,381,156

    Market Valuation

  • Market Total Value: $938,767
  • Market Land Value: $76,500
  • Market Improvement Value: $862,267

    Assessments Valuation

  • Assessed Year: 2023
  • Assessed Total Value: $901,104

    Exemptions

  • Homeowner Exemption: Yes

    Sales

  • Current Sale Contract Date: Jul 07, 2021
  • Current Sale Recording Date: Jul 12, 2021
  • Current Sale Price:
  • Current Sale Document Type: 27
  • Current Sale Input Document Number: 202141091944
  • Previous Sale Recording Date: Oct 05, 2020
  • Previous Sale Contract Date: Sep 29, 2020
  • Previous Sale Amount: $792,500
  • Previous Sale Document Type: 71
Data used for valuation calculations is provided by RealtyHop, and other third party sources

Comparables

Unit
Status
Type
Beds
Baths
ft²
Price/ft²
Asking Price
Listed On
Closing Price
Sold On
HOA + Taxes

About Lakewood Ranch


Similar Homes for Sale

Currently no similar homes around

Nearby Rentals

Unit for rent at 13241 Torresina Terrace, BRADENTON, FL, 34211

$3,775 /mo

  • 3 Beds
  • 2 Baths
  • 1,920 ft²
13241 Torresina Terrace, BRADENTON, FL, 34211 Listing by Toyia Youtzy


Frequently Asked Questions

When was property at 12148 Cranston Way built and last sold?
The property at 12148 Cranston Way was built in 2020 and last sold on Jul 7, 2021 for $985,000.
How much is this home worth?
The estimated value of the home located at 12148 Cranston Way is $1,376,220.
What are some comparable homes to 12148 Cranston Way?
There are currently no comparable homes to 12148 Cranston Way.