Check Availability
Wake 27614 Ethans Glen
1212 Tacketts Pond Drive
$749,000
● House - In Contract

1212 Tacketts Pond Drive

Raleigh, NC 27614
bedrooms
4 Beds
bathrooms
3 Baths, 1 Half Bath
square feet
3,278 Ft²
$4,181
Est. Monthly
$101
HOA / Fees

About This Property

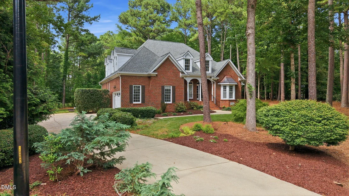
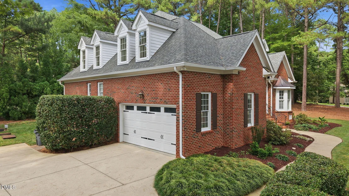
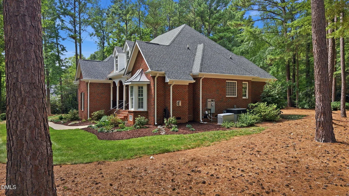
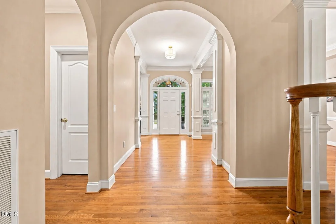
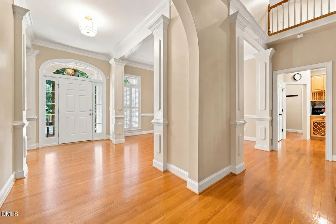
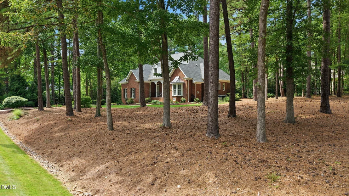
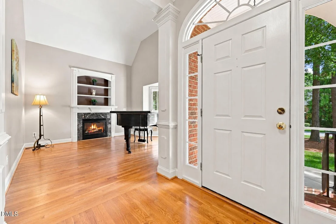
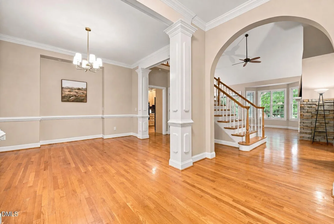
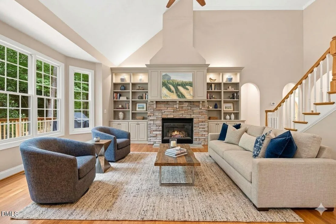
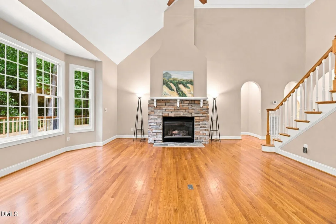
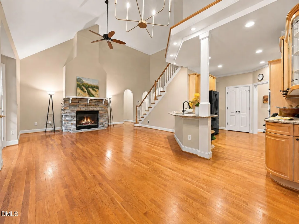
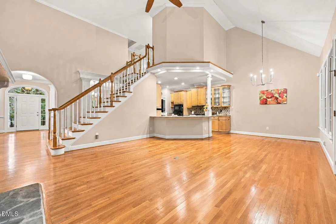
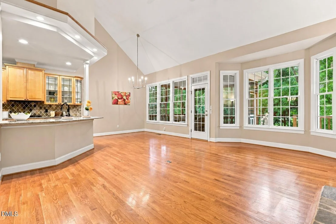
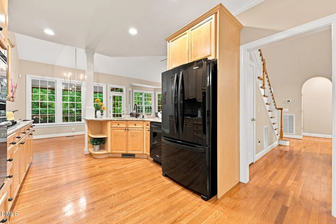
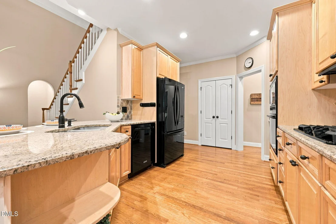
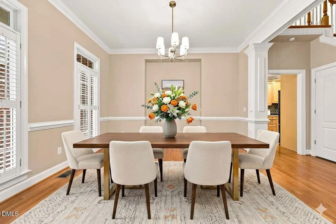
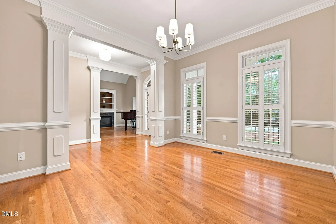
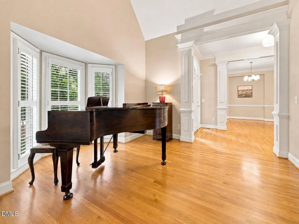
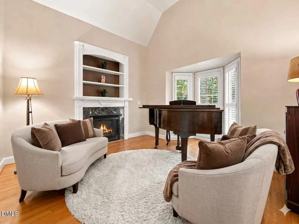
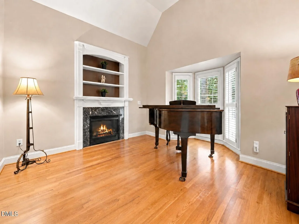
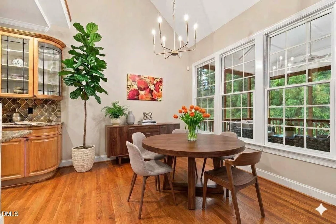
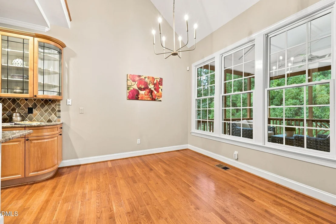
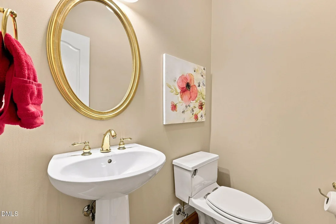
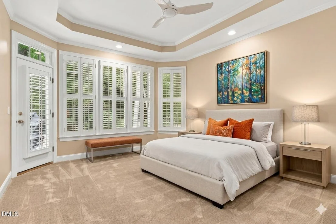
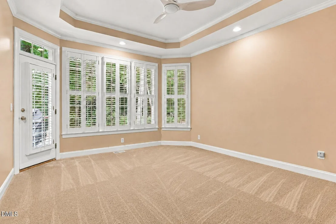
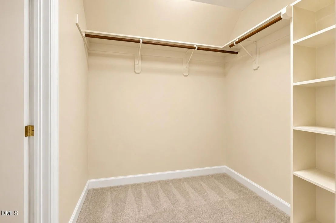
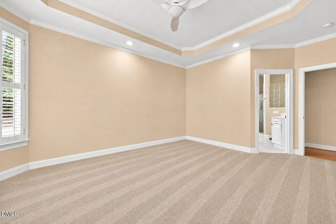
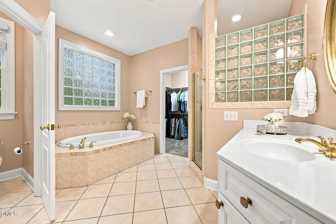
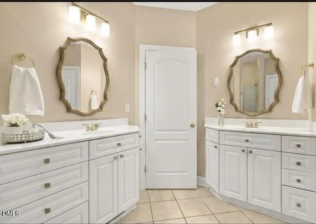
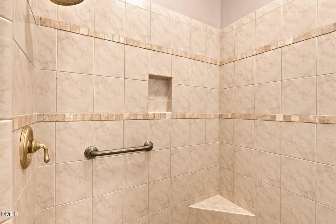
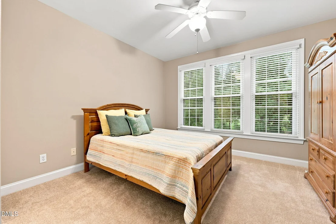
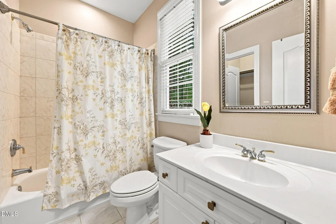
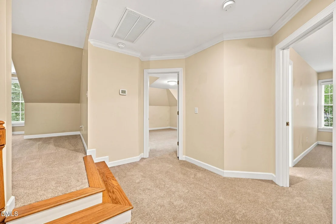
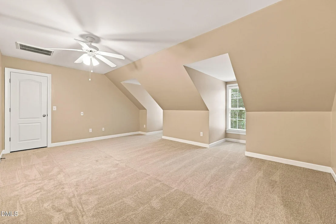
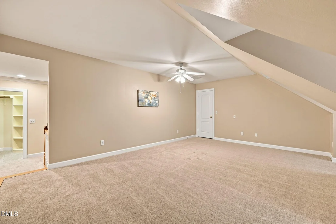
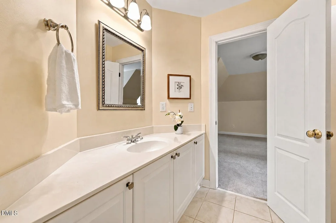
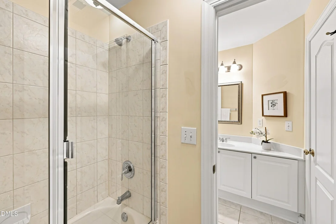
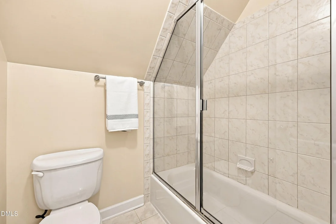
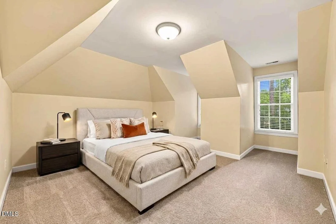
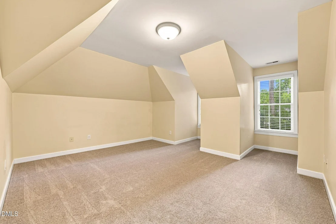
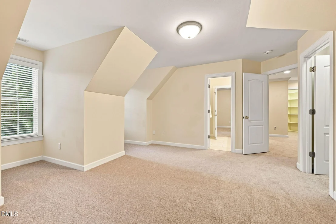
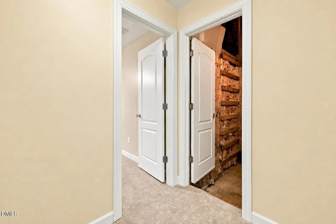
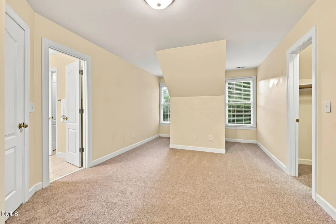
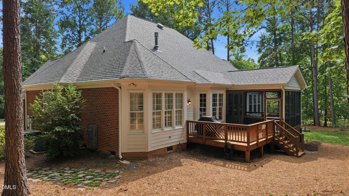
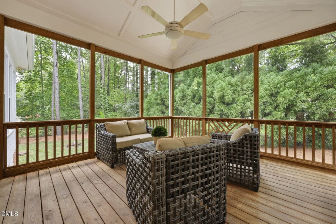
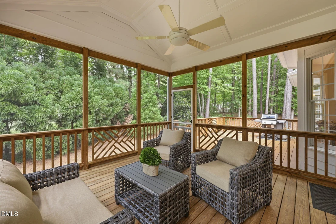
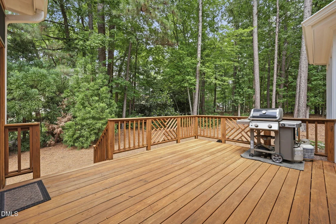
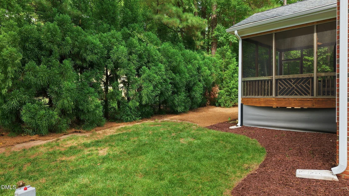
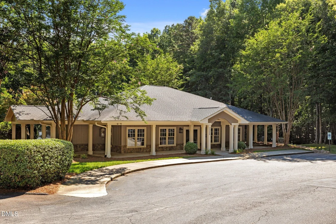
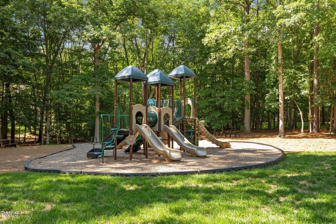
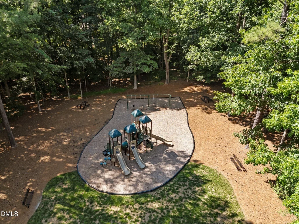
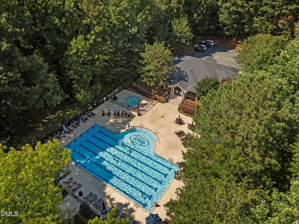
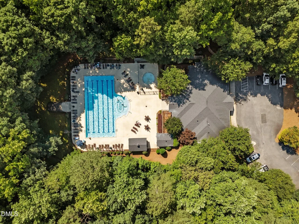
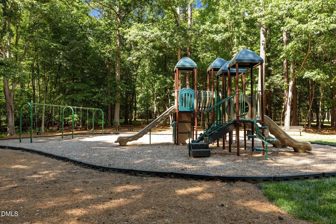
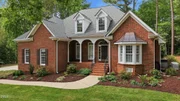
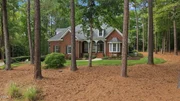
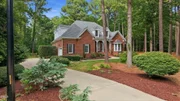
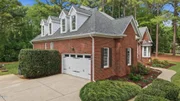
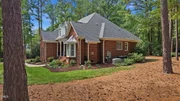
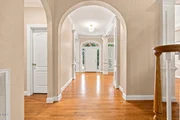
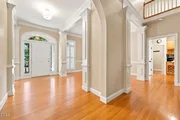
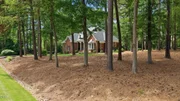
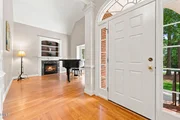
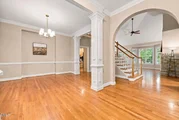
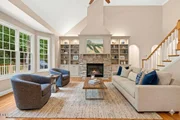
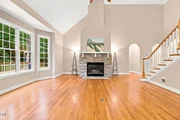
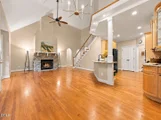
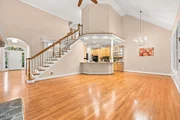
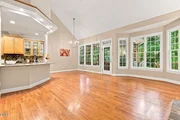
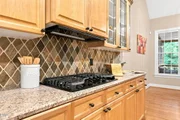
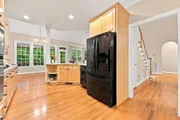
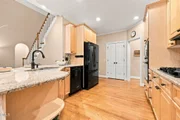
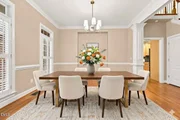
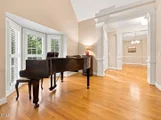
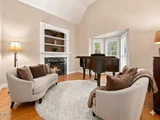
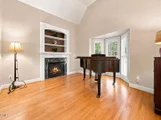
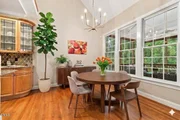
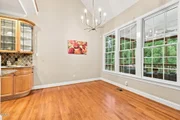
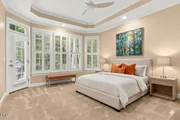
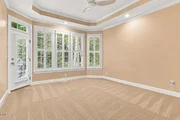
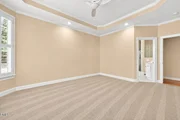
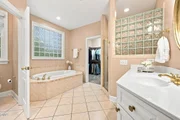
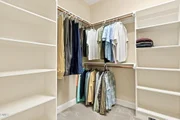
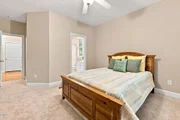
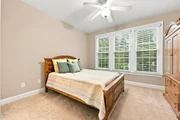
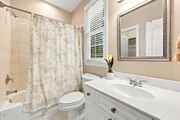
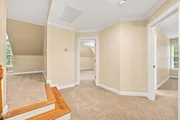
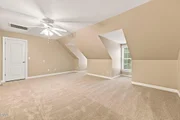
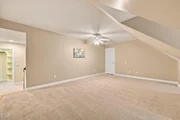
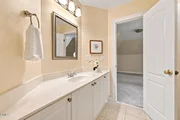
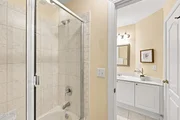
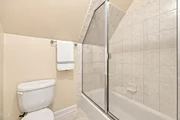
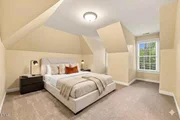
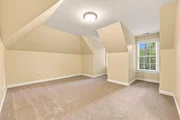
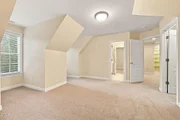
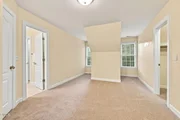
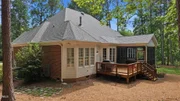
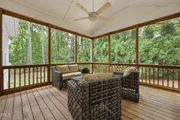
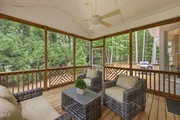
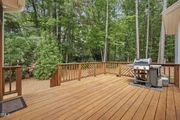
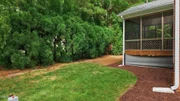
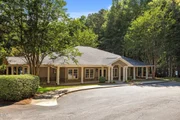
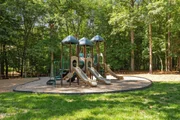
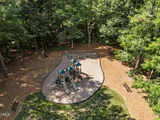
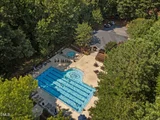
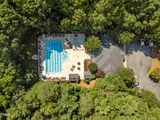
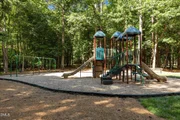
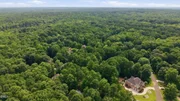
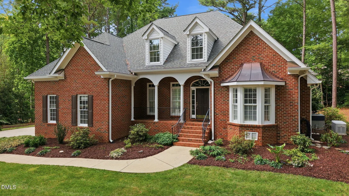
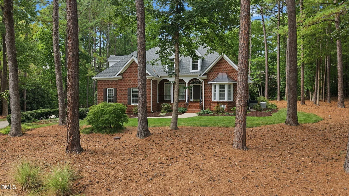
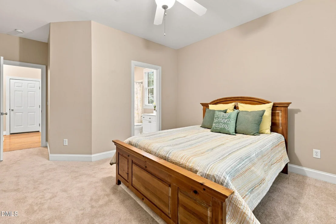
NEW PRICE + HOME WARRANTY!  Now offered at $749,000 in desirable Ethan's Glen! Situated on .80 wooded acres, this 4-bedroom, 3.5-bath home offers over 3,278 SF, including the primary suite and a second bedroom on the main level. Seller is providing a home warranty. Beautifully positioned on a wooded corner homesite, this home combines space and privacy with the amenities of an established North Raleigh community. The flexible main-level layout includes both the primary suite and a second bedroom-ideal for guests, multigenerational living or a private home office.  Inside, hardwood floors, fresh interior paint and brand-new carpet complement an open layout connecting the two-story family room, kitchen and breakfast area. Upstairs, two additional bedrooms and an oversized bonus room provide exceptional flexibility for recreation, media, hobbies or additional workspace.  Outside, enjoy the vaulted screened porch and deck overlooking the peaceful, wooded backyard. A WHOLE-HOUSE GENERATOR adds valuable peace of mind.  Ethan's Glen offers a clubhouse, swimming pool, playground and trails, with Falls Lake, Shinleaf Recreation Area and the Mountains-to-Sea Trail just minutes away.  .80-acre wooded lot. Two bedrooms on the main level. Screened porch. Fresh paint. New carpet. Community pool and trails. Schedule your showing today!
Unit Size
3,278 Ft²
Days on Market
-
Land Size
0.80 acres
Price per sqft
$228
Property Type
House
Property Taxes
$402
HOA Dues
$101
Year Built
2001

Payment Calculator

Cap Rate Calculator

Last updated: 8 days ago (TMLS #10188514)

Price History

Date / Event Date Event Price
Oct 19, 2026 In contract -
In contract
Oct 15, 2026 Price Decreased $749,000
↓ $50K (6.3%)
Price Decreased
Sep 25, 2026 Price Decreased $799,000
↓ $26K (3.2%)
Price Decreased
Sep 9, 2026 Price Decreased $825,000
↓ $44K (5.1%)
Price Decreased
Aug 25, 2026 Listed by EXP Realty LLC $869,000
Listed by EXP Realty LLC
Show More

Property Highlights

Garage
Air Conditioning
Parking Details
Has Garage
Attached Garage
Has Open Parking
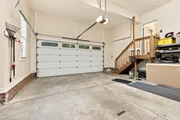
Parking Features: Garage, Garage Door Opener, Garage Faces Side
Garage Spaces: 2
Open Parking Spaces: 2
Interior Details
Half Bathrooms: 1
Full Bathrooms: 3
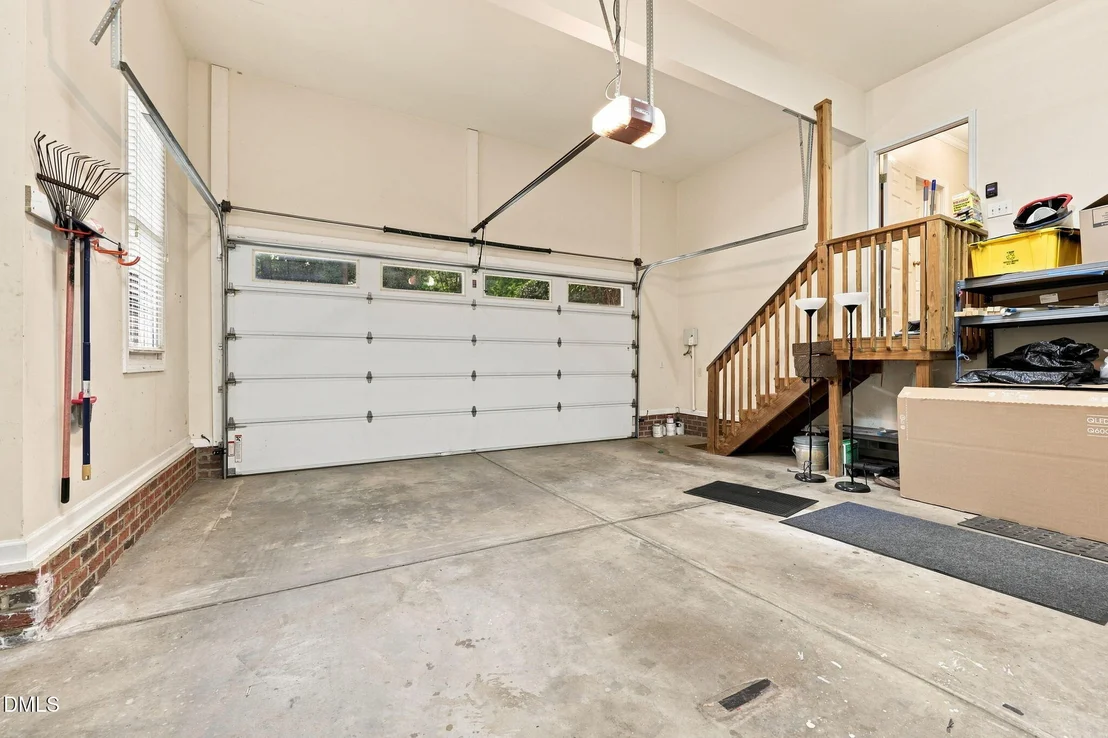
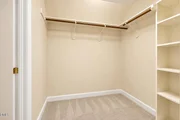
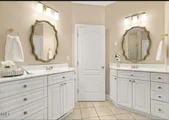
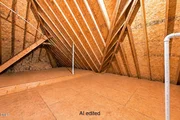
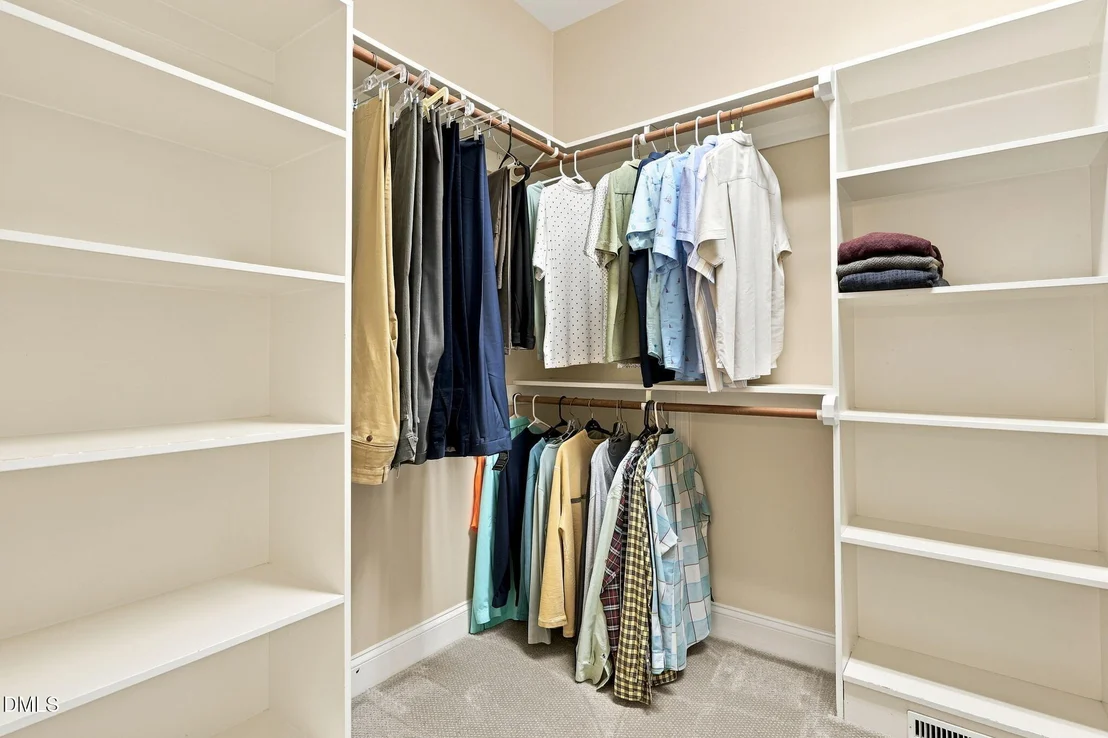
Interior Features: Bookcases, Cathedral Ceiling(s), Ceiling Fan(s), Crown Molding, Double Vanity, Entrance Foyer, Granite Counters, In-Law Floorplan, Open Floorplan, Pantry, Storage, Tray Ceiling(s), Walk-In Closet(s)
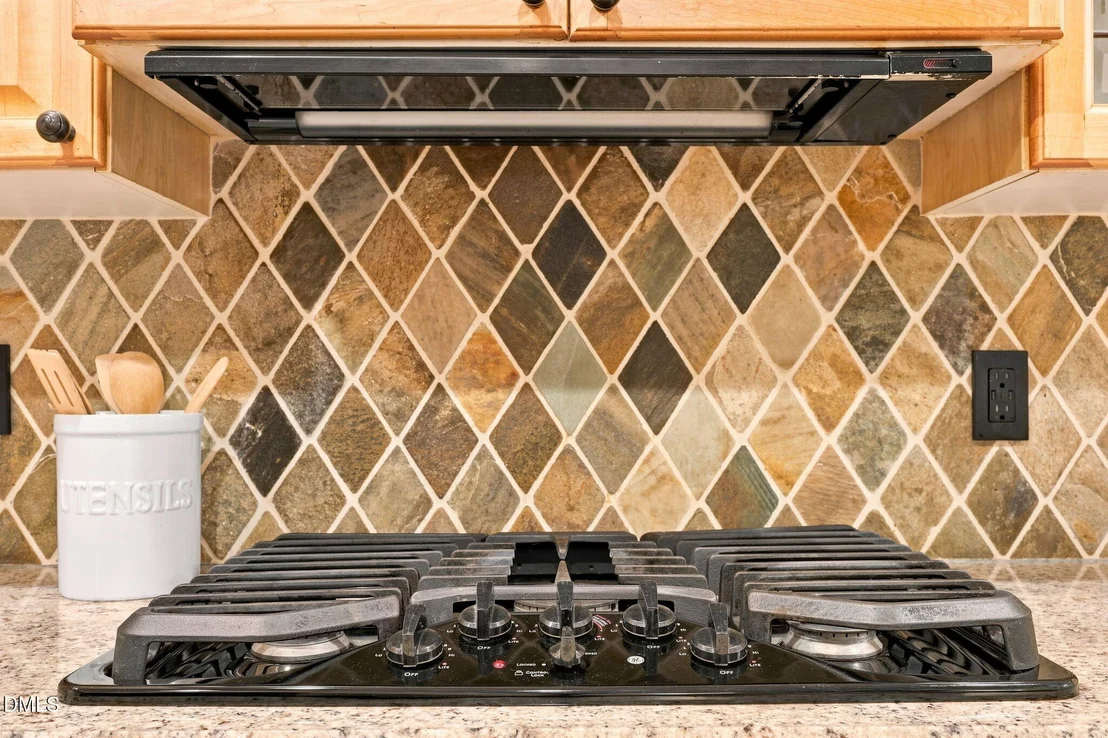
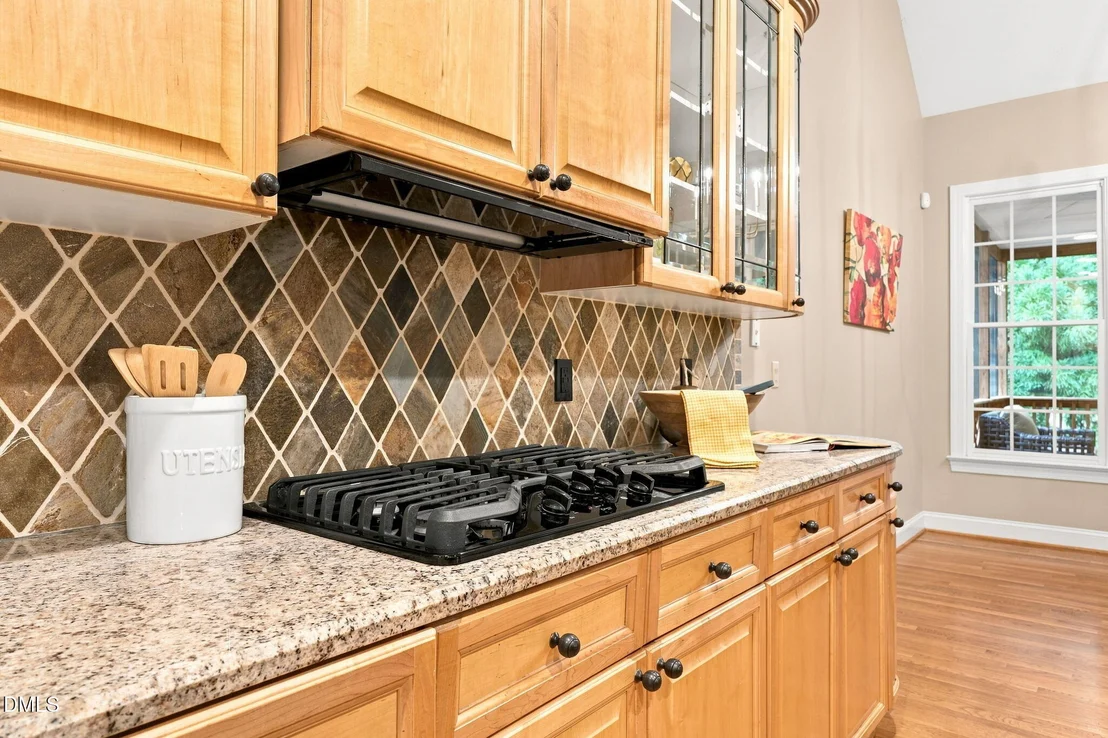
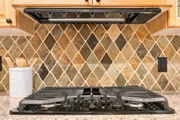
Appliances: Built-In Electric Oven, Dishwasher, Gas Cooktop, Microwave, Tankless Water Heater
Flooring Type: Carpet, Hardwood, Tile
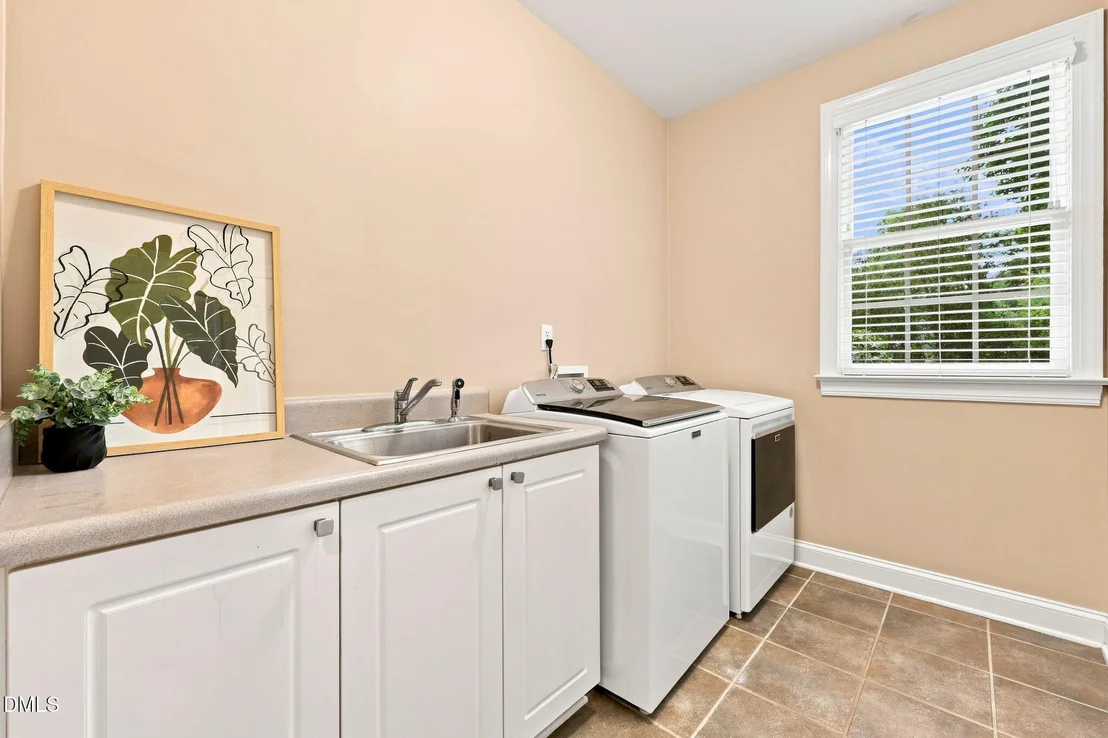
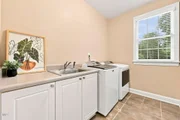
Laundry Features: Laundry Room, Main Level, Sink
Rooms: 12
Basement: Crawl Space
Exterior Details
Square Footage: 3278
Architectural Style: Traditional
Year Built: 2001
Building Area Total: 3278
Levels: Two
Window Features: Plantation Shutters
Construction Materials: Brick Veneer, Fiber Cement
Patio and Porch Features: Covered, Deck, Rear Porch, Screened
Lot Features: Close to Clubhouse, Corner Lot, Landscaped, Many Trees, Wooded
Lot Size Area: 0.8
Lot Size Units: Acres
Lot Size Acres: 0.8
Lot Size Square Feet: 34848
Water Source: Community Water
Financial Details
Tax Map Number: 136
Tax Assessed Value: $750,833
Tax Annual Amount: $4,822
Utilities Details
Cooling Type: Central Air, Electric, Multi Units
Heating Type: Central, Natural Gas
Sewer : Septic Tank
Location Details
HOA/Condo/Coop Fee Includes: None
HOA/Condo/Coop Amenities: Clubhouse, Party Room, Playground, Pool, Trail(s)
HOA Fee: $101
HOA Fee Frequency: Monthly

Building Info

Overview

    General

  • Year Built: 2001
  • Effective Year Built: 2001
  • Bedroom Count: 0
  • Bathroom Count: 3
  • Full Bathrooms: 3
  • Partial Bathrooms: 3
  • Building Condition: 0
  • Building Quality: 0
  • Construction Type: 2
  • Building Style: 15
  • Exterior Walls Type: 2
  • Interior Walls Type: 0
  • Roof Shape Type: 8
  • Roof Cover Type: 0
  • Floor Count: 150
  • Living Units: 1
  • Floor Cover: 0
  • Basement Type: 5
  • Basement Area: 0
  • Garage Type: 7
  • Garage Square Area: 555
  • Parking Space Count: 0
  • Patio Type: 0
  • Porch Type: 0
  • Pool Type: 0

    Dimensions

  • Lot Size Square Feet: 34,848
  • Total Building Area: 3,106
  • Building Area: 3,106
  • Building Area Measurement: E

    Heating and Cooling

  • Fireplace Count: 1
  • Air Conditioning: 1
  • Heating: 3
  • Heated Square Feet: 3,106
  • Heating Fuel Type: 0

    Utilities

  • Sewer System: 0
  • Water Service: 0

Building

  • Building Type: 0
  • Property Class: R
  • Subdivision: ETHANS GLEN SUB
  • Land Acres: 0000000800
  • Standard Land Use Code: 1001
  • County Land Use Code: 01
  • Legal Description 1: LO136 ETHANS GLEN SUB P1 BM2000-01640

Neighborhood

  • School District Name: Wake County Schools
  • School Tax School District: 23
  • Census Tract: 053804

Zoning

  • Zoning: R-40W

Geography

  • Account Number: 0280829
  • District: 02
  • Parcel: 0891.04-63-0035 0280829
  • Lot: 136
  • Municipality: BARTON'S CREEK
  • Latitude: 35.9835
  • Longitude: -78.6755

    Address

  • Full Address: 1212 Tacketts Pond Dr
  • Address - House Number: 1212
  • Address - Street Name: Tacketts Pond
  • Address - Suffix Type: Dr
  • State: NC
  • City Name: Raleigh
  • Carrier Code: R001
  • 4-Digit Zip Code: 7825
  • Zip Code: 27614

Valuation

    Tax

  • Tax Year: 2022
  • Tax Amount: $361,636

    Appraisal Valuation

  • Standard Deviation: 0.1312
  • Valuation Date: Aug 31, 2022
  • Confidence Score: 85
  • Final Value: 813,566
  • High Value: 920,311
  • Low Value: 706,821

    Market Valuation

  • Market Total Value: $497,973
  • Market Land Value: $85,000
  • Market Improvement Value: $412,973

    Assessments Valuation

  • Assessed Year: 2022
  • Assessed Total Value: $497,973
  • Assessed Land Value: $85,000
  • Assessed Improvements Value: $412,973

    Sales

  • Current Sale Contract Date: May 19, 2014
  • Current Sale Recording Date: May 19, 2014
  • Current Sale Price:
  • Current Sale Document Type: 71
  • Previous Sale Recording Date: Aug 29, 2001
  • Previous Sale Contract Date: Aug 29, 2001
  • Previous Sale Amount: $455,000
  • Previous Sale Document Type: 71
Data used for valuation calculations is provided by RealtyHop, and other third party sources

Comparables

Unit
Status
Type
Beds
Baths
ft²
Price/ft²
Asking Price
Listed On
Closing Price
Sold On
HOA + Taxes

About Ethans Glen


Similar Homes for Sale

Currently no similar homes around

Nearby Rentals


Frequently Asked Questions

When was property at 1212 Tacketts Pond Drive built and last sold?
The property at 1212 Tacketts Pond Drive was built in 2001 and last sold on May 19, 2014 for $455,000.
How much is this home worth?
The estimated value of the home located at 1212 Tacketts Pond Drive is $758,989.
What are some comparable homes to 1212 Tacketts Pond Drive?
There are currently no comparable homes to 1212 Tacketts Pond Drive.