Check Availability
Ocean 08731
1210 VARUNA DRIVE
$1,195,000
● House - For Sale

1210 VARUNA DRIVE

FORKED RIVER, NJ 08731
bedrooms
5 Beds
bathrooms
3 Baths, 1 Half Bath
square feet
2,815 Ft²
$6,932
Est. Monthly

About This Property

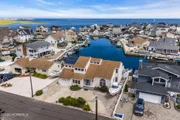
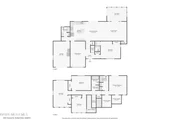
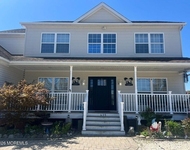
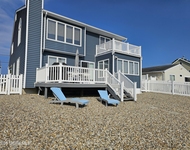
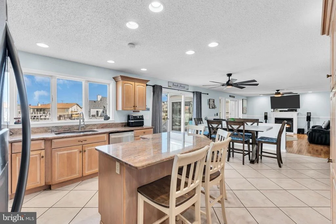
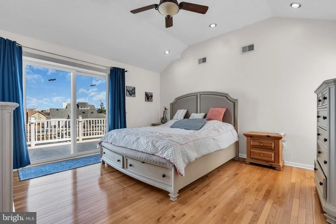
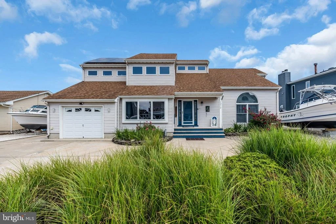
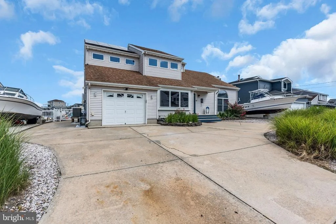
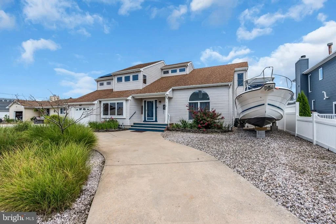
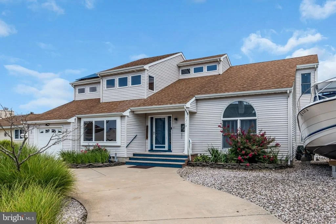
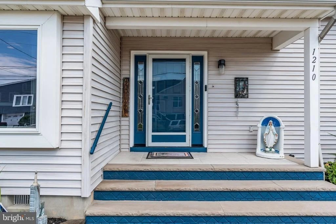
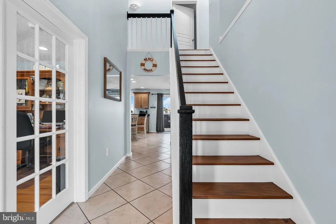
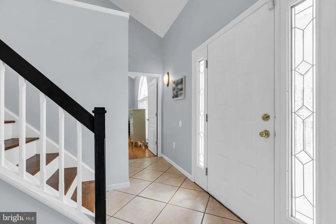
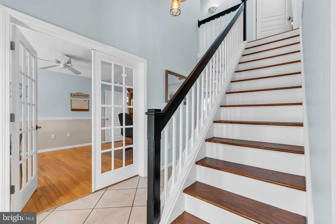
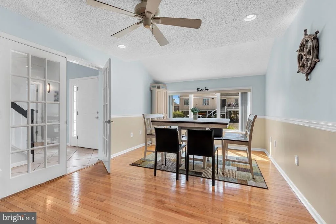
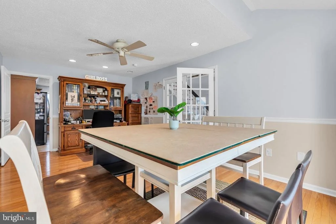
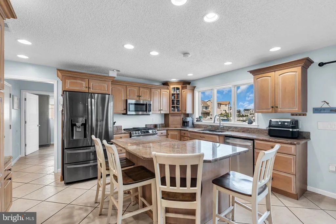
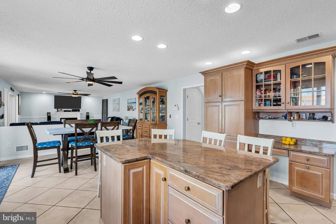
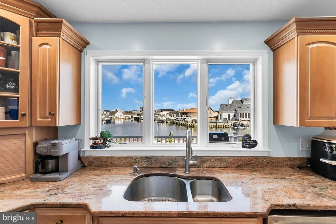
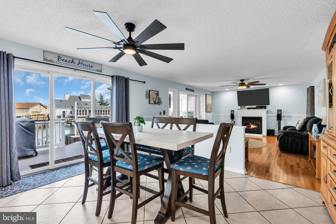
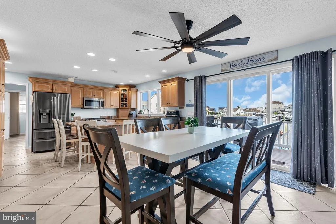
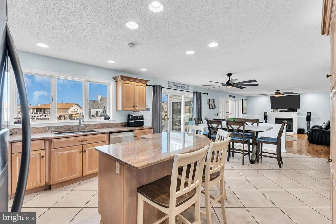
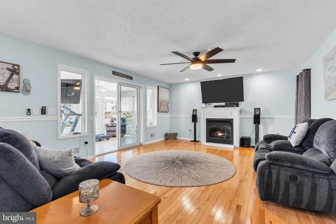
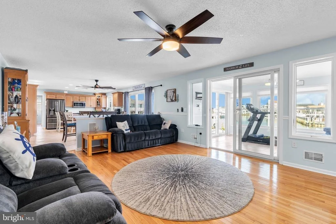
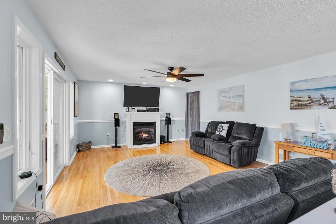
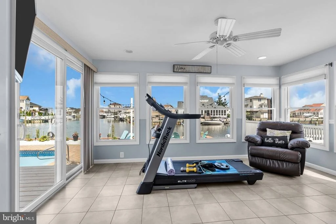
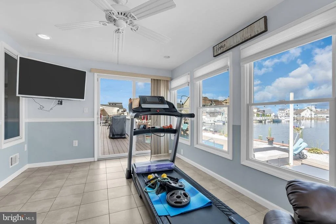
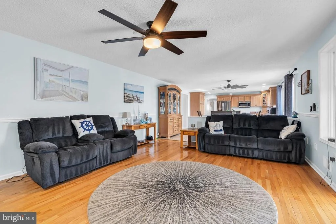
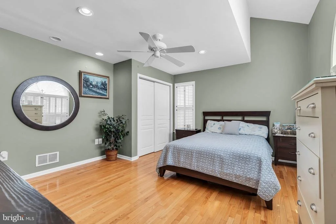
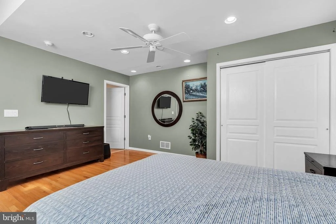
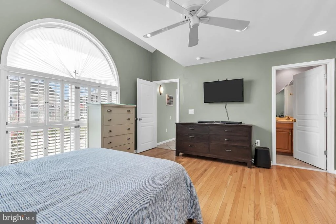
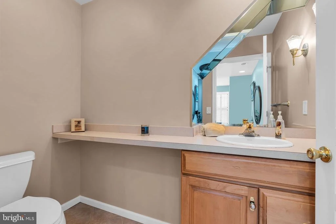
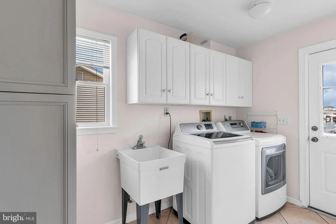
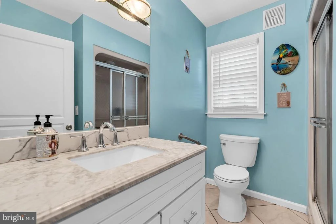
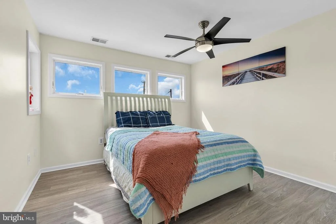
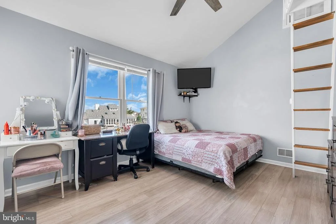
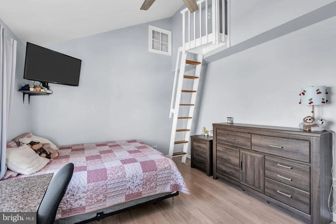
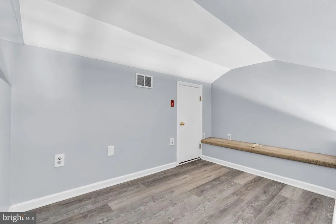
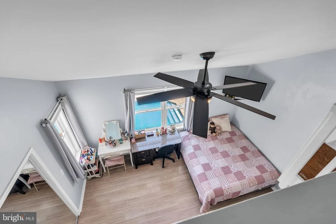
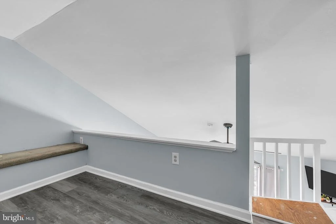
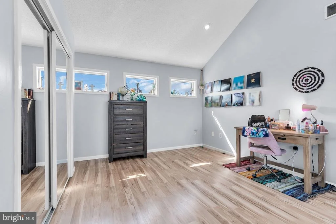
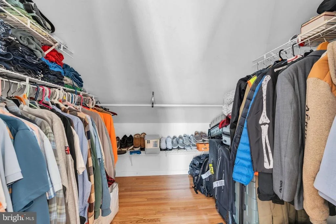
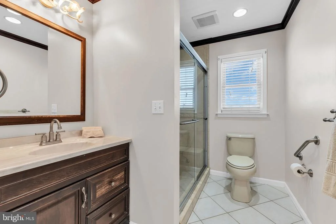
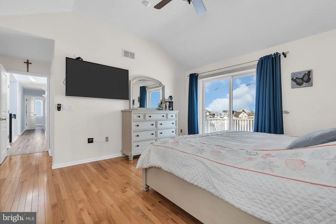
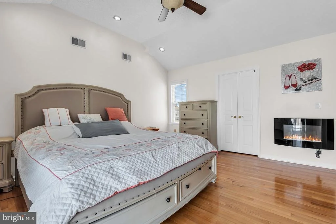
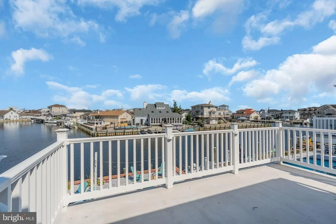
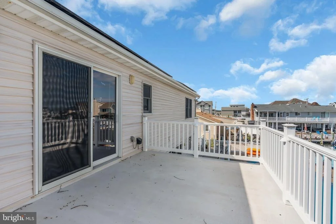
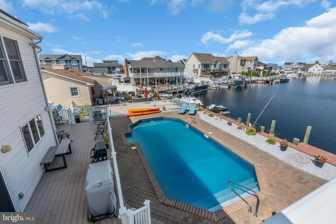
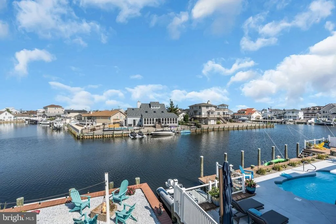
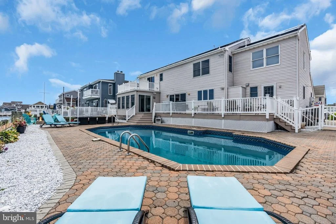
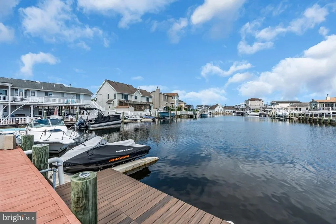
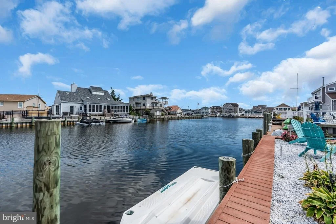
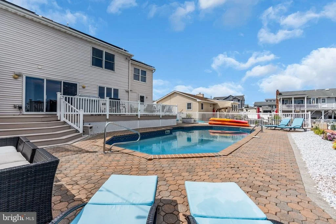
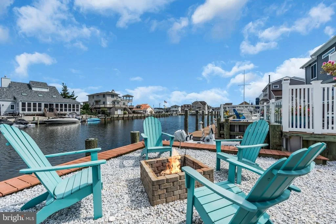
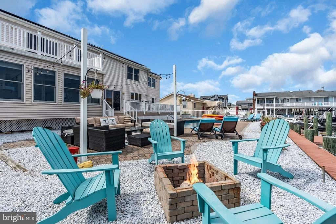
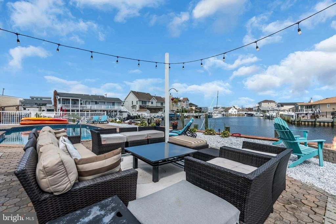
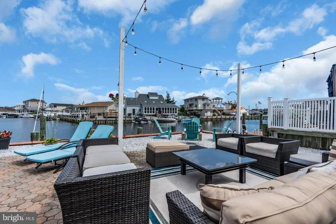
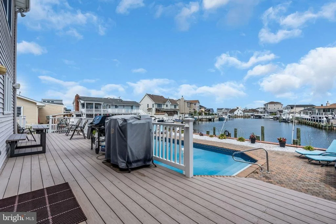
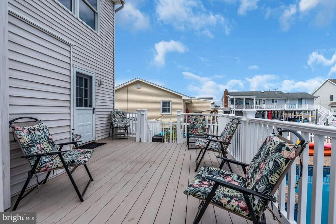
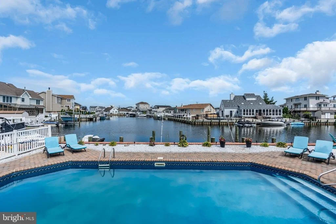
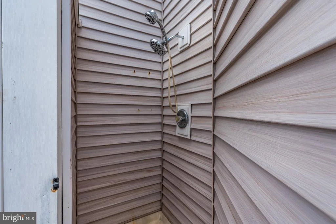
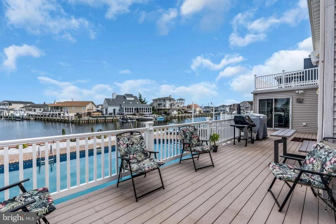
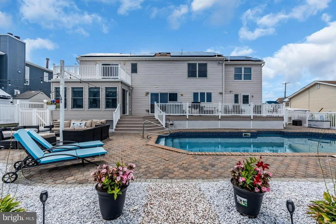
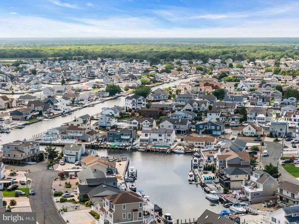
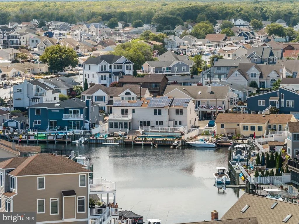
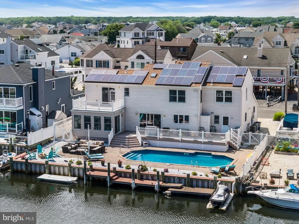
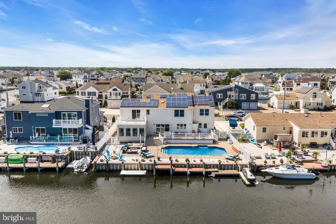
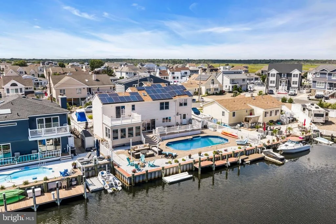
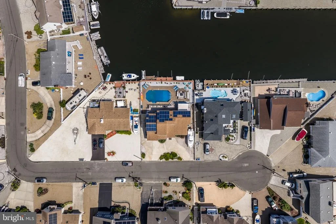
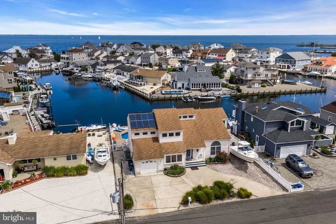
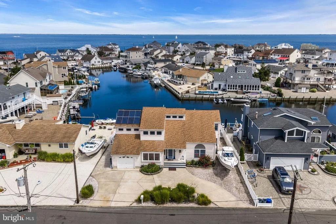
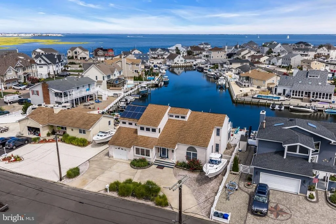
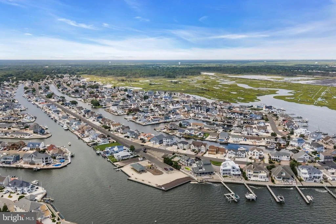
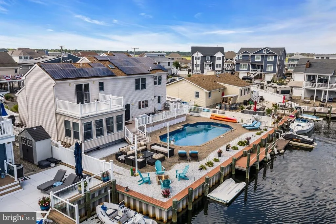
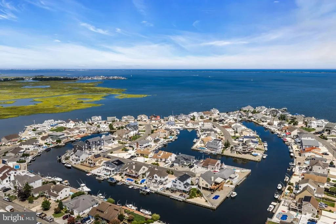
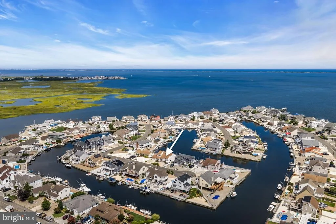
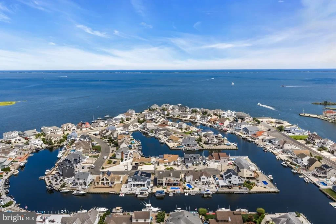
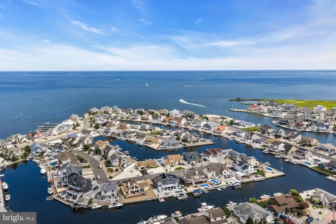
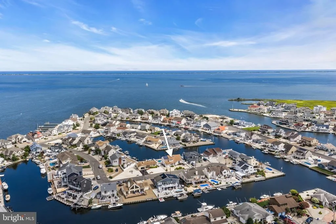
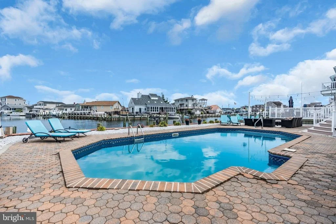
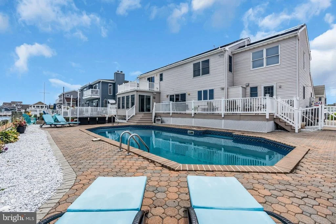
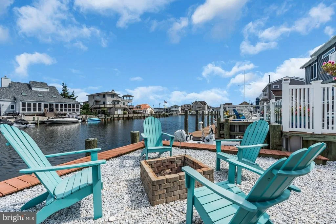
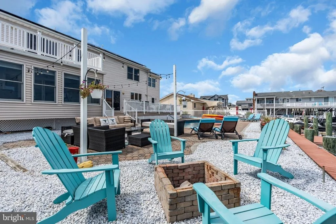
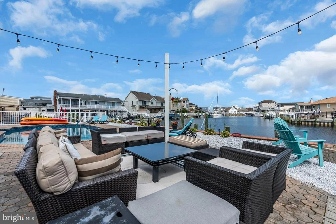
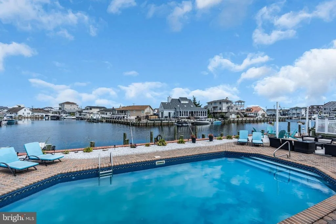
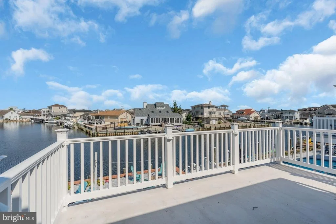
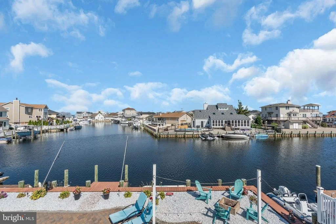
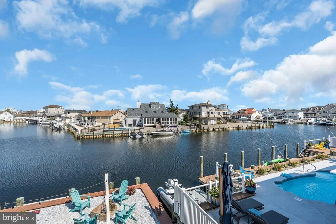
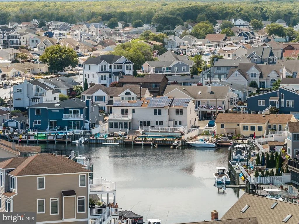
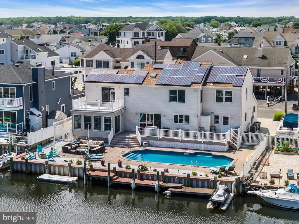
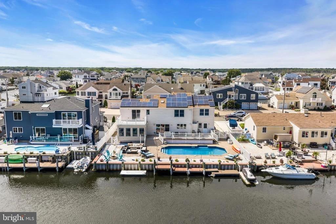
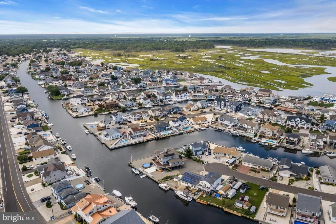
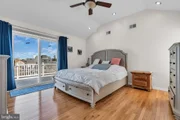
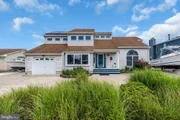
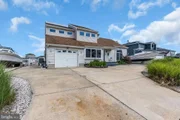
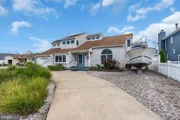
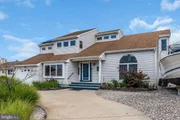
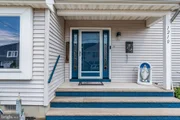
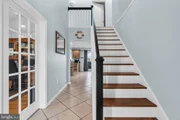
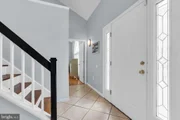
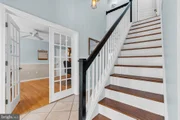
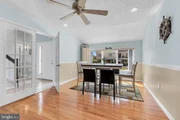
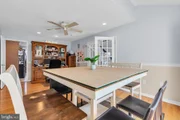
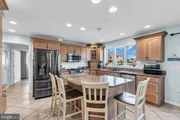
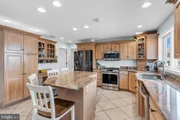
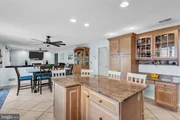
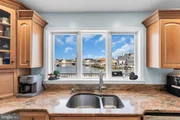
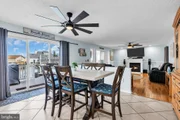
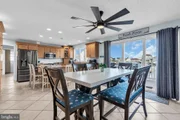
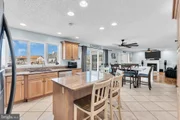
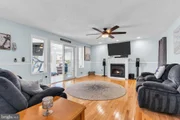
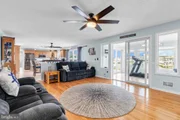
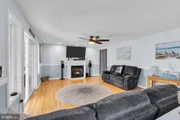
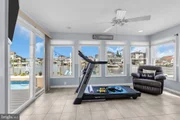
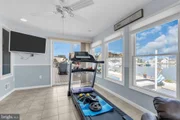
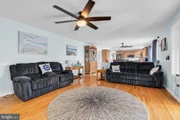
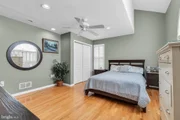
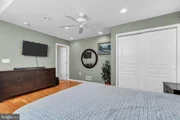
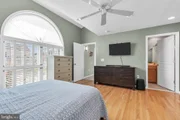
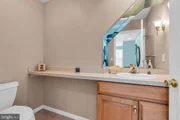
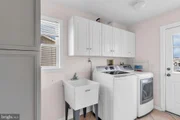
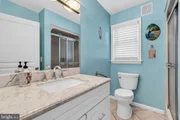
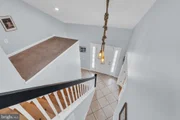
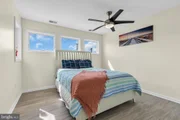
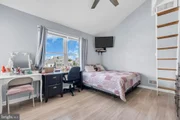
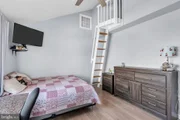
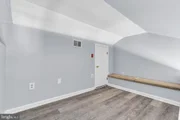
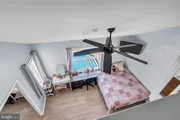
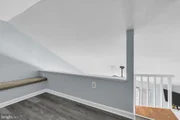
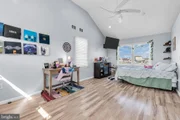
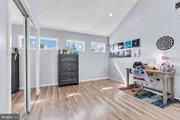
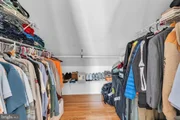
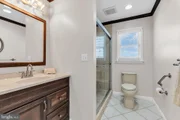
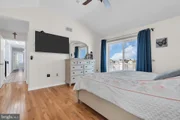
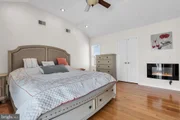
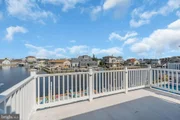
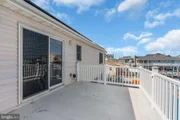
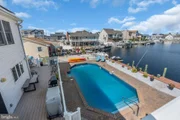
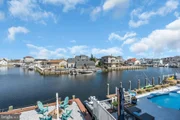
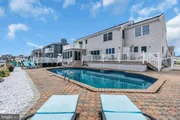
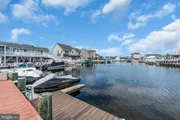
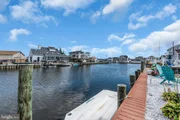
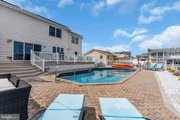
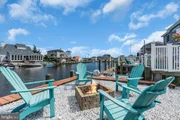
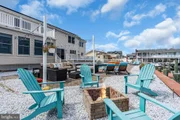
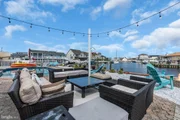
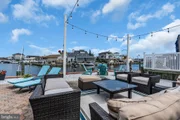
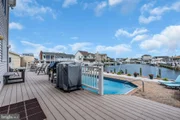
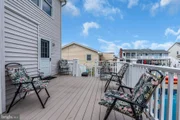
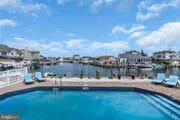
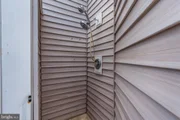
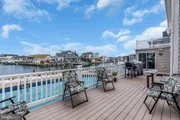
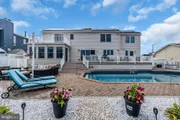
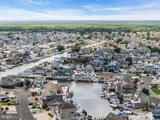
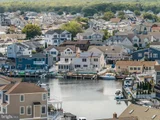
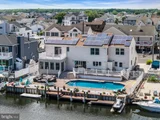
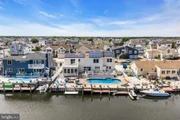
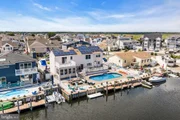
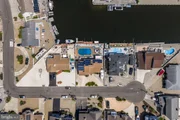
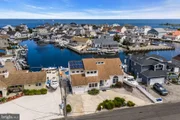
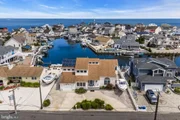
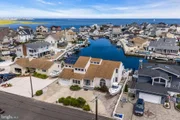
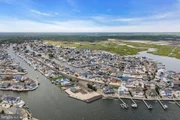
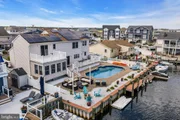
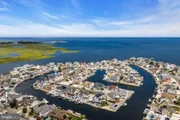
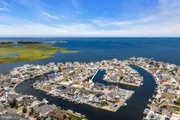
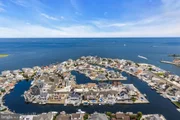
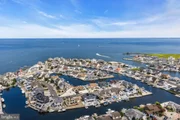
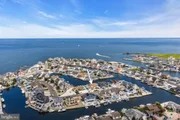
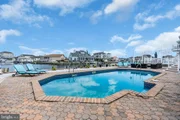
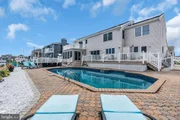
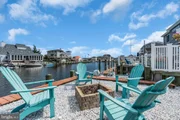
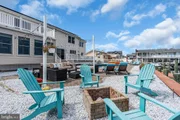
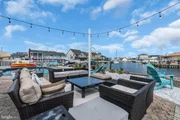
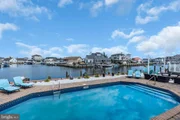
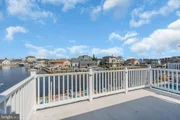
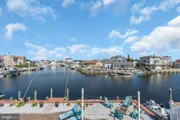
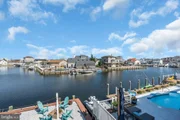
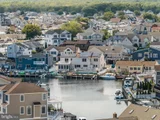
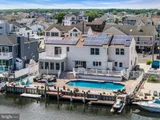
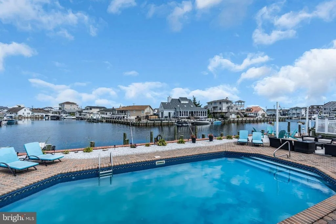
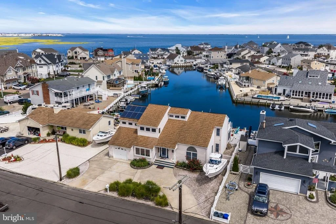
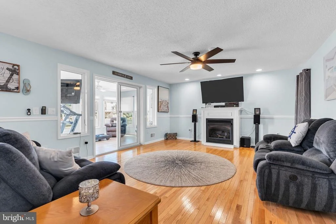
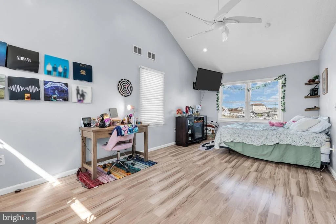
WHERE EVERY DAY FEELS LIKE A VACATION! Experience luxurious waterfront living in desirable Sunrise Beach. Set on a private cul-de-sac overlooking an extra-wide lagoon, this expansive 5-bedroom, 3.5-bath center hall Colonial offers unobstructed water views and quick access to Barnegat Bay. An oversized circular driveway provides abundant parking and space for boat storage, complemented by a 1.5-car garage. The backyard is a true waterfront oasis. An upper Trex deck with vinyl railings overlooks the inground pool, with stairs leading to a paver patio and spacious lounge area. An outdoor Bluetooth speaker system, firepit, outdoor shower, 75 feet of vinyl bulkhead and a private Trex dock-both less than 10 years old-complete this exceptional setting, perfect for boating, kayaking, jet skiing, or crabbing from your own backyard. Inside, hardwood, luxury vinyl plank, and tile flooring, Andersen windows, and zoned heating and central air enhance the home. The exceptionally spacious formal dining room features French doors and a bow window. The oversized kitchen offers granite countertops, stainless steel appliances, a center island, breakfast nook, and sliders to the upper deck. Beautiful water views fill the kitchen, family room, and Florida room. The family room features a gas fireplace and flows into the window-lined Florida room, which also opens to the upper deck. The first level includes a guest suite with a private half bath, an additional full bath off the kitchen, and a laundry room with a utility sink, cabinetry, and separate deck access. Upstairs, the primary retreat features vaulted ceilings, two walk-in closets, an electric fireplace, a waterfront balcony, and a spa-like bath with a glass-enclosed tiled shower and built-in bench. Three additional bedrooms enjoy water views, with one offering access to a versatile loft. Conveniently located near beaches, boardwalks, Route 9, and the Garden State Parkway. This exceptional home delivers the waterfront lifestyle you have been waiting for-schedule your private showing today!
Unit Size
2,815 Ft²
Days on Market
-
Land Size
0.17 acres
Price per sqft
$425
Property Type
House
Property Taxes
$1,064
HOA Dues
-
Year Built
1998

Listed By

Payment Calculator

Cap Rate Calculator

Last updated: 10 days ago (Bright MLS #NJOC2045690)

Price History

Date / Event Date Event Price
Oct 21, 2026 Listed by RE/MAX Revolution $1,195,000
Listed by RE/MAX Revolution
Oct 7, 2026 Price Decreased $1,195,000
↓ $54K (4.3%)
Price Decreased
Sep 19, 2026 Price Decreased $1,249,000
↓ $30K (2.4%)
Price Decreased
Aug 27, 2026 Listed by RE/MAX Revolution $1,279,000
Listed by RE/MAX Revolution
WHERE EVERY DAY FEELS LIKE A VACATION! Experience luxurious waterfront living in desirable Sunrise Beach. Set on a private cul-de-sac overlooking an extra-wide lagoon, this expansive 5-bedroom, 3.5-bath center hall Colonial offers unobstructed water views and quick access to Barnegat Bay. An oversized circular driveway provides abundant parking and space for boat storage, complemented by a 1.5-car garage. The backyard is a true waterfront oasis. An upper Trex deck with vinyl railings overlooks the inground pool, with stairs leading to a paver patio and spacious lounge area. An outdoor Bluetooth speaker system, firepit, outdoor shower, 75 feet of vinyl bulkhead and a private Trex dock—both less than 10 years old—complete this exceptional setting, perfect for boating, kayaking, jet skiing, or crabbing from your own backyard. Inside, hardwood, luxury vinyl plank, and tile flooring, Andersen windows, and zoned heating and central air enhance the home. The exceptionally spacious formal dining room features French doors and a bow window. The oversized kitchen offers granite countertops, stainless steel appliances, a center island, breakfast nook, and sliders to the upper deck. Beautiful water views fill the kitchen, family room, and Florida room. The family room features a gas fireplace and flows into the window-lined Florida room, which also opens to the upper deck. The first level includes a guest suite with a private half bath, an additional full bath off the kitchen, and a laundry room with a utility sink, cabinetry, and separate deck access. Upstairs, the primary retreat features vaulted ceilings, two walk-in closets, an electric fireplace, a waterfront balcony, and a spa-like bath with a glass-enclosed tiled shower and built-in bench. Three additional bedrooms enjoy water views, with one offering access to a versatile loft. Conveniently located near beaches, boardwalks, Route 9, and the Garden State Parkway. This exceptional home delivers the waterfront lifestyle you have been waiting for—schedule your private showing today!
Jul 3, 2022 No longer available -
No longer available
Show More

Property Highlights

Garage
Parking Available
Air Conditioning
Fireplace
With View
Parking Details
Has Garage
Has Open Parking
Parking Features: Circular Driveway, Attached, Garage, Driveway, Off Street, On Street, Concrete Driveway
Garage Spaces: 1
Interior Details
Half Bathrooms: 1
Full Bathrooms: 3
Interior Features: Breakfast Bar, Ceiling Fan(s), Eat-in Kitchen, Kitchen Island, Pantry, Sound System, Walk-In Closet(s), Bathroom - Stall Shower, Bathroom - Tub Shower, Bathroom - Walk-In Shower, Chair Railings, Combination Dining/Living, Combination Kitchen/Dining, Dining Area, Entry Level Bedroom, Family Room Off Kitchen, Floor Plan - Open, Floor Plan - Traditional, Formal/Separate Dining Room, Kitchen - Table Space, Primary Bath(s), Skylight(s), Upgraded Countertops, Window Treatments, Wood Floors
Appliances: Dishwasher, Disposal, Dryer, Microwave, Refrigerator, Stainless Steel Appliance(s), Washer, Water Heater, Six Burner Stove, Stove
Flooring Type: Ceramic Tile, Hardwood, Luxury Vinyl Plank
Door Features: French, Sliding Glass, Storm
Has Fireplace
Fireplace Features: Propane
Fireplaces: 1
Exterior Details
Square Footage: 2815
Square Footage Source: $0
Security Features: Surveillance Sys
Property Condition: Excellent
Architectural Style: Colonial
Year Built Source: Estimated
Year Built: 1998
Waterfront Features: Private Dock Site
Levels: 2
Other Structures: Above Grade
Window Features: Skylight(s), Palladian, Sliding
Construction Materials: Vinyl Siding
Patio and Porch Features: Deck, Porch, Wrap Around, Balcony
Pool Features: In Ground, Vinyl
Pool is Private
Lot Features: Cul-De-Sac, Front Yard, Level, Bulkheaded, Poolside, Rear Yard, SideYard(s)
Lot Size Area: 7501.05
Lot Size Units: Square Feet
Lot Size Acres: 0.17
Lot Size Square Feet: 7501.05
Lot Size Dimensions: 75x100
Tax Lot: 5
Water Source: Public
Financial Details
Tax Assessed Value: $467,000
Tax Annual Amount: $12,772
Utilities Details
Cooling Type: Central Air
Heating Type: Forced Air
Sewer : Public Sewer

Building Info

Overview

    General

  • Year Built: 1998
  • Effective Year Built: 1998
  • Bedroom Count: 4
  • Bathroom Count: 3
  • Full Bathrooms: 3
  • Partial Bathrooms: 3
  • Building Condition: 0
  • Building Quality: 0
  • Construction Type: 6
  • Building Style: 16
  • Exterior Walls Type: 0
  • Interior Walls Type: 0
  • Roof Shape Type: 1
  • Roof Cover Type: 15
  • Floor Count: 200
  • Living Units: 1
  • Floor Cover: 0
  • Basement Type: 0
  • Basement Area: 0
  • Garage Type: 7
  • Parking Space Count: 1
  • Patio Type: 0
  • Porch Type: 0
  • Pool Type: 0

    Dimensions

  • Lot Size Square Feet: 7,500
  • Lot Size Depth Feet: 1,000
  • Lot Size Frontage Feet: 750
  • Total Building Area: 2,684
  • Building Area: 2,684
  • Building Area Measurement: L

    Heating and Cooling

  • Air Conditioning: 0
  • Heating: 7
  • Heated Square Feet: 2,684
  • Heating Fuel Type: 3

    Utilities

  • Sewer System: 0
  • Water Service: 0

Building

  • Building Type: 0
  • Property Class: R
  • Land Acres: 0000000172
  • Standard Land Use Code: 1001
  • County Land Use Code: 2

Neighborhood

  • School District Name: Lacey Township School District
  • Census Tract: 732103

Zoning

  • Zoning: R75

Geography

  • Assessors Map Reference: TAX MAP 35
  • Account Number: 00043414
  • District: 13
  • Parcel: 13 00480-0000-00005
  • Block: 480
  • Lot: 5
  • Municipality: LACEY TWP
  • Latitude: 39.8439
  • Longitude: -74.1489

    Address

  • Full Address: 1210 Varuna Dr
  • Address - House Number: 1210
  • Address - Street Name: Varuna
  • Address - Suffix Type: Dr
  • State: NJ
  • City Name: Forked River
  • Carrier Code: R002
  • 4-Digit Zip Code: 2022
  • Zip Code: 08731

Valuation

    Tax

  • Tax Year: 2022
  • Tax Amount: $1,056,821

    Appraisal Valuation

  • Standard Deviation: 0.0901
  • Valuation Date: Apr 03, 2024
  • Confidence Score: 92
  • Final Value: 912,881
  • High Value: 995,187
  • Low Value: 830,576

    Market Valuation

  • Market Total Value: $467,000
  • Market Land Value: $192,500
  • Market Improvement Value: $274,500

    Assessments Valuation

  • Assessed Year: 2023
  • Assessed Total Value: $467,000
  • Assessed Land Value: $192,500
  • Assessed Improvements Value: $274,500

    Sales

  • Current Sale Contract Date: Nov 03, 2003
  • Current Sale Recording Date: Nov 13, 2003
  • Current Sale Price:
  • Current Sale Document Type: 27
  • Previous Sale Recording Date: Mar 25, 1998
  • Previous Sale Contract Date: Mar 18, 1998
  • Previous Sale Amount: $85,000
  • Previous Sale Document Type: 27
Data used for valuation calculations is provided by RealtyHop, and other third party sources

Comparables

Unit
Status
Type
Beds
Baths
ft²
Price/ft²
Asking Price
Listed On
Closing Price
Sold On
HOA + Taxes

About Ocean


Similar Homes for Sale

Currently no similar homes around

Nearby Rentals

Unit for rent at 435 Laurel Boulevard, Lanoka Harbor, NJ, 08734

$4,700 /mo

  • 4 Beds
  • 2 Baths
  • 2,556 ft²
435 Laurel Boulevard, Lanoka Harbor, NJ, 08734 Listing by Ronald J Stoner
Unit for rent at 1706 Compass Drive, Forked River, NJ, 08731

$2,850 /mo

  • 3 Beds
  • 1 Bath
  • 813 ft²
1706 Compass Drive, Forked River, NJ, 08731 Listing by Kenneth Nilson
Unit for rent at 1206 Polaris Court, Forked River, NJ, 08731

$3,800 /mo

  • 3 Beds
  • 2 Baths
  • 2,171 ft²
1206 Polaris Court, Forked River, NJ, 08731 Listing by Francine Chussler


Frequently Asked Questions

When was property at 1210 Varuna Drive built and last sold?
The property at 1210 Varuna Drive was built in 1998 and last sold on Nov 3, 2003 for $579,900.
How much is this home worth?
The estimated value of the home located at 1210 Varuna Drive is $1,206,950.
What are some comparable homes to 1210 Varuna Drive?
There are currently no comparable homes to 1210 Varuna Drive.