


1210 PEACH TREE CT


About This Property
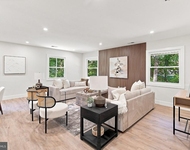
Upon entering the home, you are greeted by a bright and inviting foyer that leads into the open-concept living area. You will fall in love with the gorgeous hardwood floors found throughout the entire main floor as well as the upstairs. The main level features a spacious living room, perfect for entertaining guests or relaxing with family. The adjoining chef's kitchen is perfect for entertainig parties or enjoying meals with loved ones.
The kitchen is a dream, equipped with high-end appliances, ample counter space, and an island for additional seating and storage. This model includes the extended morning room, which provides for additional space while entertaining in the kitchen. The kitchen also offers a seamless flow into the family room, creating a cozy space to unwind and spend quality time.
The property offers four generously sized bedrooms, including a luxurious primary suite. This bedroom features two OVER-SEIZED walk-in closet and an en-suite bathroom, complete with a spa-like shower. You will also find an additional full bathroom AND the laundry room is conveniently located on this floor as well!
The basement includes an additional "bedroom" space, media room, FULL bathroom, and custom built exercise room with custom rubber flooring.
Outside, the backyard oasis awaits, with a patio area and a well-maintained lawn, perfect for outdoor activities and gatherings. You will note the 40 foot long pool-perfect for laps and simply splasing around in the pool! After cooling off, you can enjoy a basketball game with friends on your private and custom built, half court basketball court. As the evening winds down, enjoy some marshmallows by your own fire pit pergola.
Peach Tree also includes a three-car garage and ample parking space for guests. An extedned Mud Room makes entering and exiting the home a breeze. Additionally, this property has a dual air conditioning and heat system to better control the proper temperatures throughout this large home.
This real estate gem offers a peaceful suburban lifestyle while still being conveniently close to shops, restaurants, and major highways. With its impeccable design, desirable location, and modern amenities, 1210 Peachtree Court is a truly remarkable property that provides a perfect place to call home.
Payment Calculator
Your Estimated Monthly Payment
Cap Rate Calculator
What does this mean?
Based on our analysis, the cap rate of this property is 1.25%. A negative cap rate indicates that the property might not be feasible as an income-producing asset. The median cap rate for a near zip code 11238 is 4.23%.
How much can I actually make?
Actual monthly rental income may vary between $4,760 and $7,140 depending on unit-specific characteristics. You can change the amount using the slider to further explore.
How is cap rate calculated?
Cap Rate = Net Operating Income (NOI) / Property Asset Value.
When calculating the cap rate, we assume 100% occupancy. Leverage (mortgage) is not considered.
Cap Rate provided by RealtyHop and RentHop, learn more about cap rate here.
Price History
| Date / Event | Date | Event | Price |
|---|---|---|---|
| Jul 18, 2024 | Sold | ||
| Sold | |||
| Jun 17, 2024 | In contract | - | |
| In contract | |||
| May 31, 2024 | Listed by BHHS Fox & Roach-Mt Laurel | $950,000 | |
| Listed by BHHS Fox & Roach-Mt Laurel | |||
Property Highlights
Comparables
Status
Price/ft²
Listed On
Sold On
About Burlington
Similar Homes for Sale
Currently no similar homes aroundNearby Rentals


BHHS Fox & Roach-Mt Laurel
Last Updated: 8 hours ago
Data Source: Bright MLS , MLS# NJBL2066328
 Your Privacy Choices
Phone: 425-283-2930
Address: 335 Madison Avenue, New York, NY 10017