Check Availability
$18,400,000
● House - For Sale

12072 Crest Court

Beverly Hills, CA 90210
bedrooms
6 Beds
bathrooms
6 Baths, 2 Half Baths
square feet
7,373 Ft²
$91,548
Est. Monthly
$1,200
HOA / Fees

About This Property

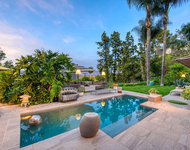
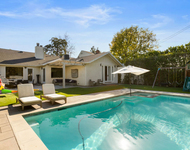
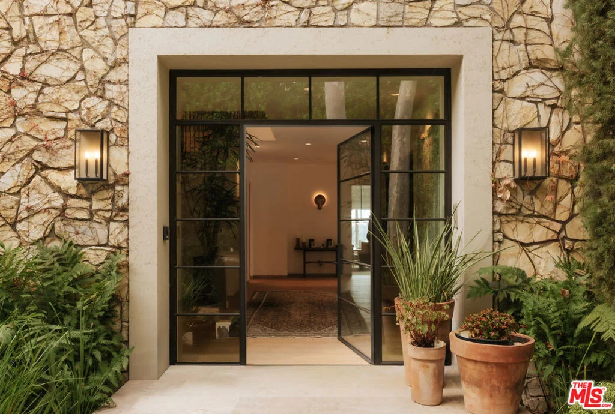
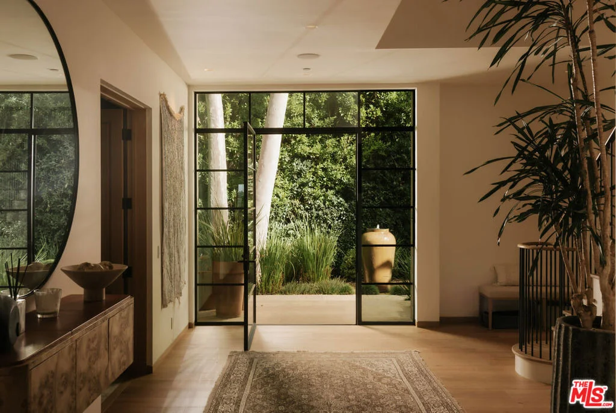
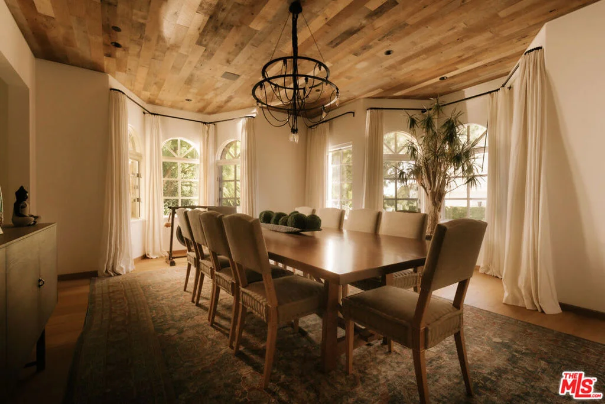
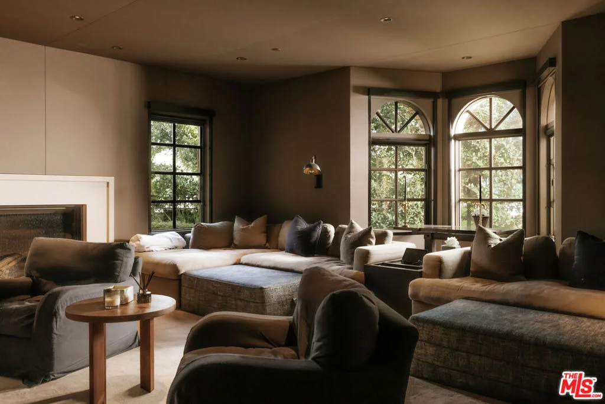
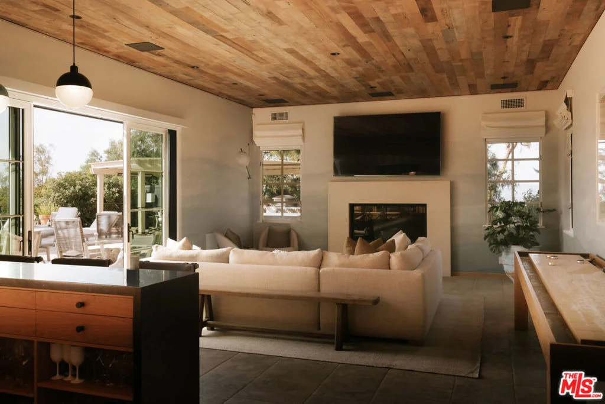
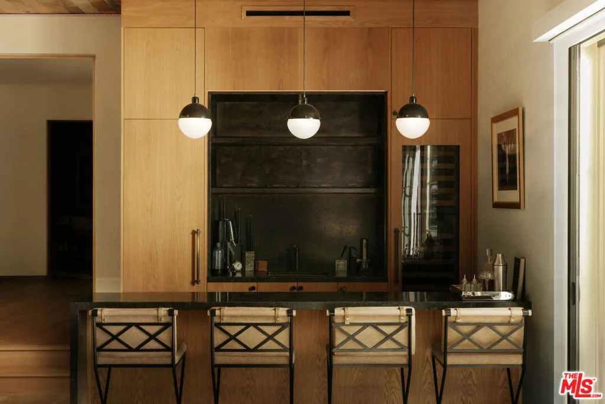
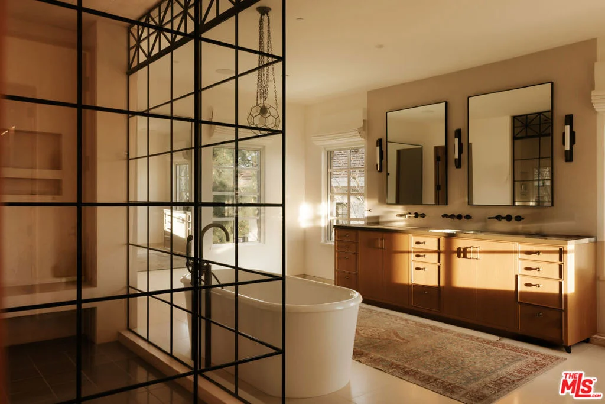
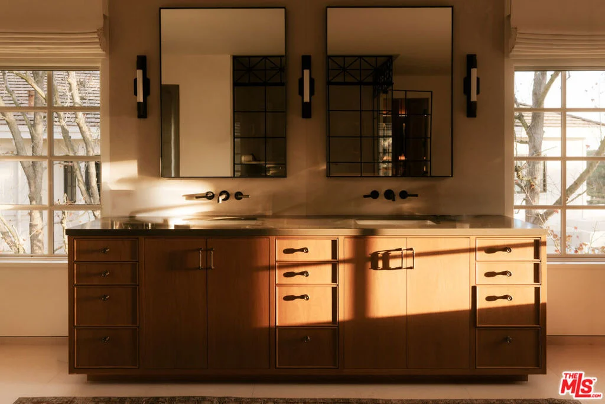
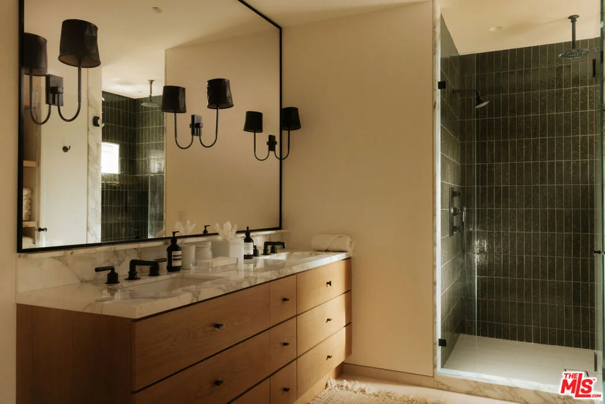
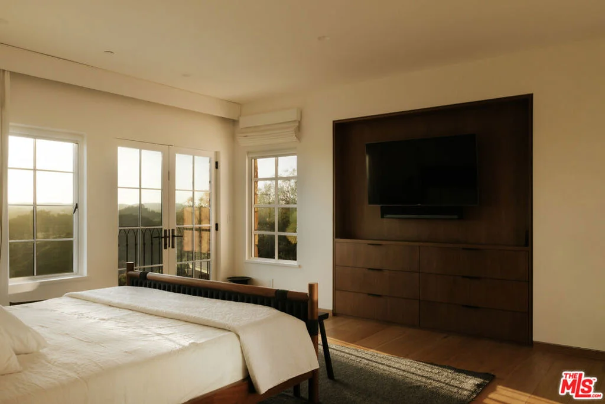
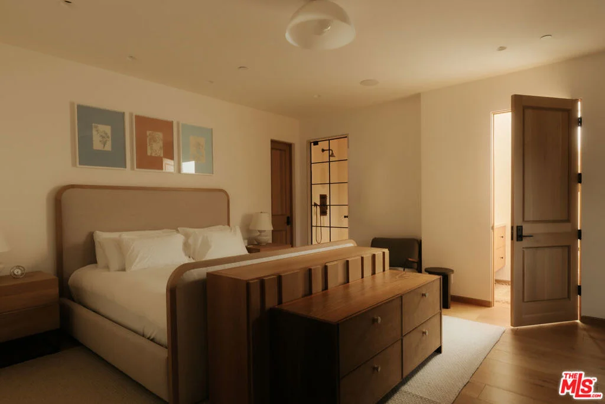
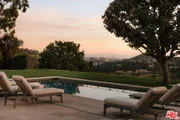
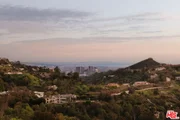
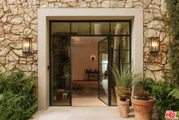
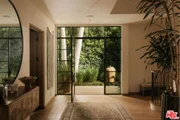
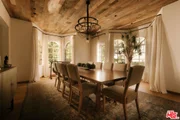
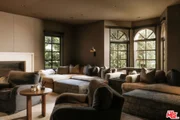
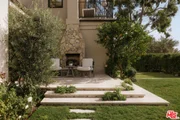
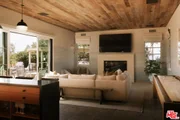
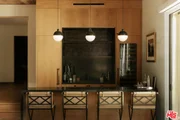
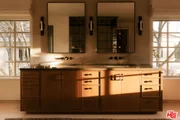
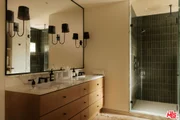
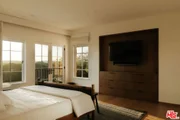
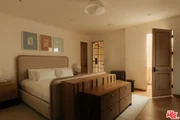
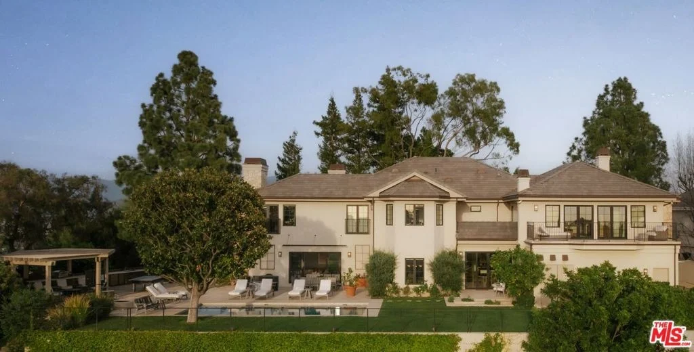
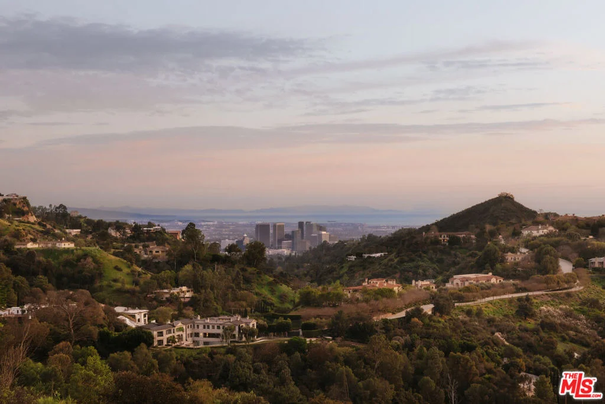
Set within The Summit, Beverly Hills' premier 24-hour guard-gated enclave, this private 6-bedroom estate is positioned behind its own gates on over half an acre, offering rare city-light, ocean, and Catalina views. Recently reimagined by the notable Los Angeles design firm Studio Life/Style and completed in 2020, the home blends French countryside warmth with modern, architectural sophistication designed for effortless living, entertaining, and lock-and-leave convenience. A dramatic double-height entry sets the tone, opening to light-filled interiors defined by refined stonework, steel-framed windows, and thoughtful material continuity throughout. The main level flows seamlessly from formal dining to multiple living spaces, including a family room and den with wet bar, all oriented to capture western light and ever-changing sunset shadows. The kitchen is a showpiece anchored by richly honed Pietre Grey marble with a matching butler's pantry both elegant and highly functional for everyday living or hosting. A true standout amenity is the oversized steam room on the main level, wrapped in limestone and quartzite slabs, creating a spa-level experience rarely found at this scale. A dedicated media room with blackout shades delivers a private theater environment, while smart-home systems, automated shades, elevator access, and integrated audio enhance ease and comfort throughout. Upstairs, all six bedrooms are thoughtfully arranged, led by a serene primary suite designed for luxury living. The spa bath features honed white limestone, dramatic slab stone accents, and steel-framed detailing reminiscent of a refined New York loft, complemented by three custom walk-in closets with LED-lit cabinetry. Additional bedrooms include a playful bunk room with eight beds, ideal for families or guests. The grounds are designed as a private resort: a saltwater pool and spa, covered gazebo lounge with heaters, and a fully equipped outdoor kitchen with pizza oven, BBQ, refrigeration, and prep space all set against sweeping sunset views. A sport court, sauna retreat, motor court, 4-car garage, and reverse osmosis filtration system throughout complete this exceptional offering. A rare combination of privacy, security, design pedigree, and panoramic viewsideal as a full-time residence, pied--terre, or refined family retreat in one of Beverly Hills' most exclusive communities.
Unit Size
7,373 Ft²
Days on Market
241 days
Land Size
0.57 acres
Price per sqft
$2,496
Property Type
House
Property Taxes
-
HOA Dues
$1,200
Year Built
1988

Listed By

Josh Picker
Douglas Elliman of California, Inc.

Payment Calculator

Cap Rate Calculator

Last updated: 5 months ago (CLAW #26649595)

Price History

Date / Event Date Event Price
Feb 19, 2026 Listed by Douglas Elliman of California, Inc. $18,400,000
Listed by Douglas Elliman of California, Inc.
Oct 16, 2018 Sold
Sold
Jul 23, 2018 Listed by Sotheby's International Realty $12,299,000
Listed by Sotheby's International Realty
Tremendous privacy awaits in this picturesque Country French estate located in prestigious guard-gated community of "The Summit". This entertainer's paradise is situated on an unrivaled promontory lot with expansive 280 degree views of the ocean, city and valley. This stately, Crown Jewel of the Summit at the end of a quiet cul-du-sac is set back amidst landscapedgardens and grassy yard with pool, spa and sports court. The home is approx. 7,400 sq. feet that captures the essence of chic and modern flair. Formal limestone foyer flows to a spacious living room with fireplace and built-in bar plus elegant dining room. The butler's pantry leads to the new chef's kitchen featuring large center island, Viking and Sub Zero stainless steel appliances, Wolf Range, walk-in pantry and breakfast nook. The 7 beds and 7 baths include lavishmaster suite with his and hers walk-in closets, en-suite office or nursery, and floor to ceiling French doors that lead to the private balcony with epic views.

Property Highlights

Garage
Air Conditioning
Fireplace
Parking Details
Has Garage
Garage Spaces: 4
Interior Details
Half Bathrooms: 2
Full Bathrooms: 6
Flooring Type: Stone, Wood
Laundry Features: Laundry Room
Has Fireplace
Fireplace Features: Living Room
Exterior Details
Square Footage: 7373
Square Footage Source: $0
Year Built: 1988
Building Area Total: 7373
Levels: Two
Pool Features: In Ground
Pool is Private
Lot Size Area: 24639
Lot Size Units: Square Feet
Lot Size Acres: 0.5656
Lot Size Square Feet: 24639
Utilities Details
Cooling Type: Central Air
Heating Type: Central
Location Details
HOA/Condo/Coop Amenities: Security
HOA Fee: $1,200
HOA Fee Frequency: Monthly

Building Info

Overview

    General

  • Year Built: 1988
  • Effective Year Built: 1999
  • Building Count: 1
  • Bedroom Count: 7
  • Bathroom Count: 7
  • Full Bathrooms: 7
  • Partial Bathrooms: 7
  • Building Condition: 0
  • Building Quality: 10
  • Construction Type: 17
  • Building Style: 0
  • Exterior Walls Type: 0
  • Interior Walls Type: 0
  • Roof Shape Type: 0
  • Roof Cover Type: 0
  • Living Units: 1
  • Floor Cover: 0
  • Basement Type: 0
  • Basement Area: 0
  • Garage Type: 0
  • Parking Space Count: 0
  • Patio Type: 0
  • Porch Type: 0
  • Pool Type: 8

    Dimensions

  • Lot Size Square Feet: 24,661
  • Total Building Area: 7,405
  • Building Area: 7,405
  • Building Area Measurement: L

    Heating and Cooling

  • Air Conditioning: 1
  • Heating: 3
  • Heated Square Feet: 7,405
  • Heating Fuel Type: 0

    Utilities

  • Sewer System: 0
  • Water Service: 1

Building

  • Building Type: 0
  • Property Class: R
  • Subdivision: 29033
  • Land Acres: 0000000566
  • Standard Land Use Code: 1001
  • County Land Use Code: 0101
  • Legal Description 1: *TR=29033 LOT/SEC 75

Neighborhood

  • School District Name: Los Angeles Unified School District
  • Census Tract: 143901

Zoning

  • Zoning: LARE40

Geography

  • Assessors Map Reference: 23-C6
  • Subdivision Tract Number: 29033
  • Parcel: 2382-018-030
  • Lot: 75
  • Municipality: NORTH /STUDIO CITY
  • Latitude: 34.1252
  • Longitude: -118.402

    Address

  • Full Address: 12072 Crest Ct
  • Address - House Number: 12072
  • Address - Street Name: Crest
  • Address - Suffix Type: Ct
  • State: CA
  • City Name: Beverly Hills
  • Carrier Code: C064
  • 4-Digit Zip Code: 1354
  • Zip Code: 90210

Valuation

    Tax

  • Tax Year: 2022
  • Tax Amount: $14,795,570
  • Initial Tax Delinquent Year: 2021
  • Tax Rate Code Area: 00-013

    Appraisal Valuation

  • Standard Deviation: 0.2212
  • Valuation Date: Aug 04, 2023
  • Confidence Score: 69
  • Final Value: 3,064,573
  • High Value: 3,742,702
  • Low Value: 2,386,445

    Assessments Valuation

  • Assessed Year: 2023
  • Assessed Total Value: $12,866,422
  • Assessed Land Value: $7,505,413
  • Assessed Improvements Value: $5,361,009

    Sales

  • Current Sale Contract Date: Jul 27, 2018
  • Current Sale Recording Date: Oct 16, 2018
  • Current Sale Price:
  • Current Sale Document Type: 36
  • Current Sale Input Document Number: 18-1049044
  • Previous Sale Recording Date: Dec 10, 1999
  • Previous Sale Contract Date: Nov 30, 1999
  • Previous Sale Document Type: 39
Data used for valuation calculations is provided by RealtyHop, and other third party sources

Comparables

Unit
Status
Type
Beds
Baths
ft²
Price/ft²
Asking Price
Listed On
Closing Price
Sold On
HOA + Taxes

About South Valley


Similar Homes for Sale

Currently no similar homes around

Nearby Rentals

Unit for rent at 3827 Rhodes Avenue, STUDIO CITY, CA, 91604

$8,500 /mo

  • 1 Bed
  • 2 Baths
  • 1,200 ft²
3827 Rhodes Avenue, STUDIO CITY, CA, 91604 Listing by Venessa Blair
Unit for rent at 12419 Sarah Street, STUDIO CITY, CA, 91604

$9,450 /mo

  • 3 Beds
  • 2 Baths
  • 2,068 ft²
12419 Sarah Street, STUDIO CITY, CA, 91604 Listing by Nicole C Nash
Unit for rent at 4332 Alcove Avenue, STUDIO CITY, CA, 91604

$8,295 /mo
  • 3 Beds
  • 3 Baths
  • 2,100 ft²
4332 Alcove Avenue, STUDIO CITY, CA, 91604 Listing by Kevin Sedighan


Frequently Asked Questions

When was property at 12072 Crest Court built and last sold?
The property at 12072 Crest Court was built in 1988 and last sold on Jul 27, 2018 for $12,000,000.
How much is this home worth?
The estimated value of the home located at 12072 Crest Court is $18,388,509.
What are some comparable homes to 12072 Crest Court?
There are currently no comparable homes to 12072 Crest Court.