Check Availability
$749,900
● House - In Contract

1204 Westerham Drive

Wake Forest, NC 27587
bedrooms
4 Beds
bathrooms
3 Baths, 2 Half Baths
square feet
4,928 Ft²
$4,137
Est. Monthly
$27
HOA / Fees

About This Property

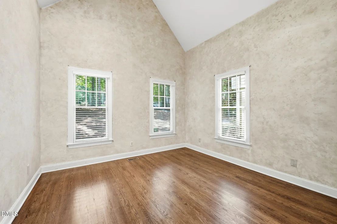
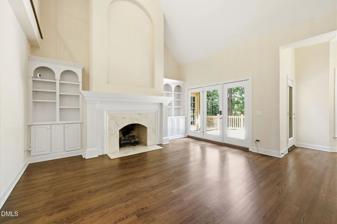
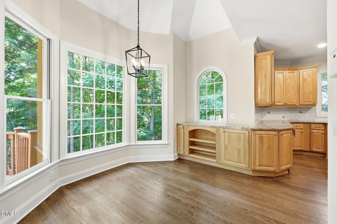
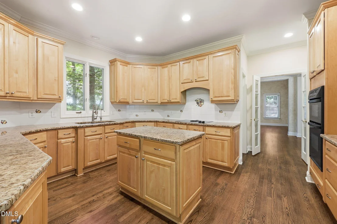
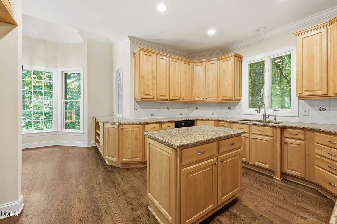
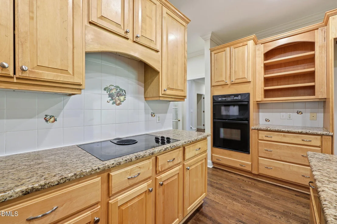
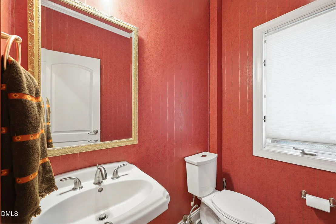
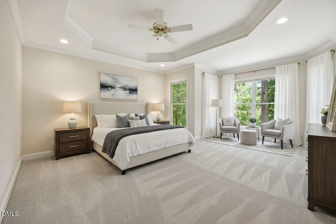
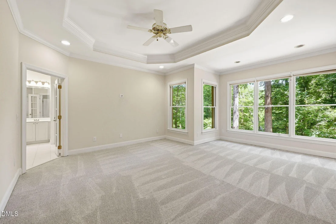
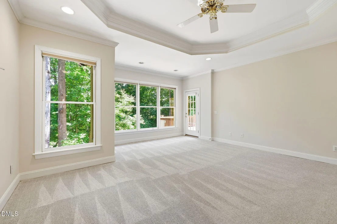
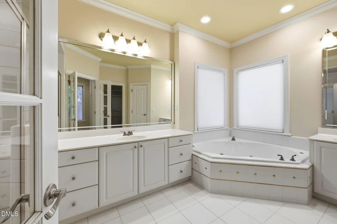
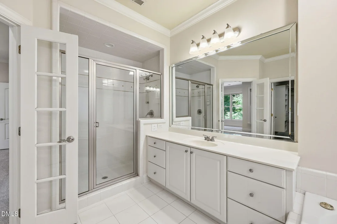
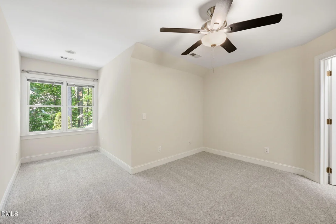
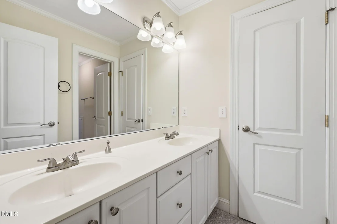
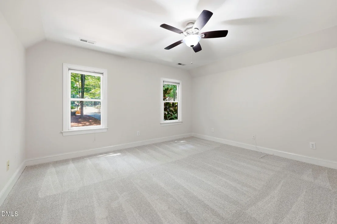
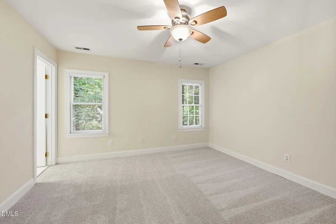
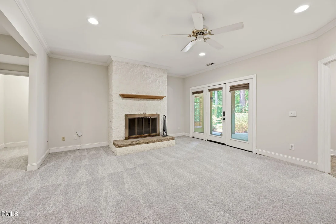
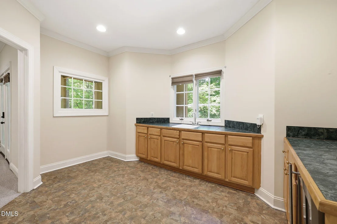
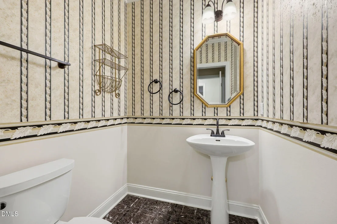
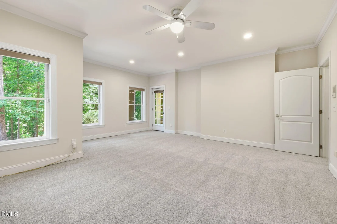
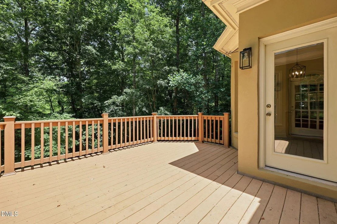
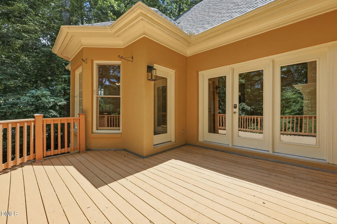
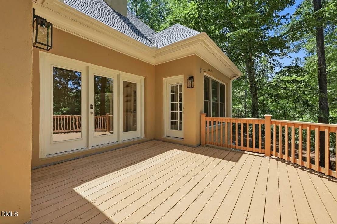
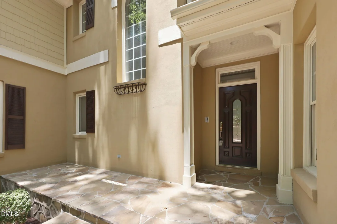
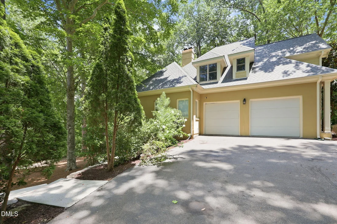
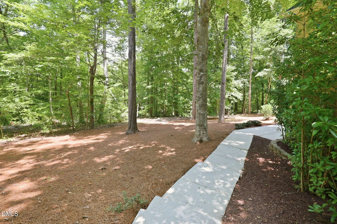
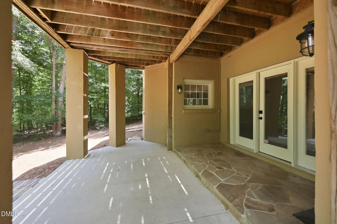
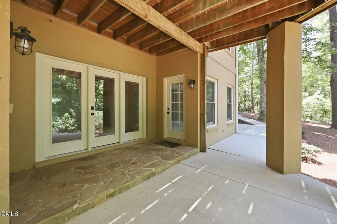
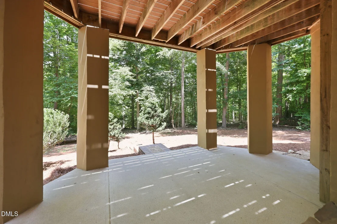
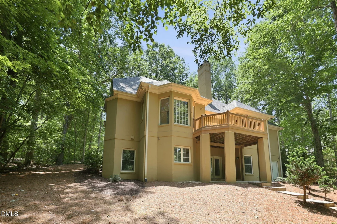
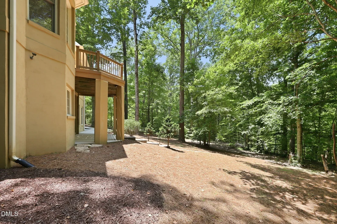
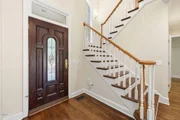
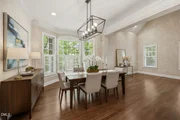
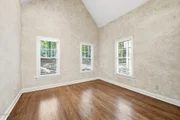
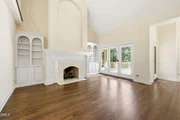
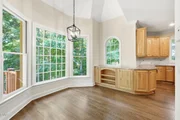
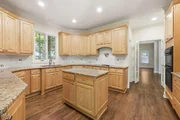
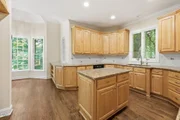
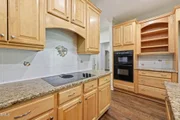
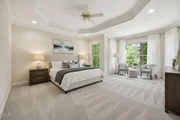
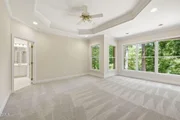
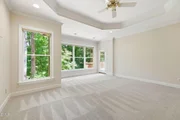
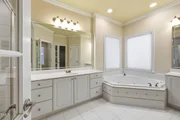
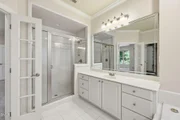
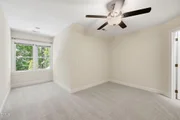
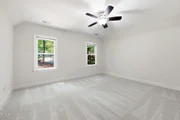
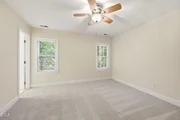
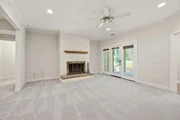
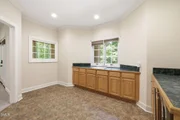
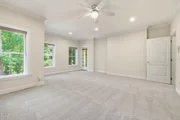
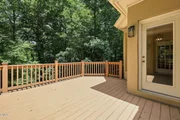
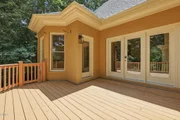
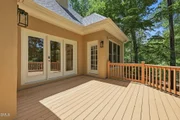
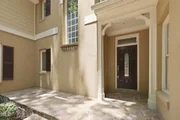
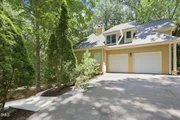
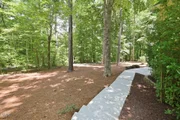
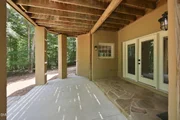
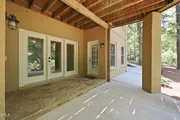
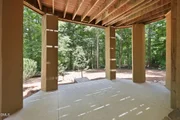
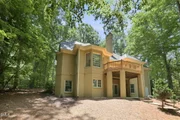
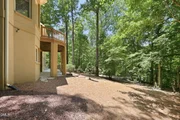
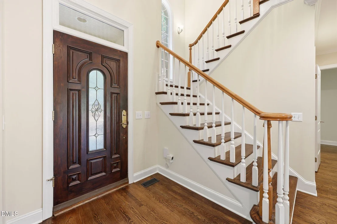
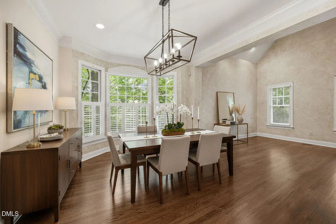
Welcome to this exceptional 4-bedroom, 3 full bath, 2 half bath home with nearly 5,000 square feet of living space, perfectly situated on over an acre of beautifully landscaped land offering privacy, space, and endless possibilities! This home lives like a 5-bedroom while still offering room for a home gym, media room, playroom, or hobby area. Freshly updated with new interior paint, new carpet throughout, and both HVAC systems replaced in 2026, this move-in ready home combines modern updates with timeless appeal.  A grand open foyer welcomes you inside, where cathedral ceilings, abundant natural light, crown molding, and recessed lighting create an inviting atmosphere throughout. Designed for both everyday living and entertaining, the home features two spacious living areas, a formal dining room, and a beautifully appointed kitchen complete with granite countertops, 42-inch cabinetry, and generous workspace for meal preparation and gathering.  The main-level primary suite offers a peaceful retreat with the convenience of first-floor living, while three additional bedrooms are located upstairs, providing comfort and privacy for guests. The fully finished basement expands the home's versatility with multiple flex spaces, including a bonus room, dedicated office, bar area, and additional living space. Step outside to enjoy the private back deck overlooking the expansive backyard-an ideal setting for morning coffee, outdoor dining, or simply relaxing in the peaceful surroundings. Combining timeless finishes, thoughtful updates, flexible living spaces, and a desirable setting on over an acre, this home offers the perfect balance of elegance, comfort, and functionality!
Unit Size
4,928 Ft²
Days on Market
-
Land Size
1.07 acres
Price per sqft
$152
Property Type
House
Property Taxes
$427
HOA Dues
$27
Year Built
1997

Listed By

Payment Calculator

Cap Rate Calculator

Last updated: 4 days ago (TMLS #10178945)

Price History

Date / Event Date Event Price
Oct 22, 2026 In contract -
In contract
Oct 14, 2026 Price Decreased $749,900
↓ $49K (6.2%)
Price Decreased
Sep 9, 2026 Price Decreased $799,000
↓ $16K (2%)
Price Decreased
Aug 14, 2026 Price Decreased $815,000
↓ $29K (3.4%)
Price Decreased
Jul 24, 2026 Price Decreased $844,000
↓ $25K (2.9%)
Price Decreased
Show More

Property Highlights

Garage
Air Conditioning
Fireplace
Parking Details
Has Garage
Attached Garage
Parking Features: Attached, Garage
Garage Spaces: 2
Interior Details
Half Bathrooms: 2
Full Bathrooms: 3
Interior Features: Cathedral Ceiling(s), Ceiling Fan(s), Granite Counters, Kitchen Island, Pantry, Tray Ceiling(s), Vaulted Ceiling(s)
Appliances: Cooktop, Dishwasher, Ice Maker, Self Cleaning Oven, Wall Oven
Flooring Type: Carpet, Hardwood, Tile, Vinyl
Rooms: 12
Has Fireplace
Fireplace Features: Living Room
Fireplaces: 1
Basement: Finished
Exterior Details
Square Footage: 4928
Architectural Style: Transitional
Year Built: 1997
Building Area Total: 4928
Levels: Two
Construction Materials: Concrete, Stone
Lot Size Area: 1.07
Lot Size Units: Acres
Lot Size Acres: 1.07
Lot Size Square Feet: 46609
Water Source: Private, Well
Financial Details
Tax Map Number: 5
Tax Assessed Value: $797,703
Tax Annual Amount: $5,122
Utilities Details
Cooling Type: Central Air, Dual
Heating Type: Forced Air
Sewer : Septic Tank
Location Details
HOA/Condo/Coop Fee Includes: Maintenance Grounds
HOA Fee: $325
HOA Fee Frequency: Annually

Building Info

Overview

    General

  • Year Built: 1997
  • Effective Year Built: 1997
  • Bedroom Count: 0
  • Bathroom Count: 3
  • Full Bathrooms: 3
  • Partial Bathrooms: 3
  • Building Condition: 6
  • Building Quality: 0
  • Construction Type: 4
  • Building Style: 15
  • Exterior Walls Type: 12
  • Interior Walls Type: 0
  • Roof Shape Type: 8
  • Roof Cover Type: 0
  • Floor Count: 175
  • Living Units: 1
  • Floor Cover: 0
  • Basement Type: 2
  • Basement Area: 1,000
  • Garage Type: 7
  • Garage Square Area: 567
  • Parking Space Count: 0
  • Patio Type: 0
  • Porch Type: 0
  • Pool Type: 0

    Dimensions

  • Lot Size Square Feet: 46,609
  • Total Building Area: 4,821
  • Building Area: 4,821
  • Building Area Measurement: E

    Heating and Cooling

  • Fireplace Count: 1
  • Air Conditioning: 1
  • Heating: 3
  • Heated Square Feet: 4,821
  • Heating Fuel Type: 0

    Utilities

  • Sewer System: 0
  • Water Service: 0

Building

  • Building Type: 0
  • Property Class: R
  • Subdivision: NORTH CHARTWELL SUB
  • Land Acres: 0000001070
  • Standard Land Use Code: 1001
  • County Land Use Code: 01
  • Legal Description 1: LO5 NORTH CHARTWELL SUB BM1996-1579

Neighborhood

  • School District Name: Wake County Schools
  • School Tax School District: 23
  • Census Tract: 053804

Zoning

  • Zoning: R-40W

Geography

  • Account Number: 0231897
  • District: 02
  • Parcel: 0891.01-36-7734 0231897
  • Lot: 5
  • Municipality: BARTON'S CREEK
  • Latitude: 35.9937
  • Longitude: -78.683

    Address

  • Full Address: 1204 Westerham Dr
  • Address - House Number: 1204
  • Address - Street Name: Westerham
  • Address - Suffix Type: Dr
  • State: NC
  • City Name: Wake Forest
  • Carrier Code: R001
  • 4-Digit Zip Code: 5789
  • Zip Code: 27587

Valuation

    Tax

  • Tax Year: 2022
  • Tax Amount: $370,403
  • Initial Tax Delinquent Year: 2020

    Appraisal Valuation

  • Standard Deviation: 0.1307
  • Valuation Date: Aug 31, 2022
  • Confidence Score: 85
  • Final Value: 887,539
  • High Value: 1,003,590
  • Low Value: 771,489

    Market Valuation

  • Market Total Value: $510,112
  • Market Land Value: $85,000
  • Market Improvement Value: $425,112

    Assessments Valuation

  • Assessed Year: 2022
  • Assessed Total Value: $510,112
  • Assessed Land Value: $85,000
  • Assessed Improvements Value: $425,112

    Sales

  • Current Sale Contract Date: Sep 10, 2021
  • Current Sale Recording Date: Sep 10, 2021
  • Current Sale Price:
  • Current Sale Document Type: 71
  • Previous Sale Recording Date: Sep 30, 2004
  • Previous Sale Contract Date: Sep 15, 2004
  • Previous Sale Amount: $475,000
  • Previous Sale Document Type: 71
Data used for valuation calculations is provided by RealtyHop, and other third party sources

Comparables

Unit
Status
Type
Beds
Baths
ft²
Price/ft²
Asking Price
Listed On
Closing Price
Sold On
HOA + Taxes

About North Chartwell


Similar Homes for Sale

Currently no similar homes around

Nearby Rentals


Frequently Asked Questions

When was property at 1204 Westerham Drive built and last sold?
The property at 1204 Westerham Drive was built in 1997 and last sold on Sep 10, 2021 for $585,000.
How much is this home worth?
The estimated value of the home located at 1204 Westerham Drive is $745,055.
What are some comparable homes to 1204 Westerham Drive?
There are currently no comparable homes to 1204 Westerham Drive.