See Home Value
$1,920,000
● House - Off Market

12035 Susan Drive

Granada Hills, CA 91344
bedrooms
5 Beds
bathrooms
4 Baths
square feet
4,649 Ft²
$10,360
Est. Monthly
$48
HOA / Fees
6.83%
Cap Rate

About This Property

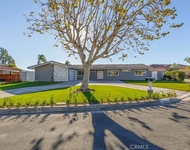
Presenting a masterful fusion of luxury, privacy, and design: Welcome to this fully remodeled gem in the sought-after Knollwood Country Club Estates. A gated entrance and long driveway lead to the residence, which sits on a raised lot for added exclusivity. Step through the custom wrought iron doors into a grand, light-filled sanctuary, where an expansive open-concept design, soaring ceilings, and abundant natural light create an ambiance of refined elegance. This recently updated modern masterpiece spans nearly 4,600 sq ft and features a magnificent floor-to-ceiling fireplace, a three-car garage, and spacious walk-in closets. The chef's kitchen is equipped with high-end Viking appliances and a central island with bar seating. Double French doors seamlessly connect to the covered patio, elevating the indoor-outdoor living experience. Step outside to your private oasis, where a sparkling pool, lush landscaping, and tranquil surroundings create the perfect retreat for relaxation and outdoor enjoyment. The rear yard overlooks the Knollwood Golf Course, offering a serene view, making this home a true sanctuary of luxury and comfort.
Unit Size
4,649 Ft²
Days on Market
134 days
Land Size
0.41 acres
Price per sqft
$452
Property Type
House
Property Taxes
-
HOA Dues
$48
Year Built
1964

Payment Calculator

Cap Rate Calculator

Last updated: 6 months ago (CLAW #25497923)

Price History

Date / Event Date Event Price
Jun 26, 2025 Sold
Sold
Feb 12, 2025 Listed by Christie's International Real Estate SoCal $2,100,000
Listed by Christie's International Real Estate SoCal
Jan 28, 2021 No longer available -
No longer available
Jul 16, 2020 Listed $1,720,000
Listed
Very unique gated single story updated home in Knollwood Estates- Granada Hills If you are looking for an ultra private, spacious and updated home backing to Knollwood Golf Course.....look no further! Everything has been remodeled and updated. Enter through the custom wrought iron doors and you are immediately taken away by the impressive high ceilings. This contemporary 4 bedroom home is 4649 sq/ft of open and bright living. In addition to the 4 bedrooms, there is a large office (could be 5th bedroom) and all bedrooms have either a private bath attached or a Hollywood style bath. Large master suite with over sized walk in closet. Master bath with separate shower and tub. Eat In gourmet chefs kitchen with center island and Viking appliances. Other great features include separate laundry room, wide hallways, recessed lights and so much more. Entertainers yard with covered patio, private pool (w/child fencing) and deck that over looks the Knollwood Golf Course. A must see if you are looking for your own private hideaway, tucked up off the street in prestigious Knollwood Estates!Please call 818-581-1839 for a private showing. The manager has listed the unit size as 4649 square feet.

Property Highlights

Garage
Air Conditioning
Fireplace

Building Info

Overview

    General

  • Year Built: 1964
  • Effective Year Built: 1974
  • Building Count: 1
  • Total Rooms: 16
  • Bedroom Count: 4
  • Bathroom Count: 4
  • Full Bathrooms: 4
  • Partial Bathrooms: 4
  • Building Condition: 6
  • Building Quality: 10
  • Construction Type: 17
  • Building Style: 15
  • Exterior Walls Type: 12
  • Interior Walls Type: 0
  • Roof Shape Type: 6
  • Roof Cover Type: 7
  • Floor Count: 100
  • Living Units: 1
  • Floor Cover: 0
  • Basement Type: 0
  • Basement Area: 0
  • Garage Type: 0
  • Parking Space Count: 2
  • Patio Type: 0
  • Porch Type: 0
  • Pool Type: 8

    Dimensions

  • Lot Size Square Feet: 17,661
  • Lot Size Depth Feet: 1,500
  • Lot Size Frontage Feet: 1,180
  • Total Building Area: 4,649
  • Building Area: 4,649
  • Building Area Measurement: L

    Heating and Cooling

  • Fireplace Count: 1
  • Air Conditioning: 1
  • Heating: 3
  • Heated Square Feet: 4,649
  • Heating Fuel Type: 0

    Utilities

  • Sewer System: 0
  • Water Service: 2

Building

  • Building Type: 0
  • Property Class: R
  • Subdivision: 22830
  • Land Acres: 0000000405
  • Standard Land Use Code: 1001
  • County Land Use Code: 0101
  • Legal Description 1: TRACT # 22830 LOT/SEC 31

Neighborhood

  • School District Name: Los Angeles Unified School District
  • Census Tract: 106645

Zoning

  • Zoning: LARA

Geography

  • Assessors Map Reference: 1-F5
  • Subdivision Tract Number: 22830
  • Parcel: 2609-009-007
  • Lot: 31
  • Municipality: NORTH /GRANADA HILLS NORTH
  • Latitude: 34.289
  • Longitude: -118.496

    Address

  • Full Address: 12035 Susan Dr
  • Address - House Number: 12035
  • Address - Street Name: Susan
  • Address - Suffix Type: Dr
  • State: CA
  • City Name: Granada Hills
  • Carrier Code: C026
  • 4-Digit Zip Code: 2642
  • Zip Code: 91344

Valuation

    Tax

  • Tax Year: 2022
  • Tax Amount: $1,181,849
  • Initial Tax Delinquent Year: 2021
  • Tax Rate Code Area: 00-016

    Appraisal Valuation

  • Standard Deviation: 0.2208
  • Valuation Date: Aug 04, 2023
  • Confidence Score: 69
  • Final Value: 2,215,153
  • High Value: 2,704,388
  • Low Value: 1,725,918

    Assessments Valuation

  • Assessed Year: 2023
  • Assessed Total Value: $973,109
  • Assessed Land Value: $314,790
  • Assessed Improvements Value: $658,319

    Sales

  • Current Sale Contract Date: Sep 25, 2001
  • Current Sale Recording Date: Oct 19, 2001
  • Current Sale Price:
  • Current Sale Document Type: 36
  • Current Sale Input Document Number: 01-2000450
  • Previous Sale Recording Date: Nov 27, 1996
  • Previous Sale Contract Date: Oct 21, 1996
  • Previous Sale Amount: $390,000
  • Previous Sale Document Type: 36

    Financing

  • First Mortgage Financing Type: FIX
Data used for valuation calculations is provided by RealtyHop, and other third party sources

Comparables

Unit
Status
Type
Beds
Baths
ft²
Price/ft²
Asking Price
Listed On
Closing Price
Sold On
HOA + Taxes

About North Valley


Similar Homes for Sale

Currently no similar homes around

Nearby Rentals

Unit for rent at 11542 Encino Avenue, GRANADA HILLS, CA, 91344

$13,000 /mo

  • 5 Beds
  • 5 Baths
  • 2,264 ft²
11542 Encino Avenue, GRANADA HILLS, CA, 91344 Listing by Araksya Toramanyan


Frequently Asked Questions

When was property at 12035 Susan Drive built and last sold?
The property at 12035 Susan Drive was built in 1964 and last sold on Sep 25, 2001 for $485,000.
How much is this home worth?
The estimated value of the home located at 12035 Susan Drive is $2,121,000.
What are some comparable homes to 12035 Susan Drive?
There are currently no comparable homes to 12035 Susan Drive.