Check Availability
$13,588,888
● House - For Sale

12021 Talus Place

Los Angeles, CA 90210
bedrooms
4 Beds
bathrooms
5 Baths
square feet
6,311 Ft²
$68,279
Est. Monthly
$1,555
HOA / Fees

About This Property

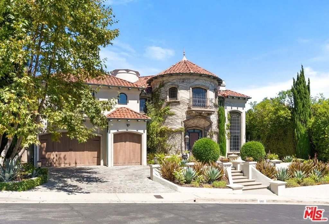
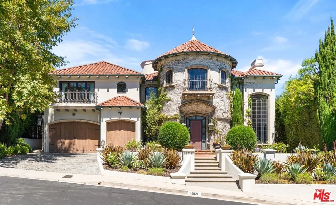
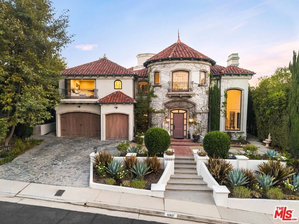
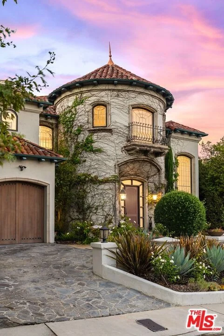
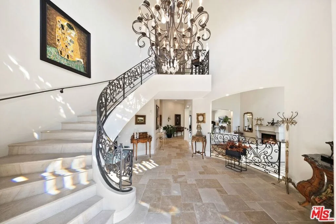
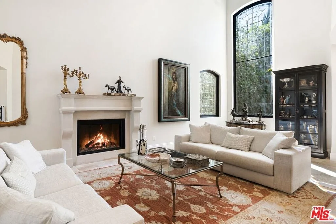
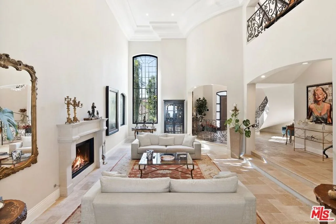
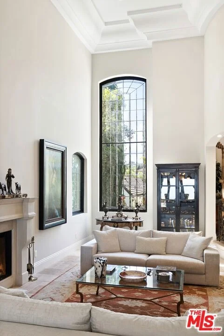
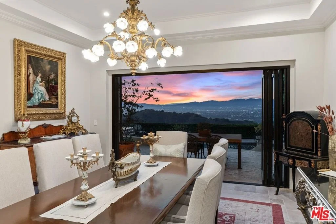
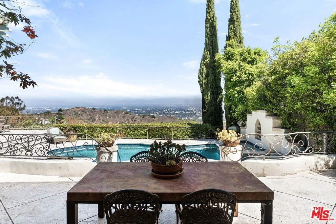
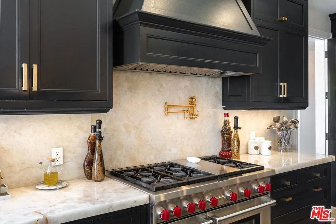
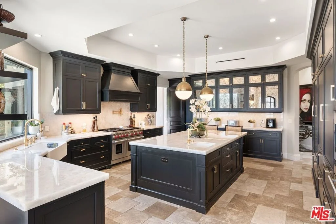
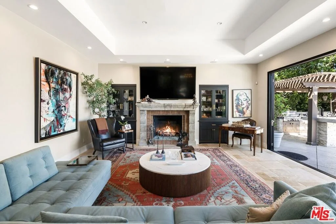
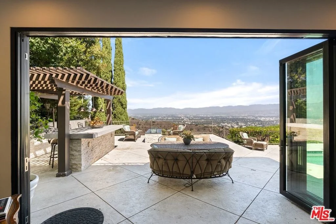
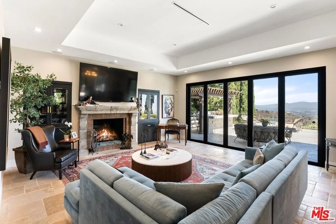
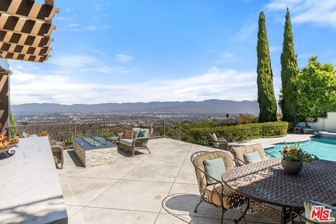
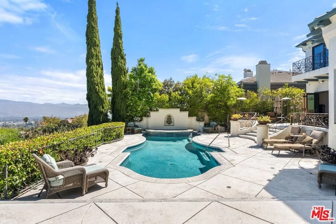
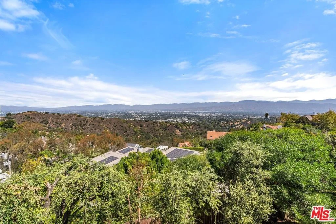
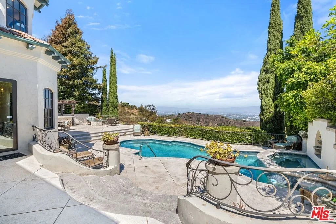
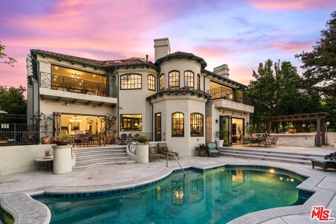
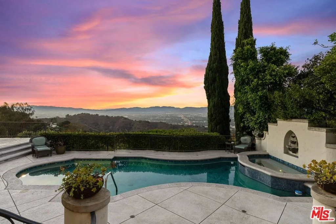
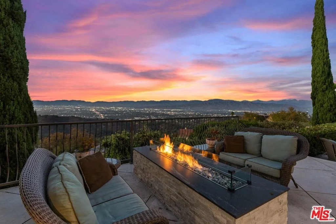
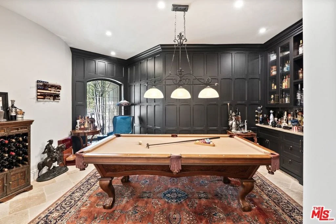
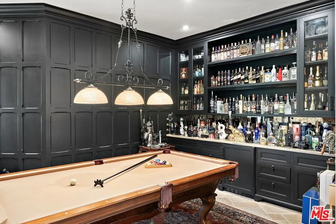
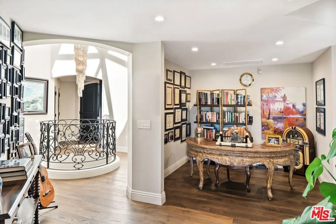
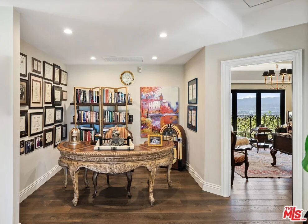
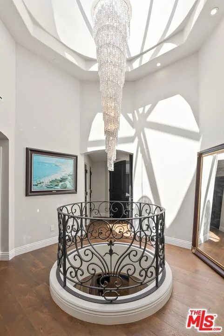
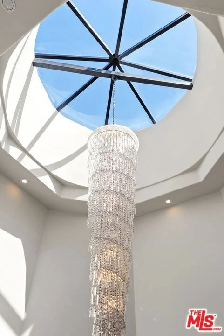
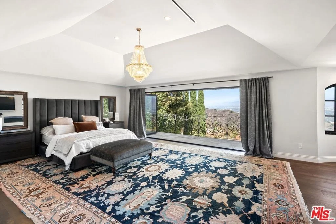
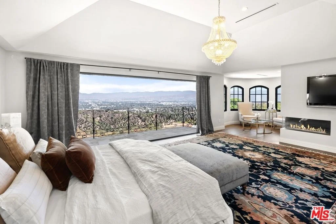
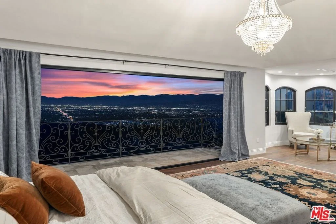
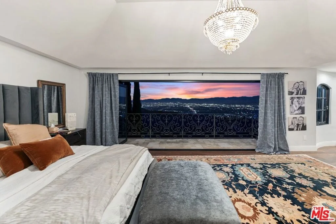
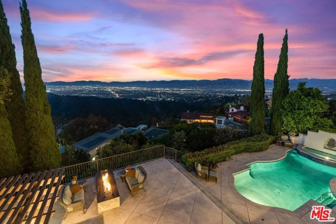
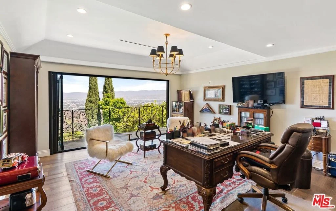
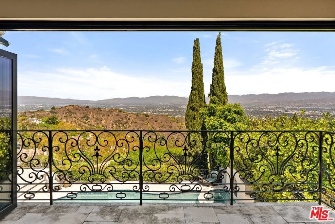
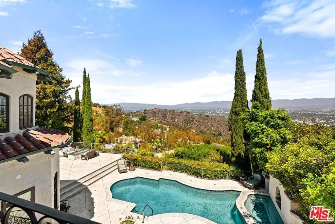
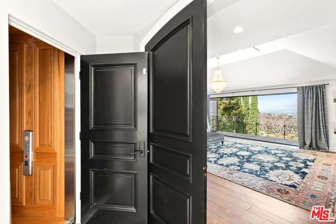
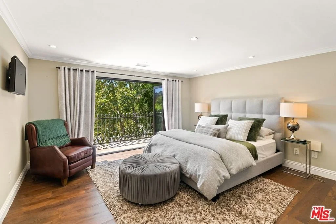
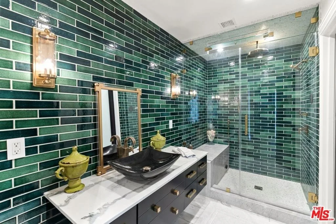
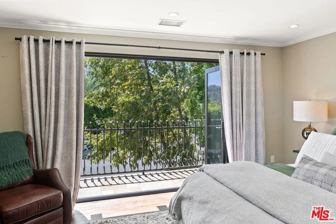
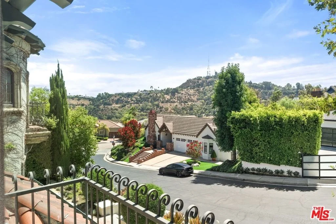
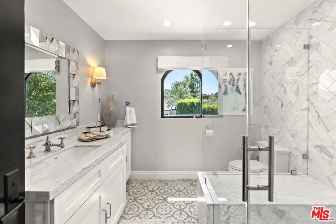
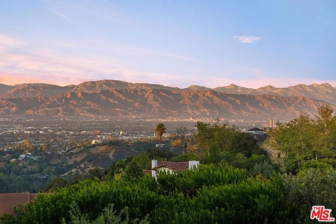
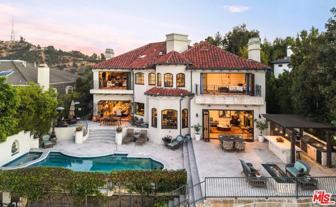
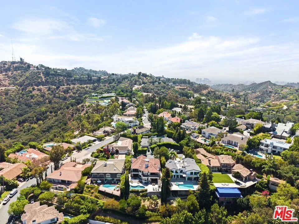
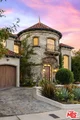
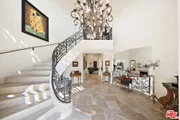
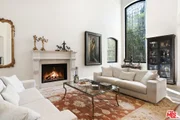
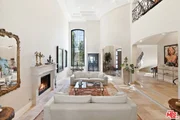
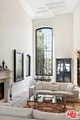
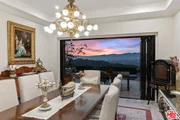
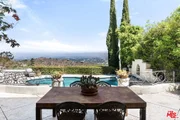
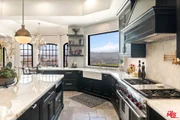
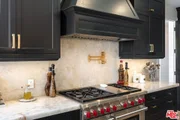
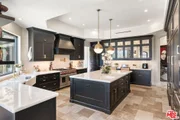
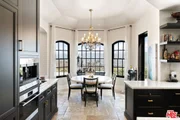
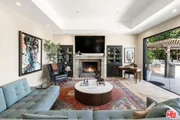
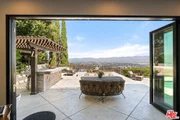
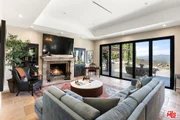
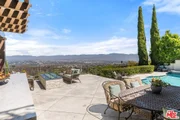
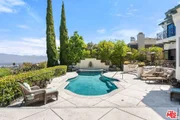
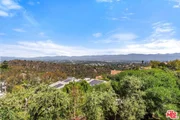
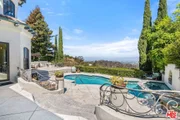
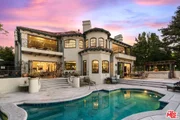
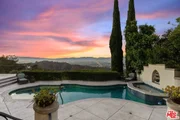
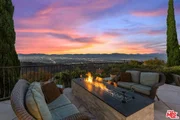
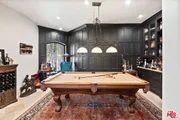
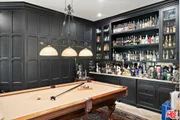
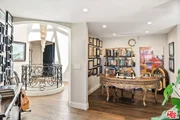
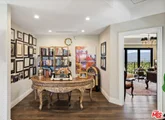
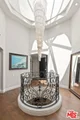
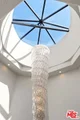
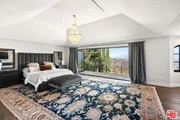
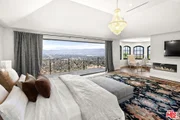
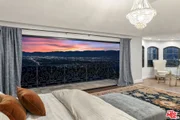
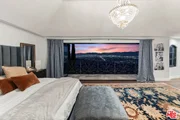
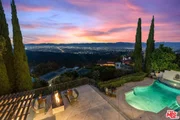
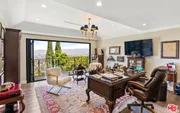
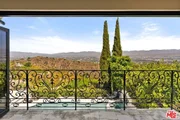
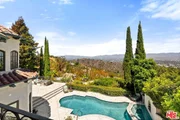
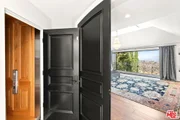
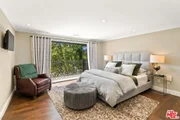
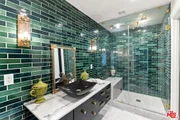
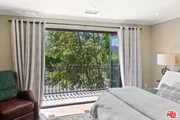
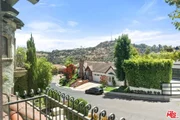
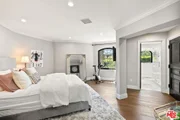
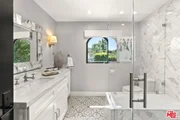
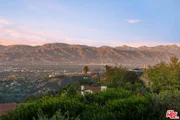
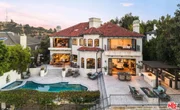
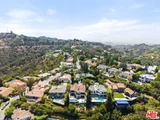
Set behind the prestigious 24-hour guard gate of The Summit, this extraordinary Tuscan villa is a one-of-a-kind, museum-quality residence, completely reimagined with impeccable craftsmanship, exceptional materials, and custom finishes throughout. Ideally positioned on a coveted cul-de-sac within this exclusive enclave of approximately 80 homes, the five-bedroom, five-bath residence encompasses approximately 6,319 square feet and captures explosive, unobstructed views across the Valley and its shimmering city lights. A private elevator servicing the home further enhances the exceptional lifestyle.A dramatic stone entry introduces the magnificent living room, where soaring approximately 30-foot ceilings and floor-to-ceiling walls of glass create an extraordinary sense of scale and light. The elegant formal dining room overlooks the beautifully landscaped grounds and features recessed lighting, crown molding, and imported accordion-style stacking glass doors from Australia that open completely to create a seamless indoor-outdoor entertaining experience.The spectacular custom kitchen is truly the heart of the home, appointed with exquisite cabinetry, granite countertops, an oversized center island, breakfast bar and breakfast area, dual sinks, Sub-Zero refrigeration and freezer, and an impressive collection of Wolf appliances, including a 48-inch six-burner range with dual ovens, Wolf built-in coffee system, Wolf air fryer, and dual dishwashers. The adjoining family room showcases a custom fireplace and additional stacking glass doors opening to the outdoors and breathtaking views. A beautiful bar and temperature-controlled wine cellar accommodating approximately 200 bottles complete the entertaining spaces.Designed for quintessential Southern California indoor-outdoor living, the spectacular rear grounds showcase a sparkling pool and spa, fire pit, and an expansive covered loggia with a complete built-in barbecue and outdoor entertaining areaall set against the dramatic backdrop of sweeping Valley and city-light views.A private guest suite with full bath is conveniently located on the main level. Upstairs are four beautifully appointed bedrooms, three of which are en suite, along with exquisitely customized bathrooms, beautiful hardwood walnut plank flooring, and spectacular views. A dramatic rotunda crowned by a statement chandelier provides an elegant architectural centerpiece.The expansive primary suite is a private retreat featuring approximately 12.5-foot ceilings, a large sitting area, fireplace, and an oversized balcony overlooking the panoramic Valley and city-light views. The spa-inspired primary bath is exceptional, with dual vanities, a soaking tub, steam shower, dual private water closets with custom Kohkin fixtures, and an enormous custom-designed dressing room with extensive built-ins and a center island.Complete with a three-car garage and extraordinary attention to detail at every turn, this remarkable estate offers a level of quality, craftsmanship, scale, and individuality rarely found in The Summit. A truly one-of-a-kind residence created for the most discerning buyer.

Unit Size
6,311 Ft²
Days on Market
7 days
Land Size
0.28 acres
Price per sqft
$2,153
Property Type
House
Property Taxes
-
HOA Dues
$1,555
Year Built
1991

Listed By

Todd Marks
Todd Marks
Berkshire Hathaway HomeServices California Properties

Payment Calculator

Cap Rate Calculator

Last updated: 11 hours ago (CLAW #26961499)

Price History

Date / Event Date Event Price
Oct 14, 2026 Listed by Christie's International Real Estate SoCal $13,588,888
Listed by Christie's International Real Estate SoCal

Property Highlights

Parking Available
Garage
Air Conditioning
Fireplace
With View
Parking Details
Has Garage
Attached Garage
Has Open Parking
Parking Features: Covered, Direct Access, Driveway, Garage, Garage Door Opener, Guest, On Street, Side By Side, ControlledEntrance, DoorMulti
Interior Details
Full Bathrooms: 5
Interior Features: Walk-In Closet(s), Loft, WineCellar
Appliances: Dishwasher, Disposal, Microwave, Refrigerator, Dryer, Washer, Barbecue
Flooring Type: Stone, Wood
Laundry Features: Inside, Laundry Room
Has Fireplace
Fireplace Features: Family Room, Gas, Living Room
Exterior Details
Square Footage: 6311
Square Footage Source: $0
Year Built: 1991
Building Area Total: 6311
Levels: Two
Pool Features: Heated, In Ground, Private
Pool is Private
Lot Size Area: 12371
Lot Size Units: Square Feet
Lot Size Acres: 0.284
Lot Size Square Feet: 12371
Lot Size Dimensions: 80x155
Utilities Details
Cooling Type: Central Air
Heating Type: Central
Location Details
HOA Fee: $1,555
HOA Fee Frequency: Monthly

Building Info

Overview

    General

  • Year Built: 1991
  • Effective Year Built: 2000
  • Building Count: 1
  • Bedroom Count: 4
  • Bathroom Count: 5
  • Full Bathrooms: 5
  • Partial Bathrooms: 5
  • Building Condition: 0
  • Building Quality: 10
  • Construction Type: 17
  • Building Style: 0
  • Exterior Walls Type: 0
  • Interior Walls Type: 0
  • Roof Shape Type: 0
  • Roof Cover Type: 0
  • Living Units: 1
  • Floor Cover: 0
  • Basement Type: 0
  • Basement Area: 0
  • Garage Type: 0
  • Parking Space Count: 0
  • Patio Type: 0
  • Porch Type: 0
  • Pool Type: 8

    Dimensions

  • Lot Size Square Feet: 12,368
  • Lot Size Depth Feet: 1,550
  • Lot Size Frontage Feet: 800
  • Total Building Area: 5,615
  • Building Area: 5,615
  • Building Area Measurement: L

    Heating and Cooling

  • Air Conditioning: 1
  • Heating: 3
  • Heated Square Feet: 5,615
  • Heating Fuel Type: 0

    Utilities

  • Sewer System: 0
  • Water Service: 1

Building

  • Building Type: 0
  • Property Class: R
  • Subdivision: 29033
  • Land Acres: 0000000284
  • Standard Land Use Code: 1001
  • County Land Use Code: 0101
  • Legal Description 1: *TR=29033 LOT/SEC 59

Neighborhood

  • School District Name: Los Angeles Unified School District
  • Census Tract: 143901

Zoning

  • Zoning: LARE40

Geography

  • Assessors Map Reference: 23-C6
  • Subdivision Tract Number: 29033
  • Parcel: 2382-018-020
  • Lot: 59
  • Municipality: NORTH /STUDIO CITY
  • Latitude: 34.1251
  • Longitude: -118.399

    Address

  • Full Address: 12021 Talus Pl
  • Address - House Number: 12021
  • Address - Street Name: Talus
  • Address - Suffix Type: Pl
  • State: CA
  • City Name: Beverly Hills
  • Carrier Code: C064
  • 4-Digit Zip Code: 1327
  • Zip Code: 90210

Valuation

    Tax

  • Tax Year: 2022
  • Tax Amount: $6,429,972
  • Tax Rate Code Area: 00-013

    Appraisal Valuation

  • Standard Deviation: 0.2212
  • Valuation Date: Aug 04, 2023
  • Confidence Score: 69
  • Final Value: 2,626,357
  • High Value: 3,207,516
  • Low Value: 2,045,197

    Assessments Valuation

  • Assessed Year: 2023
  • Assessed Total Value: $5,561,098
  • Assessed Land Value: $3,413,486
  • Assessed Improvements Value: $2,147,612

    Exemptions

  • Homeowner Exemption: Yes

    Sales

  • Current Sale Contract Date: Apr 11, 2016
  • Current Sale Recording Date: Apr 29, 2016
  • Current Sale Price:
  • Current Sale Document Type: 36
  • Current Sale Input Document Number: 16-0490179
Data used for valuation calculations is provided by RealtyHop, and other third party sources

Comparables

Unit
Status
Type
Beds
Baths
ft²
Price/ft²
Asking Price
Listed On
Closing Price
Sold On
HOA + Taxes

About South Valley


Similar Homes for Sale

Currently no similar homes around

Nearby Rentals

Unit for rent at 2107 Kress Street, LOS ANGELES, CA, 90046

$8,900 /mo

  • 3 Beds
  • 4 Baths
  • 2,670 ft²
2107 Kress Street, LOS ANGELES, CA, 90046 Listing by Rebecca Gilbert
Unit for rent at 4176 Klump Avenue, NORTH HOLLYWOOD, CA, 91602

$9,000 /mo

  • 4 Beds
  • 4 Baths
  • 2,735 ft²
4176 Klump Avenue, NORTH HOLLYWOOD, CA, 91602 Listing by Brian Cohen
Unit for rent at 4309 Gentry Avenue, STUDIO CITY, CA, 91604

$9,500 /mo

  • 4 Beds
  • 3 Baths
  • 3,903 ft²
4309 Gentry Avenue, STUDIO CITY, CA, 91604 Listing by Taylor Catlin


Frequently Asked Questions

When was property at 12021 Talus Place built and last sold?
The property at 12021 Talus Place was built in 1991 and last sold on Apr 11, 2016 for $4,700,000.
How much is this home worth?
The estimated value of the home located at 12021 Talus Place is $13,241,740.
What are some comparable homes to 12021 Talus Place?
There are currently no comparable homes to 12021 Talus Place.