| Date / Event | Date | Event |
Price
|
| Sep 12, 2026 | Listed by Prime Mountain Properties |
$739,000
|
|
Listed by Prime Mountain Properties
|
| Jan 10, 2026 | Temporarily off market |
-
|
|
Temporarily off market
|
| Oct 22, 2025 | Listed by MG Rise Real Estate Group |
$765,000
|
|
Listed by MG Rise Real Estate Group
|
| |
|
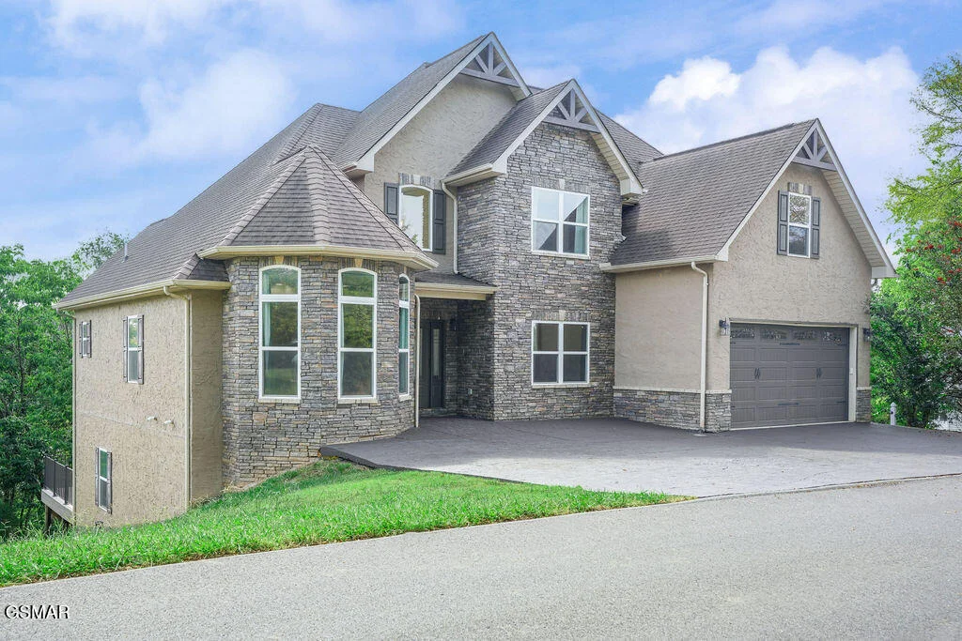
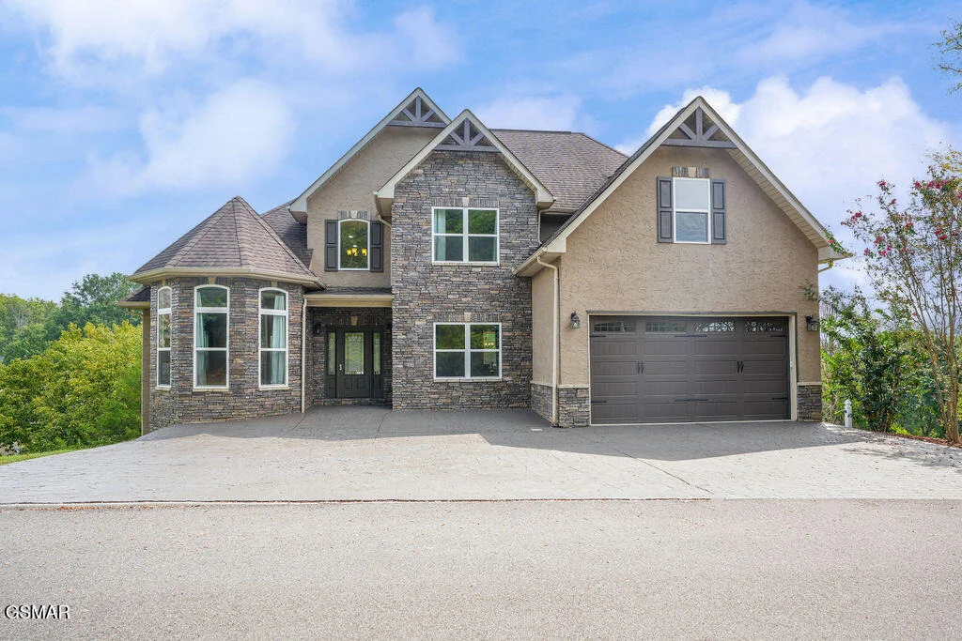
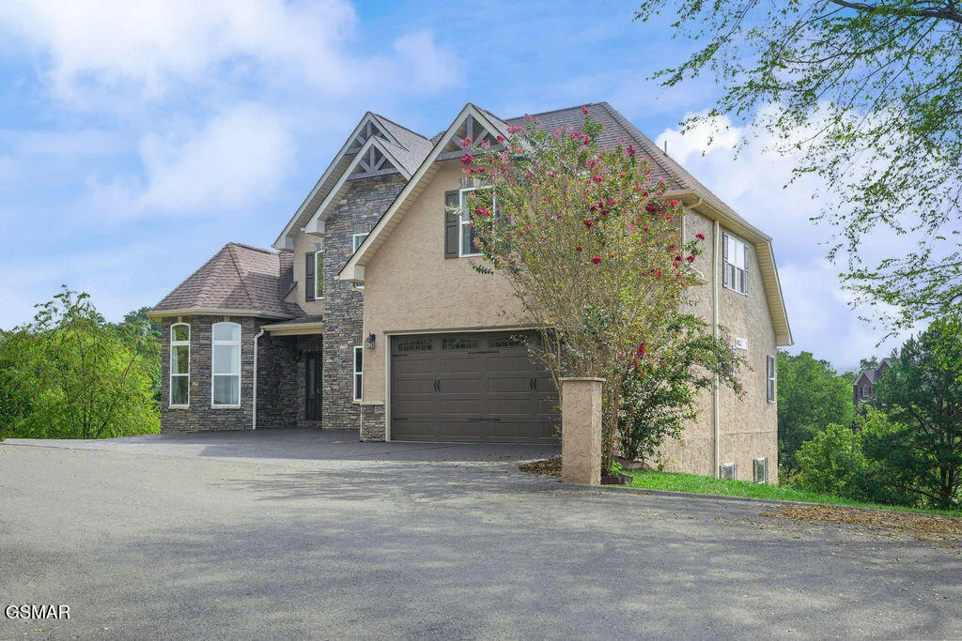
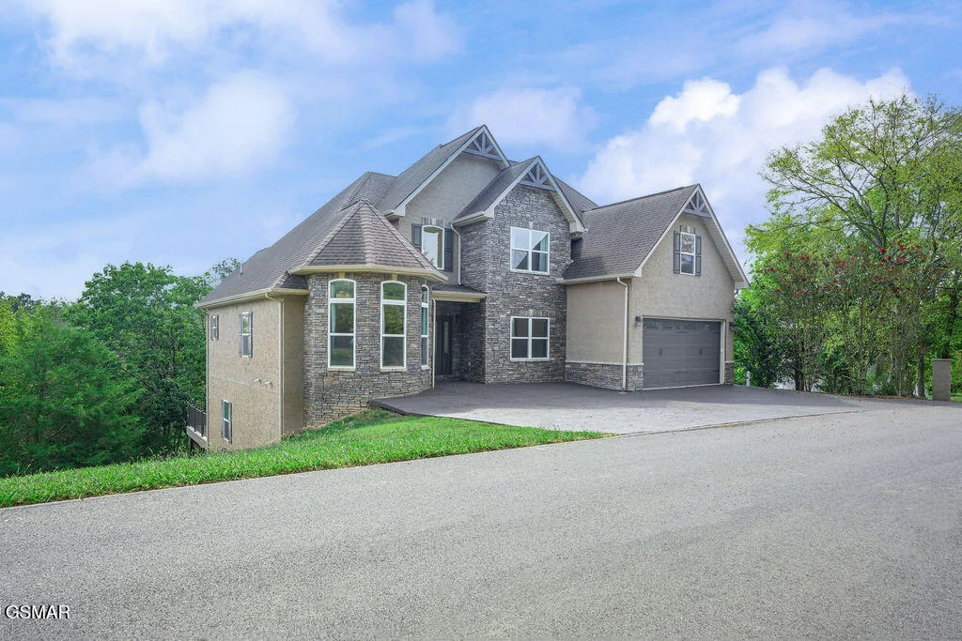
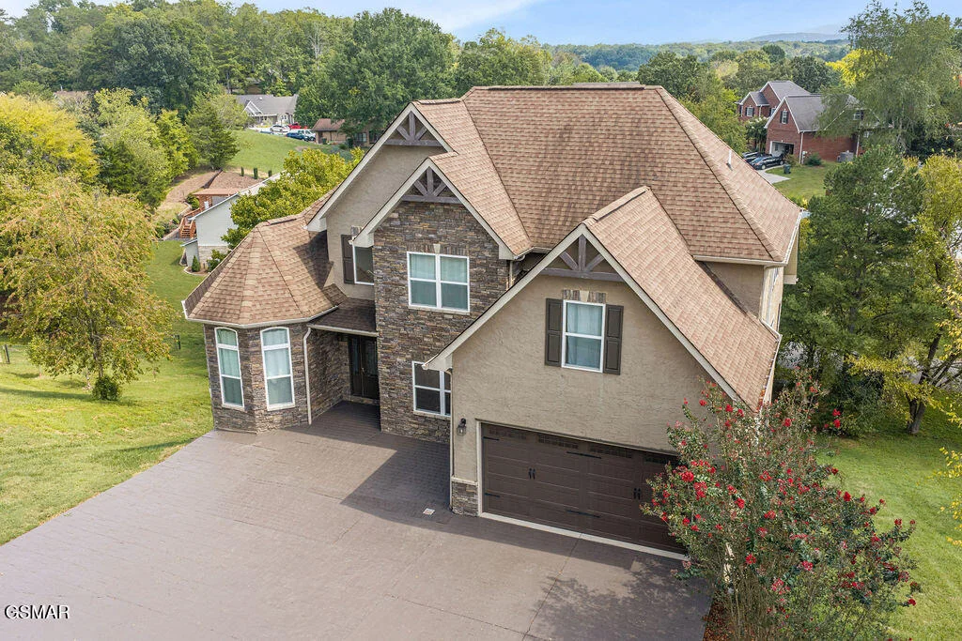
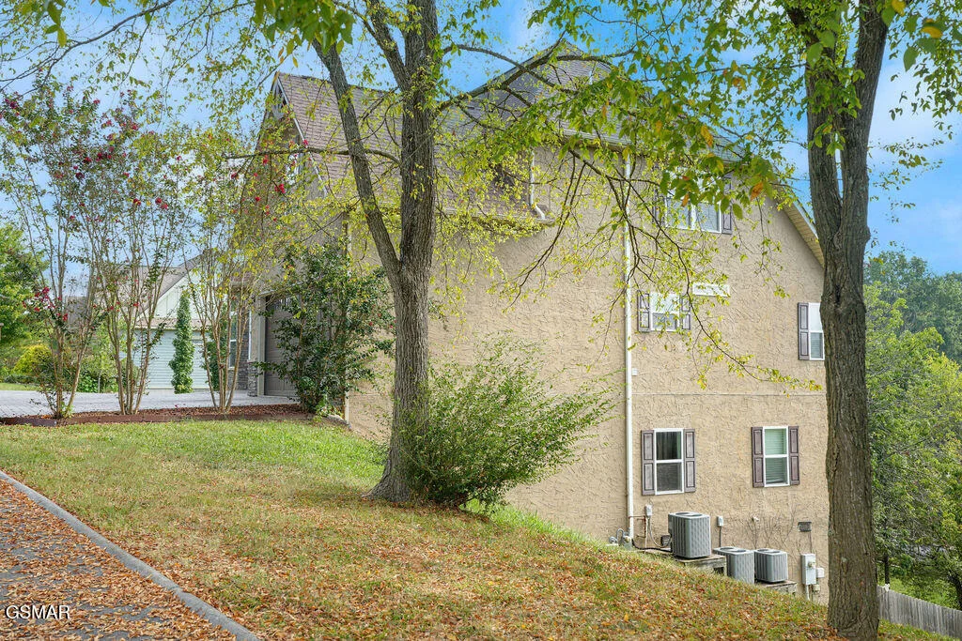
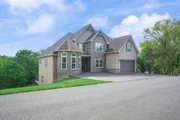
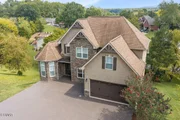
Come Experience this stunning 3-level luxury home! Spanning over 4,000 square feet across three beautifully finished levels This home features 7 bedrooms and 4 bathrooms. This home combines timeless craftsmanship with modern luxury.
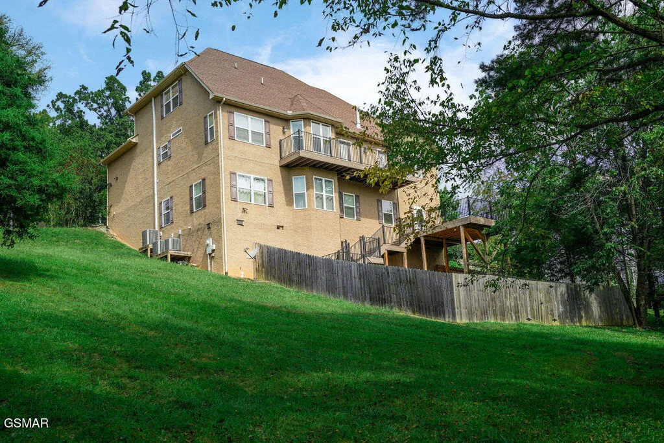
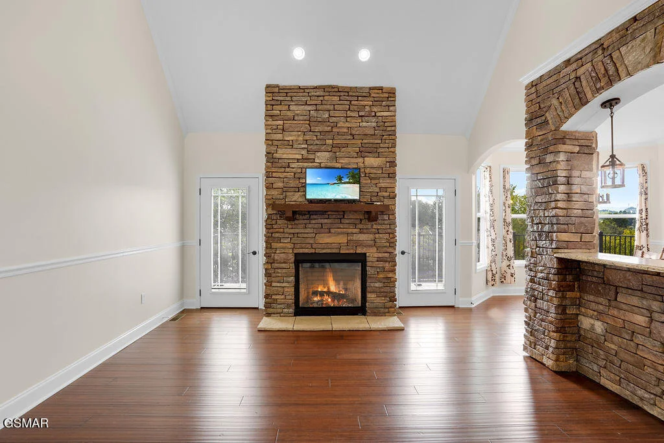
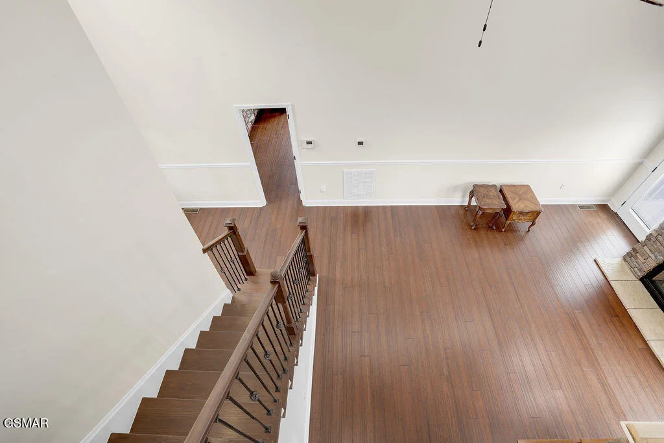
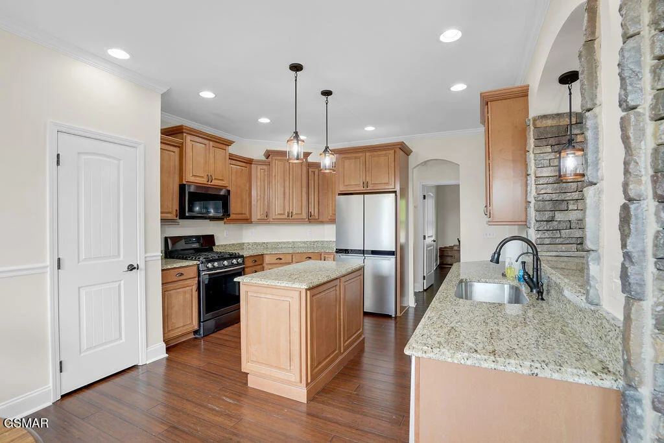
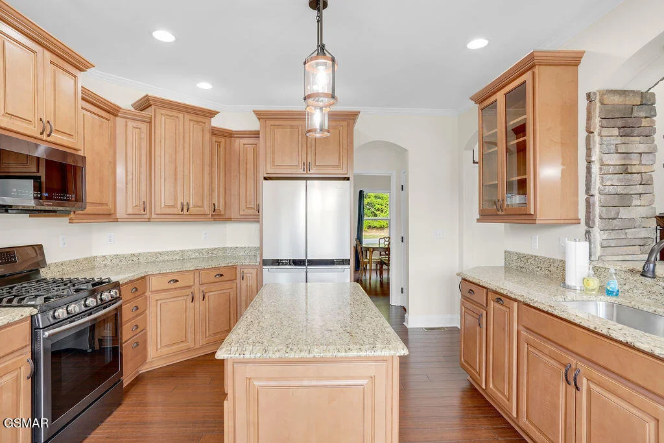
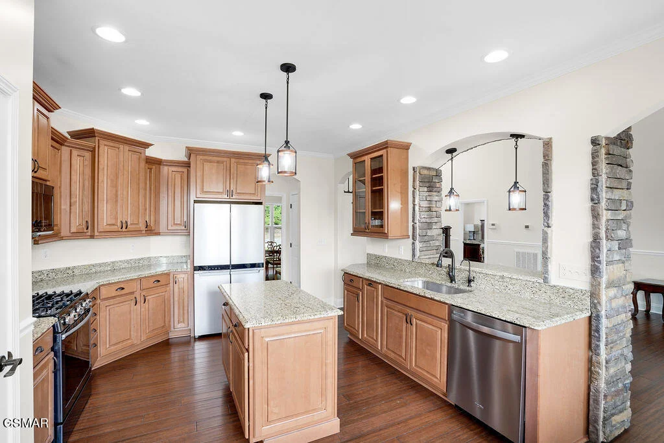
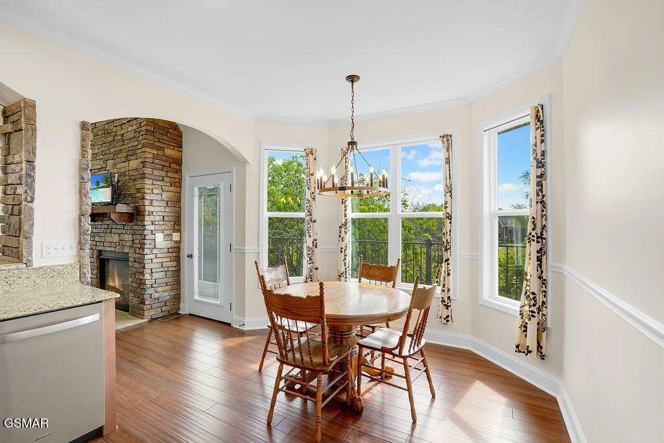
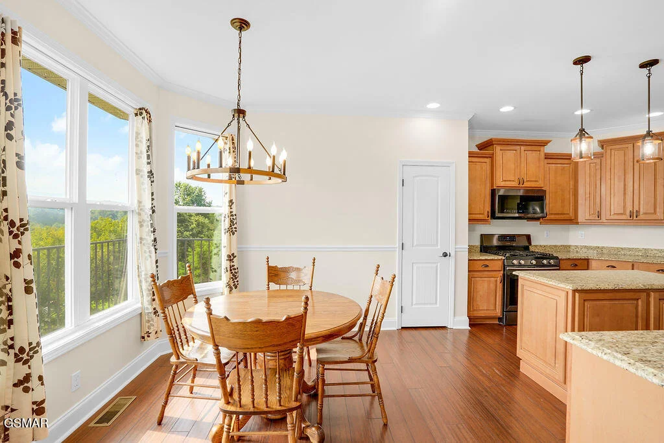
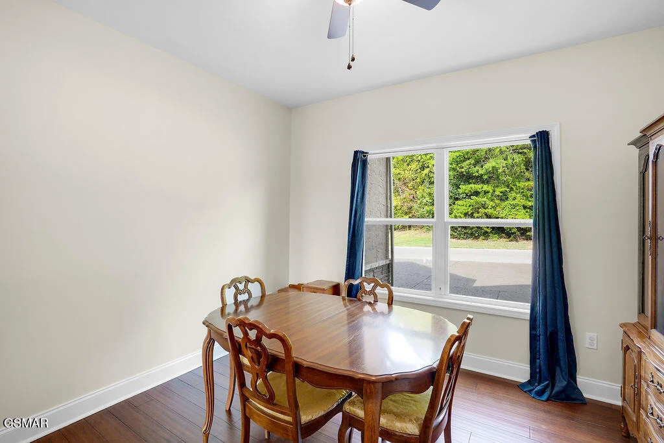
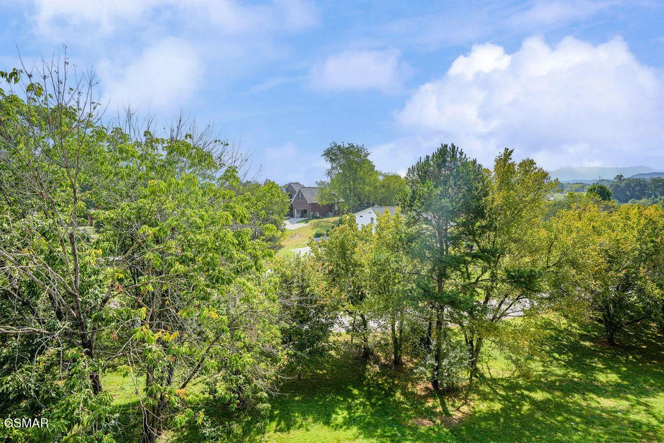
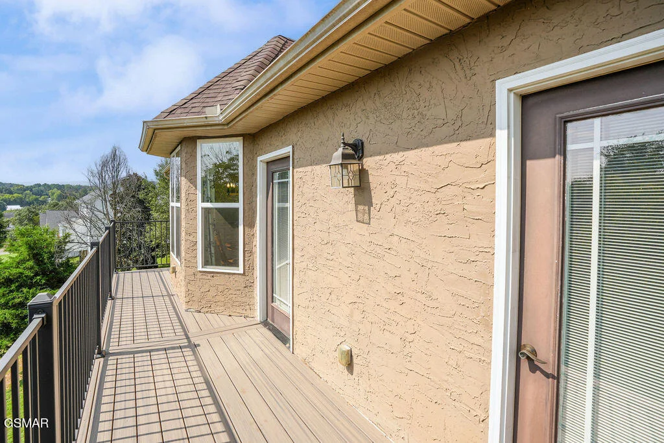
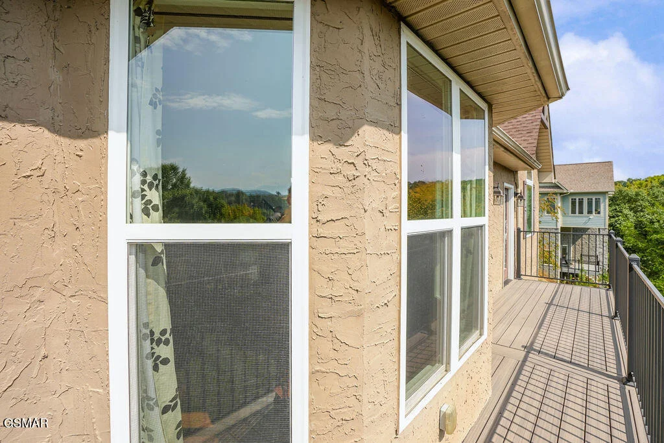
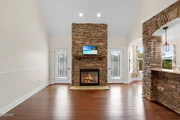
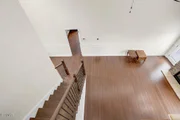
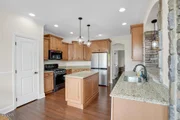
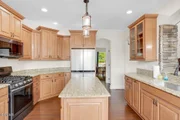
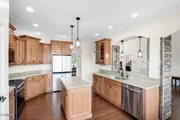
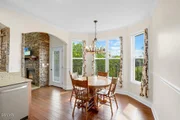
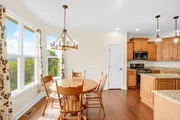
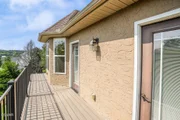
The main level welcomes you with soaring cathedral ceilings, custom crown molding, and gleaming hardwood floors throughout. A natural gas stone fireplace anchors the great room, creating a warm, inviting ambiance. Just off the dining room is a large outdoor deck with stunning mountain views. The gourmet kitchen is a chef's dream, featuring premium granite countertops, a large island , stone encased bar seating , stainless steel appliances, and a gas range, ideal for entertaining!
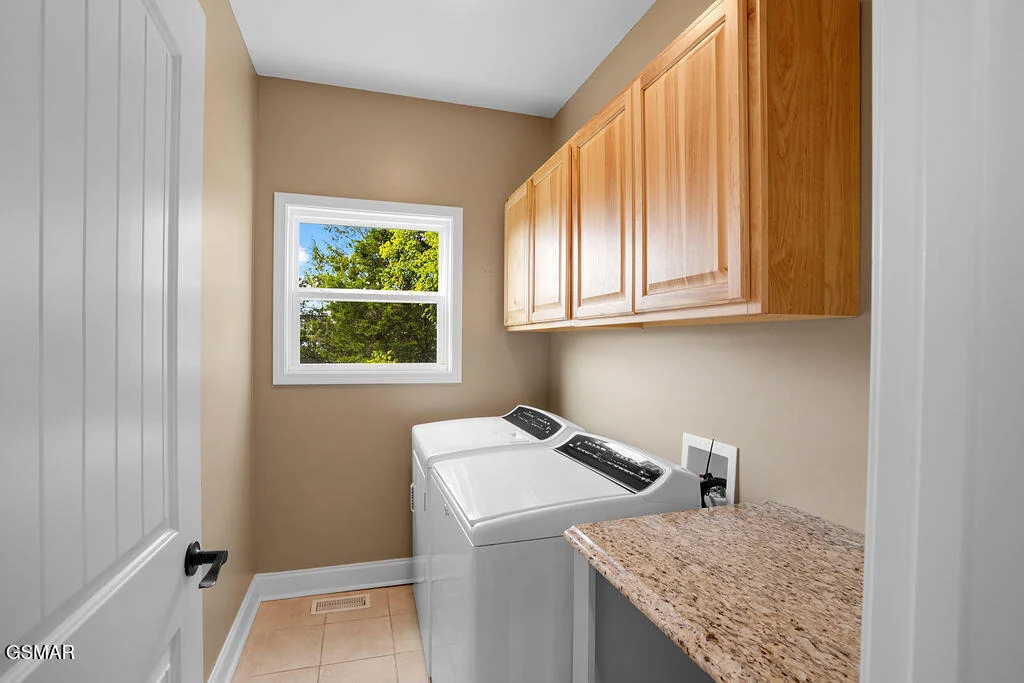
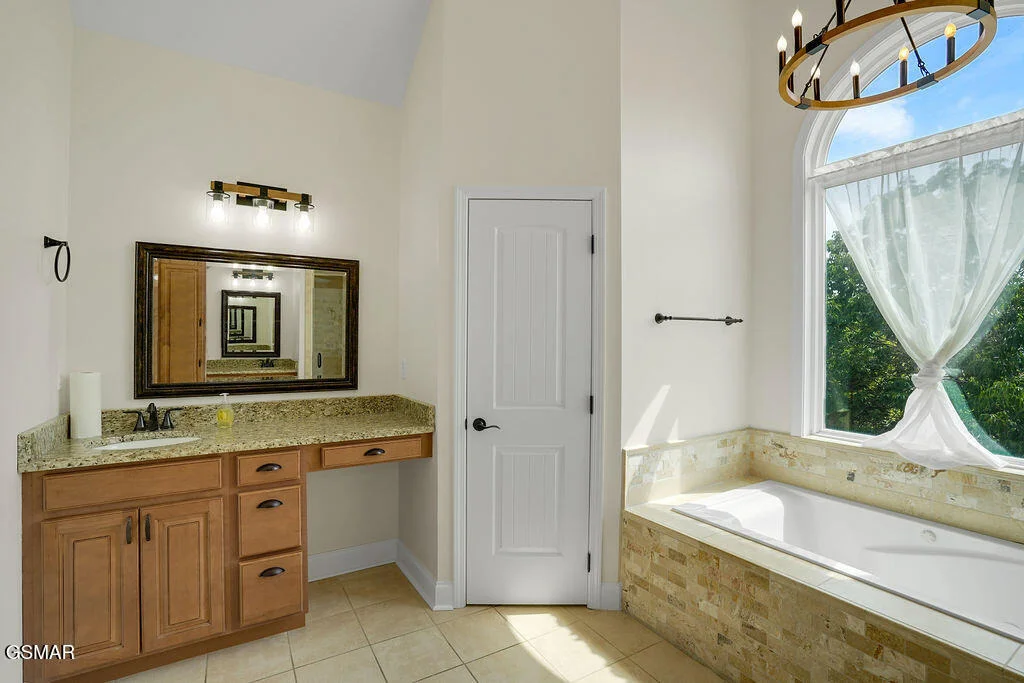
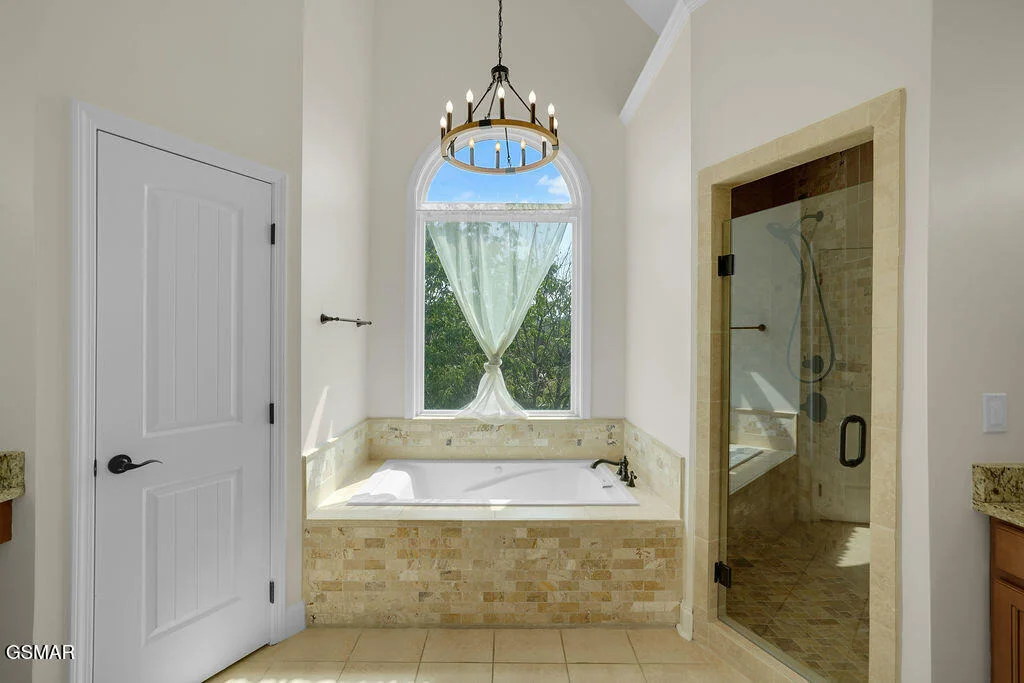
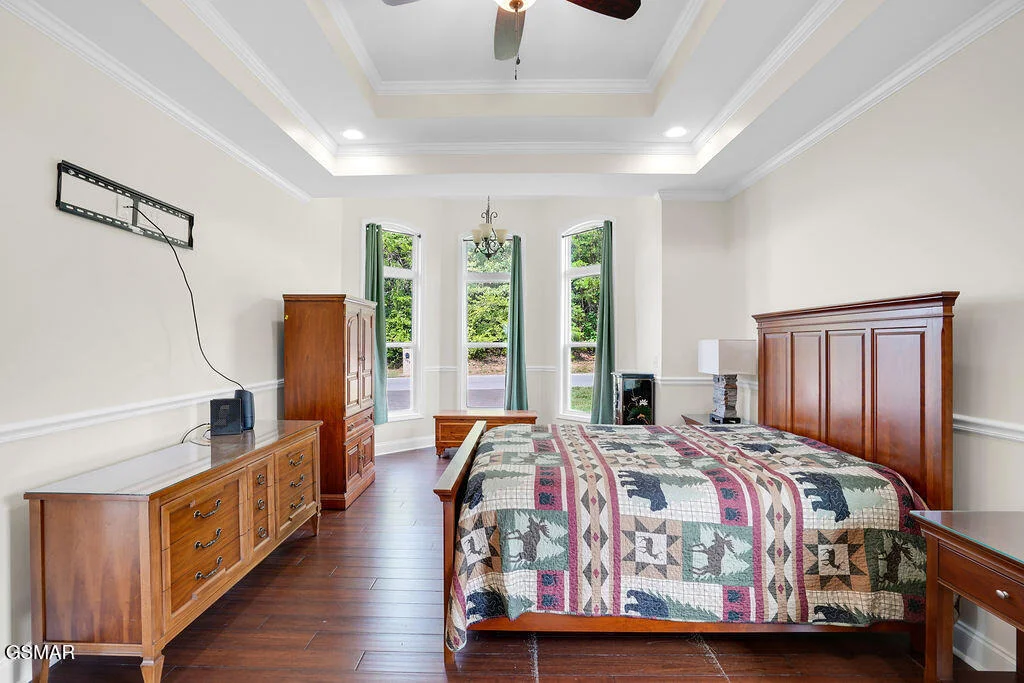
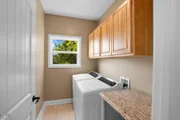
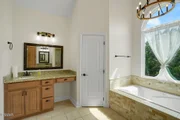
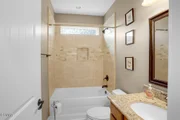
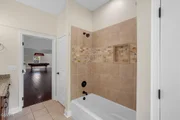
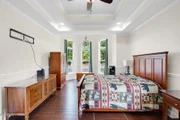
The owner's suite impresses with a tray ceiling, sitting area, his & her vanities, walk-in closets, a luxury walk-in shower, and a whirlpool spa tub. Two additional large bedrooms, a full bath, a laundry room and a large 2 car garage complete the main floor.
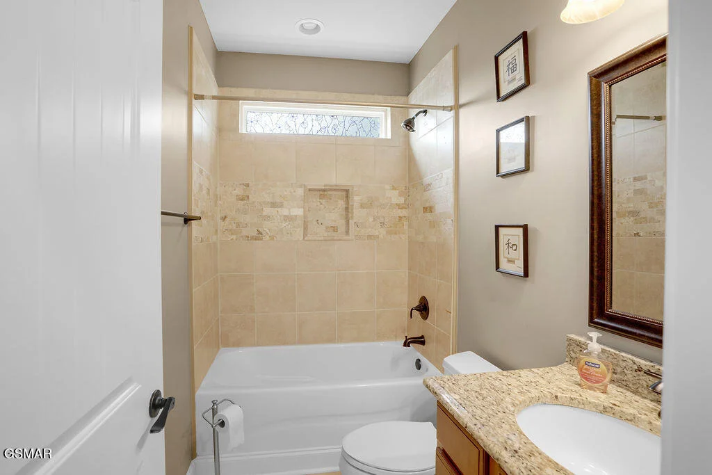
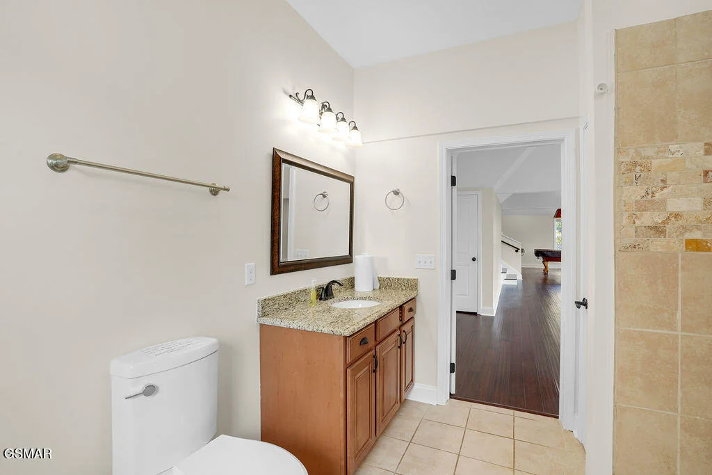
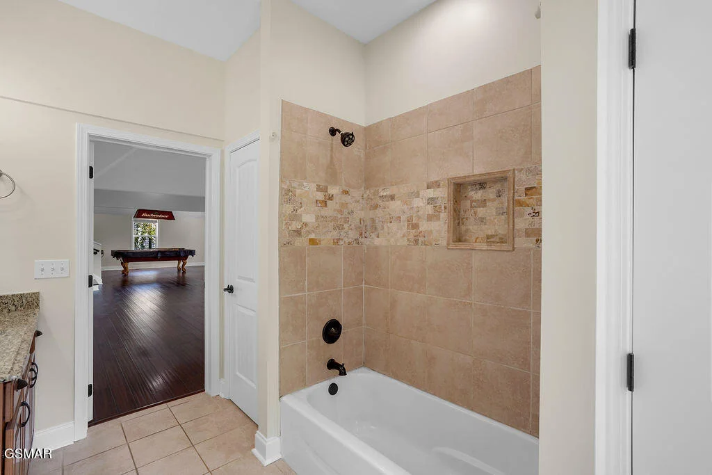
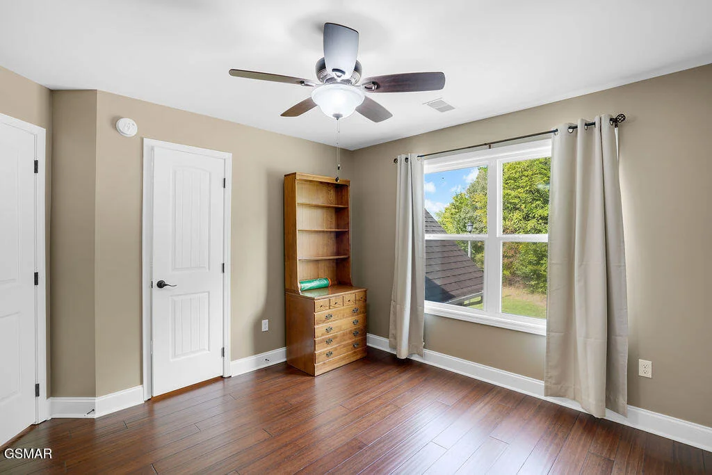
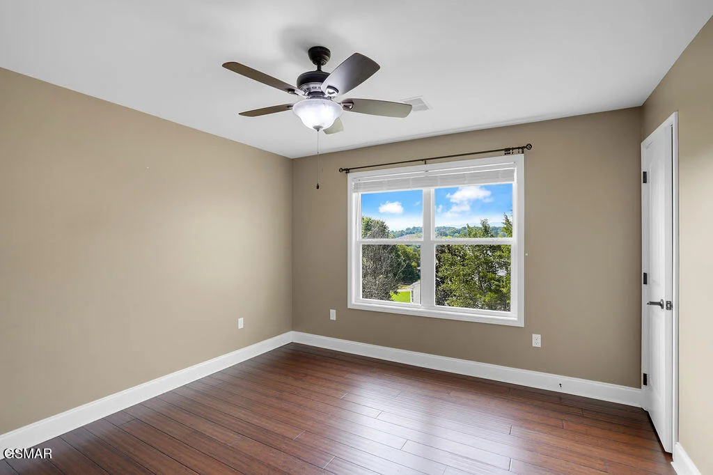
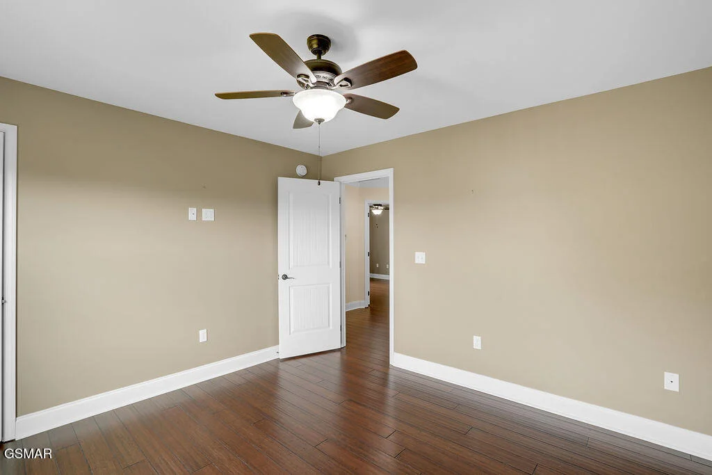
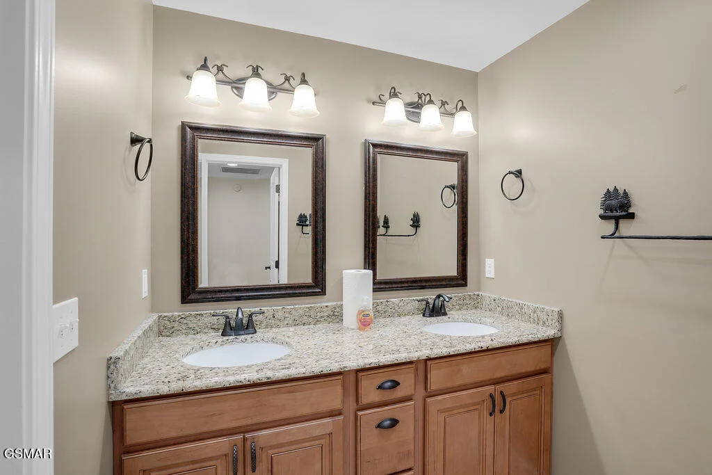
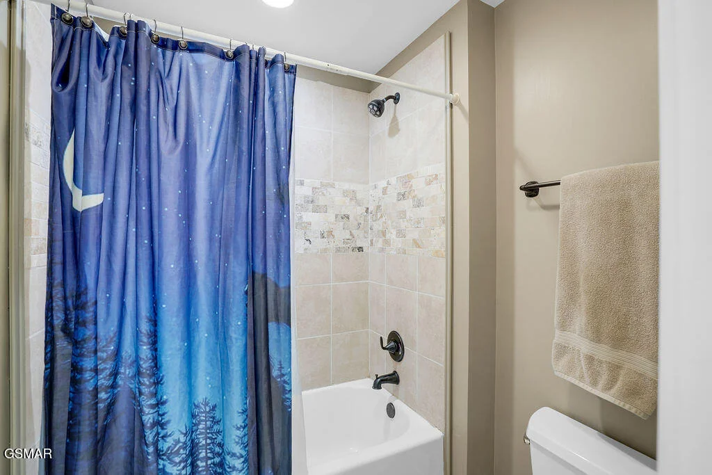
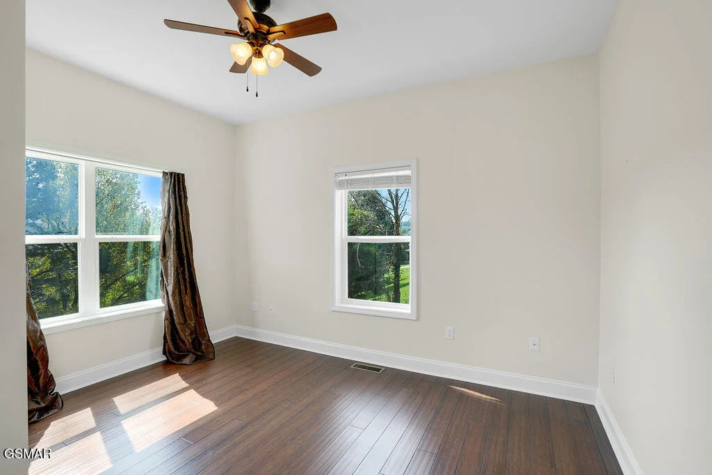
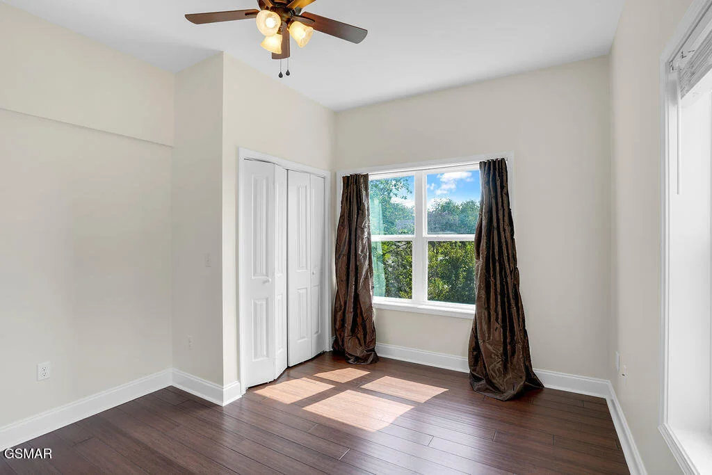
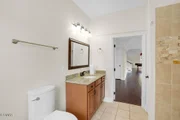
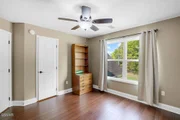
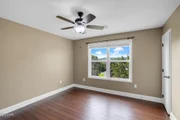
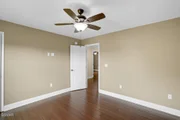
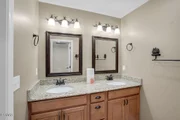
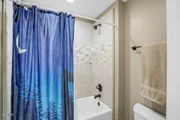
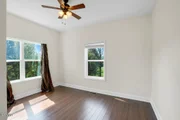
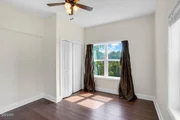
Upstairs, you'll find three generously sized bedrooms and another full bath, with a double vanity providing ample space for family and guests.
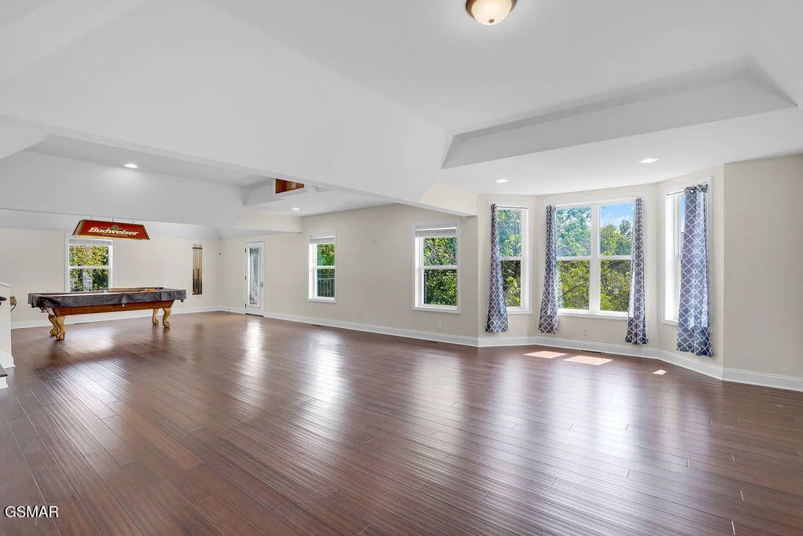
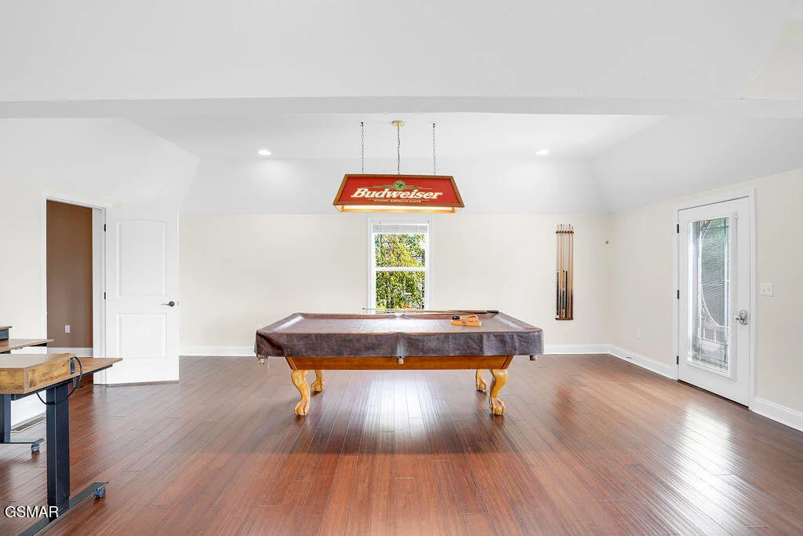
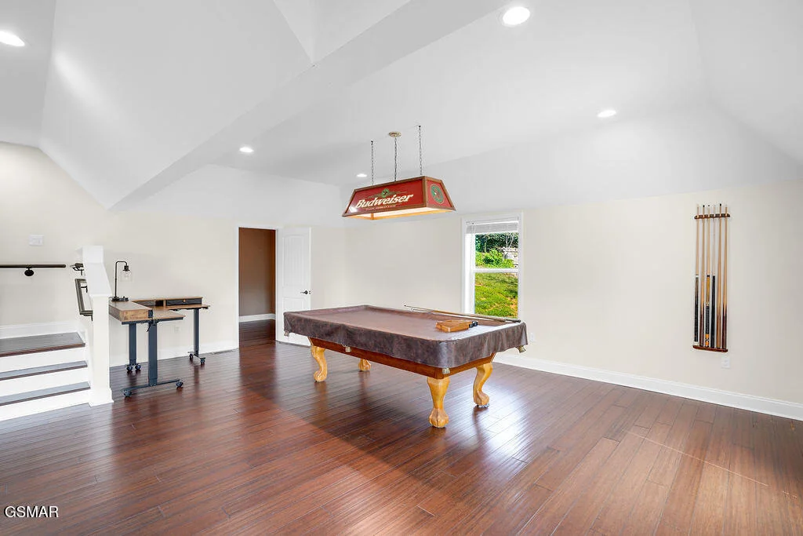
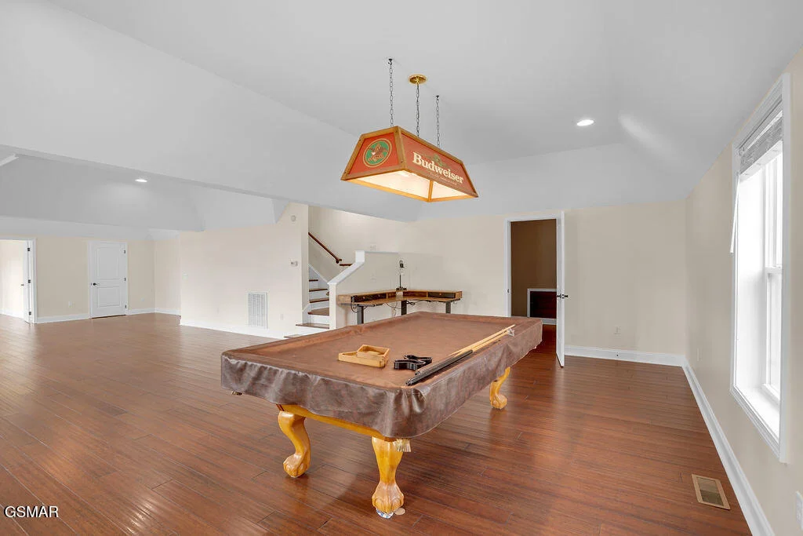
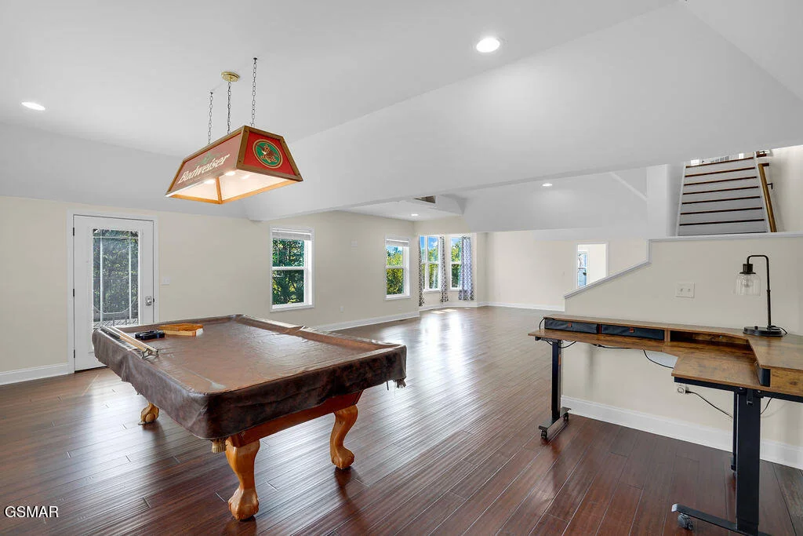
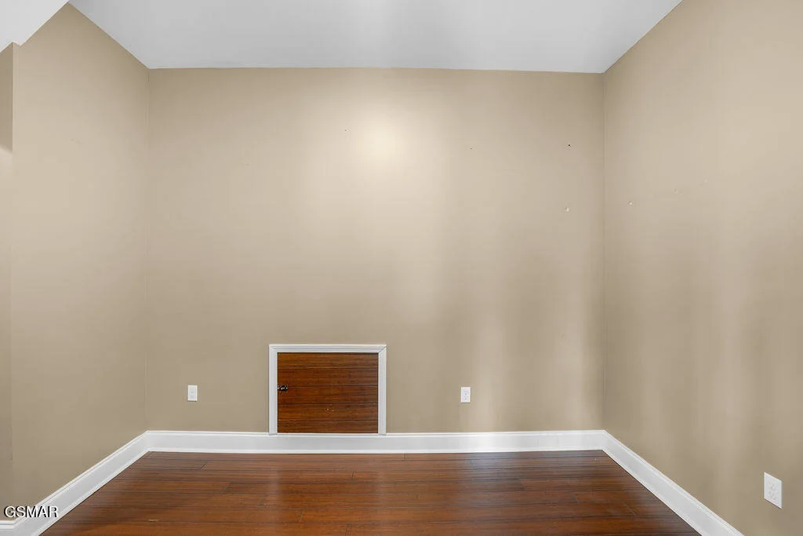
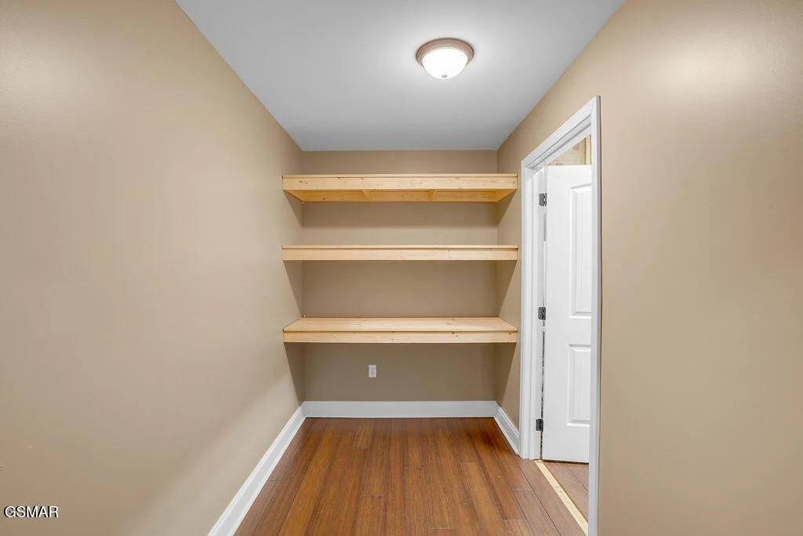
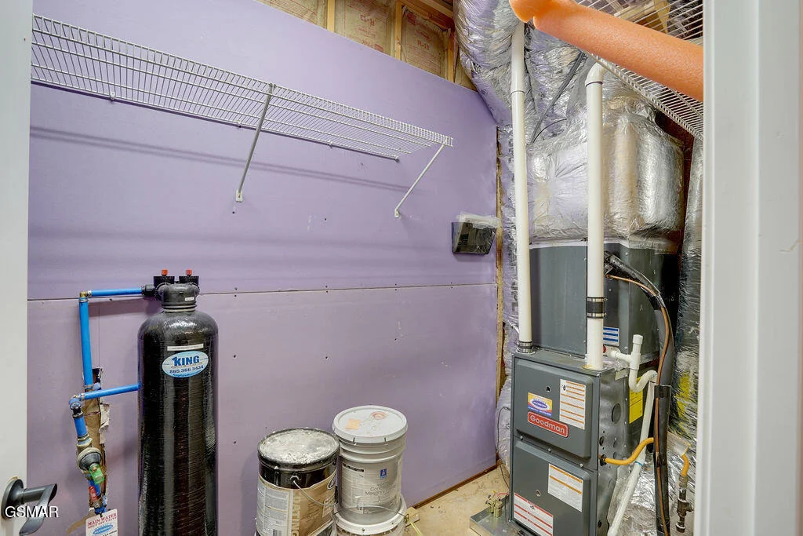
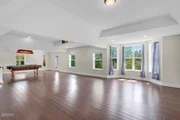
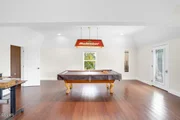
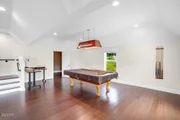
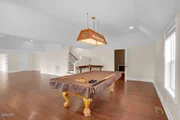
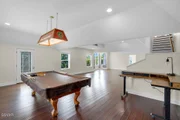
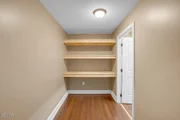
The lower level is designed for entertainment and relaxation, featuring a massive bonus area—perfect for a theater room, game room or man cave already equipped with a pool table! Downstairs also features a large bedroom, a full bath, abundant storage and closet space.
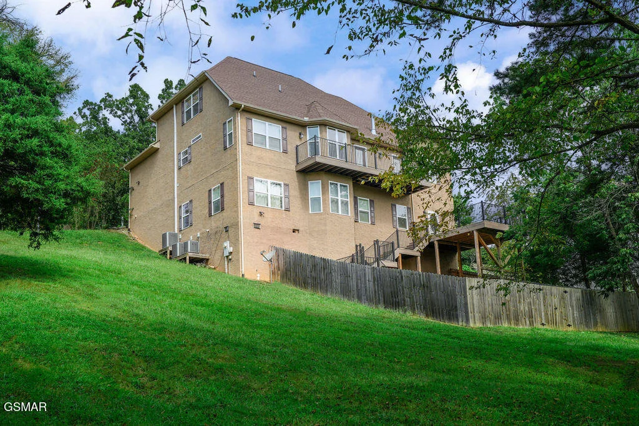
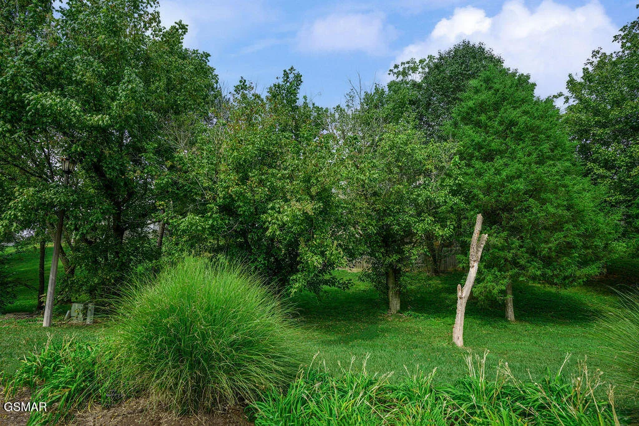
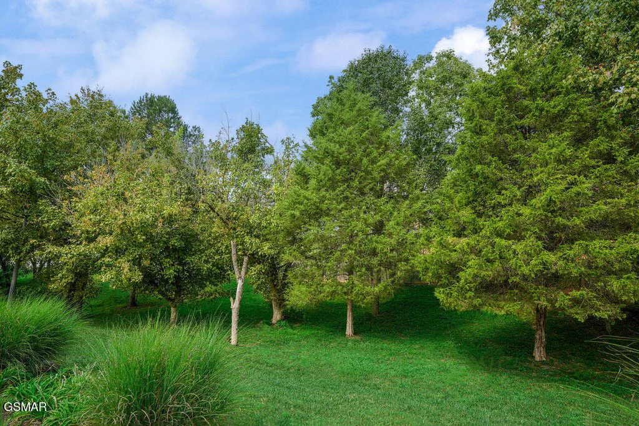
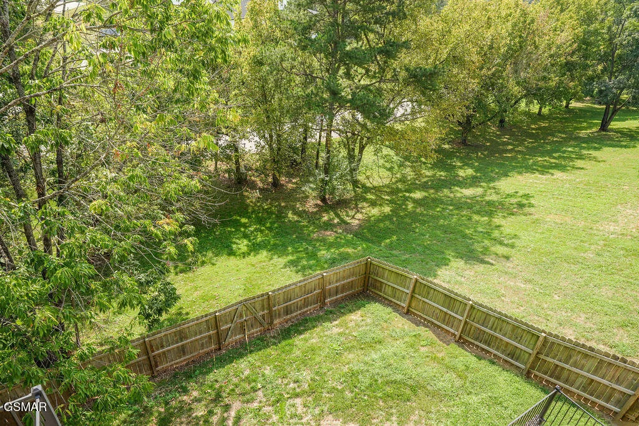
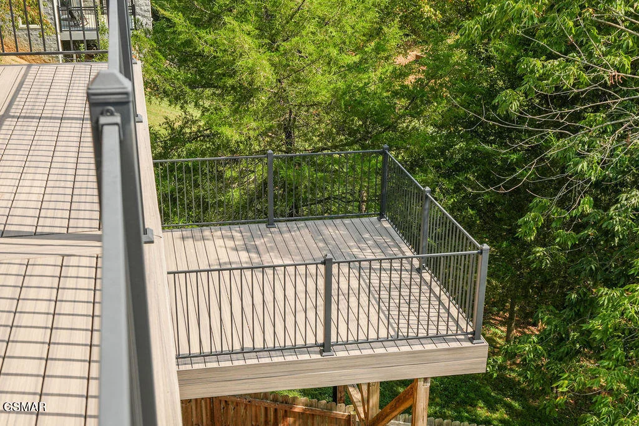
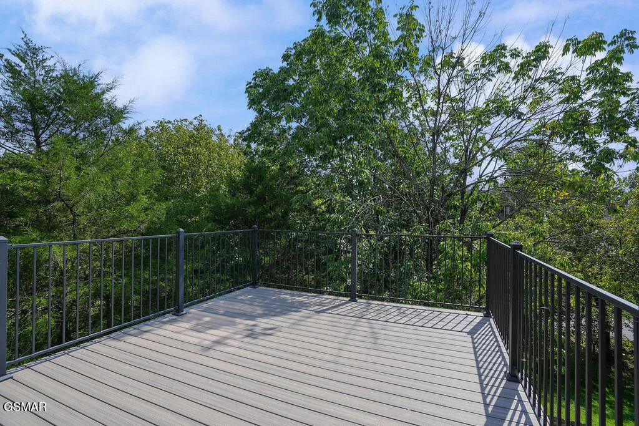
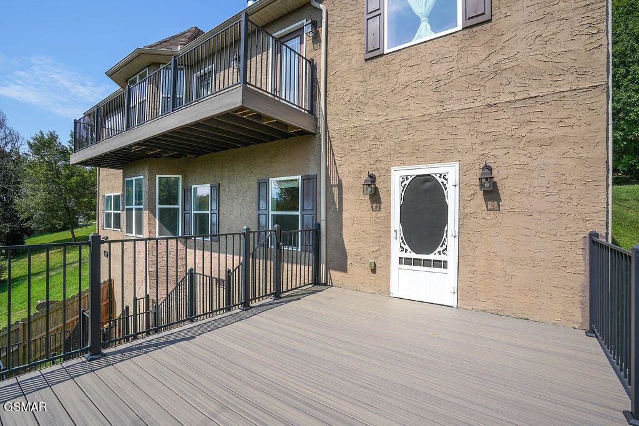
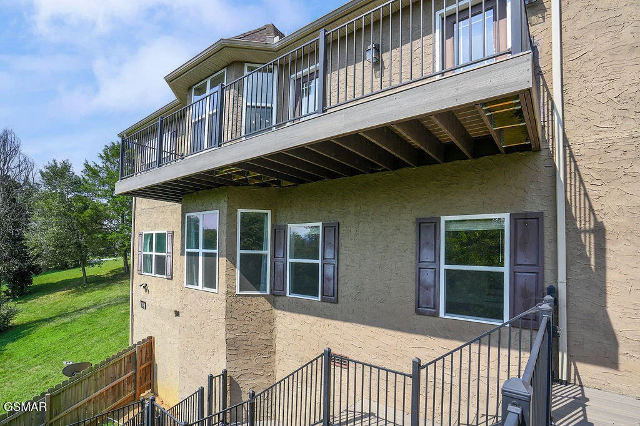
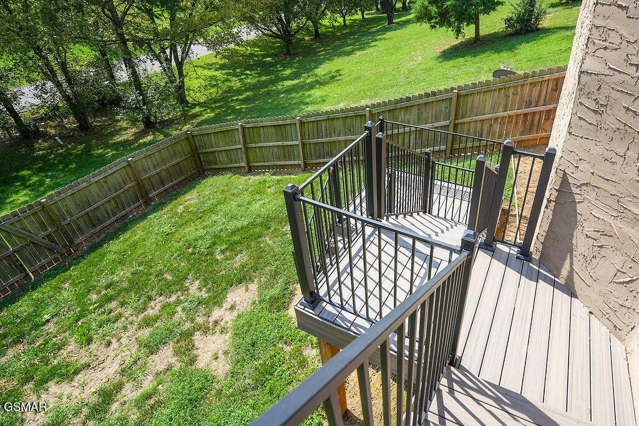
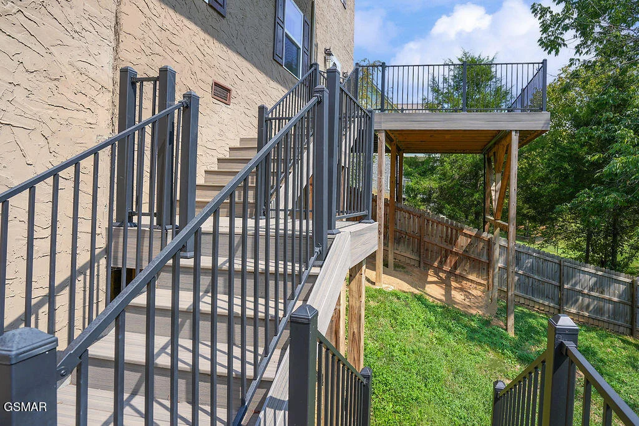
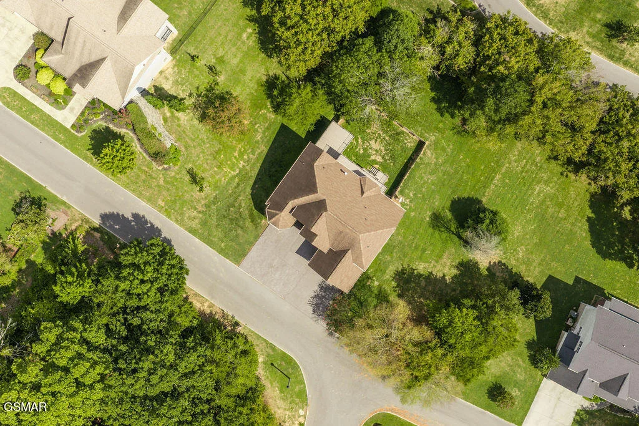
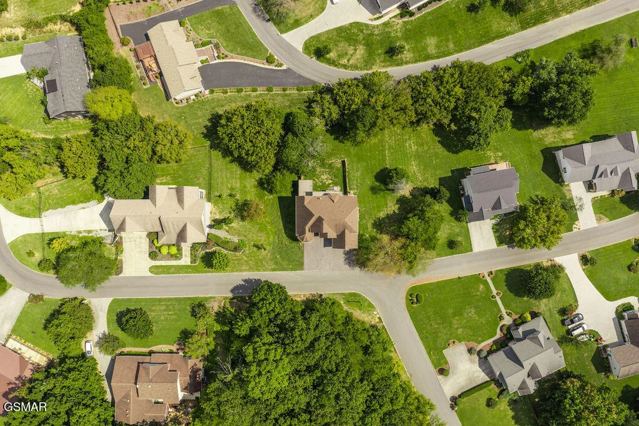
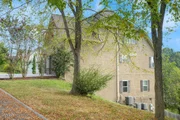
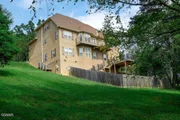
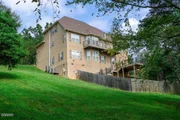
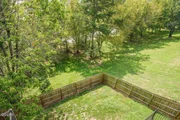
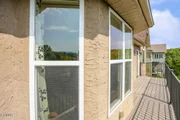
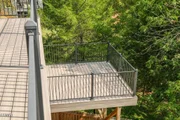
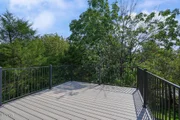
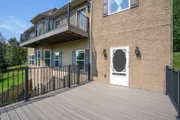
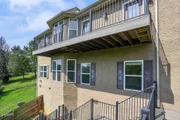
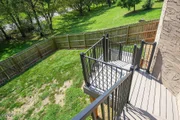
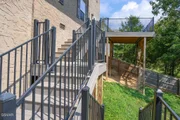
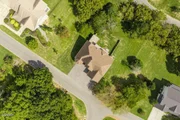
Outside Enjoy hanging out on the large outdoor area , perfect for enjoying a fire or soaking in the mountain views, complete with brand new Trex decking and modern black steel railings. The home sits on a half acre and has a fenced in back yard. The home has been newly painted throughout and has been furnished with new fixtures. All this with easy road access, NO HOA and CITY Utilities! This Home Is a A Rare Find!
|
| Nov 23, 2021 | No longer available |
-
|
|
No longer available
|
| Oct 6, 2021 | No longer available |
-
|
|
No longer available
|
| Sep 30, 2021 | In contract |
-
|
|
In contract
|
| Sep 25, 2021 | No longer available |
-
|
|
No longer available
|
| Sep 8, 2021 | Price Decreased |
$699,900
↓ $25K
(3.5%) |
|
Price Decreased
|
| Jul 22, 2021 | Price Decreased |
$724,999
↓ $25K
(3.3%) |
|
Price Decreased
|
| Jul 19, 2021 | Listed by Keller Williams Alcoa |
$749,500
|
|
Listed by Keller Williams Alcoa
|
| |
|
The manager has listed the unit size as 4292 square feet.
|
| Jun 25, 2021 | Listed by Keller Williams |
$749,900
|
|
Listed by Keller Williams
|
| |
|
Entertainer's home. Minutes from Dollywood! This 6 bedroom home has 3 levels to offer privacy for all. Huge lower level media/party room with a secret hidden room. Another media room/bedroom on upper level. When entering the home, you will see the stone fireplace and encased stone bar. Beautiful bamboo flooring. Large master on the main level with trey ceilings. Endless possibilities with this home. Enjoy the beautiful mountain view off the 2 level deck and enjoy the firework attractions of Dollywood. Huge yard with plenty of room to add a pool. This will not last long! Make appointment now! List agent to be present at showing. The manager has listed the unit size as 4292 square feet.
|
| May 23, 2020 | In contract |
-
|
|
In contract
|
| Mar 10, 2020 | No longer available |
-
|
|
No longer available
|
| Feb 6, 2020 | Listed |
$489,000
|
|
Listed
|
| |
|
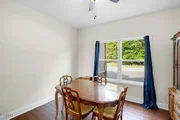
Almost 4,300 square feet and 3 levels of paradise in this home with beautiful Smoky Mountain view! Beloved entertainer purchased this gorgeous home to live in for less than 6 months. Upon entering, your eyes are drawn to the natural stone fireplace and encased stone bar amid the soaring ceilings. The main level is exquisitely finished throughout with 9' ceilings, crown molding, & bamboo wood flooring. The kitchen features Santa Cecilia granite, stainless steel appliances, & gas range. Retreat to the beautiful master suite with double trey & vaulted ceilings, sitting area, & master bath with tile inlay walk-in shower, whirlpool tub, double vanities, & walk-in closet. Two more large bedrooms (one positioned that could easily be converted to a formal dining or office), full bath, laundry room, 2-car garage complete the main level. Upstairs has three large bedrooms, full bath with double vanity designed for dual use. Downstairs will be a family's delight! Complete with a theater/recreation room & pool table, another bedroom, full bath, exercise room, & additional storage room. Two levels of decking to enjoy the gorgeous view of the Smoky Mountains! Conveniently located off Veterans Blvd, with easy access to Pigeon Forge and Sevierville. No HOA & public utilities. The manager has listed the unit size as 4292 square feet.
|
| Dec 3, 2019 | Listed |
$499,900
|
|
Listed
|
| |
|
Almost 4,300 square feet and 3 levels of paradise in this home with beautiful Smoky Mountain view! Beloved entertainer purchased this gorgeous home to live in for less than 6 months. Upon entering, your eyes are drawn to the natural stone fireplace and encased stone bar amid the soaring ceilings. The main level is exquisitely finished throughout with 9' ceilings, crown molding, & bamboo wood flooring. The kitchen features Santa Cecilia granite, stainless steel appliances, & gas range. Retreat to the beautiful master suite with double trey & vaulted ceilings, sitting area, & master bath with tile inlay walk-in shower, whirlpool tub, double vanities, & walk-in closet. Two more large bedrooms (one positioned that could easily be converted to a formal dining or office), full bath, laundry room, 2-car garage complete the main level. Upstairs has three large bedrooms, full bath with double vanity designed for duel use. Downstairs will be a family's delight! Complete with a theater/recreation room & pool table, another bedroom, full bath, exercise room, & additional storage room. Two levels of decking to enjoy the gorgeous view of the Smoky Mountains! Conveniently located off Veterans Blvd, with easy access to Pigeon Forge and Sevierville. No HOA & public utilities. The manager has listed the unit size as 4292 square feet.
|
| Jul 18, 2019 | No longer available |
-
|
|
No longer available
|
| May 15, 2019 | Listed |
$465,000
|
|
Listed
|
| |
|
This beautiful executive home, with a view, has it all! Upon entering, your eyes are drawn to the natural stone fireplace and encased stone bar amid the soaring ceilings. The main level is exquisitely finished throughout with 9' ceilings, crown molding, & bamboo wood flooring. The kitchen features Santa Cecilia granite, stainless steel appliances, & gas range. Retreat to the beautiful master suite with double trey & vaulted ceilings, sitting area, & master bath with tile inlay walk-in shower, whirlpool tub, double vanities, & walk-in closet. Two more large bedrooms (one positioned that could easily be converted to a formal dining or office), full bath, laundry room, 2-car garage complete the main level. Upstairs has three large bedrooms, full bath with double vanity designed for duel use. Downstairs will be a family's delight! Complete with a theater/recreation room & pool table, another bedroom, full bath, exercise room, & additional storage room. Two levels of decking to enjoy the gorgeous view of the Smoky Mountains! Conveniently located off Veterans Blvd, with easy access to Pigeon Forge and Sevierville. No HOA & public utilities. The manager has listed the unit size as 4292 square feet.
|
| Sep 28, 2018 | Listed by Your Home Sold Guaranteed Realty |
$475,000
|
|
Listed by Your Home Sold Guaranteed Realty
|
| |
|
Awesome 2016 build home in desirable location only minutes to the local hospital and area attractions. This 3 story 7 bedroom home with custom floors, kitchen, doors, and finishes is immaculate. Main level features vaulted ceilings, bamboo flooring, updated kitchen with the plastic still on the appliances. The upstairs features additional bedrooms and bathrooms and the basement has a theater room, pool table, and 2 bonus rooms. Home comes fully equipped with amazing mountain views, 2 car attached garage and home security system.
|






























































 Your Privacy Choices
Phone: 425-283-2930
Address: 335 Madison Avenue, New York, NY 10017