Check Availability
$4,250,000
● House - For Sale

120 Rawson Rd

Brookline, MA 02445
bedrooms
5 Beds
bathrooms
3 Baths, 1 Half Bath
square feet
6,313 Ft²
$24,278
Est. Monthly

About This Property

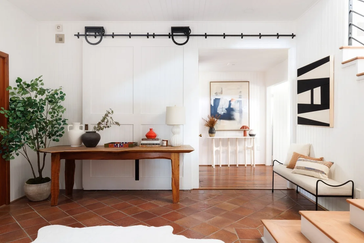
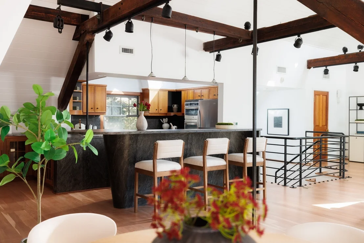
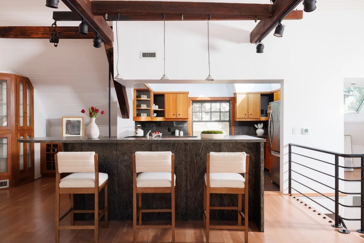
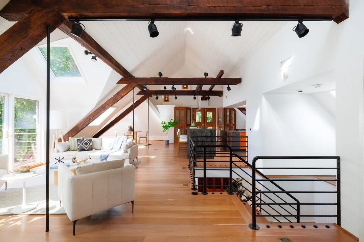
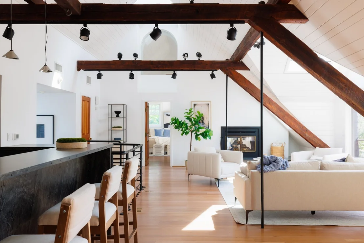
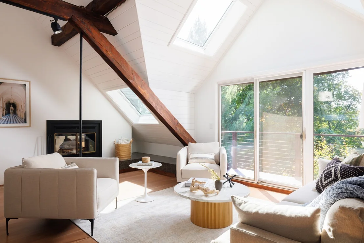
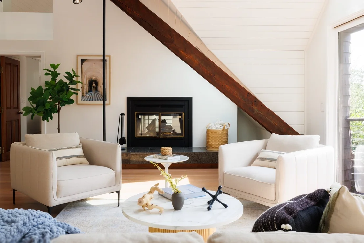
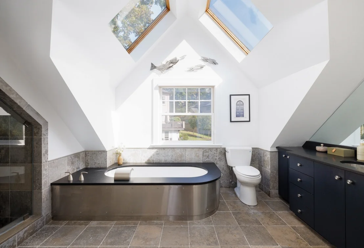
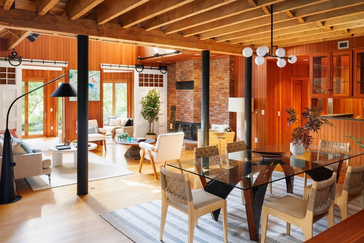
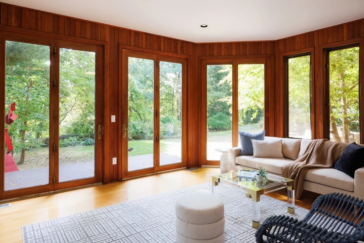
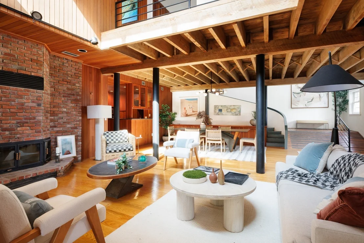
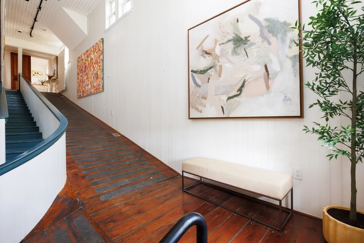
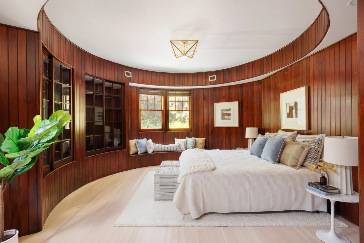
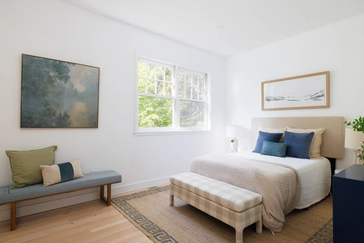
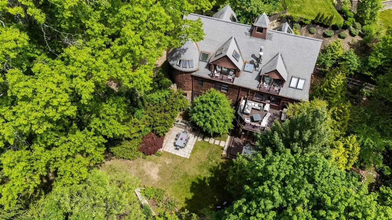
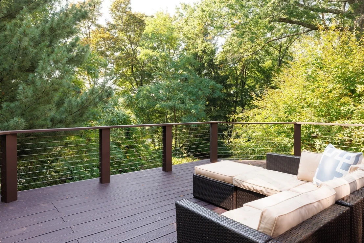
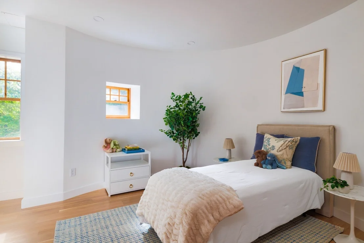
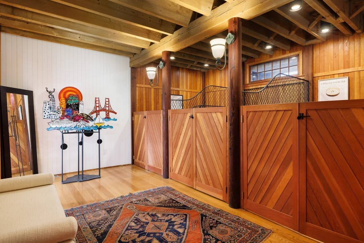
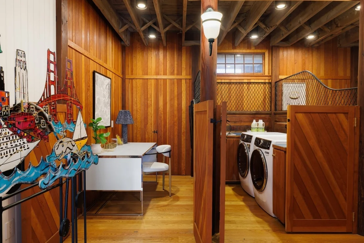
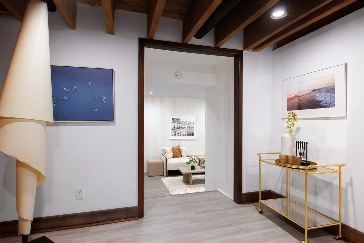
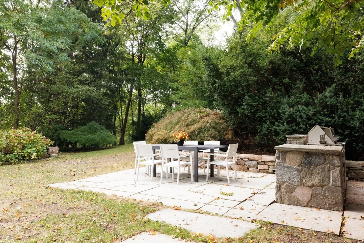
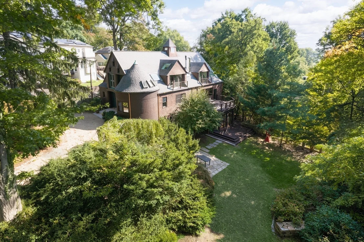
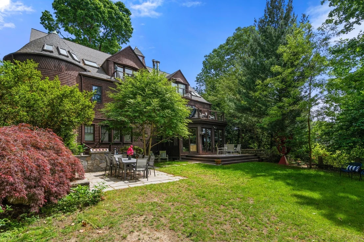
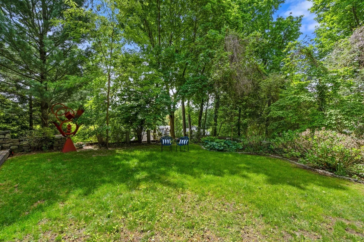
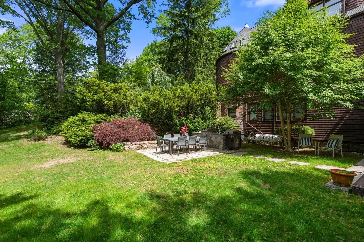
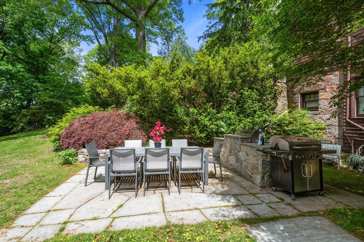
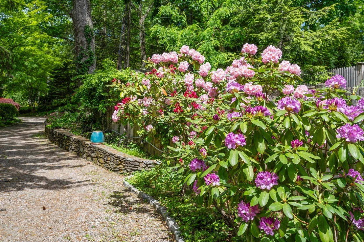
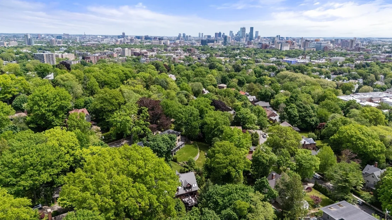
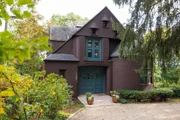
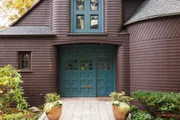
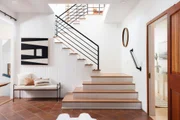
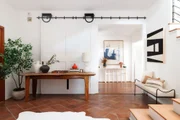
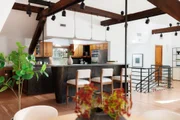
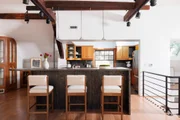
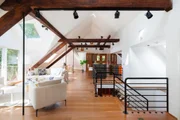
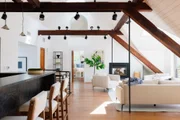
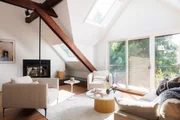
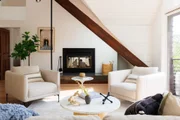
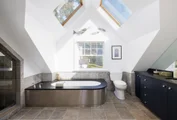
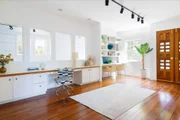
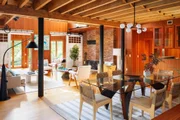
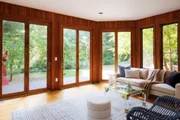
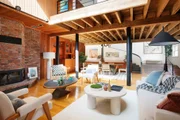
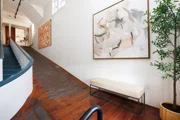
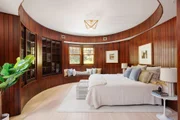
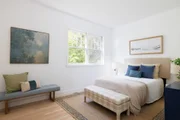
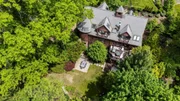
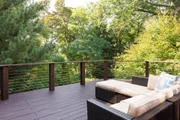
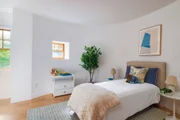
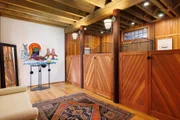
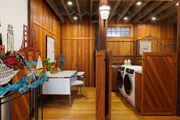
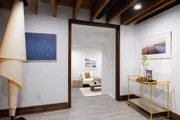
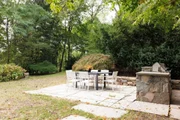
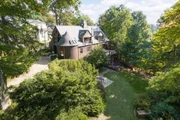
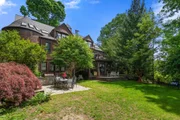
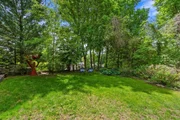
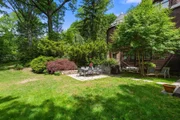
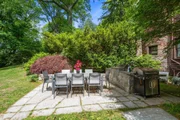
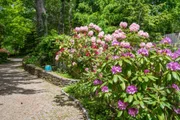
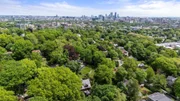
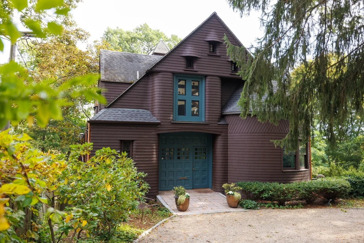
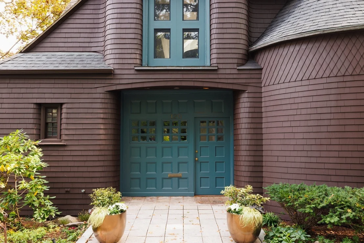
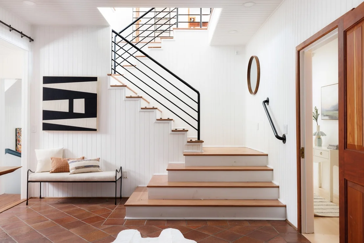
Set high atop Aspinwall Hill in close proximity to Washington Square and Brookline Village,  this incredible Shingle-style carriage house offers a remarkable confluence of breathtaking historical character and effortless contemporary cool. Designed by prominent Boston architects Hartwell and Richardson in 1888 and spanning over 6300 sf of interior living space, this property preserves striking original architectural features, from original double doors used for horse drawn carriages to a turreted top level living area featuring soaring cathedral ceilings, restored beams, skylights, and sweeping vistas of the lushly landscaped 0.58 acre lot. Modern touches also abound, from the stone-capped kitchen island in the upper-level entertaining space to the two-story fireplace in the voluminous open-plan downstairs living area. An entertainer's paradise, this property offers two equally stunning living, dining and kitchen spaces, plus a wonderful newly refinished auxiliary lounge on the lower level. In addition to five generous bedrooms and three and a half full baths, the house also offers a brilliant built-in office or library, a second office / workspace in a repurposed carriage stall, and a versatile workshop or art studio. The one-of-a-kind "jockey walk" art gallery off the main foyer offers an inspiring spot to showcase an art collection.  The house offers exceptional indoor-outdoor connections including a luminous family room or sun room off the garden, two generous decks, multiple balconies, a stone patio, and an expansive backyard with mature plantings.  A graceful circular driveway and two garage bays offer plenty of parking for a crowd. Numerous recent updates, including five-zone 2023 HVAC, five new skylights, many new light fixtures; and new recessed lights, sheet rock and new or newly refinished wood floors in all the bedrooms. Exceptionally well located on a private way yet easily accessible to premier shopping, dining, multiple Green Line stops, downtown Boston, the Longwood Medical area, and renowned public and private schools. This thrilling property is like nothing you've ever seen---a serene oasis nestled in one of Brookline's most desirable locations with the best of city living at your doorstep. An incredible opportunity.
Unit Size
6,313 Ft²
Days on Market
-
Land Size
0.58 acres
Price per sqft
$673
Property Type
House
Property Taxes
$3,410
HOA Dues
-
Year Built
1900

Listed By

Payment Calculator

Cap Rate Calculator

Last updated: 10 days ago (MLSPIN #73590255)

Price History

Date / Event Date Event Price
Oct 13, 2026 Listed by Compass $4,250,000
Listed by Compass
May 9, 2023 Withdrawn -
Withdrawn
May 31, 2022 Listed by Coldwell Banker Realty - Brookline $4,800,000
Listed by Coldwell Banker Realty - Brookline
This eclectic one of a kind carriage house built in 1888 sits atop Aspinwall Hill and is complimented by breathtaking details and lush private gardens.Designed by prominent Boston Architects, Hartwell & Richardson, this home has been lovingly modernized, maintained and cared for throughout the years. Offering approx. 6896 sq ft of living space it is a perfect mix of luxury and vintage charm. The lot encompasses over half an acre of land, including multiple decks and patios, perfect for entertaining, sunsets and privacy The oversized double doors entering the home were originally used for horse drawn carriages and welcome you to the grand foyer, with dramatic pitched ceilings and a sweeping staircase. Additional features include, a mahogany study, engaged turret, conical roof, natural wood, 2 kitchens, and private primary suite. This unique and special home is a private urban oasis.** Seller will credit buyer 100K at closing for misc home improvements.**
Aug 1, 1994 Sold
Sold
Aug 5, 1991 Sold
Sold

Property Highlights

Garage
Parking Available
Air Conditioning
Fireplace
Parking Details
Has Garage
Has Open Parking
Parking Features: Detached, Off Street, Gravel
Garage Spaces: 2
Open Parking Spaces: 4
Interior Details
Half Bathrooms: 1
Full Bathrooms: 3
Interior Features: Open Floorplan, Recessed Lighting, Kitchen Island, Entrance Foyer, Wet Bar, Lighting - Overhead, Closet/Cabinets - Custom Built, Closet, Lighting - Pendant, Gallery, Living/Dining Rm Combo, Den, Kitchen, Library
Appliances: Range, Dishwasher, Trash Compactor, Refrigerator, Washer, Dryer
Flooring Type: Wood, Tile, Concrete, Flooring - Wood, Flooring - Vinyl, Flooring - Stone/Ceramic Tile
Laundry Features: Washer Hookup, Sink, Flooring - Wood, Lighting - Overhead, First Floor
Rooms: 11
Has Fireplace
Fireplace Features: Dining Room, Living Room, Master Bedroom
Fireplaces: 2
Exterior Details
Square Footage: 6313
Architectural Style: Shingle
Year Built Source: Owner
Year Built: 1888
Building Area Total: 6313
Building Area Units: Square Feet
Window Features: Window(s) - Bay/Bow/Box
Patio and Porch Features: Patio, Deck - Wood
Lot Features: Gentle Sloping, Easements
Lot Size Area: 0.58
Lot Size Units: Acres
Lot Size Acres: 0.58
Lot Size Square Feet: 25138
Water Source: Public
Financial Details
Tax Assessed Value: $3,995,600
Tax Annual Amount: $40,915
Utilities Details
Cooling Type: Central Air
Heating Type: Forced Air, Fireplace(s)
Sewer : Public Sewer

Building Info

Overview

    General

  • Year Built: 1900
  • Effective Year Built: 1972
  • Building Count: 1
  • Total Rooms: 11
  • Bedroom Count: 4
  • Bathroom Count: 4
  • Full Bathrooms: 3
  • Partial Bathrooms: 4
  • Building Condition: 3
  • Building Quality: 0
  • Construction Type: 6
  • Building Style: 16
  • Exterior Walls Type: 18
  • Interior Walls Type: 0
  • Roof Shape Type: 1
  • Roof Cover Type: 15
  • Floor Count: 200
  • Living Units: 1
  • Floor Cover: 0
  • Basement Type: 2
  • Basement Area: 2,757
  • Garage Type: 0
  • Parking Space Count: 0
  • Patio Type: 0
  • Porch Type: 0
  • Pool Type: 0

    Dimensions

  • Lot Size Square Feet: 25,138
  • Total Building Area: 4,328
  • Gross Building Area: 8,263
  • Building Area: 4,328
  • Building Area Measurement: L

    Heating and Cooling

  • Fireplace Count: 1
  • Air Conditioning: 13
  • Heating: 4
  • Heated Square Feet: 4,328
  • Heating Fuel Type: 3

    Utilities

  • Sewer System: 0
  • Water Service: 0

Building

  • Building Type: 0
  • Property Class: R
  • Land Acres: 0000000577
  • Standard Land Use Code: 1001
  • County Land Use Code: 101

Neighborhood

  • School District Name: Brookline School District
  • School Tax School District: BROOKLINE SD
  • Census Tract: 400600

Zoning

  • Zoning: SC10

Geography

  • Account Number: 8750000
  • Parcel: BROO B:222 L:0008 S:0001
  • Block: 222
  • Lot: 8
  • Municipality: BROOKLINE
  • Latitude: 42.3341
  • Longitude: -71.1337

    Address

  • Full Address: 120 Rawson Rd
  • Address - House Number: 120
  • Address - Street Name: Rawson
  • Address - Suffix Type: Rd
  • State: MA
  • City Name: Brookline
  • Carrier Code: C011
  • 4-Digit Zip Code: 4405
  • Zip Code: 02445

Valuation

    Tax

  • Tax Year: 2024
  • Tax Amount: $3,675,700
  • Initial Tax Delinquent Year: 2021

    Appraisal Valuation

  • Standard Deviation: 0.1257
  • Valuation Date: Mar 13, 2024
  • Confidence Score: 86
  • Final Value: 3,871,519
  • High Value: 4,358,420
  • Low Value: 3,384,617

    Assessments Valuation

  • Assessed Year: 2024
  • Assessed Total Value: $3,762,200
  • Assessed Land Value: $1,801,300
  • Assessed Improvements Value: $1,960,900

    Sales

  • Current Sale Recording Date: Aug 01, 1994
  • Current Sale Price:
  • Current Sale Document Type: 27
  • Previous Sale Recording Date: Aug 05, 1991
  • Previous Sale Amount: $700,000
  • Previous Sale Document Type: 27
Data used for valuation calculations is provided by RealtyHop, and other third party sources

Comparables

Unit
Status
Type
Beds
Baths
ft²
Price/ft²
Asking Price
Listed On
Closing Price
Sold On
HOA + Taxes

About Washington Square


Similar Homes for Sale

Currently no similar homes around

Nearby Rentals

Unit for rent at 850 Beacon St, Boston, 02215

$2,750 /mo

  • 1 Bed
  • 1 Bath
850 Beacon St, Boston, 02215 Listing by Inbound Real Estate
Unit for rent at 1100 Beacon St, Brookline, 02446

$3,900 /mo

  • 2 Beds
  • 2 Baths
1100 Beacon St, Brookline, 02446 Listing by Inbound Real Estate
Unit for rent at 275 Aspinwall Ave, Brookline, 02445

$2,400 /mo

  • 1 Bed
  • 1 Bath
275 Aspinwall Ave, Brookline, 02445 Listing by Inbound Real Estate


Frequently Asked Questions

When was property at 120 Rawson Road built and last sold?
The property at 120 Rawson Road was built in 1900 and last sold on Jan 1, 1970 for $887,500.
How much is this home worth?
The estimated value of the home located at 120 Rawson Road is $4,292,500.
What are some comparable homes to 120 Rawson Road?
There are currently no comparable homes to 120 Rawson Road.