


32
Map

120 EGRET ROAD


About This Property
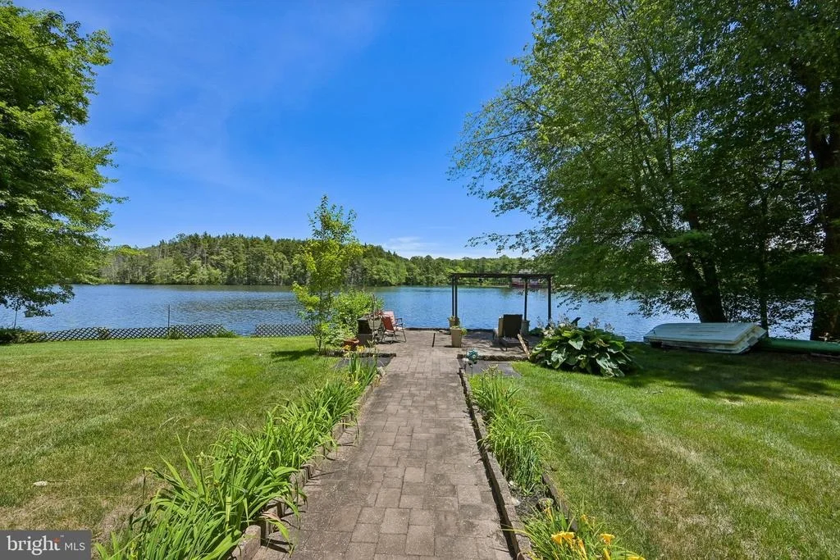
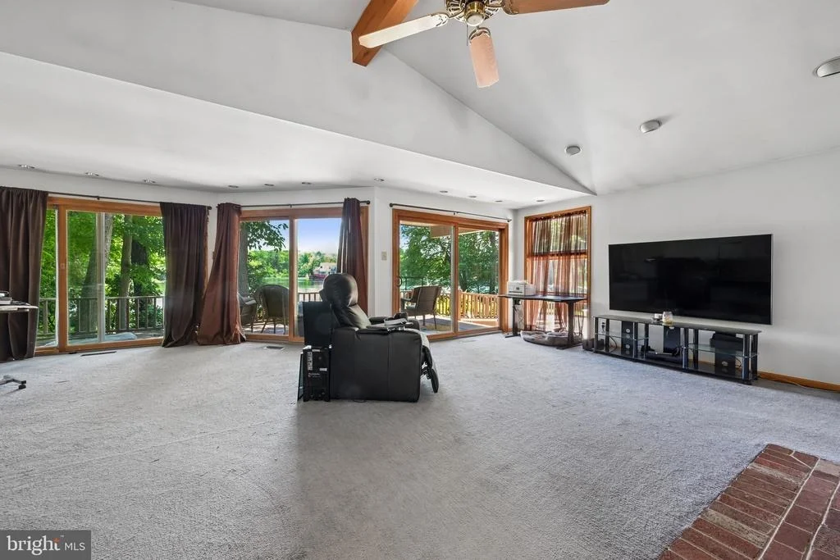
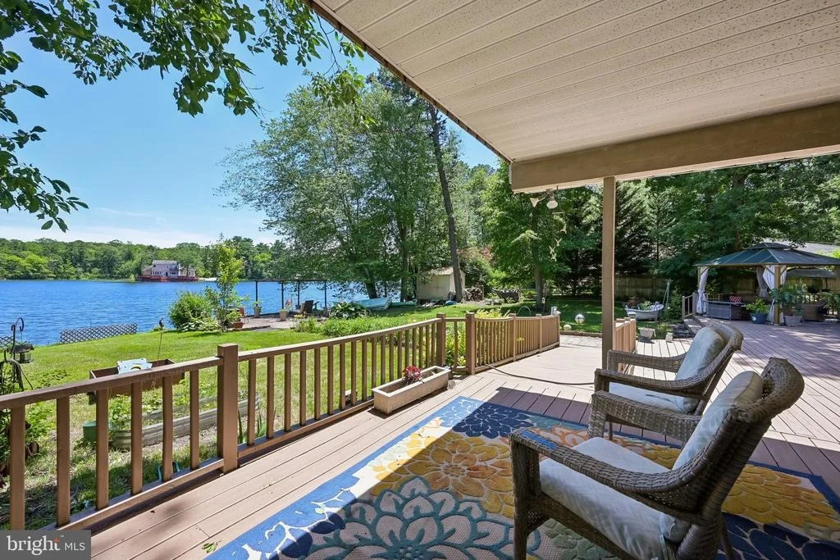
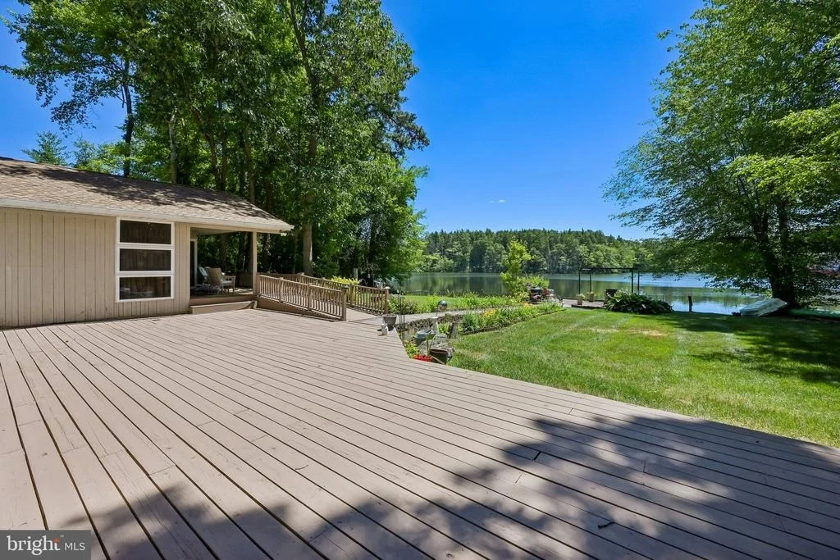
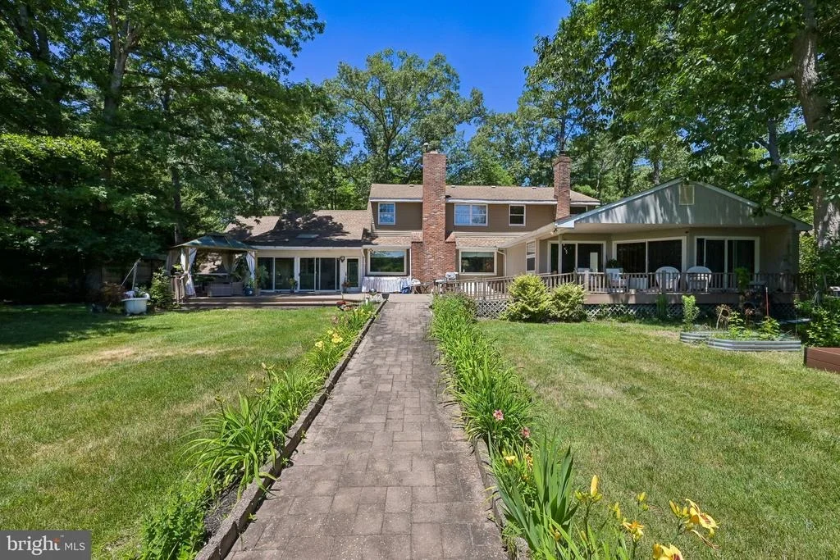
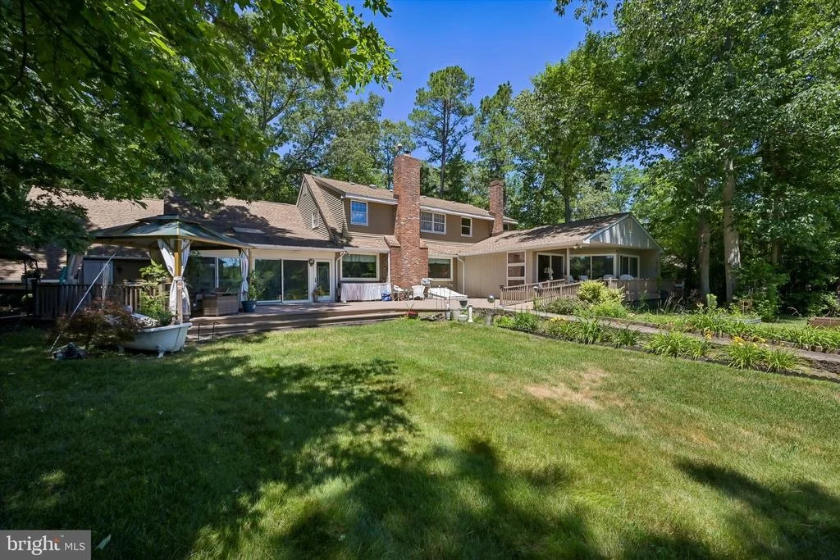
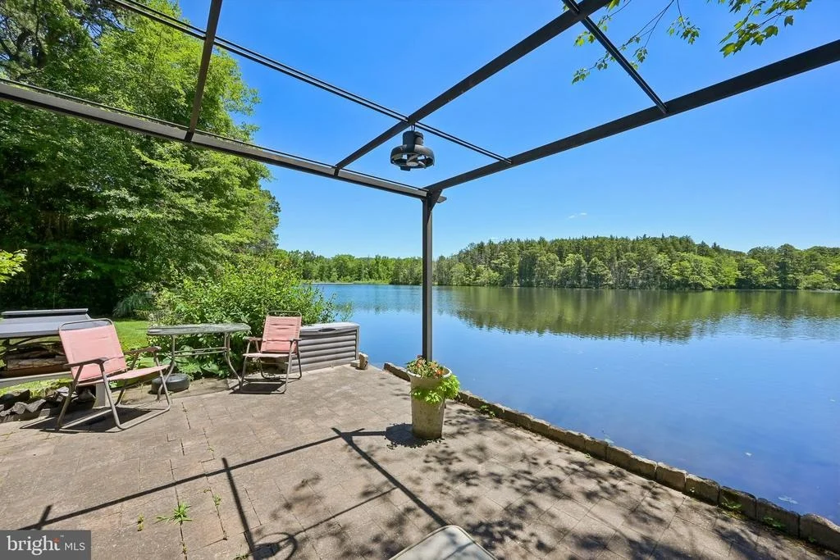
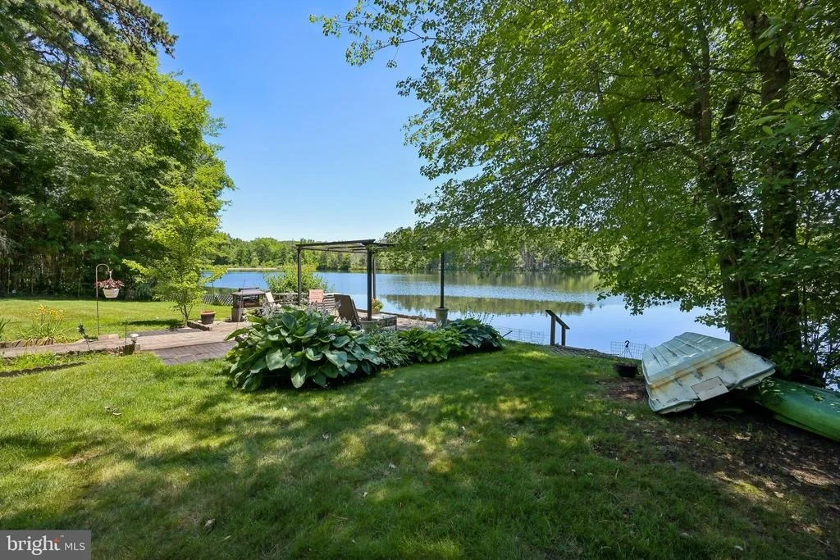
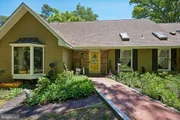
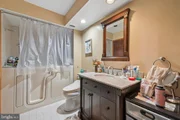
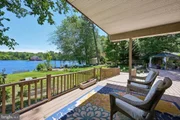
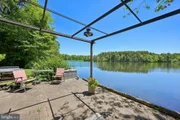
Experience the perfect blend of comfort, space, and breathtaking scenery in this exceptional lakefront contemporary home offering 5 bedrooms and 3 full baths. Designed to maximize the stunning waterfront setting, this home features unobstructed lake views from many of its main living areas.
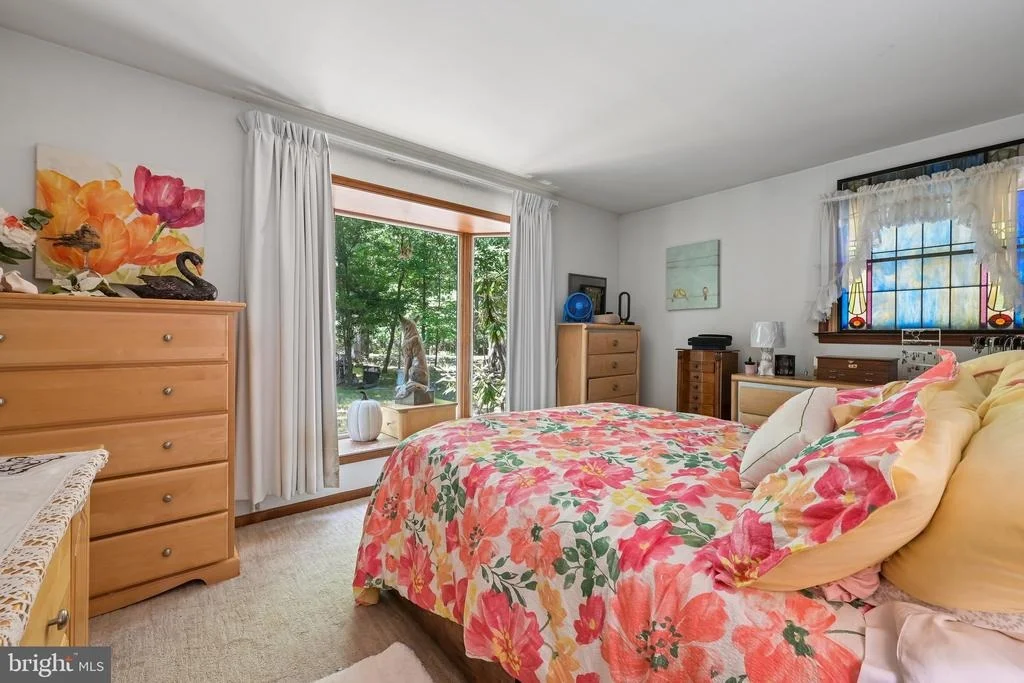
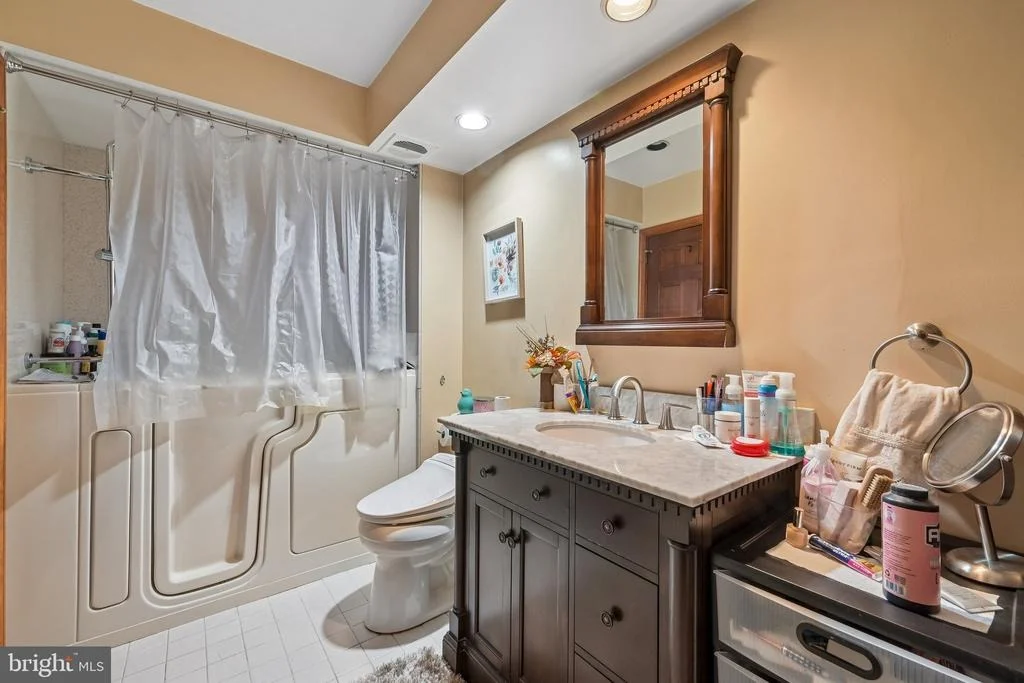
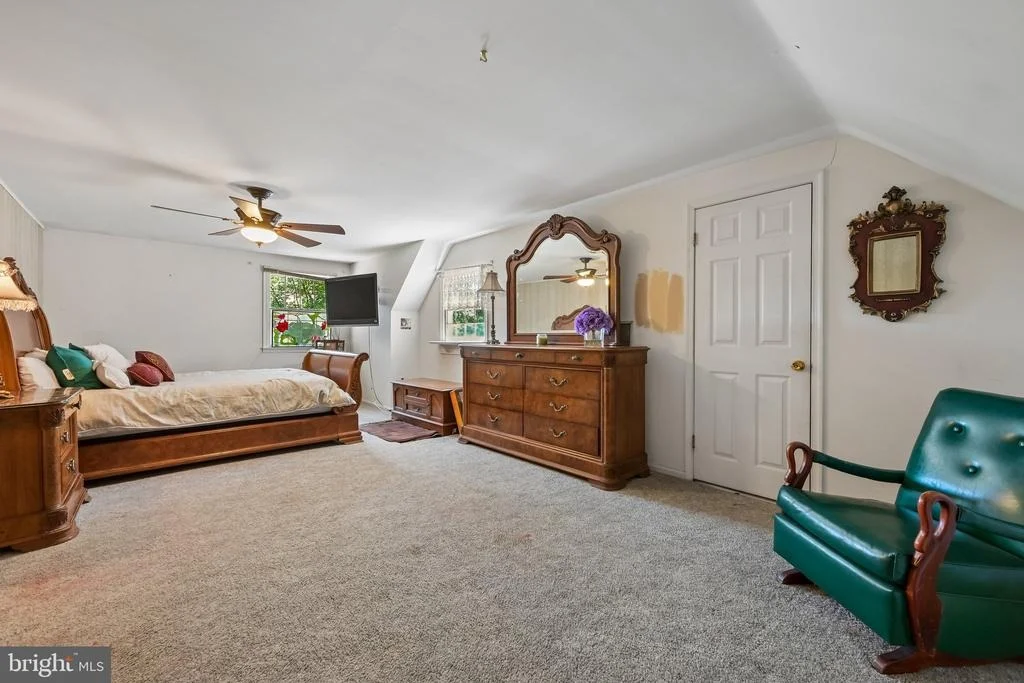
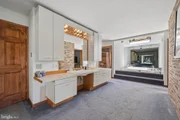
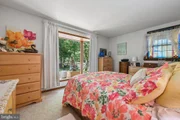
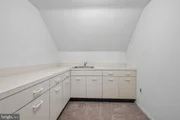
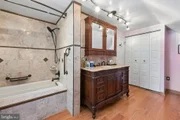
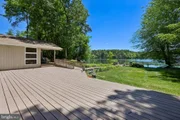
The spacious first-floor primary suite includes newer sliding glass doors leading directly to the expansive rear deck, creating a private retreat with picturesque water views. The main level also offers a second bedroom, full bath, and convenient laundry room.
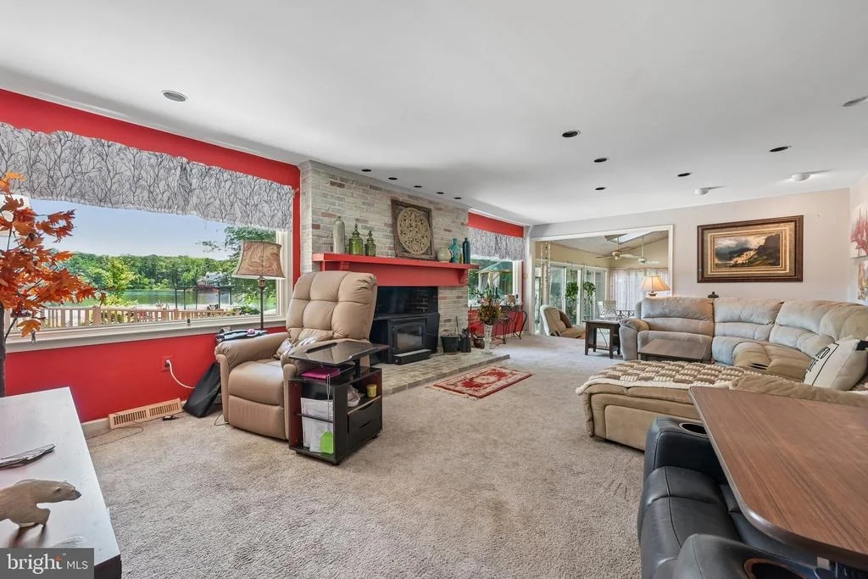
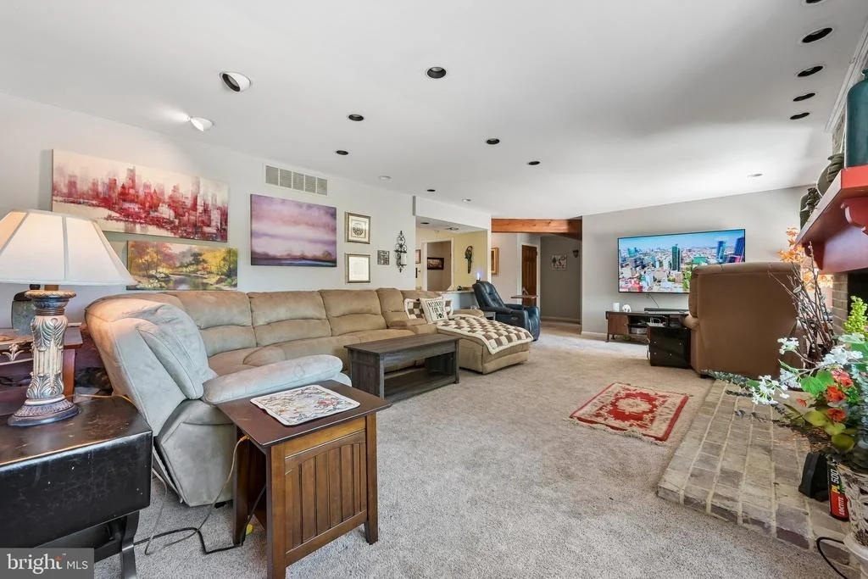
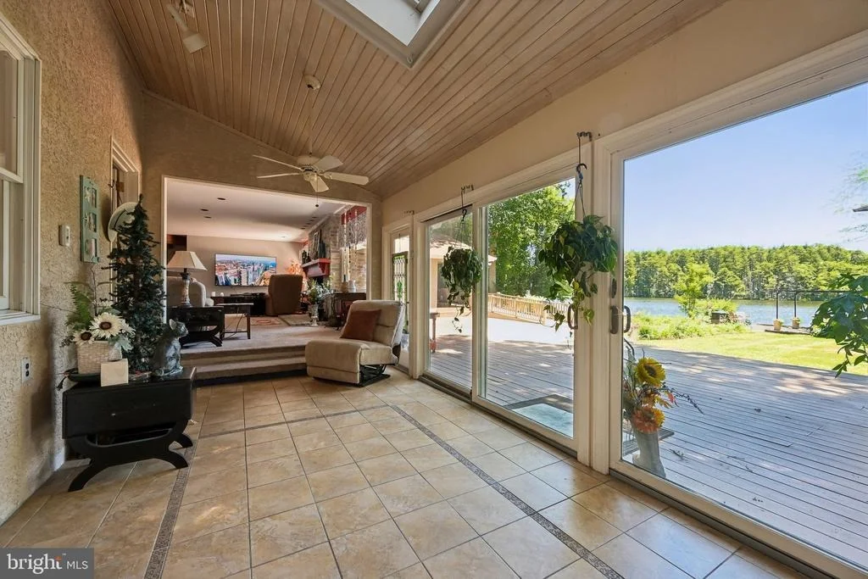
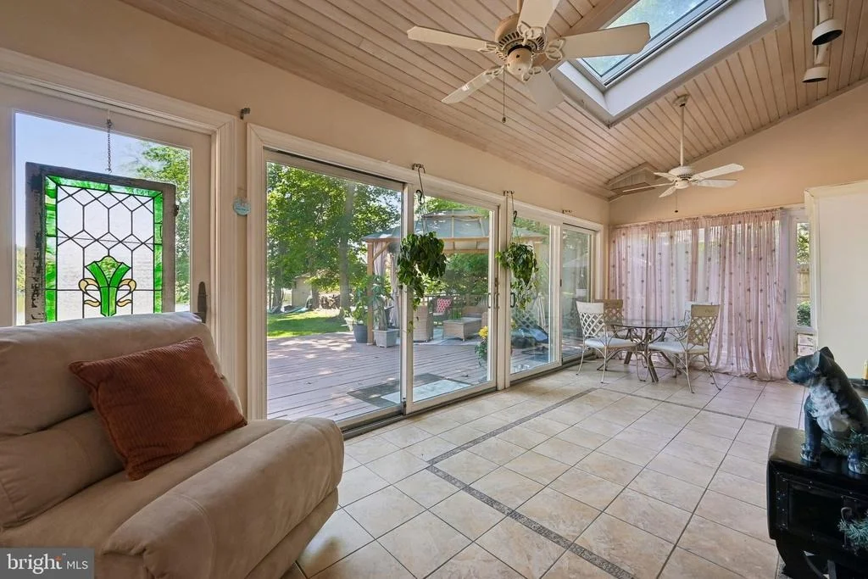
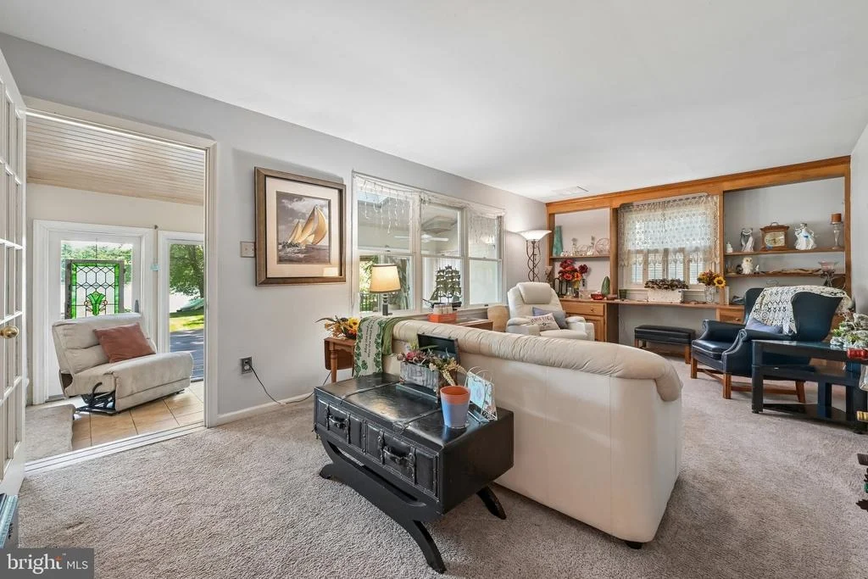
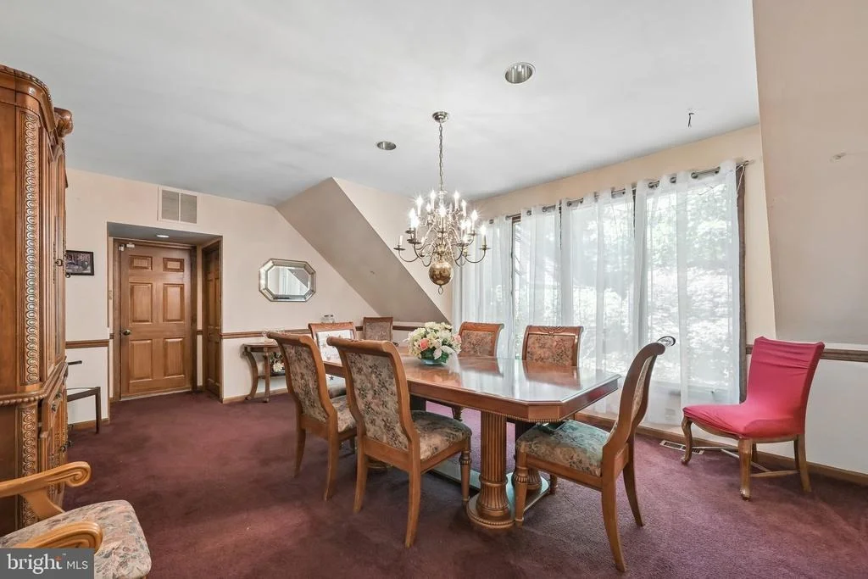
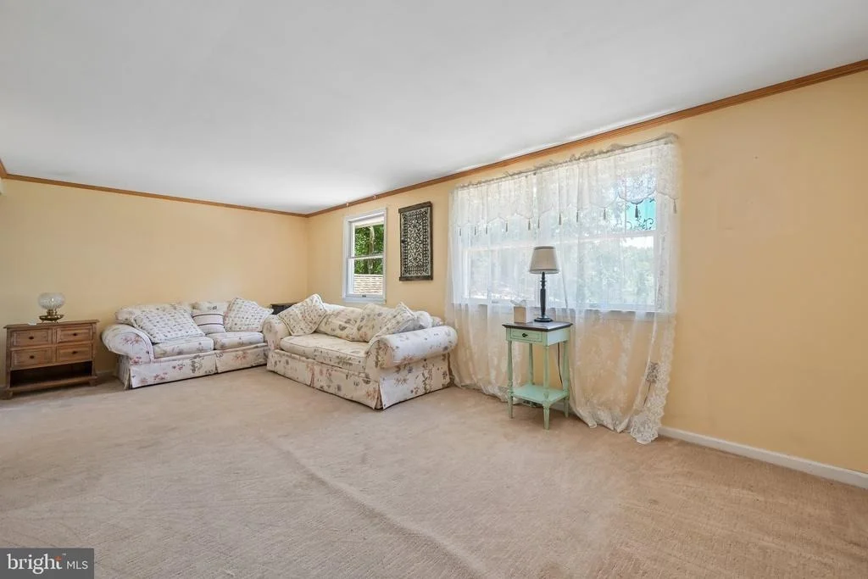
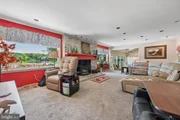
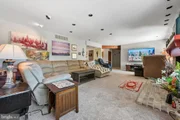
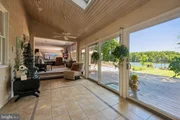
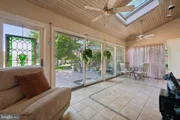
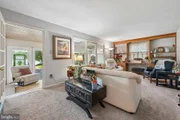
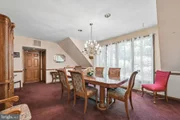
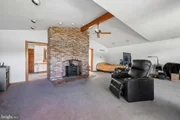
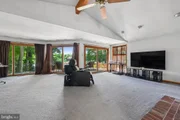
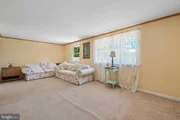
Enjoy spectacular lake views from the large living room, highlighted by fixed picture windows that bring the outdoors in. Adjacent to the living room, the sunroom features radiant heated flooring and newer sliding glass doors opening to the deck, making it the perfect year-round space to relax and enjoy the scenery. Additional living spaces include a welcoming family room and formal dining room ideal for entertaining.
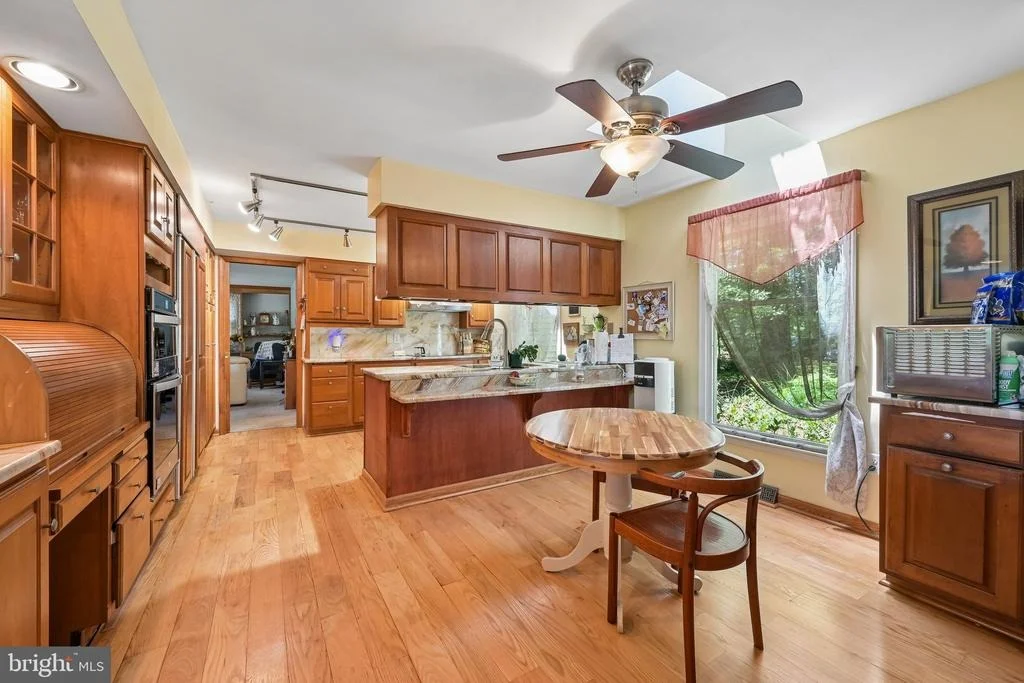
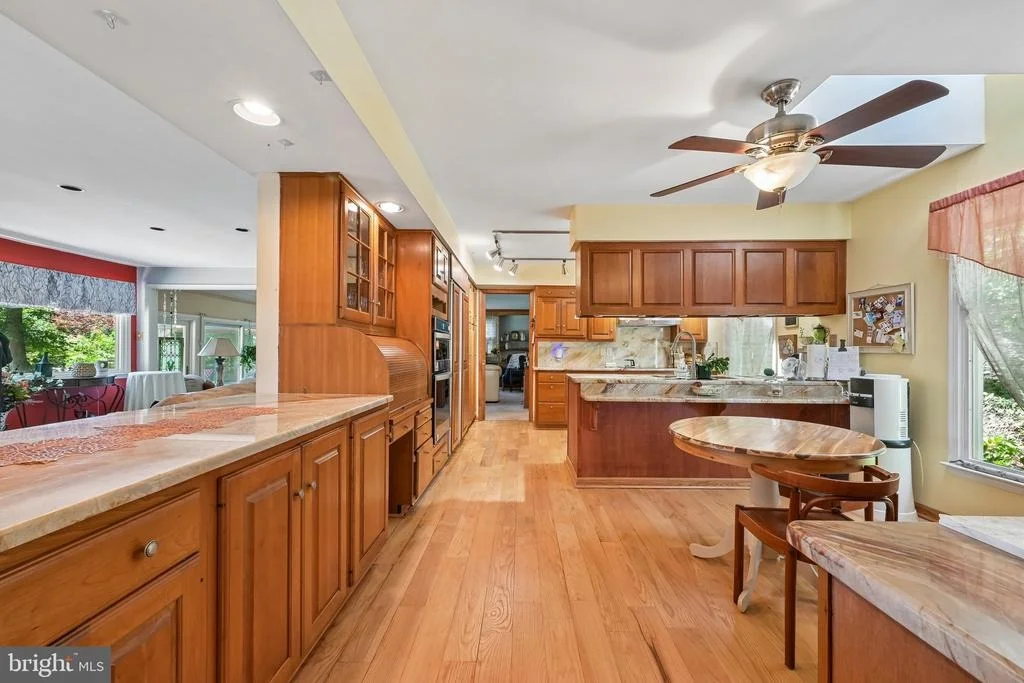
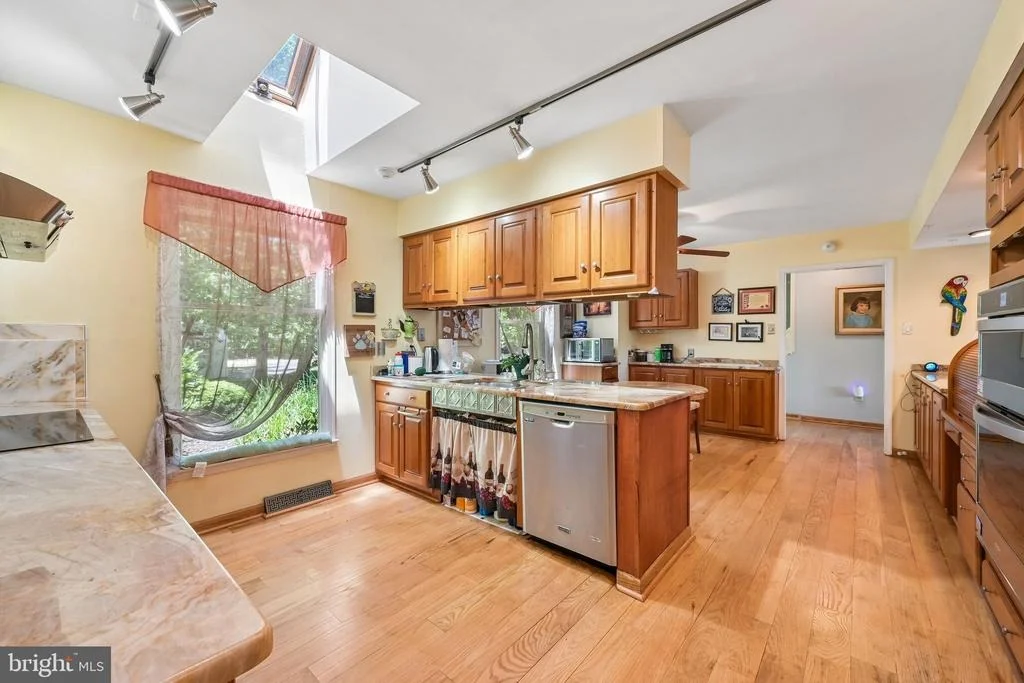
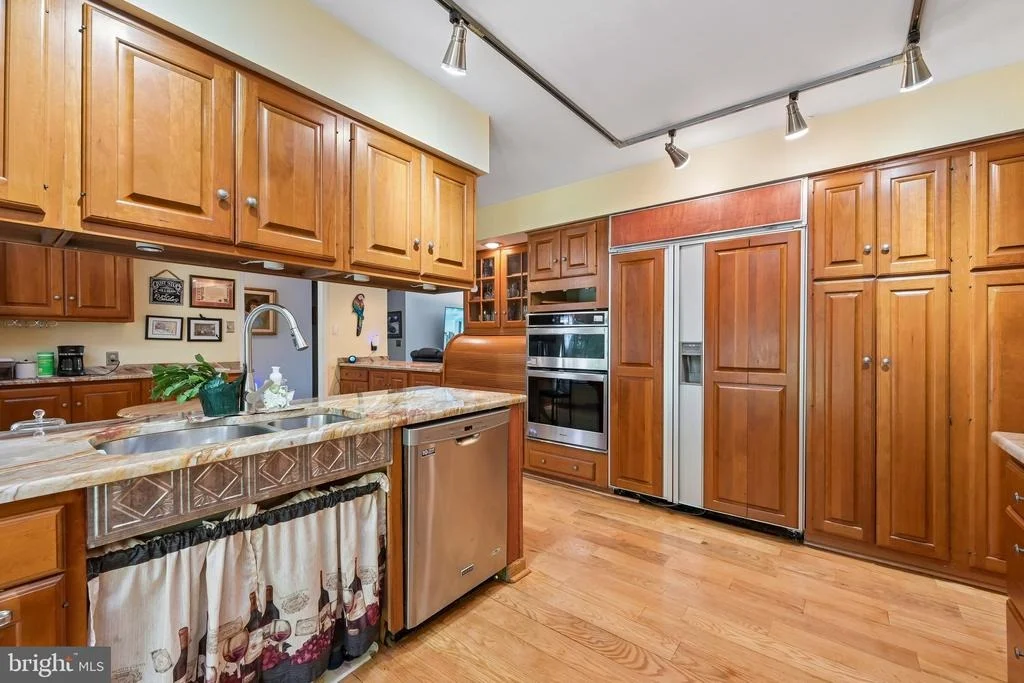
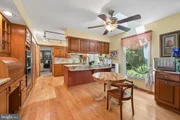
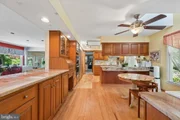
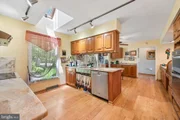
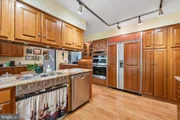
The oversized eat-in kitchen is equipped with a Sub-Zero refrigerator, cooktop, dishwasher, newer wall oven/microwave combination, skylight, and hardwood flooring, providing both functionality and style.
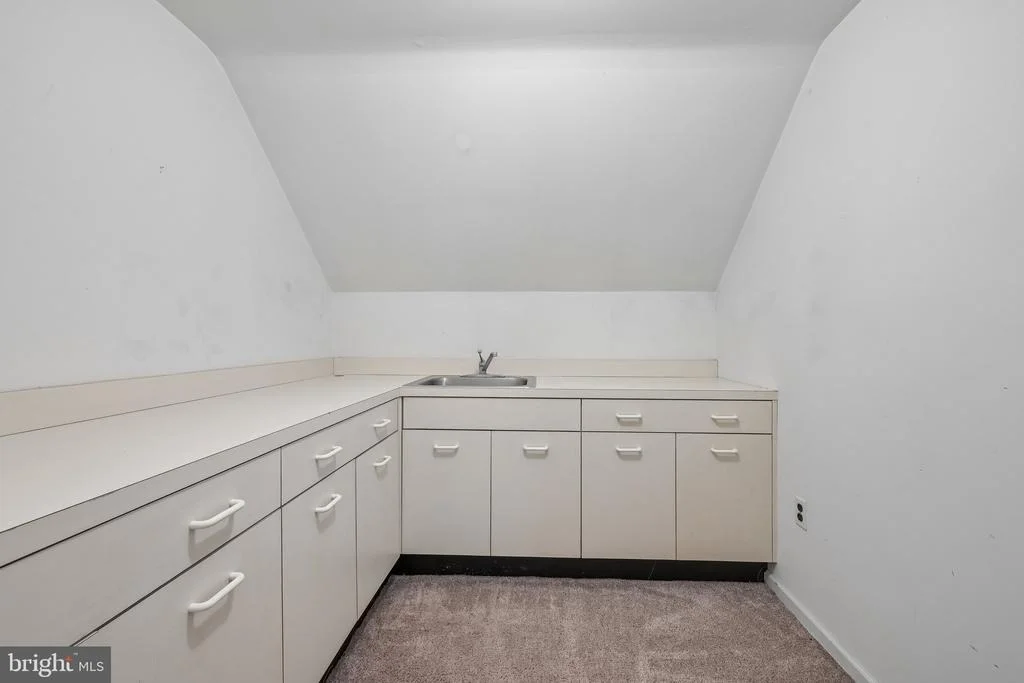
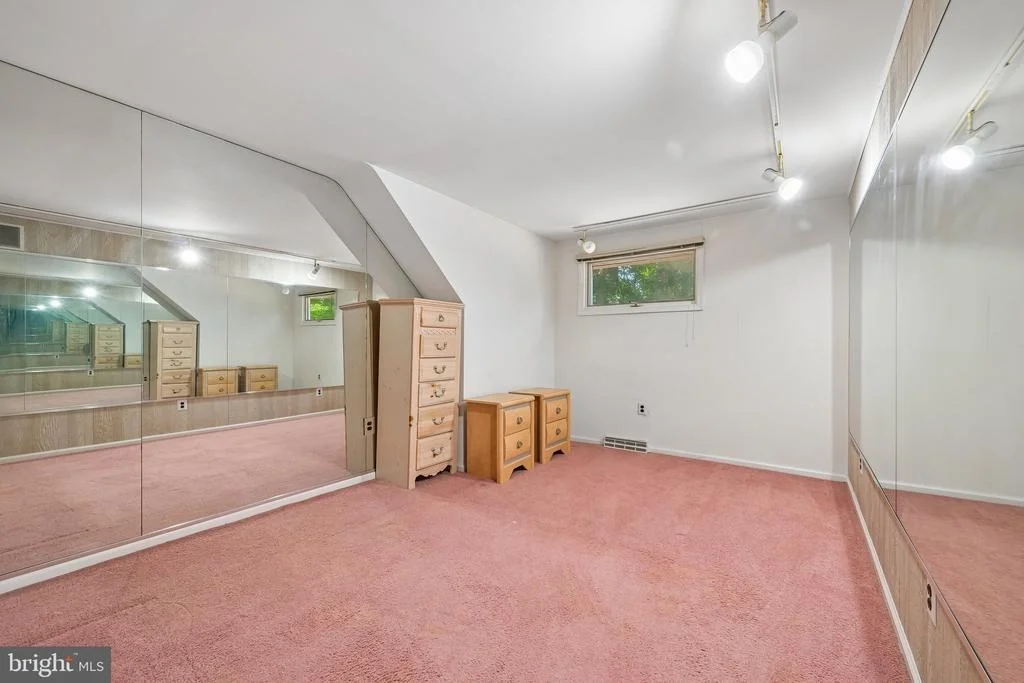
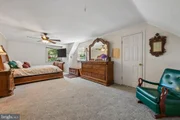
Upstairs, you'll find three generously sized bedrooms, a full bath, and convenient attic access through a standard doorway.
Numerous updates and amenities include:
Three-zone heating and air conditioning
Whole-house natural gas generator
Newer roof (approximately 4 years old)
Replaced rear deck
New backyard shed (2025)
Sprinkler system in rear yard
Most windows and sliding glass doors replaced
Encapsulated crawl space with concrete floor and exterior access
Underground dog fencing in front yard
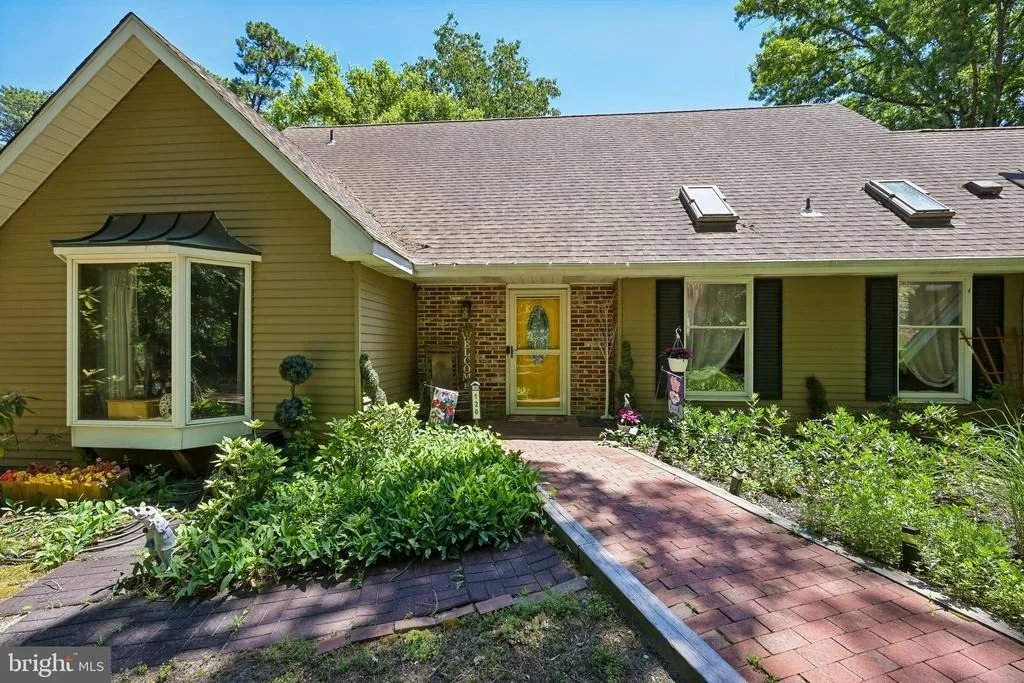
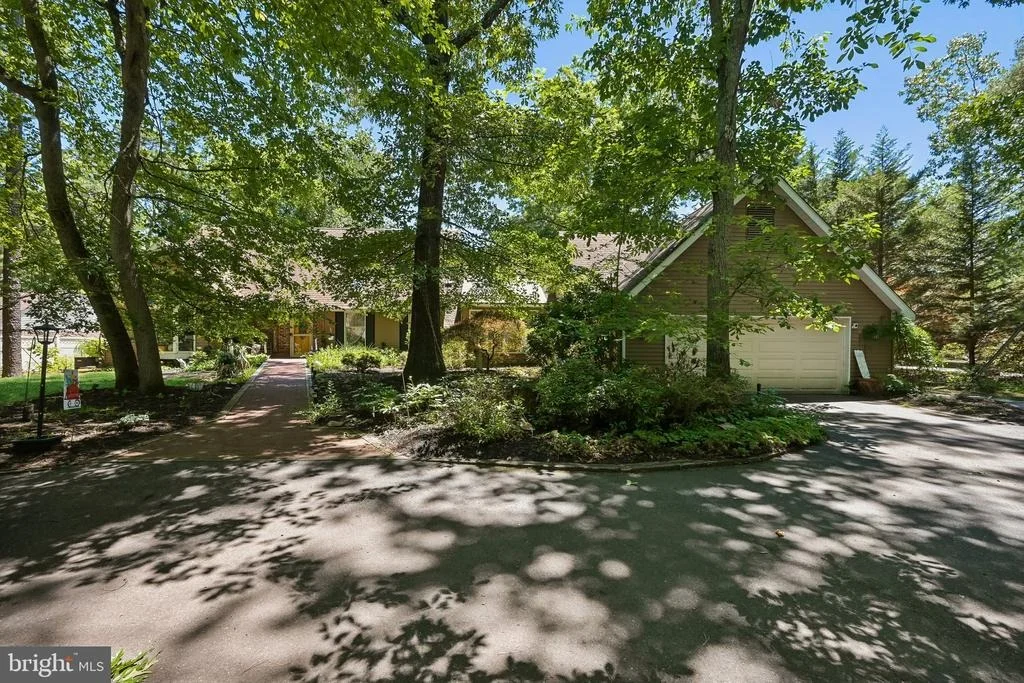
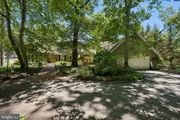
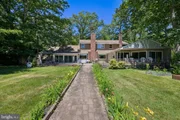
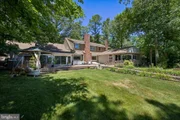
The exterior is equally impressive with a circular paved driveway offering parking for 8+ vehicles, an oversized two-car garage with rear access to the deck, and beautifully maintained grounds.
Whether enjoying your morning coffee on the deck, entertaining guests, or simply taking in the peaceful waterfront setting, this remarkable property offers a rare opportunity to enjoy lakefront living at its finest.
Listed By
Payment Calculator
Your Estimated Monthly Payment
Cap Rate Calculator
What does this mean?
Based on our analysis, the cap rate of this property is 1.25%. A negative cap rate indicates that the property might not be feasible as an income-producing asset. The median cap rate for a near zip code 11238 is 4.23%.
How much can I actually make?
Actual monthly rental income may vary between $4,760 and $7,140 depending on unit-specific characteristics. You can change the amount using the slider to further explore.
How is cap rate calculated?
Cap Rate = Net Operating Income (NOI) / Property Asset Value.
When calculating the cap rate, we assume 100% occupancy. Leverage (mortgage) is not considered.
Cap Rate provided by RealtyHop and RentHop, learn more about cap rate here.
Price History
| Date / Event | Date | Event | Price |
|---|---|---|---|
| Sep 9, 2026 | Price Decreased |
$990,000
↓ $110K
(10%) | |
| Price Decreased | |||
| Jul 10, 2026 | Price Decreased |
$1,100,000
↓ $150K
(12%) | |
| Price Decreased | |||
| Jun 18, 2026 | Listed by Weichert Realtors-Medford | $1,250,000 | |
| Listed by Weichert Realtors-Medford | |||
| Sep 21, 2012 | Sold | ||
| Sold | |||
| May 28, 2012 | Listed by Keller Williams Realty - Cherry Hill | $434,900 | |
| Listed by Keller Williams Realty - Cherry Hill | |||
| | |||
|
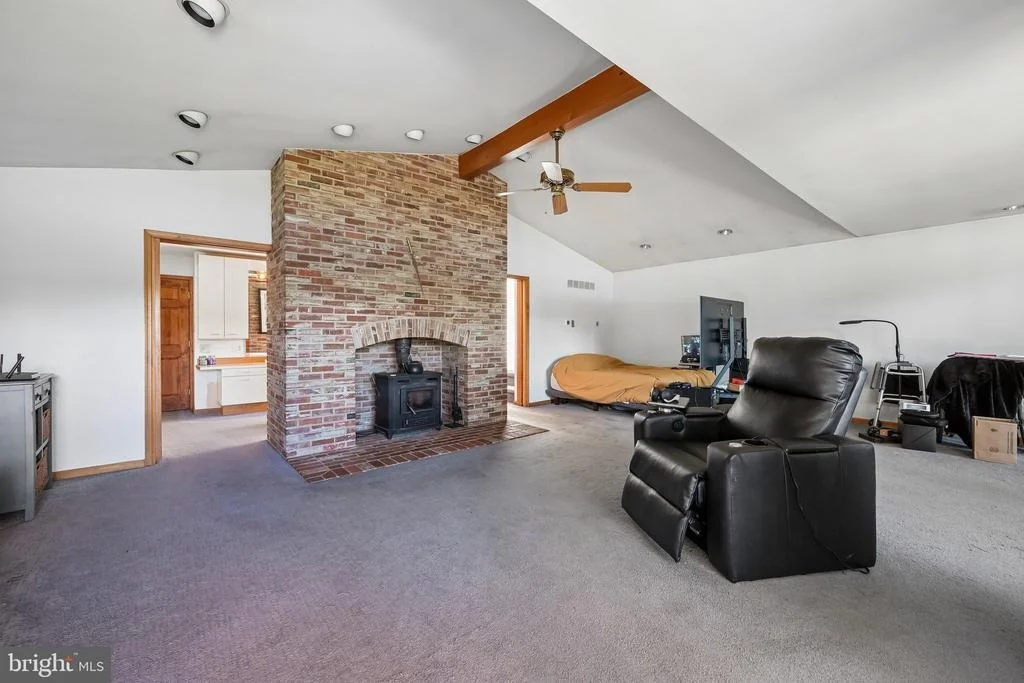
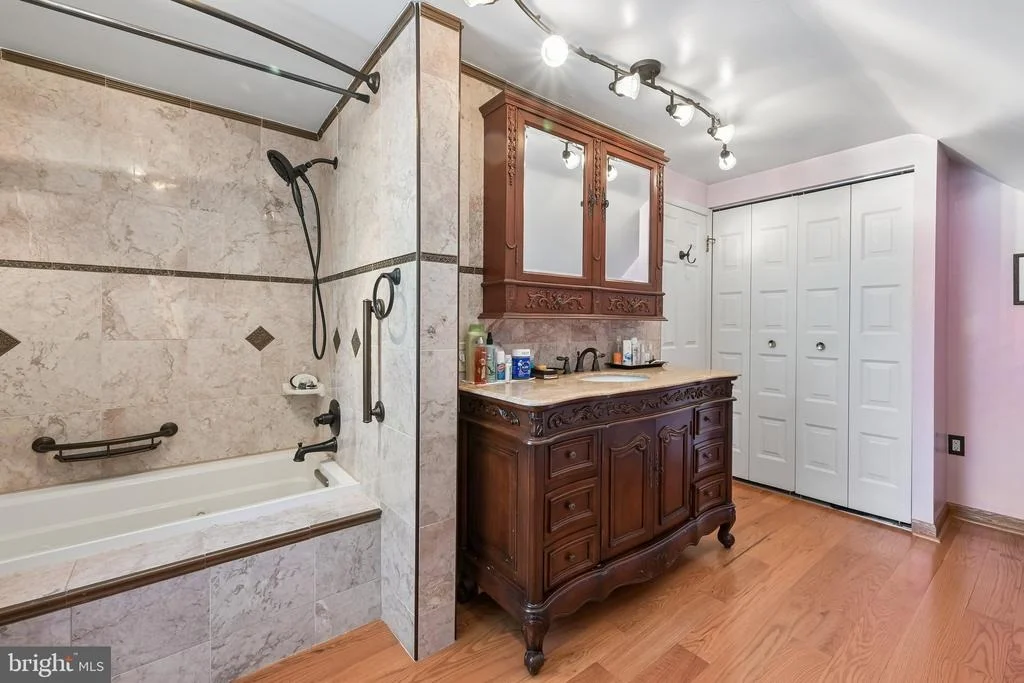
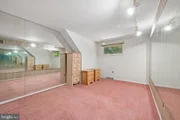
Come home and relax and breathe in this amazing 1 of a kind home in a true park-like retreat, yet less than 5 minutes from Rt 73 and Virtua Voorhees Hospital, shopping and restaurants. This unique home is all about the beauty of nature and comfort in your home. Complete with a master bedroom suite, with woodburning stove, sitting area and sliding doors which open to a deck facing the back yard. Master bath includes dressing room, full wall closet and walk-in closet. Walk-in oversized shower. 2nd bedrm, bath,laundry on main floor. Additional 3 beds, exercise room and bath on 2nd fl. Huge living room with beautiful brick fireplace, Bright, 4 season sun room w/woodburning stove and skylight opens up to backyard through a wall of sliding doors. Large den with built-in wall units. Large separate dining room with picture window overlooking front wooded yard. Property sits on Kenilworth Lake; to be reconstucted via court order. One year HOW provided by seller. 1 Year Home Buyer's warrantee included.
| |||
Property Highlights
Building Info
Comparables
Status
Price/ft²
Listed On
Sold On
About Burlington
Similar Homes for Sale
Currently no similar homes aroundNearby Rentals

Weichert Realtors-Medford
Last Updated: 3 hours ago
Data Source: Bright MLS , MLS# NJBL2112222






 Your Privacy Choices
Phone: 425-283-2930
Address: 335 Madison Avenue, New York, NY 10017