


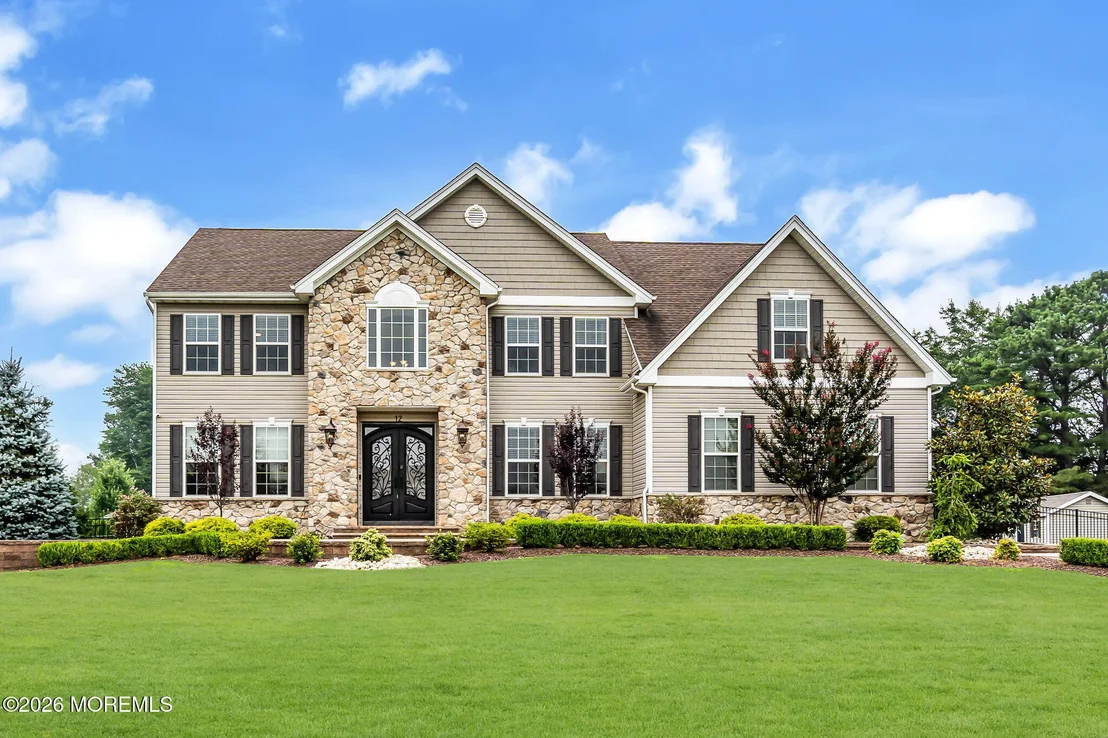
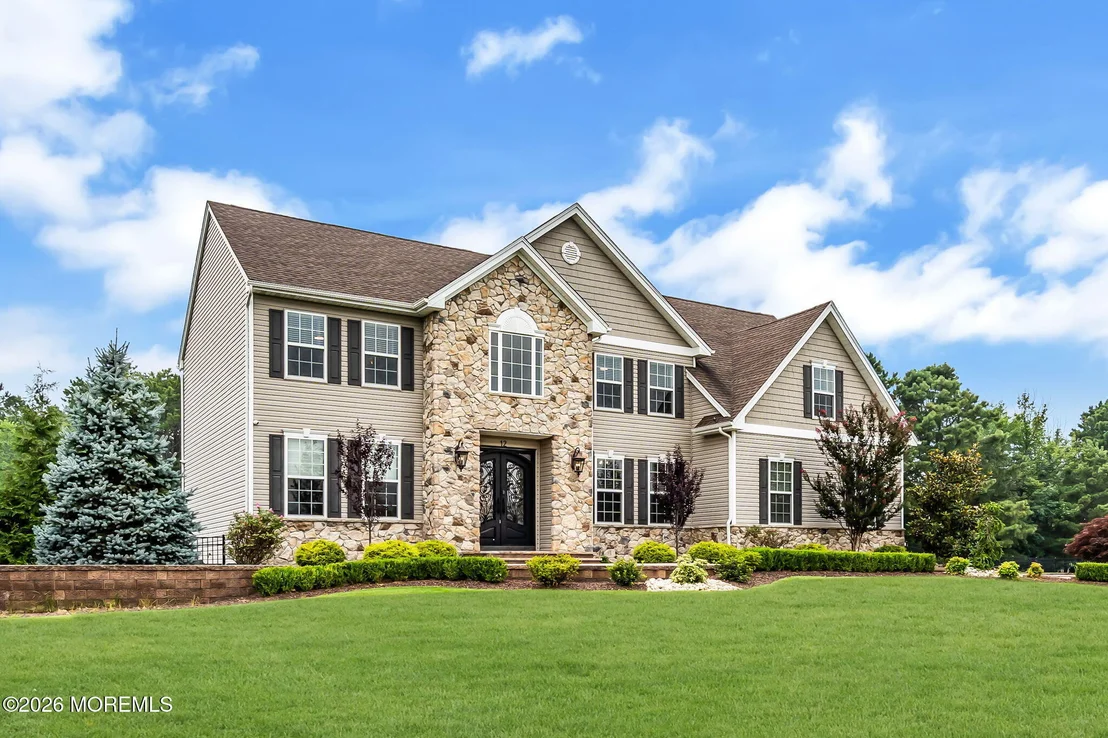
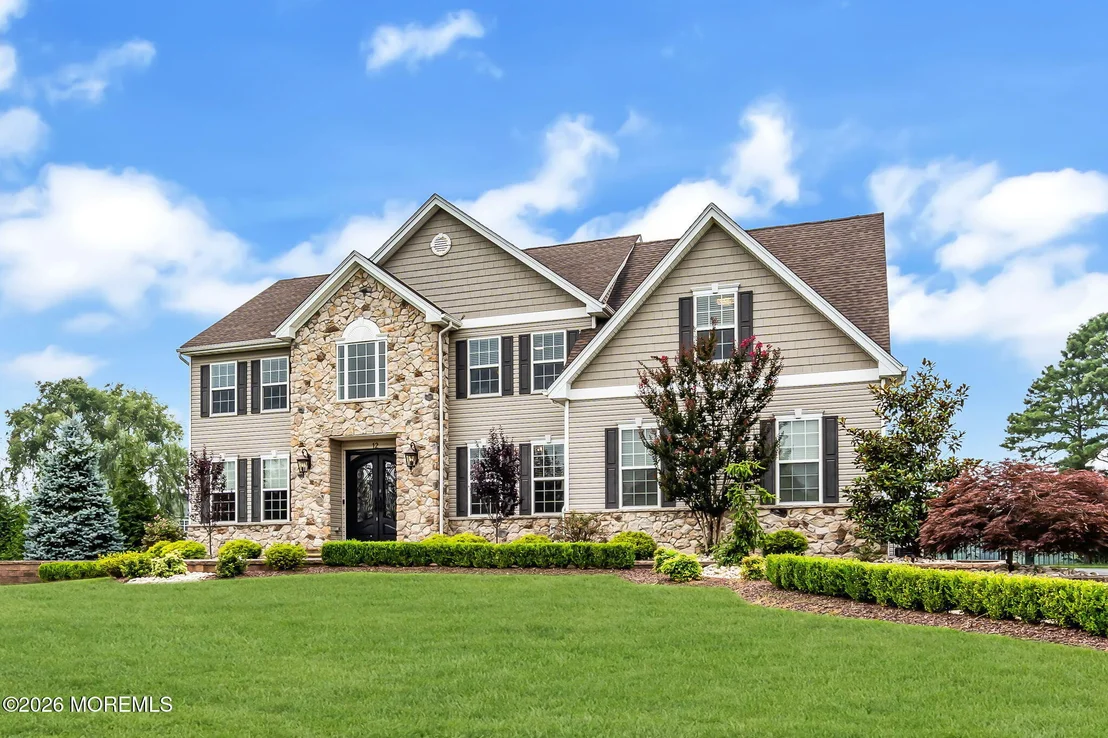
12 Whispering Grove Boulevard


About This Property
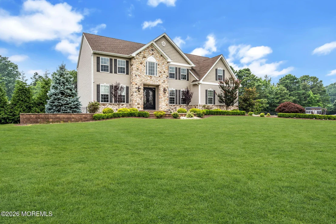
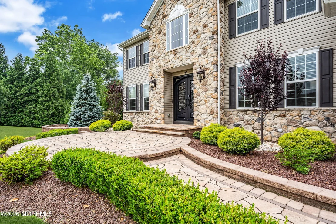
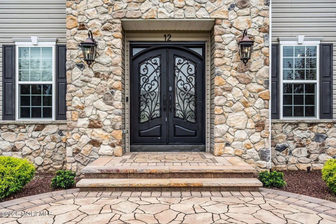
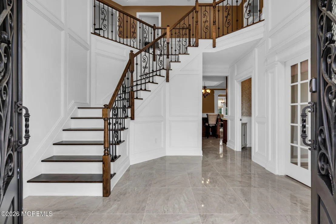
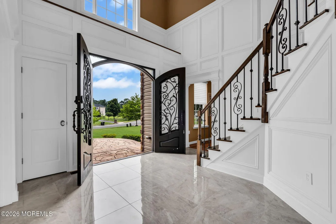
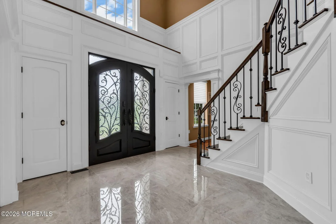
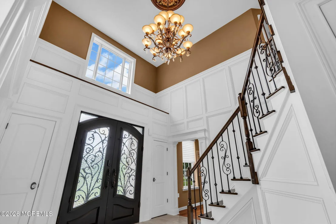
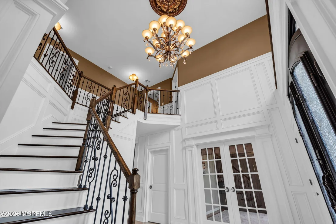
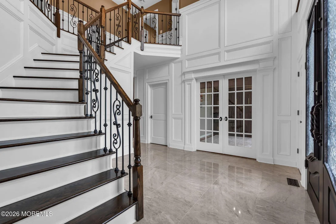
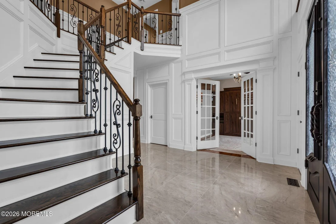
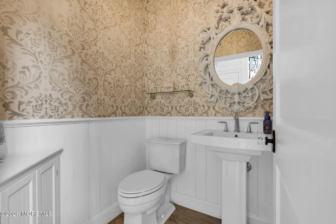
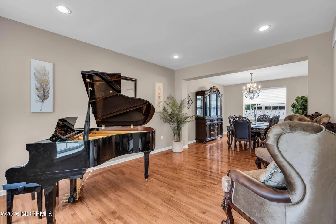
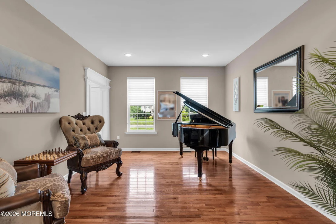
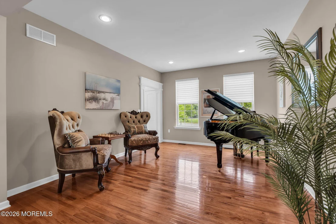
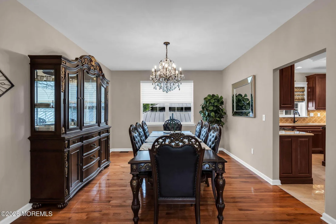
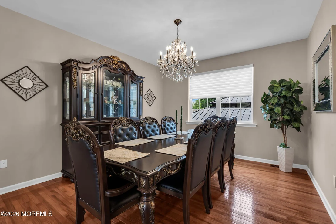
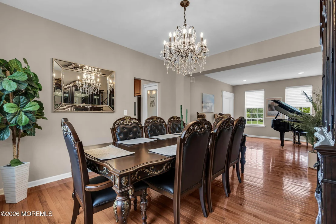
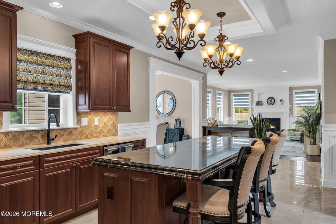
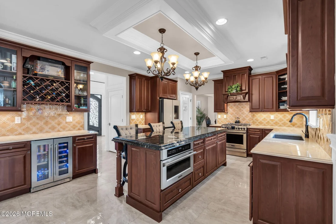
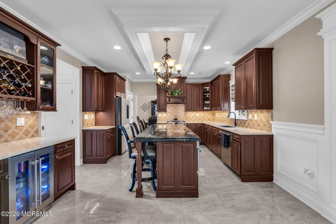
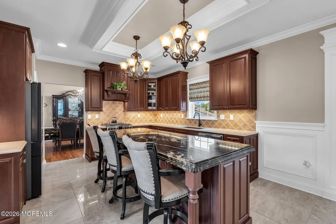
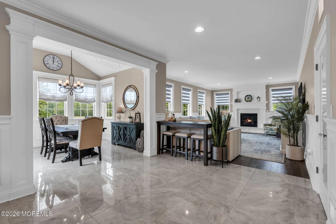
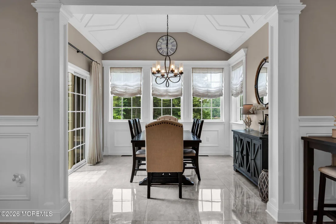
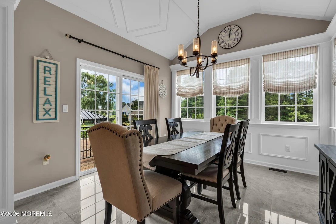
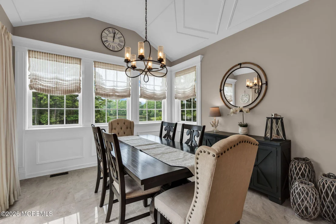
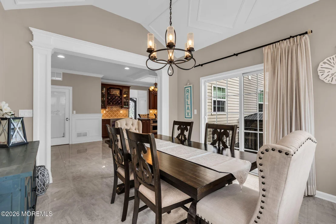
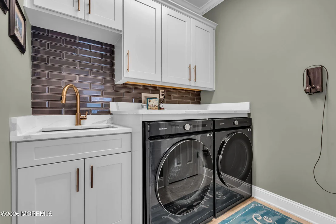
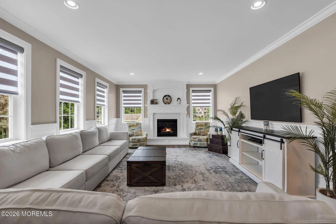
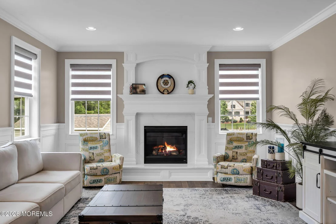
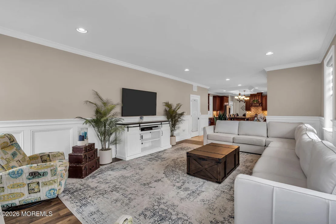
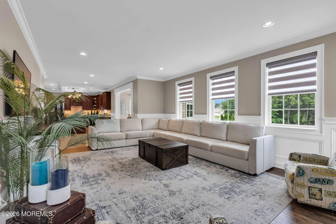
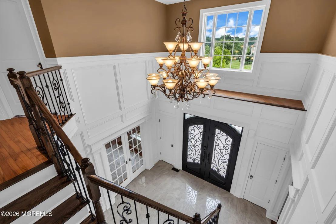
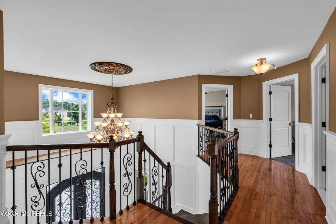
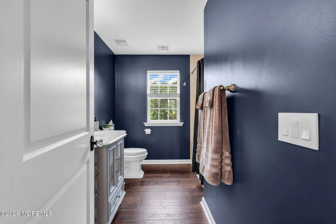
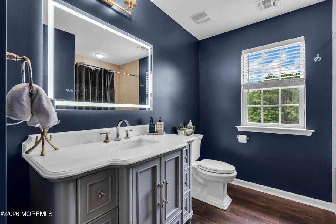
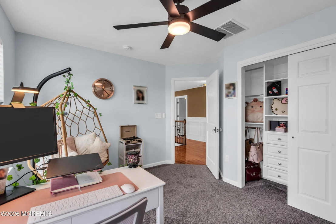
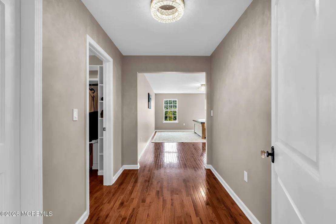
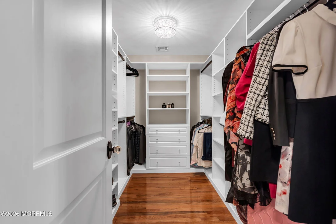
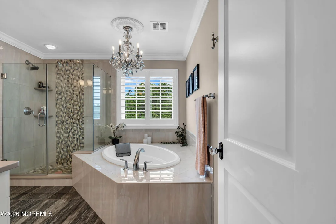
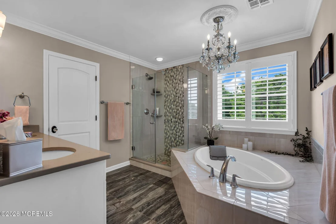
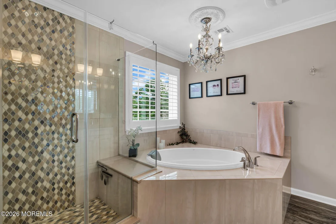
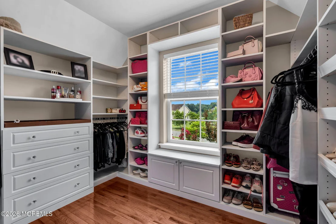
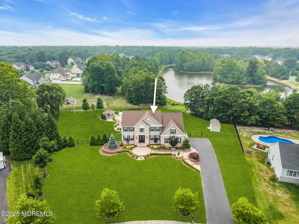
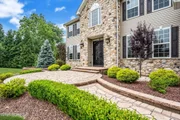
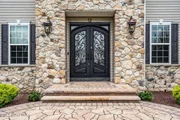
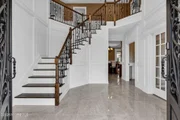
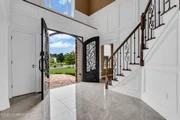
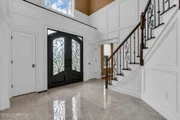
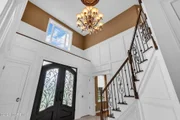
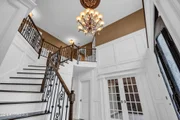
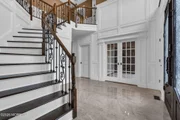
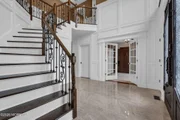
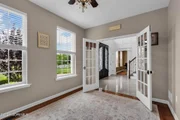
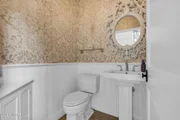
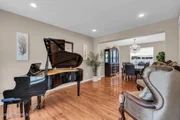
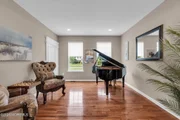
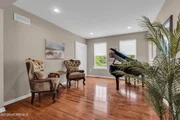
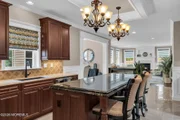
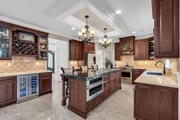
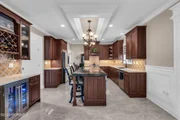
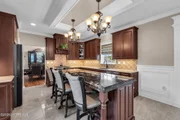
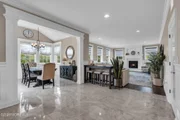
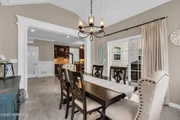
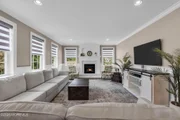
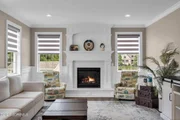
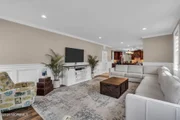
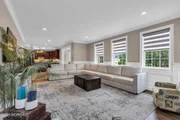
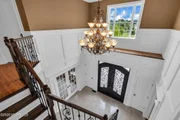
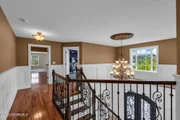
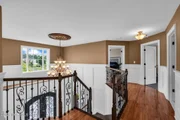
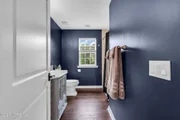
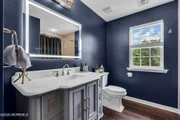
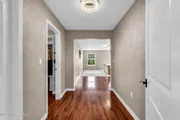
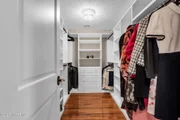
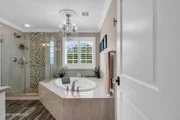
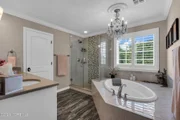
As you enter, you are greeted by a two-story foyer with porcelain tile flooring, upgraded front doors, and a chandelier lift for easy maintenance. The entire interior has been freshly painted, with new chandeliers, ceiling fans, and updated light fixtures added throughout. Additional details include hardwood flooring, recessed lighting, crown molding, wainscoting, solid wood doors, and custom finishes throughout the home. The kitchen features cherry cabinetry, marble countertops, a custom backsplash, and wine cooler. Custom closets and storage have been added throughout the home, including the pantry, bathrooms, and upstairs closets. The kitchen opens directly into the family room, which includes a gas fireplace and plenty of room for relaxing or entertaining.
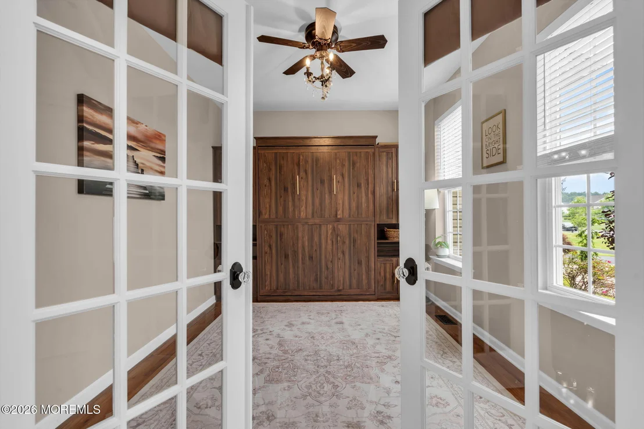
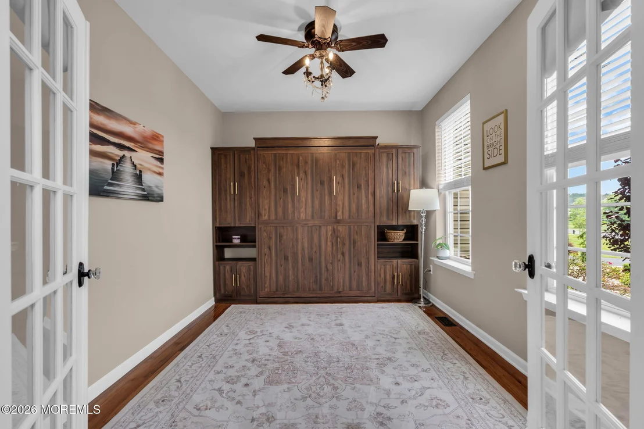
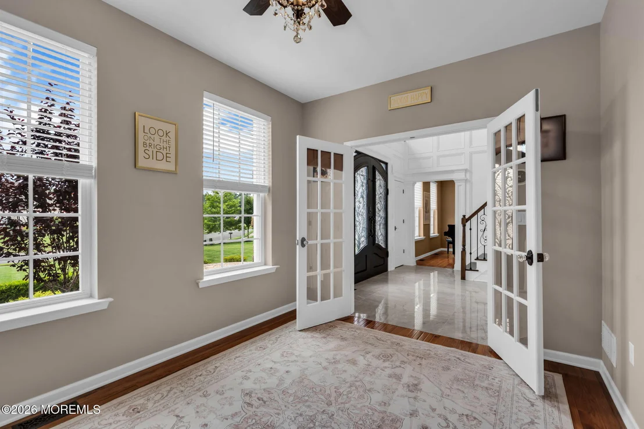
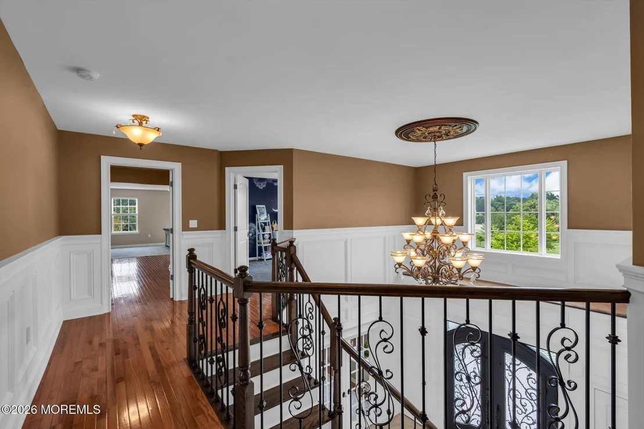
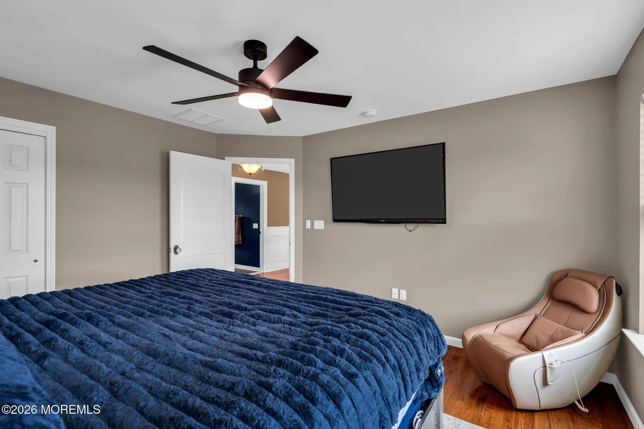
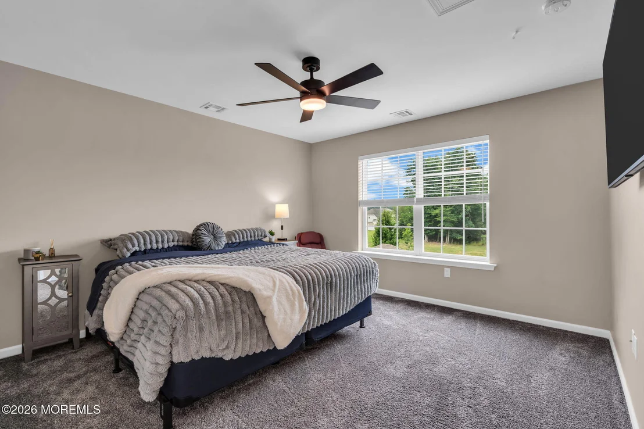
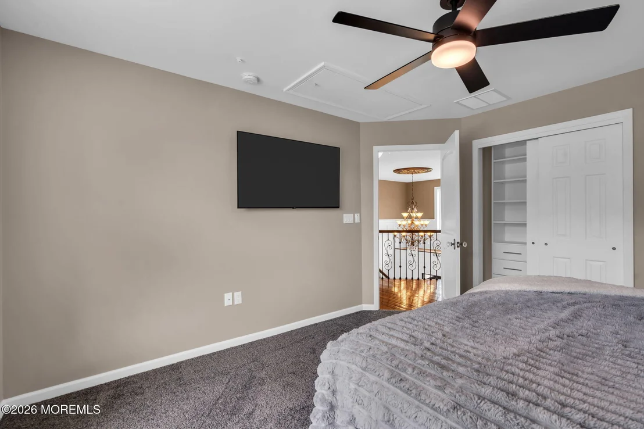
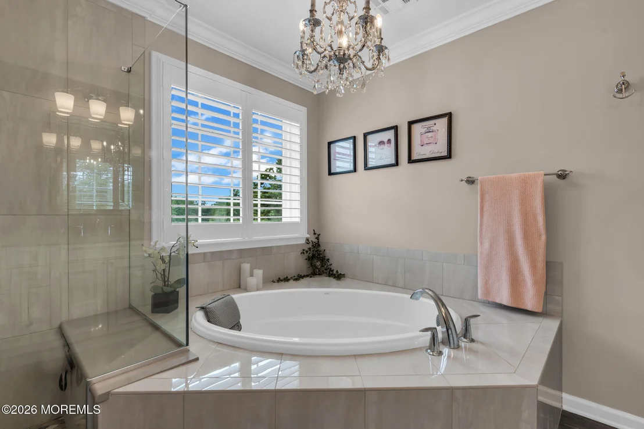
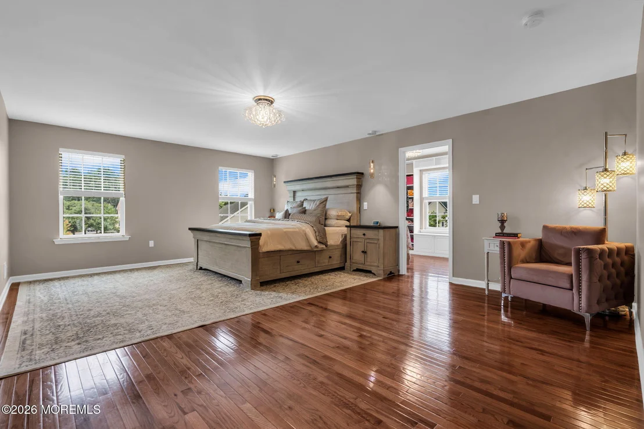
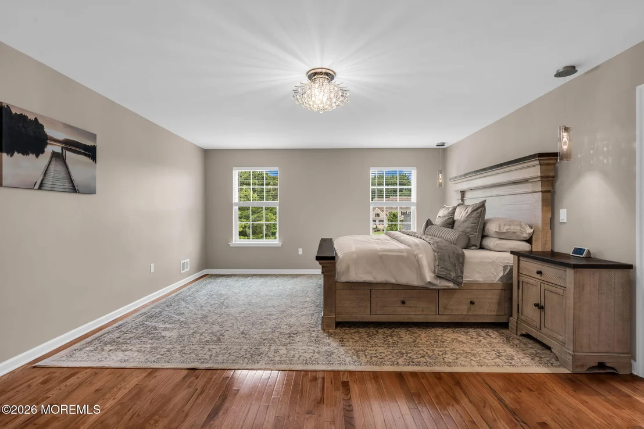
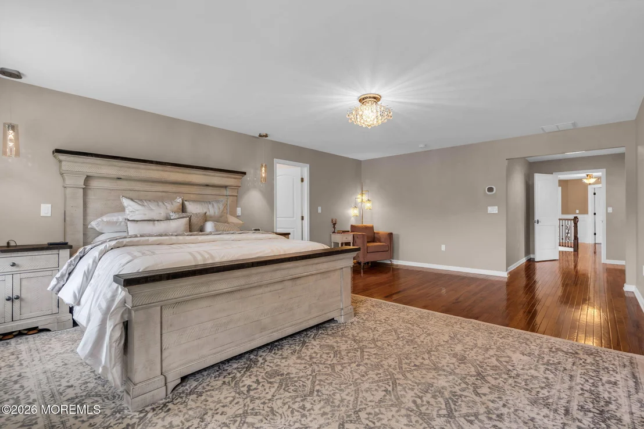
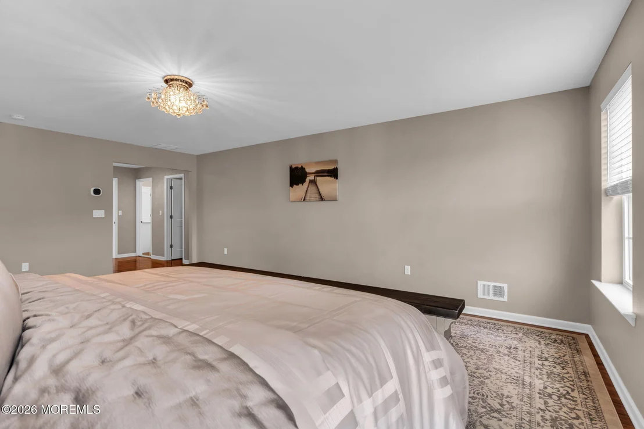
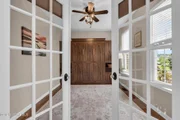
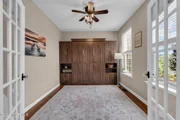
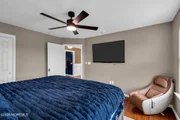
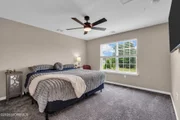
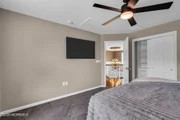
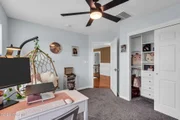
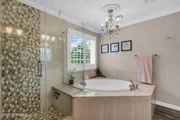
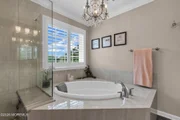
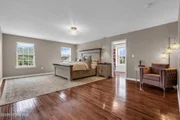
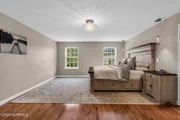
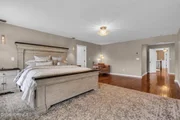
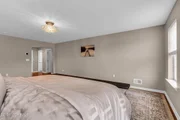
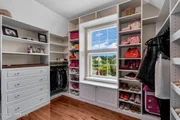
Upstairs, you will find four generously sized bedrooms, including a spacious primary suite with custom closet storage, a private bathroom, and an added dividing wall for additional privacy and functionality. One of the upstairs bedrooms also features updated wood flooring. The office includes a convenient Murphy bed, allowing the room to easily serve as a home office or additional sleeping space.
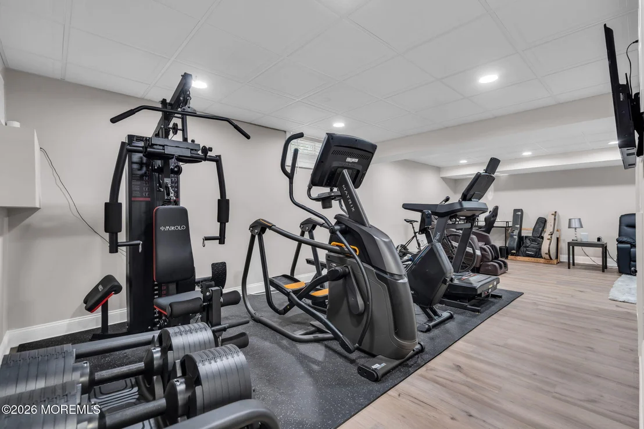
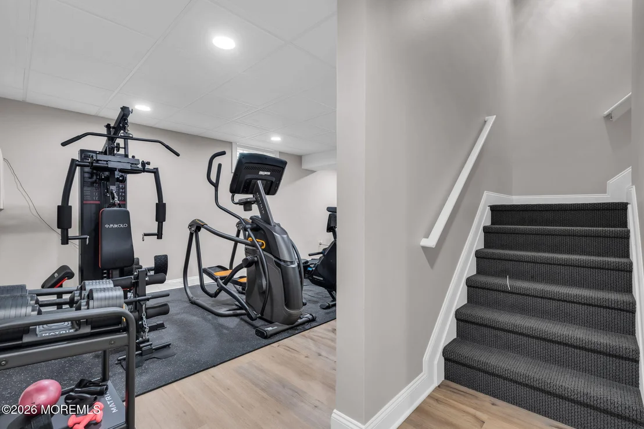
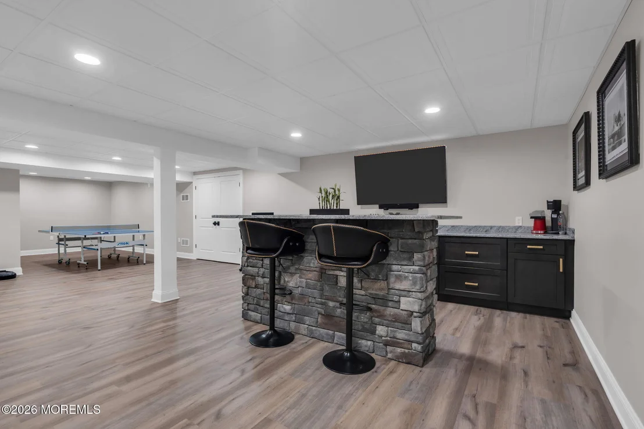
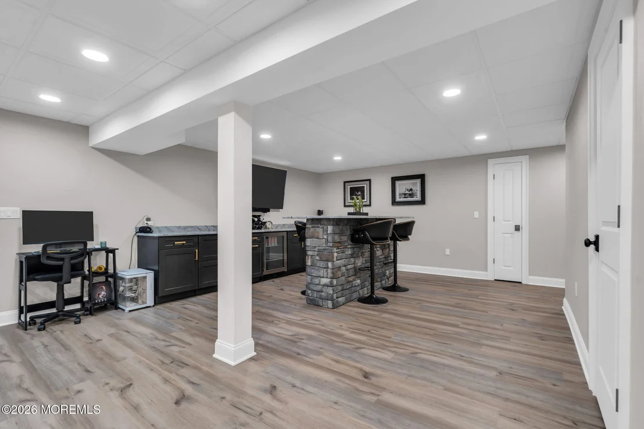
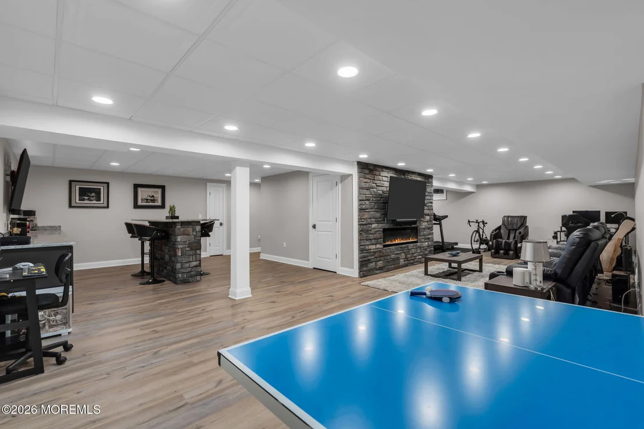
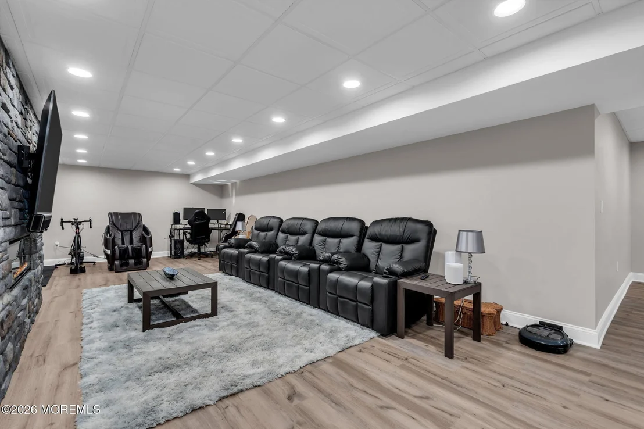
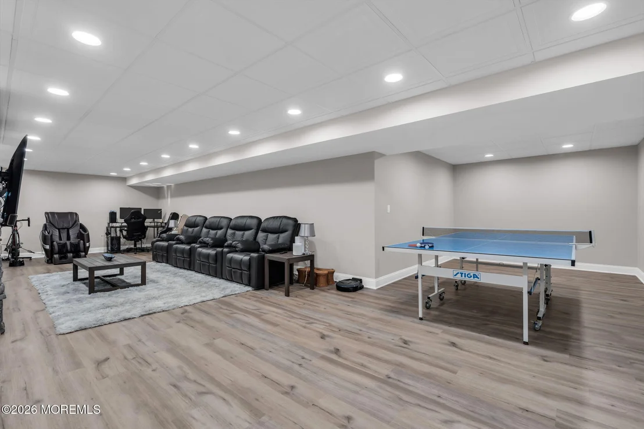
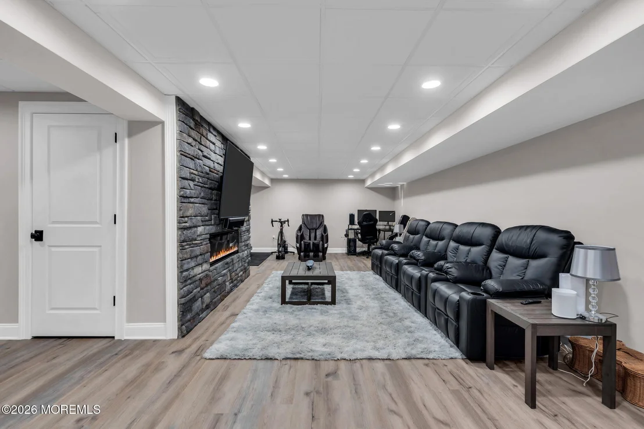
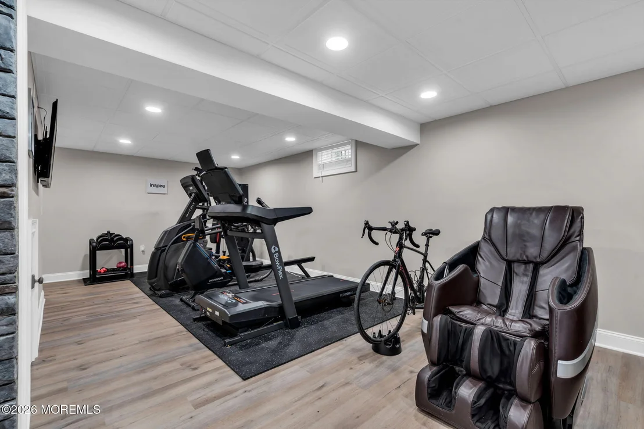
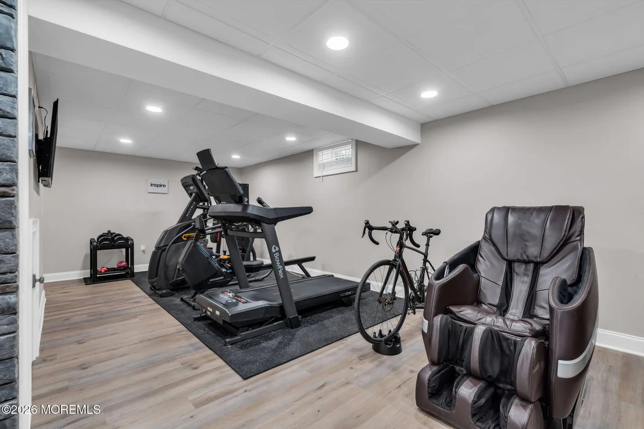
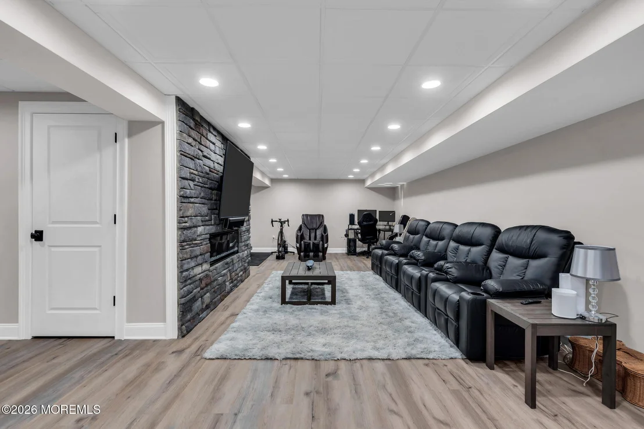
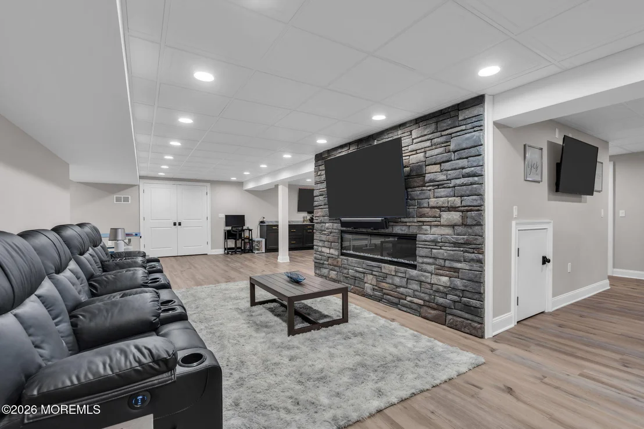
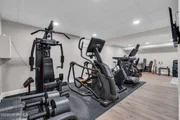
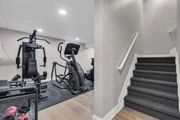
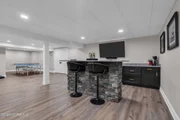
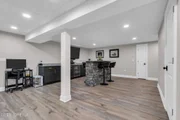
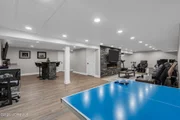
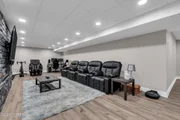
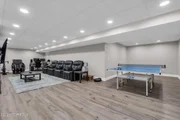
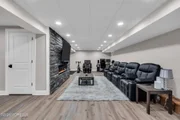
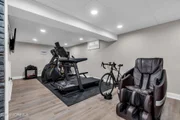
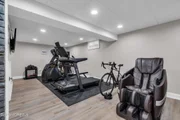
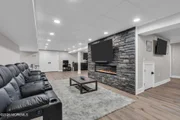
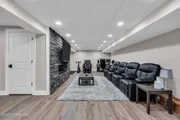
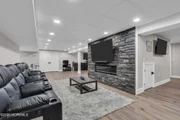
The finished basement provides even more room to enjoy and includes luxury vinyl flooring, recessed lighting, custom cabinetry with granite countertops, Bose speakers, and televisions. This space is perfect for a recreation room, home theater, gym, playroom, or additional entertaining area.
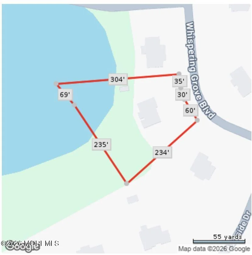
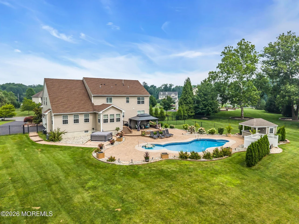
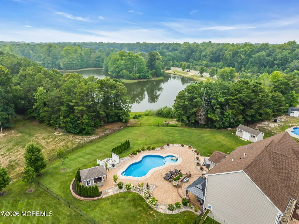
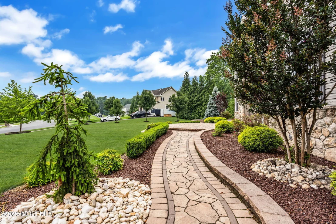
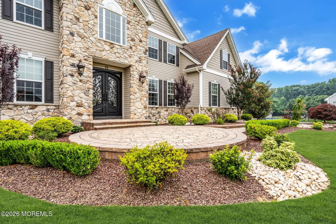
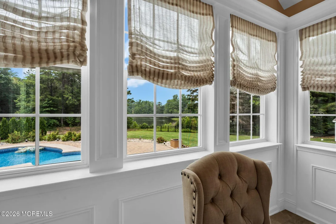
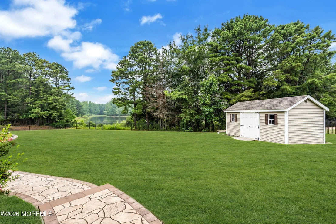
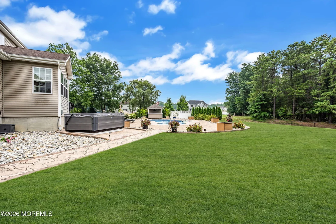
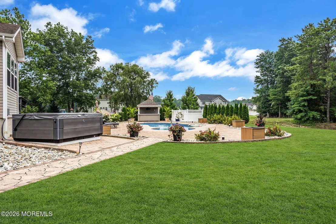
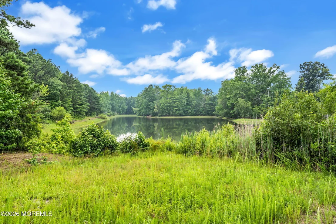
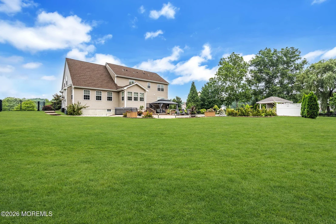
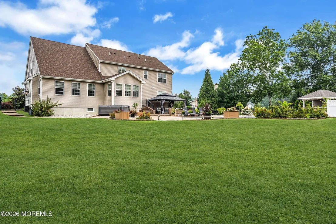
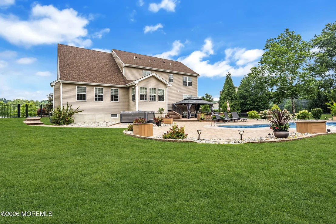
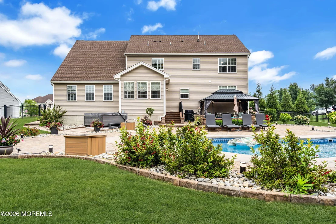
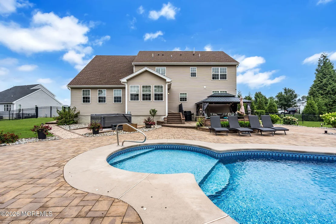
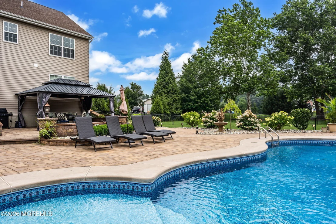
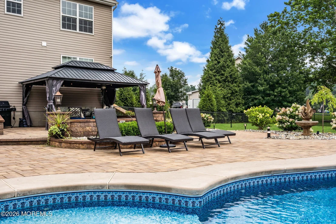
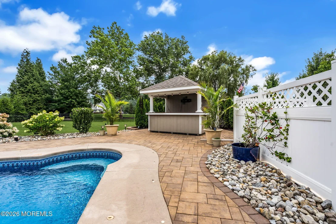
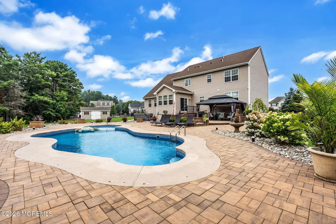
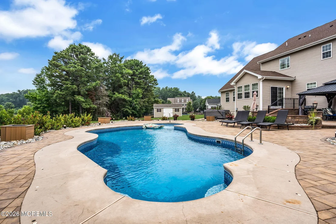
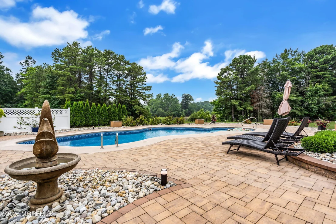
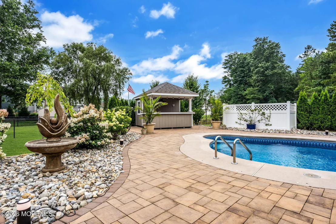
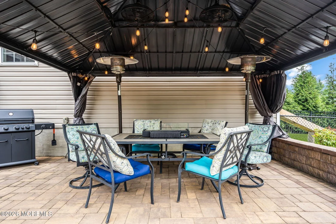
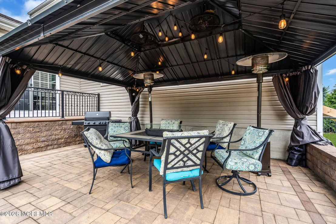
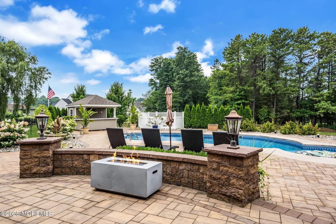
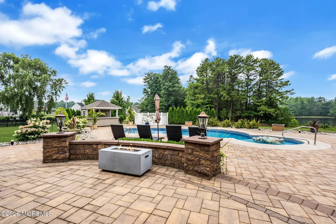
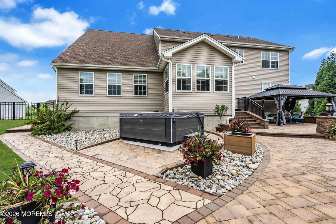
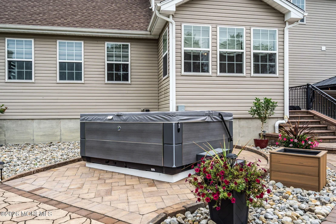
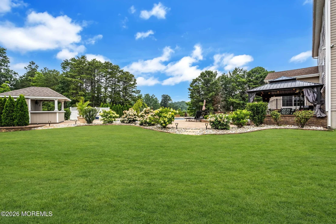
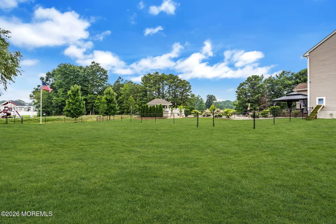
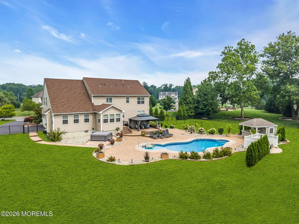
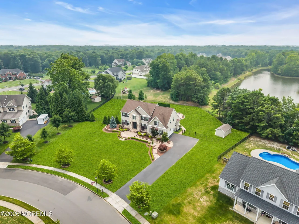
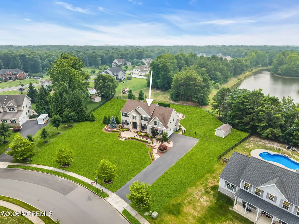
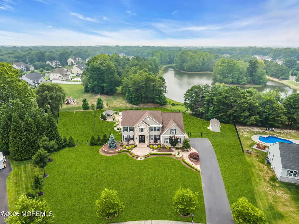
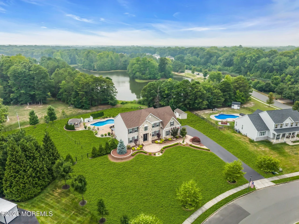
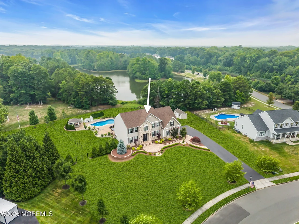
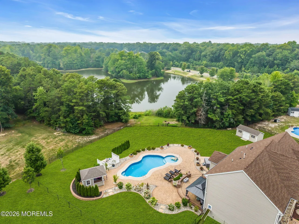
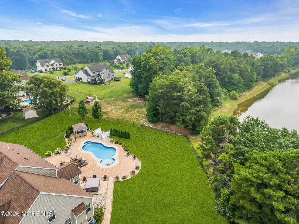
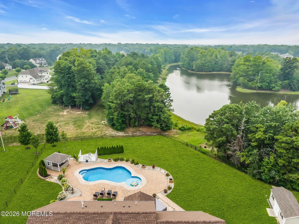
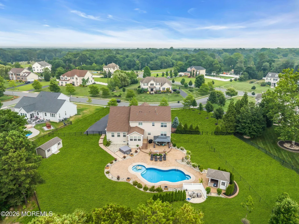
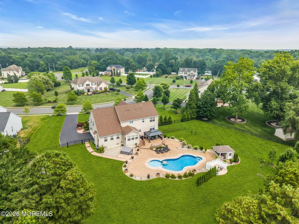
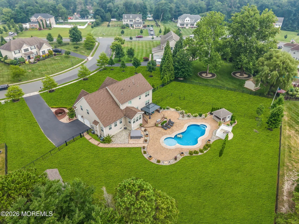
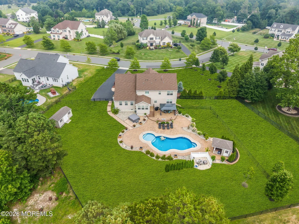
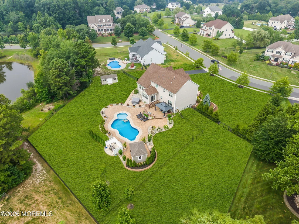
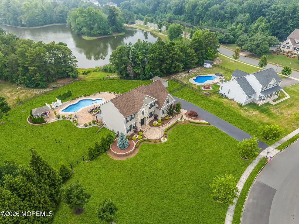
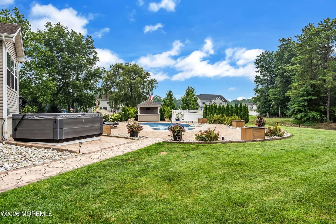
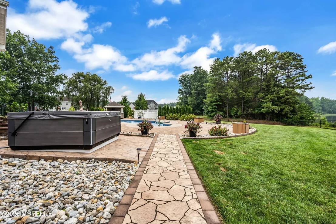
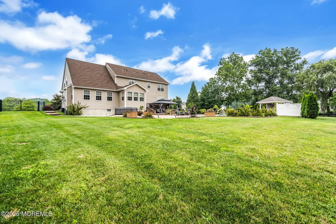
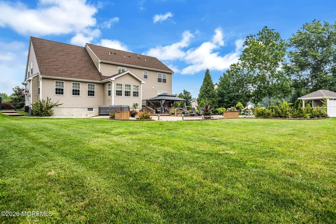
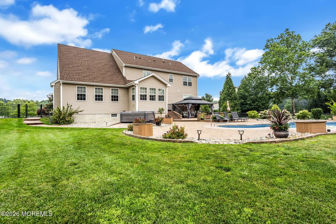
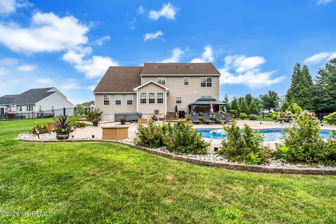
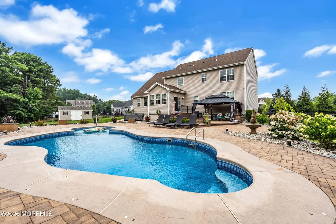
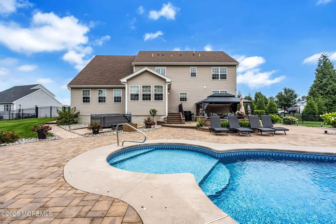
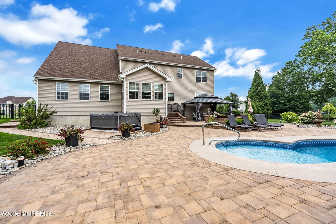
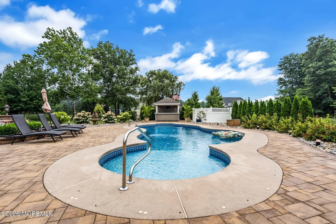
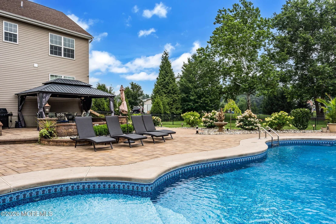
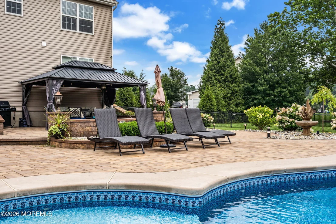
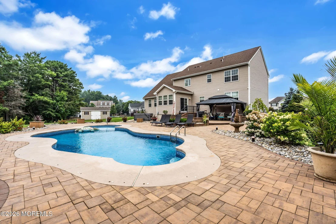
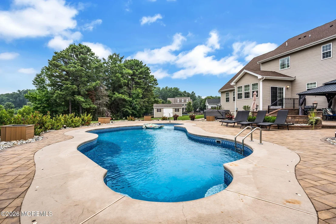
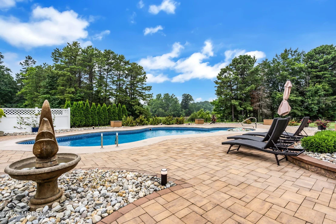
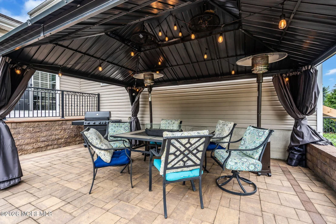
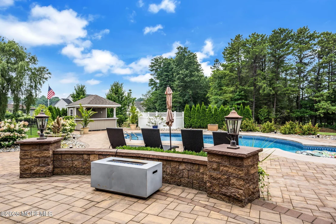
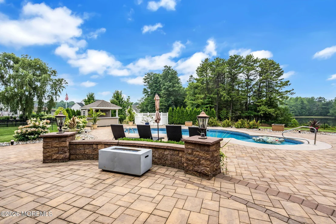
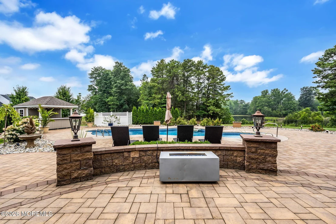
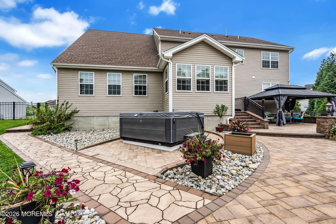
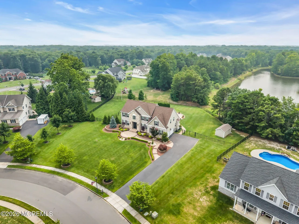
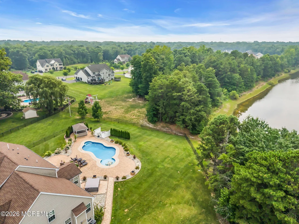
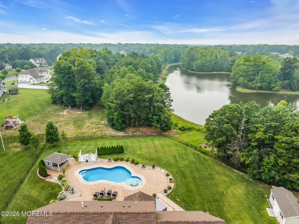
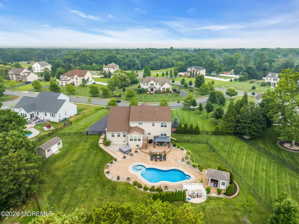
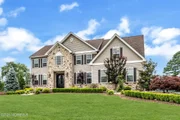
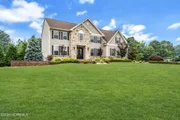
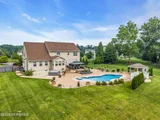
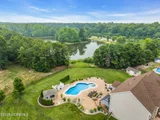
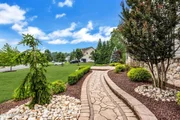
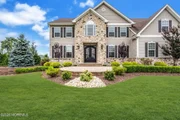
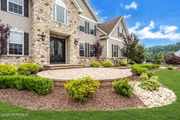
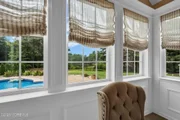
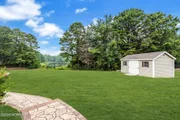
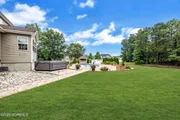
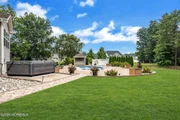
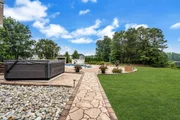
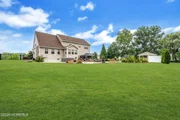
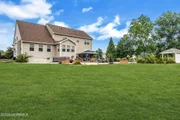
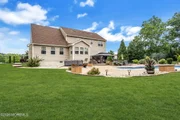
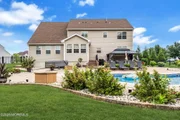
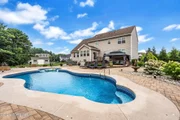
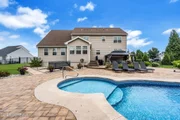
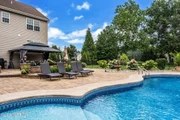
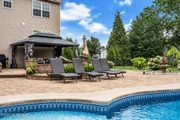
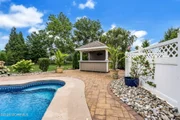
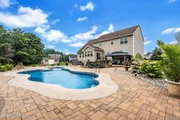
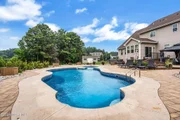
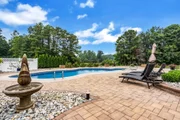
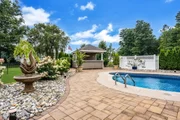
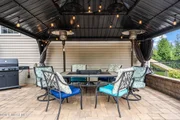
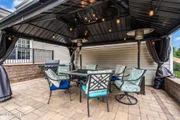
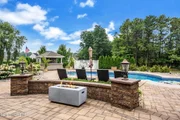
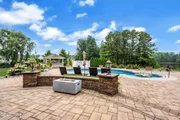
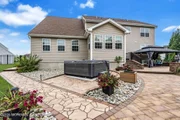
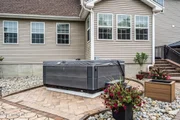
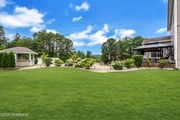
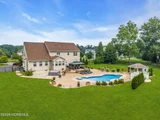
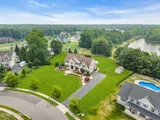
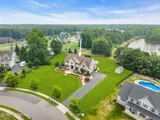
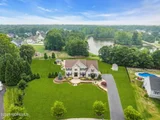
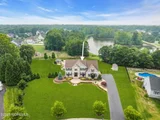
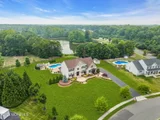
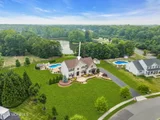
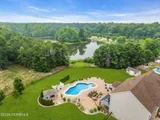
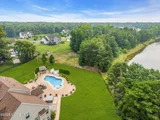
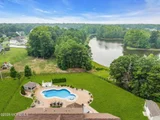
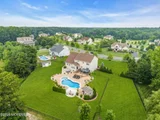
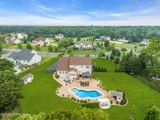
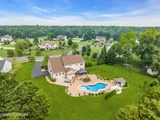
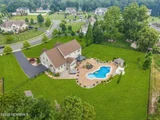
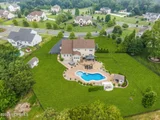
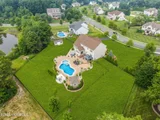
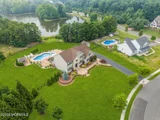
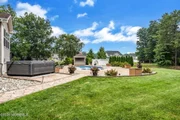
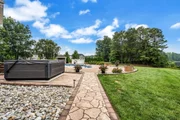
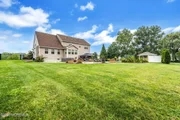
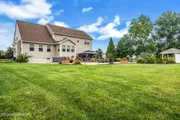
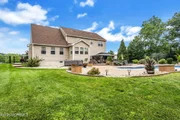
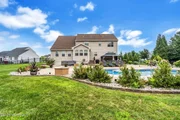
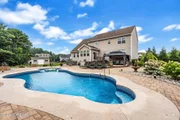
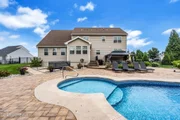
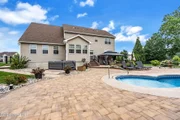
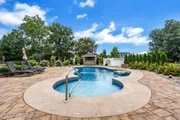
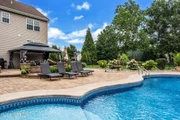
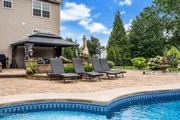
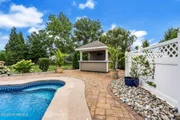
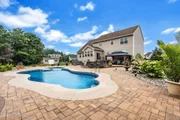
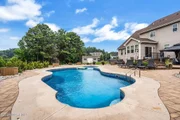
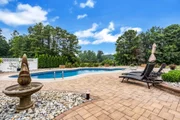
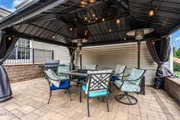
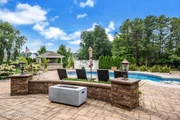
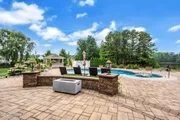
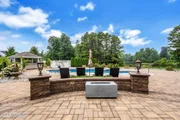
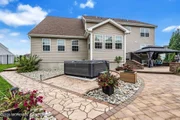
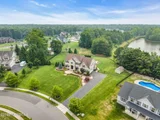
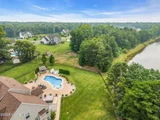
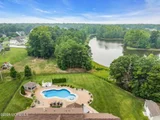
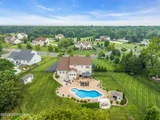
The backyard is one of the biggest highlights of the property. Enjoy a heated saltwater in-ground pool, Jacuzzi, pool house, large paver patio, gazebo, rock gardens, storage shed, and plenty of open yard space. Professional landscaping, lakefront views, and low-voltage lighting in both the front and backyard create a great setting for relaxing or hosting family and friends.
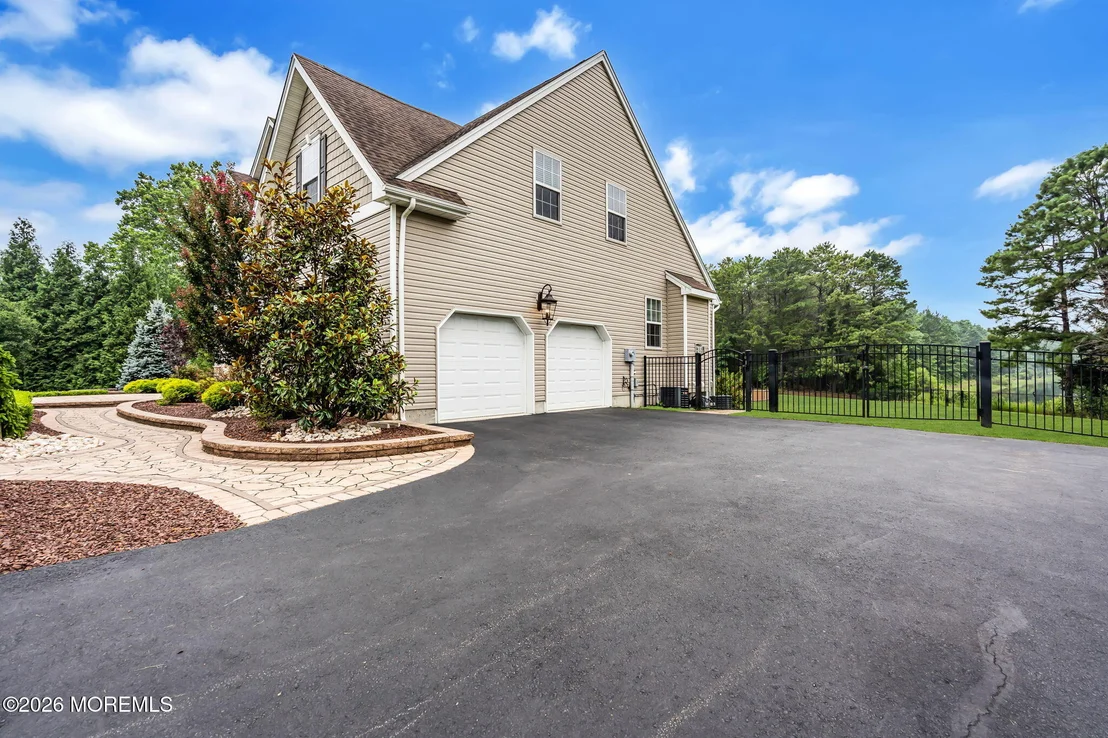
Additional features include a Tesla charger, a 14-zone sprinkler system, black iron staircase spindles, and numerous upgrades throughout. This move-in-ready home offers modern finishes, plenty of living space, and an impressive outdoor setup in a beautiful Jackson neighborhood.
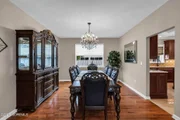
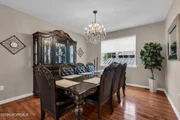
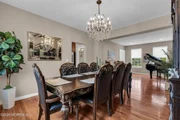
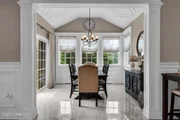
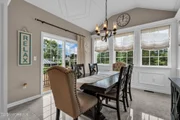
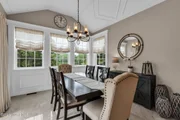
The dining room set, along with the matching chairs in the front room, may also be included for an additional cost.
Payment Calculator
Your Estimated Monthly Payment
Cap Rate Calculator
What does this mean?
Based on our analysis, the cap rate of this property is 1.25%. A negative cap rate indicates that the property might not be feasible as an income-producing asset. The median cap rate for a near zip code 11238 is 4.23%.
How much can I actually make?
Actual monthly rental income may vary between $4,760 and $7,140 depending on unit-specific characteristics. You can change the amount using the slider to further explore.
How is cap rate calculated?
Cap Rate = Net Operating Income (NOI) / Property Asset Value.
When calculating the cap rate, we assume 100% occupancy. Leverage (mortgage) is not considered.
Cap Rate provided by RealtyHop and RentHop, learn more about cap rate here.
Price History

Property Highlights
Building Info
Comparables
Status
Price/ft²
Listed On
Sold On
About Ocean
Similar Homes for Sale
Currently no similar homes aroundNearby Rentals


Last Updated: 4 days ago
Data Source: MOMMLS, MLS# 22622103

































































 Your Privacy Choices
Phone: 425-283-2930
Address: 335 Madison Avenue, New York, NY 10017