See Home Value
$660,000
● House - Off Market

12 Shawmut Park

Newton, MA 02464
bedrooms
3 Beds
bathrooms
2 Baths, 1 Half Bath
square feet
1,500 Ft²
$1,141,894
RealtyHop Estimate
69.19%
Since May 1, 2016
MA-Boston
Primary Model

About This Property

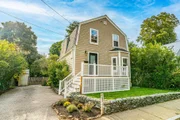
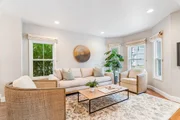
This adorable home is perfect for a young couple or small family looking for a starter home in the desirable Newton South school district. It has been completely updated, offering new windows, brand new systems including central heat and A/C, all new electric and plumbing, and a state of the art tank-less hot water heater.  Your open, flowing floor plan is perfect for formal entertaining and casual living. The spacious eat-in- kitchen with a center island/ breakfast bar, granite counter tops and stainless steel Samsung appliances will inspire the chef in you.  Direct access to the backyard is perfect for summer BBQs. This sun drenched home features 3 bedrooms, 2.5 bathrooms, dining room, large living room and first floor laundry room. A custom, European-feel open and a beautifully tiled wet-room and private master suite add a unique touch. Close proximity to the Eliot T and Routes 9/95 make this home perfect for you.
Unit Size
1,500 Ft²
Days on Market
-
Land Size
0.09 acres
Price per sqft
$450
Property Type
House
Property Taxes
$283
HOA Dues
-
Year Built
1910

Payment Calculator

Cap Rate Calculator

Last updated: 4 months ago (MLSPIN #71900636)

Price History

Date / Event Date Event Price
Dec 5, 2025 Sold
Sold
Nov 4, 2025 In contract -
In contract
Oct 31, 2025 Price Decreased $899,000
↓ $80K (8.2%)
Price Decreased
Oct 15, 2025 Price Decreased $979,000
↓ $20K (2%)
Price Decreased
Sep 17, 2025 Listed by Kingston Real Estate & Management $999,000
Listed by Kingston Real Estate & Management
DRAMATIC $80k PRICE ADJUSTMENT! Sun-filled Upper Falls single on a quiet dead-end street with deck plus private, fenced in yard. The home's open main level is made for everyday living: an eat-in kitchen with island, granite & stainless accouterments, pantry, and patio door to the deck and low-maintenance yard. A mudroom, laundry, and half bath complete the first floor. Upstairs, the ensuite primary is joined by two additional bedrooms and a second full bath. Dry & clean lower level adds a newly built office/flex space. Central air, two-car parking. Moments to Needham Street dining/shops, the incoming Trader Joe's, four neighborhood parks inc. Upper Falls Greenway, major highways, and the Green D Line. OFFERS DUE BY MONDAY, 11/3 @ noon! Sellers reserve the right to accept an offer at any time.
Show More

Property Highlights

Parking Available
Air Conditioning

Building Info

Overview

    General

  • Year Built: 1910
  • Effective Year Built: 1910
  • Building Count: 1
  • Total Rooms: 5
  • Bedroom Count: 3
  • Bathroom Count: 3
  • Full Bathrooms: 2
  • Partial Bathrooms: 3
  • Building Condition: 3
  • Building Quality: 0
  • Construction Type: 2
  • Building Style: 16
  • Exterior Walls Type: 18
  • Interior Walls Type: 0
  • Roof Shape Type: 10
  • Roof Cover Type: 15
  • Floor Count: 200
  • Floor Cover: 0
  • Basement Type: 7
  • Basement Area: 672
  • Garage Type: 4
  • Parking Space Count: 0
  • Patio Type: 0
  • Porch Type: 0
  • Pool Type: 0

    Dimensions

  • Lot Size Square Feet: 3,750
  • Total Building Area: 1,415
  • Gross Building Area: 2,340
  • Building Area: 1,415
  • Building Area Measurement: L

    Heating and Cooling

  • Air Conditioning: 13
  • Heating: 4
  • Heated Square Feet: 1,415
  • Heating Fuel Type: 3

    Utilities

  • Sewer System: 0
  • Water Service: 0

Building

  • Building Type: 0
  • Property Class: R
  • Land Acres: 0000000086
  • Standard Land Use Code: 1001
  • County Land Use Code: 101

Neighborhood

  • School District Name: Newton School District
  • School Tax School District: NEWTON SD
  • Census Tract: 374100

Zoning

  • Zoning: MR1

Geography

  • Account Number: 51036 0013
  • District: 207
  • Parcel: NEWT S:51 B:036 L:0013
  • Block: 36
  • Lot: 13
  • Municipality: NEWTON
  • Latitude: 42.3109
  • Longitude: -71.2201

    Address

  • Full Address: 12 Shawmut Park
  • Address - House Number: 12
  • Address - Street Name: Shawmut
  • Address - Suffix Type: Park
  • State: MA
  • City Name: Newton Upper Falls
  • Carrier Code: C092
  • 4-Digit Zip Code: 1425
  • Zip Code: 02464

Valuation

    Tax

  • Tax Year: 2024
  • Tax Amount: $783,700

    Appraisal Valuation

  • Standard Deviation: 0.1748
  • Valuation Date: Mar 13, 2024
  • Confidence Score: 77
  • Final Value: 1,019,022
  • High Value: 1,197,211
  • Low Value: 840,833

    Assessments Valuation

  • Assessed Year: 2024
  • Assessed Total Value: $803,000
  • Assessed Land Value: $681,700
  • Assessed Improvements Value: $121,300

    Sales

  • Current Sale Contract Date: Jul 19, 2021
  • Current Sale Recording Date: Jul 19, 2021
  • Current Sale Price:
  • Current Sale Document Type: O
  • Current Sale Input Document Number: 162182
  • Previous Sale Recording Date: Apr 19, 2016
  • Previous Sale Amount: $660,000
  • Previous Sale Document Type: O

    Financing

  • First Mortgage Financing Type: ADJ
Data used for valuation calculations is provided by RealtyHop, and other third party sources

Comparables

Unit
Status
Type
Beds
Baths
ft²
Price/ft²
Asking Price
Listed On
Closing Price
Sold On
HOA + Taxes

About Newton Upper Falls


Similar Homes for Sale

Currently no similar homes around

Nearby Rentals


Frequently Asked Questions

When was property at 12 Shawmut Park built and last sold?
The property at 12 Shawmut Park was built in 1910 and last sold on Jul 19, 2021 for $875,000.
How much is this home worth?
The estimated value of the home located at 12 Shawmut Park is $904,923.
What are some comparable homes to 12 Shawmut Park?
There are currently no comparable homes to 12 Shawmut Park.