by RH Advisors

See Home Value
$3,050,000
● House - Off Market

12 Point Crescent

New York, NY 11357
bedrooms
4 Beds
bathrooms
4 Baths, 1 Half Bath
square feet
4,002 Ft²
$18,608
Est. Monthly

About This Property

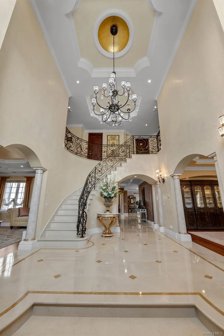
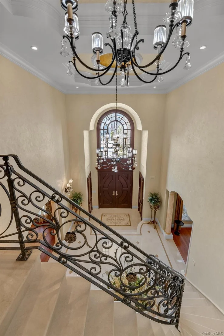
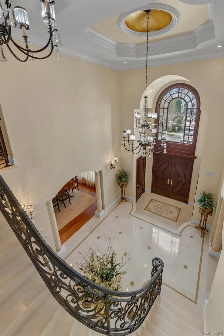
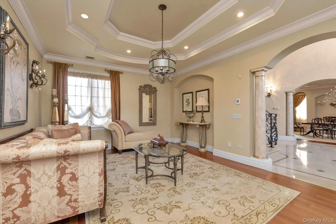
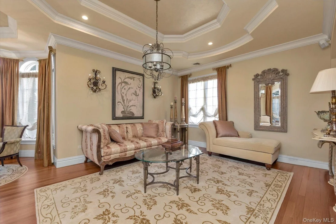
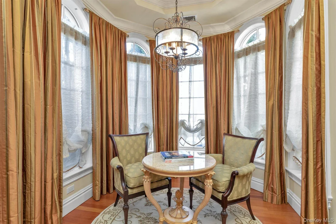
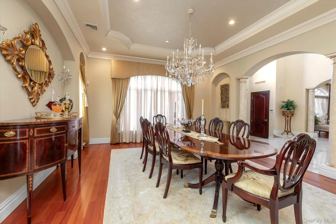
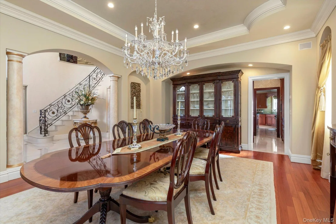
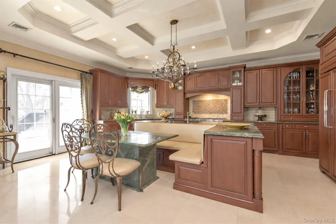
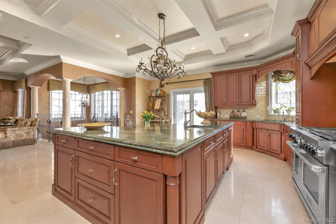
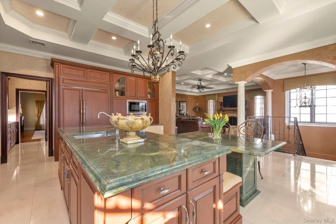
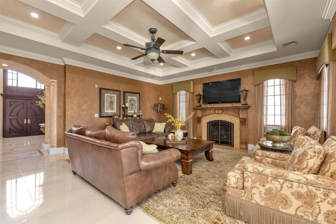
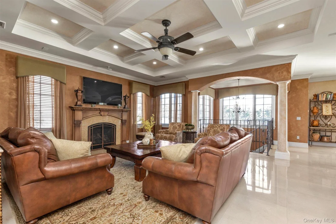
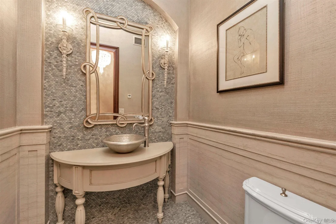
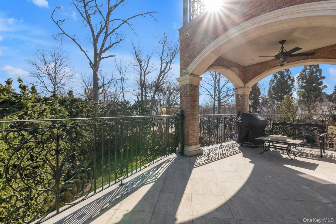
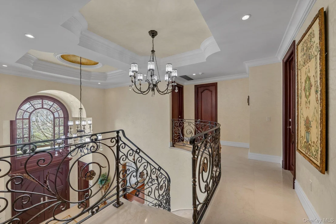
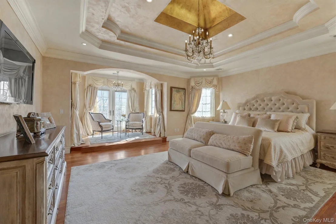
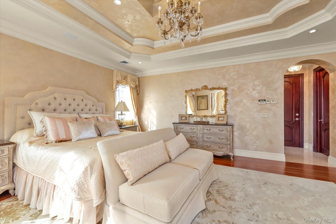
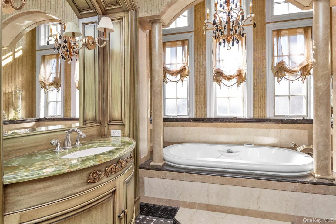
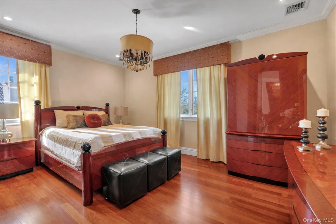
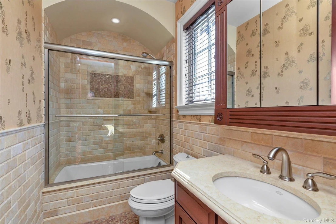
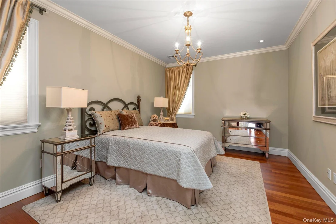
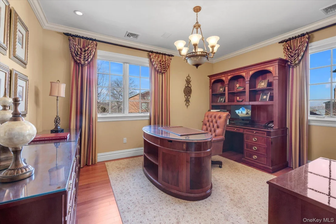
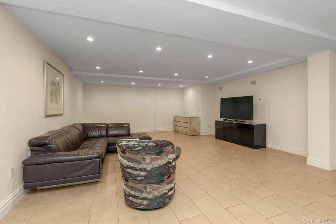
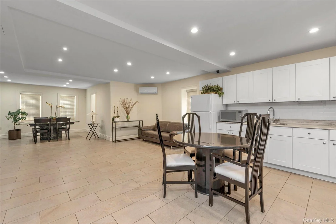
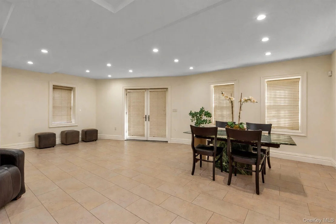
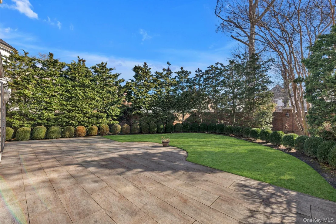
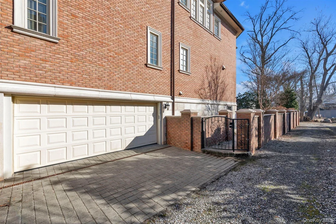
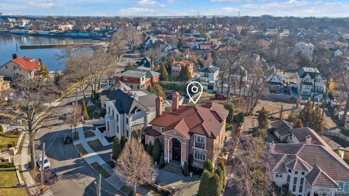
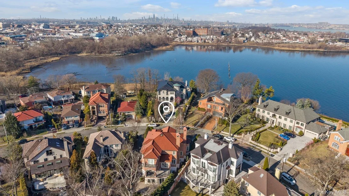
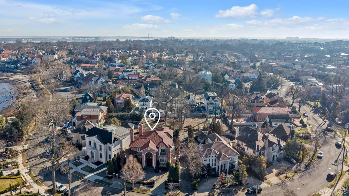
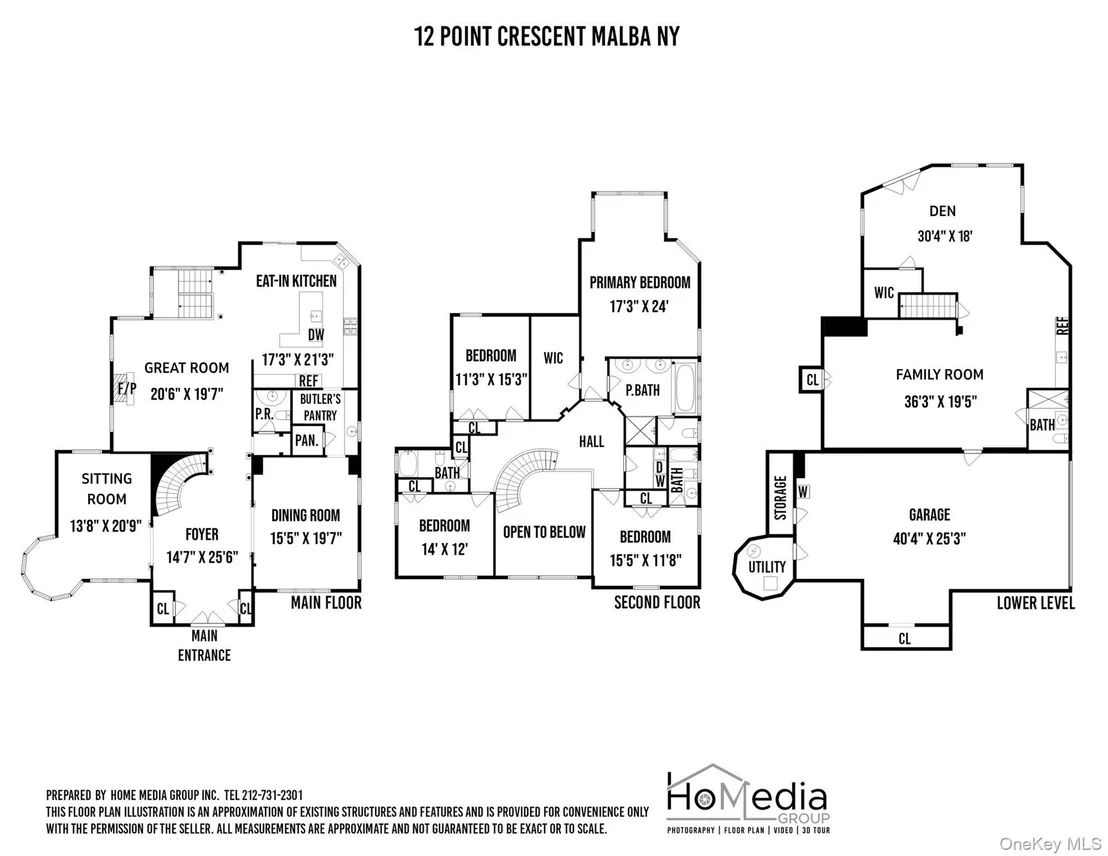
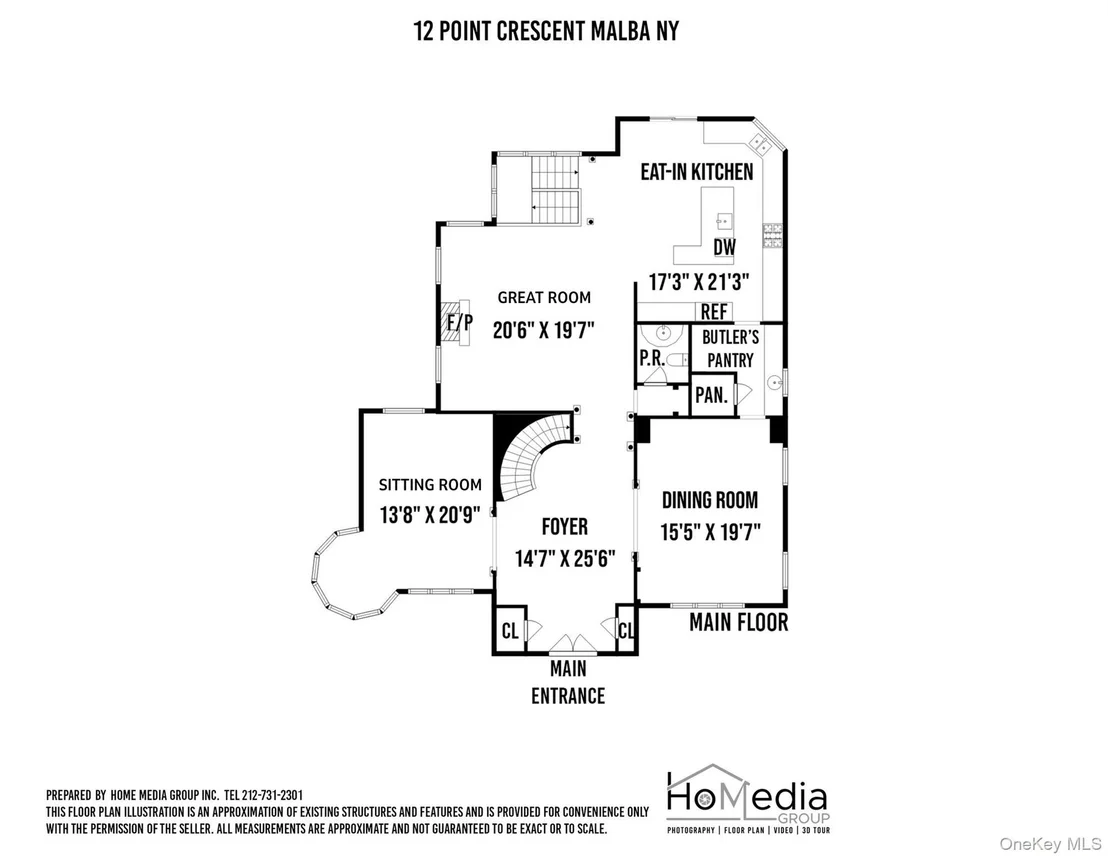
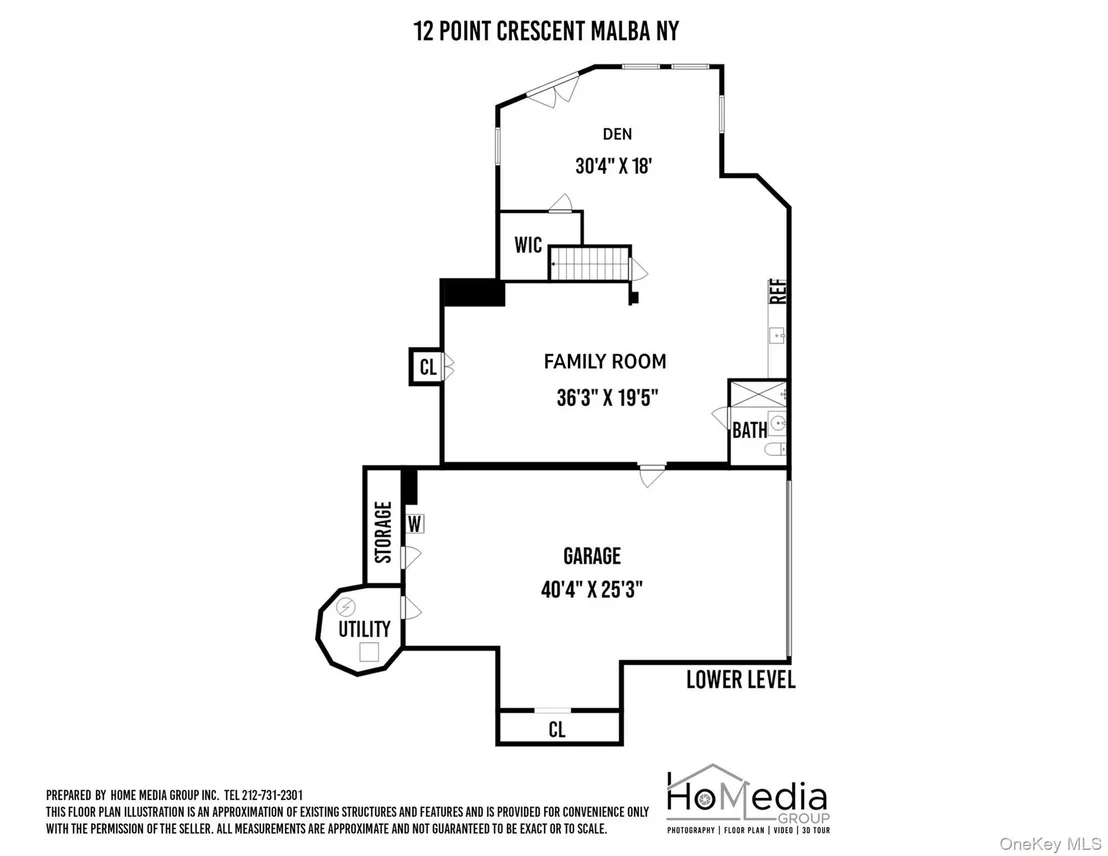
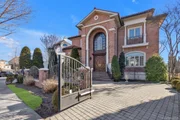
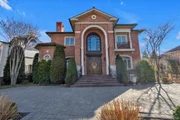
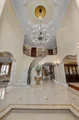
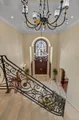
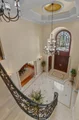
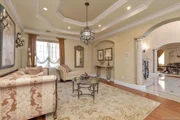
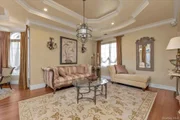
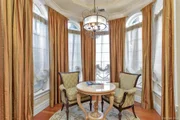
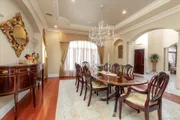
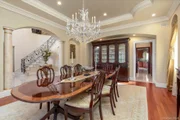
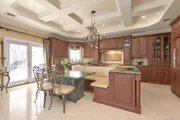
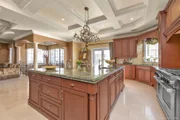
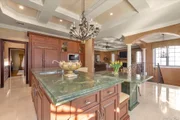
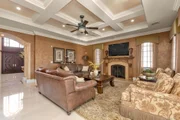
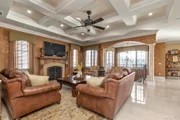
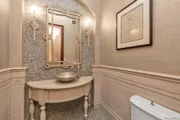
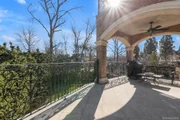
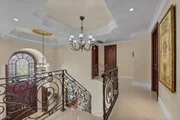
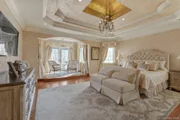
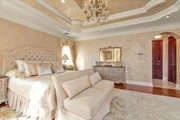
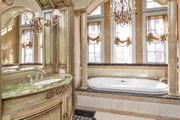
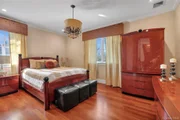
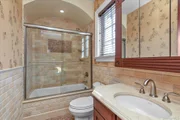
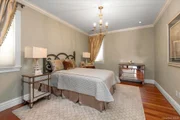
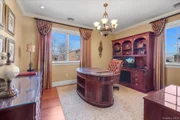
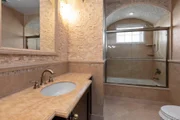
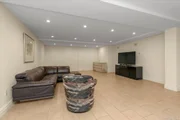
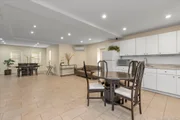
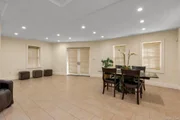
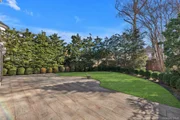
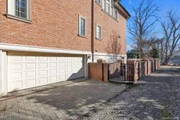
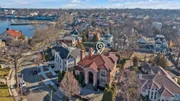
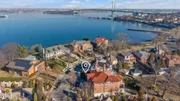
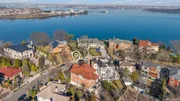
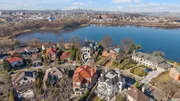
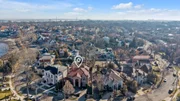
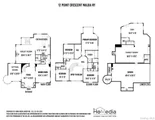
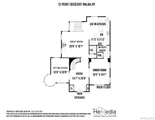
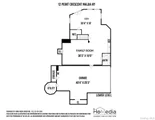
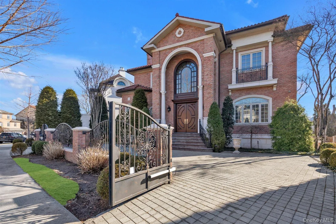
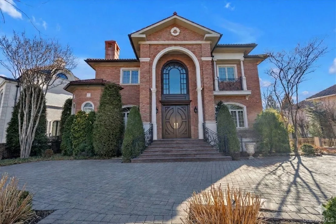
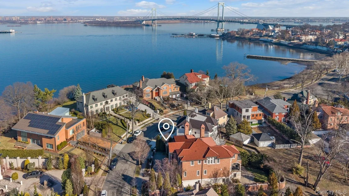
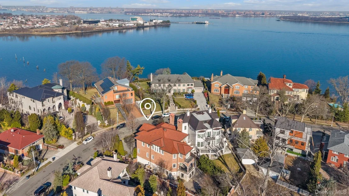
Located in the Prestigious Enclave of Malba, this Extraordinary Custom-Built Residence Blends Timeless Elegance with Exceptional Craftsmanship. The Grand Entryway Welcomes you with Soaring Vaulted Ceilings Highlighted by a Gold-Leaf Inlay and a Striking Chandelier. The Main Level Features a Beautifully Appointed Sitting Room and Formal Dining Room with Gleaming Brazilian Cherry Hardwood Floors. The Heart of the Home is the Beautifully Designed Open Living Space that Seamlessly Connects the Kitchen and Great Room. The Spacious Gourmet Kitchen Features a Center Island with Built-in Seating, Cherry Wood Cabinets, and Granite Countertops. Adjacent to the Kitchen is a Convenient Butler's Pantry Providing Additional Preparation and Storage Space. Flowing Effortlessly from the Kitchen is the Great Room, Anchored by a Gas Fireplace and a Coffered Ceiling, Creating the Perfect Setting for Gatherings. Continue Your Entertaining Outdoors Through the Sliding Doors onto the Terrace. Rounding out the Primary Level is a Stylish Powder Room. Leading up the Grand Wrought Iron Staircase, you Will Find a Large Upper Landing Taking you to the Luxurious Primary Suite with a Charming Sitting Area and French Doors Taking you out to the Balcony Overlooking the Backyard. The Primary Suite Features a Large Walk-in Closet and a Spa-like Primary Bathroom with Double Vanities, a Steam Shower, and a Soaking Tub. Additionally, There are Three Generously Sized Bedrooms, one of Which Includes its own full En-suite Bathroom. All the Bedrooms Feature Ample Closet Space and Brazilian Cherry Hardwood Floors Throughout. Additionally, There is also a Full Bathroom and a Laundry Room, Adding Convenience and Practicality. The Full Finished Basement Expands the Home's Living Space with a Large Family Room, Den with Yard Access, Full Bathroom, and Direct Access to the Four Car Garage, Providing an Additional 2,200 Square Feet. Designed for Year-round Comfort, this Residence Features Nine Radiant Heating Zones, Four Central Air Conditioning Zones, and a Central Vacuum System. With Exceptional Architectural Detail and Thoughtful Design, this Remarkable Residence offers the Opportunity to Experience the Luxuries of Malba Living.
Unit Size
4,002 Ft²
Days on Market
91 days
Land Size
0.19 acres
Price per sqft
$822
Property Type
House
Property Taxes
$2,458
HOA Dues
-
Year Built
2007

Payment Calculator

Cap Rate Calculator

Last updated: 6 months ago (OneKey MLS #KEY970192)

Price History

Date / Event Date Event Price
Jun 23, 2026 Sold
Sold
Apr 8, 2026 In contract -
In contract
Mar 11, 2026 Listed by Keller Williams Rlty Landmark $3,288,888
Listed by Keller Williams Rlty Landmark
Aug 14, 2006 Sold
Sold

Property Highlights

Garage
Parking Available
Air Conditioning
Fireplace
With View

Building Info

Overview

    General

  • Year Built: 2007
  • Building Count: 1
  • Floor Count: 2
  • Total Unit Count: 1
  • Residential Unit Count: 1
  • Basement Type: 2

    Dimensions

  • Lot Area Sqft: 8,580
  • Lot Size Depth Feet: 142
  • Lot Size Frontage Feet: 85
  • Building Depth: 65
  • Building Frontage: 58
  • Gross Building Area: 6,380

    Building Floor Area

  • Residential Building Floor Area: 6,380

    Floor Area Ratio

  • Built Floor Area Ratio: 1
  • Residential Floor Area Ratio: 1
  • Facilities Floor Area Ratio: 1

Building

  • Building Type: A7
  • Lot Type: 5
  • Land Use: 01
  • Irregular Lot Code: Y
  • Proximity Code: 1
  • Extension Code: N

Neighborhood

  • Community District: 407
  • City Council District: 19
  • Police Precinct: 109
  • Fire Company: E295
  • Health Area: 210
  • Sanitation District Borough: 4
  • Sanitation Subsection: 6D
  • School District: 25

Zoning

  • Split Boundary Zone Indicator: N
  • Zoning: R1-2

Geography

  • Borough Name: QN
  • Borough Code: 4
  • Block: 4421
  • Lot: 48
  • Borough Block Lot: 4044210048

    Address

  • Full Address: 12 Point Crescent
  • Zip Code: 11357

Valuation

    Assessments Valuation

  • Assessed Total Value: $170,220
  • Assessed Land Value: $22,980

    Exemptions

  • Exempt Total Value: $0
Data used for valuation calculations is provided by RealtyHop, and other third party sources

Comparables

Unit
Status
Type
Beds
Baths
ft²
Price/ft²
Asking Price
Listed On
Closing Price
Sold On
HOA + Taxes

About Northeastern Queens


Similar Homes for Sale

Currently no similar homes around

Nearby Rentals

Unit for rent at 624 Underhill Avenue, Bronx, NY, 10473

$3,759 - $4,049 /mo

  • 3 Beds
  • 1 Bath
624 Underhill Avenue, Bronx, NY, 10473 Listing by Les Moore
Unit for rent at 116-17 14th Road, College Point, NY 11356

$1,940 - $2,090 /mo

  • 1 Bed
  • 1 Bath
116-17 14th Road, College Point, NY 11356 Listing by Javier
Unit for rent at 33-66 Farrington Street, Queens, NY, 11354

$3,977 - $4,285 /mo

  • 2 Beds
  • 2 Baths
33-66 Farrington Street, Queens, NY, 11354 Listing by Vivian Gao


Frequently Asked Questions

When was property at 12 Point Crescent built and last sold?
The property at 12 Point Crescent was built in 2007 and last sold on Jan 1, 1970 for $0.
How much is this home worth?
The estimated value of the home located at 12 Point Crescent is $3,291,097.
What are some comparable homes to 12 Point Crescent?
There are currently no comparable homes to 12 Point Crescent.