Check Availability
Burlington
12 PINE LANE
$550,000
↓ $25K (4.3%)
● House - For Sale

12 PINE LANE

WILLINGBORO, NJ 08046
bedrooms
4 Beds
bathrooms
3 Baths, 1 Half Bath
square feet
2,668 Ft²
$3,822
Est. Monthly

About This Property

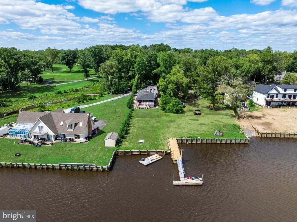
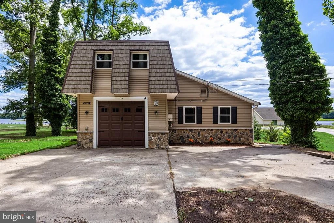
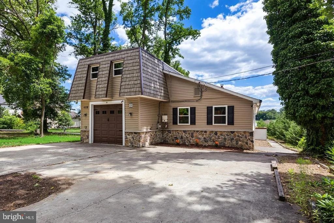
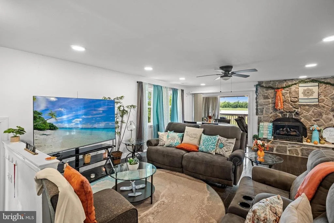
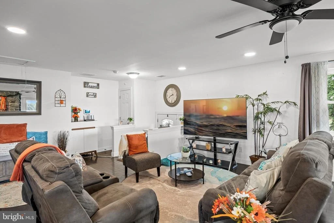
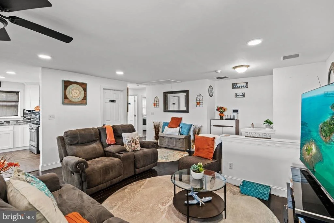
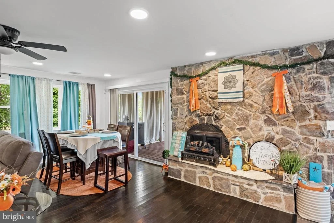
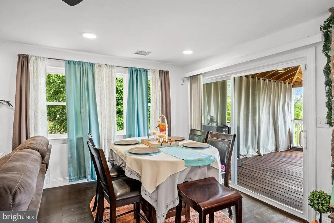
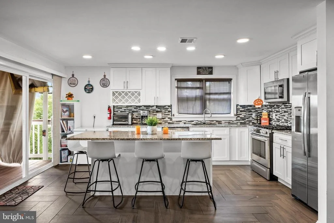
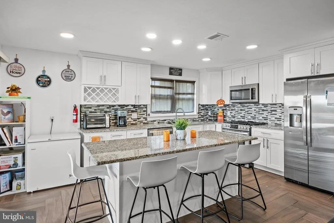
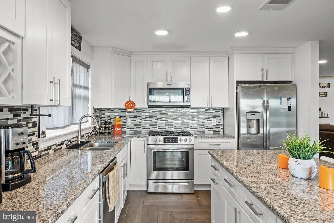
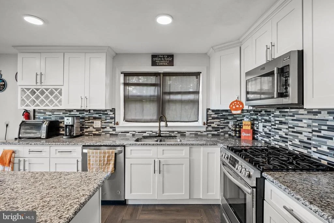
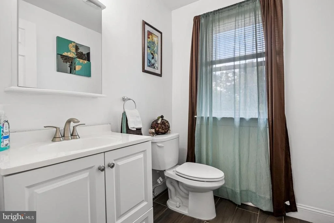
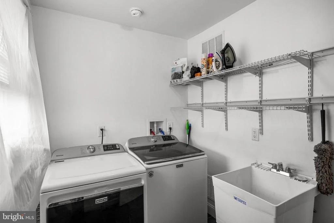
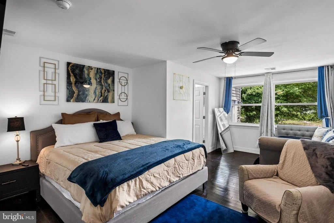
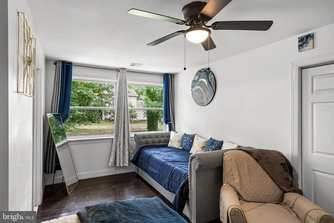
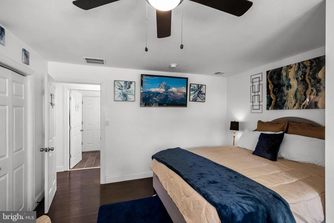
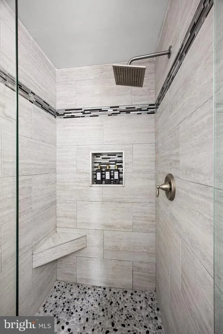
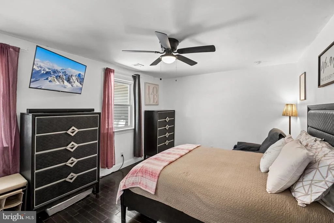
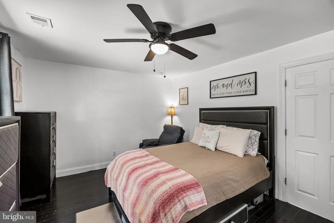
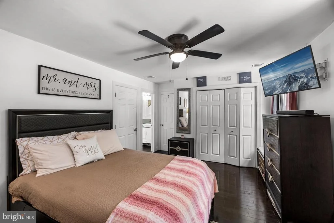
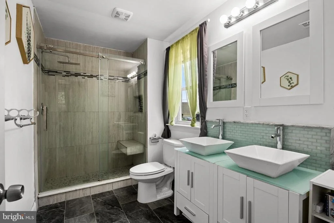
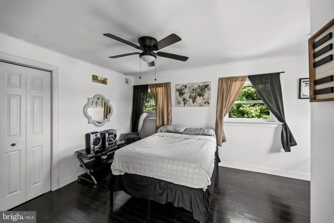
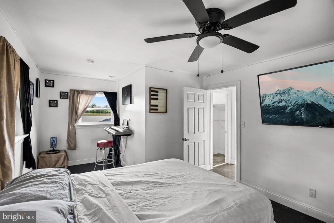
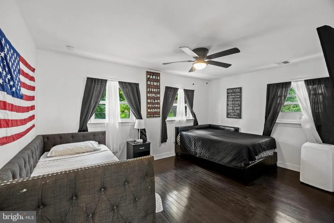
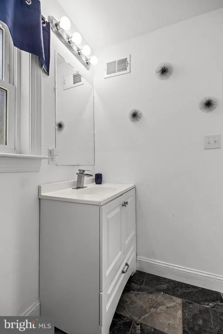
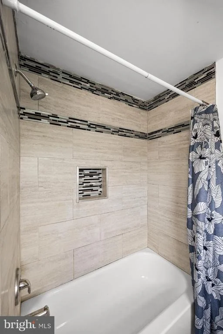
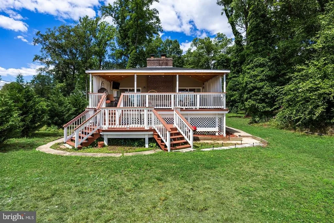
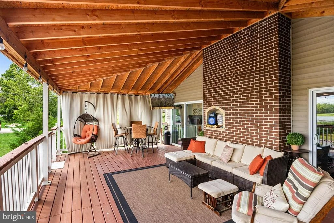
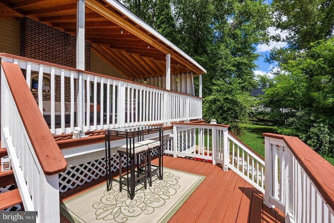
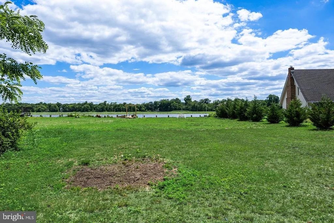
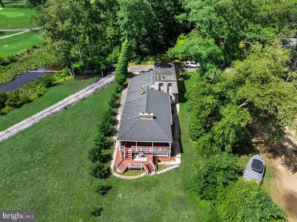
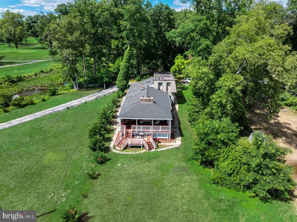
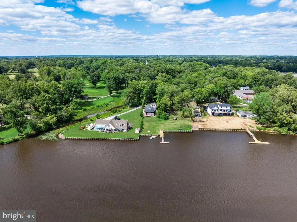
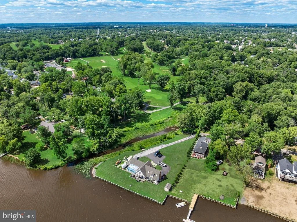
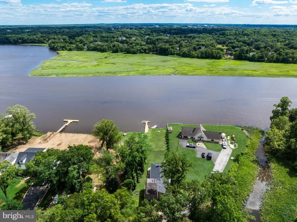
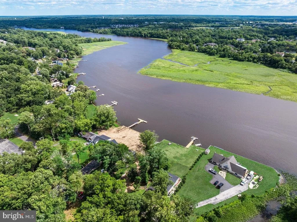
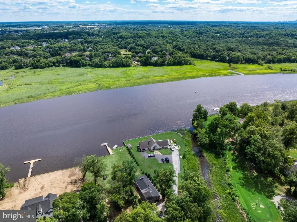
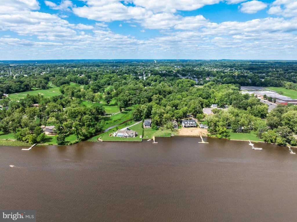
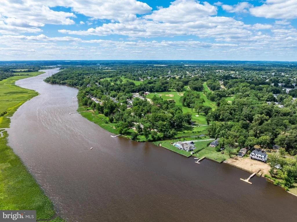
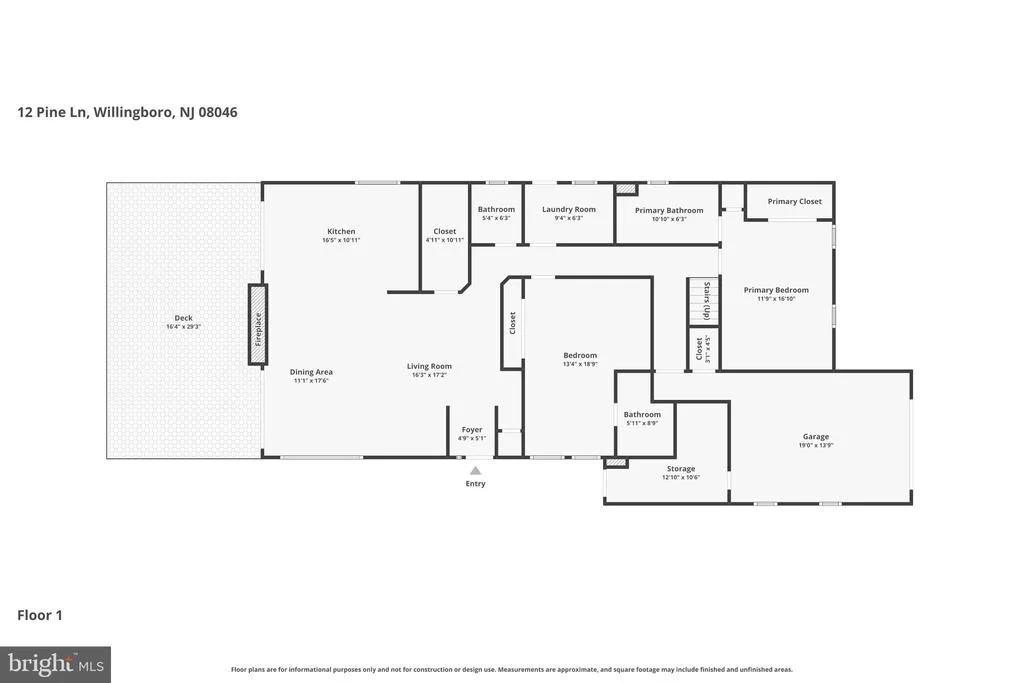
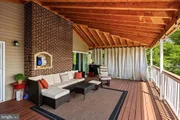
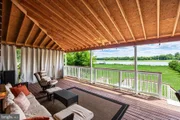
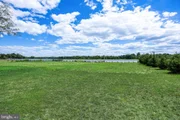
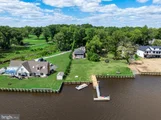
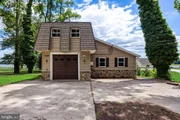
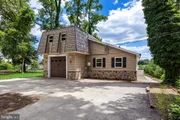
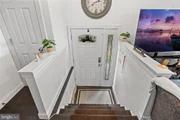
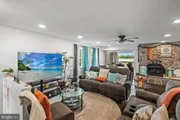
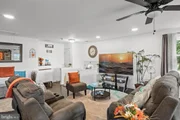
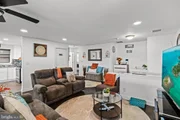
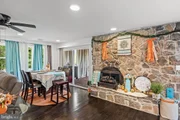
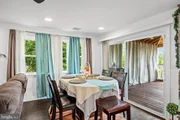
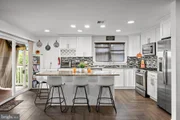
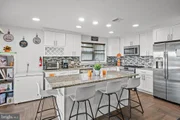
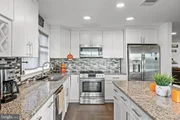
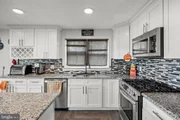
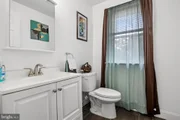
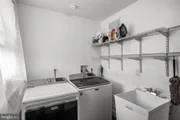
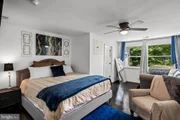
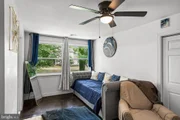
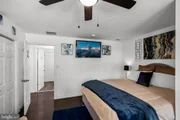
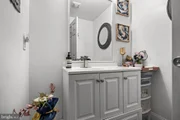
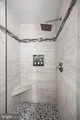
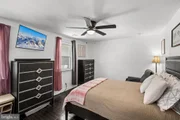
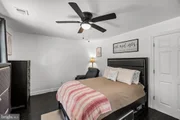
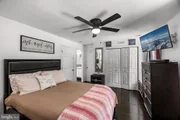
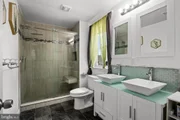
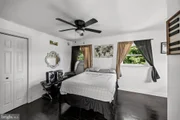
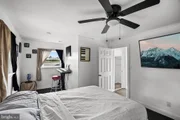
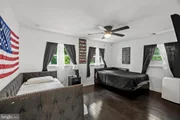
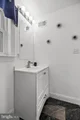
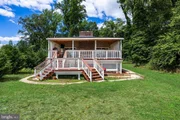
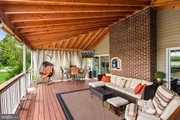
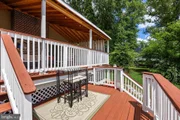
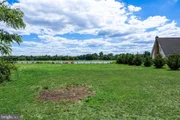
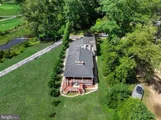
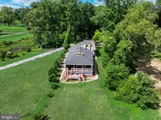
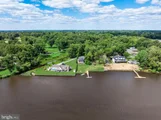
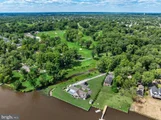
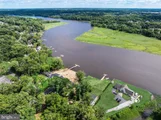
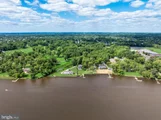
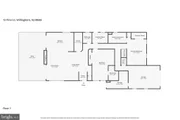
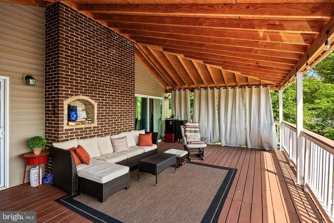
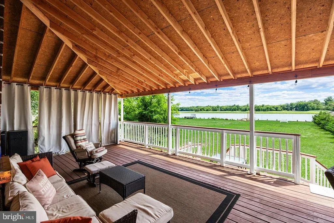
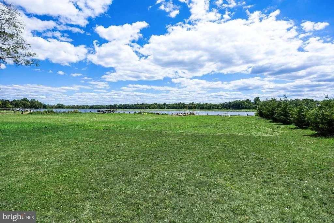
Renovated waterfront Cape Cod with 4 bedrooms and 3.5 bathrooms in the Martins Beach neighborhood of Willingboro, New Jersey, with 50 feet of frontage on the tidal, navigable Rancocas Creek and 2,668 square feet of living space. The open-concept main level connects the eat-in kitchen, dining area, and living room, with panoramic creek views and sliding glass access to a large rear deck over the water. The kitchen features a center island, granite countertops, gas cooking, a butler's pantry, and recessed lighting, and the dining area anchors around a stone wood-burning fireplace. Two first-floor bedroom suites each include a private full bath, one with a walk-in shower and double sink, plus a first-floor half bath, laundry room, and storage room. Two additional bedrooms and a full hall bath upstairs. Hardwood floors and ceramic tile throughout. The home has operated as a short-term rental in compliance with Willingboro Township requirements, with rental history available. Systems were updated in 2019 and include an architectural shingle roof, natural gas forced air heat, central air, a tankless natural gas water heater, and 200 amp electrical service. Public water and public sewer. Attached side-entry 1-car garage plus driveway parking for three. Martins Beach sits minutes from Route 130, Route 541, and I-295, with NJ Turnpike Exit 5, RiverLINE light rail, and a direct commute to Philadelphia. Waterfront living on the Rancocas Creek at 12 Pine Lane, Willingboro, NJ 08046.
Unit Size
2,668 Ft²
Days on Market
-
Land Size
0.40 acres
Price per sqft
$206
Property Type
House
Property Taxes
$1,121
HOA Dues
-
Year Built
1980

Listed By

Jeremiah Kobelka
KELLER WILLIAMS REALTY-CHERRY HILL

Payment Calculator

Cap Rate Calculator

Last updated: 3 months ago (Bright MLS #NJBL2114392)

Price History

Date / Event Date Event Price
Aug 6, 2026 Price Decreased $550,000
↓ $25K (4.4%)
Price Decreased
Jun 24, 2026 Listed by Real Broker, LLC $575,000
Listed by Real Broker, LLC
Sep 11, 2020 Sold
Sold
Jan 4, 2020 No longer available -
No longer available
Oct 23, 2019 Listed by RE/MAX Of Cherry Hill $299,900
Listed by RE/MAX Of Cherry Hill
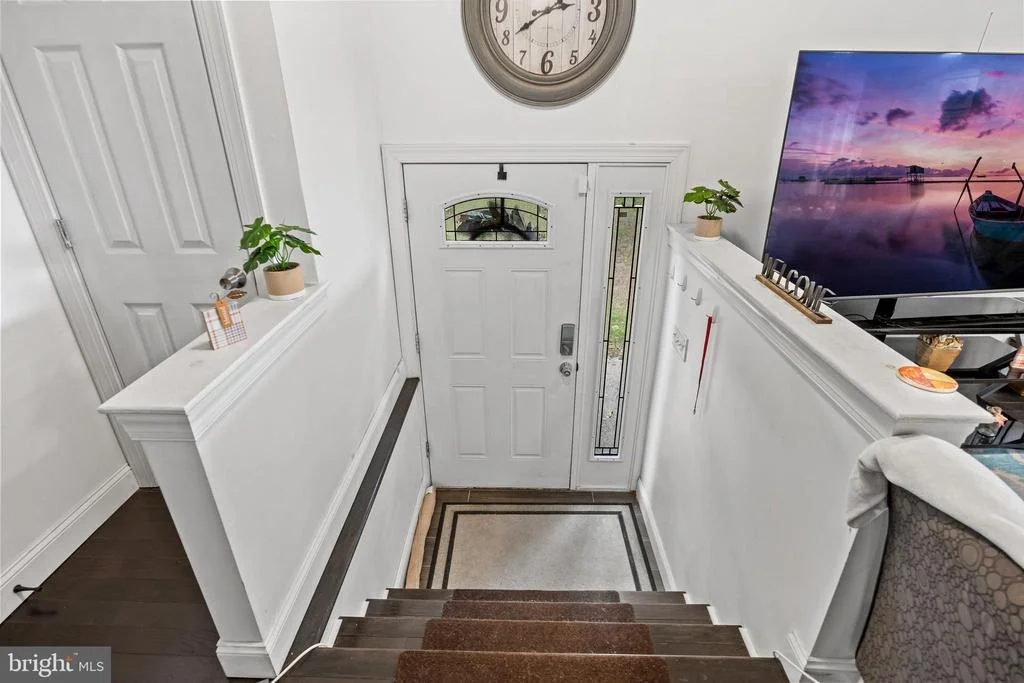
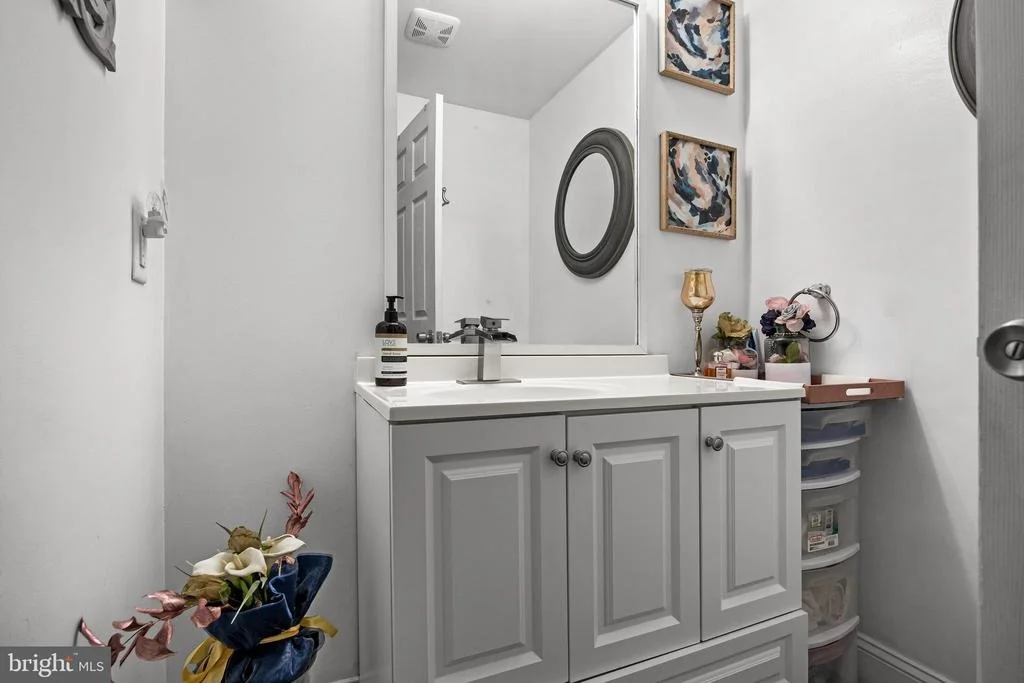
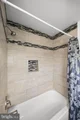
Vacant , rehabbed and ready for quick occupancy!!!vacant & and ready to go!!!Be the first to live in this just renovated home. Better than new! Gorgeous upgrades. Enter into the foyer through a new steel leaded glass door with side light & ceramic tiled entry. Step into this open concept designed living area. Combination living and dining room features a stunning stone fireplace. 2 sliding doors to large (30 x 16) new deck. Lots of recessed lighting, new wood flooring. Open to gourmet designer kitchen that features an eat in area, large island , lots of shaker white cabinetry, stainless steel appliances, hardware, and sink. Ceramic tiled wood look flooring. Custom glass tiled backsplash and all granite counter tops. Butlers pantry area with wine rack. 2nd set of sliding doors to deck with panoramic views of the Rancocas creek. Huge walk in pantry off kitchen & recessed lighting. 1st floor features a large custom designed master suite. with full bath. Custom tile walls in walk in shower with designer glass accents & glass seamless glass shower doors, tiled floor, beautiful double sink. Large 2nd bedroom also features a full private bathroom with custom tile, seamless shower doors and tiled flooring. New powder room and full laundry room. Access to side entry garage, 2nd floor features 2 additional large bedrooms and 3rd full custom ceramic tiled bathroom with tub and tiled surround. Simply stunning decorator amenities include all new wood floors or ceramic tiled flooring. All designer paint throughout. Lots of recessed lighting. Additional newer amenities include most new framing, Dimensional architectural roof, all new 200 amp electric, and all new pecks plumbing throughout with manifold central system. All new windows, sliders and doors throughout. All new to studs t/o- electric, plumbing, insulation& sheet rock. New gas heater and 4 ton central air. New tankless hot water heater. Huge new deck. Scenic large yard overlooking the creek with beautiful views. Private dock. Pride of workmanship shows. Ready for immediate occupancy!!! Seller says lets make a deal!!
Show More

Property Highlights

Air Conditioning
Fireplace
With View
Parking Details
Has Garage
Garage Spaces: 1
Interior Details
Half Bathrooms: 1
Full Bathrooms: 3
Interior Features: Eat-in Kitchen, Kitchen Island, Pantry, Recessed Lighting, Attic, Butlers Pantry, Combination Dining/Living, Entry Level Bedroom, Family Room Off Kitchen, Floor Plan - Open, Primary Bath(s), Bathroom - Stall Shower, Upgraded Countertops, Wood Floors
Appliances: Microwave, Built-In Range
Flooring Type: Hardwood, Ceramic Tile
Door Features: Sliding Glass, Insulated
Rooms: 9
Has Fireplace
Fireplace Features: Stone
Fireplaces: 1
Exterior Details
Square Footage: 2668
Square Footage Source: $0
Architectural Style: Contemporary, Cape Cod, Other
Year Built Source: Estimated
Year Built: 1980
Waterbody Name: Rancocas Creek
Builder Model: Renovated
Levels: 2
Other Structures: Above Grade, Below Grade
Window Features: Energy Efficient, Replacement, Vinyl Clad
Construction Materials: CPVC/PVC
Patio and Porch Features: Deck
Lot Features: Rear Yard, Stream/Creek
Lot Size Area: 17424
Lot Size Units: Square Feet
Lot Size Acres: 0.4
Lot Size Square Feet: 17424
Tax Lot: 00065
Water Source: Public
Financial Details
Tax Assessed Value: $293,200
Tax Annual Amount: $13,456
Utilities Details
Cooling Type: Central Air
Heating Type: 90% Forced Air
Sewer : Public Sewer

Building Info

Overview

    General

  • Year Built: 1980
  • Effective Year Built: 1980
  • Bedroom Count: 0
  • Building Condition: 0
  • Building Quality: 0
  • Construction Type: 0
  • Building Style: 0
  • Exterior Walls Type: 0
  • Interior Walls Type: 0
  • Roof Shape Type: 0
  • Roof Cover Type: 0
  • Living Units: 1
  • Floor Cover: 0
  • Basement Type: 0
  • Basement Area: 0
  • Garage Type: 0
  • Parking Space Count: 0
  • Patio Type: 0
  • Porch Type: 0
  • Pool Type: 0

    Dimensions

  • Lot Size Square Feet: 17,261
  • Total Building Area: 2,668
  • Building Area: 2,668
  • Building Area Measurement: L

    Heating and Cooling

  • Air Conditioning: 0
  • Heating: 0
  • Heated Square Feet: 2,668
  • Heating Fuel Type: 0

    Utilities

  • Sewer System: 0
  • Water Service: 0

Building

  • Building Type: 0
  • Property Class: R
  • Land Acres: 0000000396
  • Standard Land Use Code: 1001
  • County Land Use Code: 2
  • Legal Description 1: ADDITIONAL LOTS: 200MB

Neighborhood

  • School District Name: Willingboro Township School District
  • Census Tract: 702810

Geography

  • Assessors Map Reference: TAX MAP P071
  • Account Number: 00394807
  • District: 38
  • Parcel: 38 00412-0000-00065
  • Block: 412
  • Lot: 65
  • Municipality: WILLINGBORO TWP
  • Latitude: 40.0097
  • Longitude: -74.8908

    Address

  • Full Address: 12 Pine Ln
  • Address - House Number: 12
  • Address - Street Name: Pine
  • Address - Suffix Type: Ln
  • State: NJ
  • City Name: Willingboro
  • Carrier Code: C019
  • 4-Digit Zip Code: 3863
  • Zip Code: 08046

Valuation

    Tax

  • Tax Year: 2022
  • Tax Amount: $1,243,770
  • Initial Tax Delinquent Year: 2020

    Appraisal Valuation

  • Standard Deviation: 0.1966
  • Valuation Date: Jan 18, 2023
  • Confidence Score: 73
  • Final Value: 438,483
  • High Value: 524,732
  • Low Value: 352,233

    Market Valuation

  • Market Total Value: $311,800
  • Market Land Value: $100,600
  • Market Improvement Value: $211,200

    Assessments Valuation

  • Assessed Year: 2022
  • Assessed Total Value: $311,800
  • Assessed Land Value: $100,600
  • Assessed Improvements Value: $211,200

    Sales

  • Current Sale Contract Date: Sep 03, 2020
  • Current Sale Recording Date: Oct 26, 2020
  • Current Sale Price:
  • Current Sale Document Type: 27
  • Current Sale Input Document Number: 5582412
  • Previous Sale Recording Date: May 25, 2018
  • Previous Sale Contract Date: May 14, 2018
  • Previous Sale Amount: $85,000
  • Previous Sale Document Type: 27
Data used for valuation calculations is provided by RealtyHop, and other third party sources

Comparables

Unit
Status
Type
Beds
Baths
ft²
Price/ft²
Asking Price
Listed On
Closing Price
Sold On
HOA + Taxes

About Burlington


Similar Homes for Sale

Currently no similar homes around

Nearby Rentals

Unit for rent at 17 Roberts Place, WILLINGBORO, NJ, 08046

$2,500 /mo

  • 3 Beds
  • 1 Bath
  • 1,430 ft²
17 Roberts Place, WILLINGBORO, NJ, 08046 Listing by Arlene V Elefante
Unit for rent at 11 Ridgewood Place, WILLINGBORO, NJ, 08046

$2,149 /mo

  • 2 Beds
  • 1 Bath
11 Ridgewood Place, WILLINGBORO, NJ, 08046 Listing by Sam Mikhail
Unit for rent at 4 Hogan Way, MOORESTOWN, NJ, 08057

$4,200 /mo

  • 3 Beds
  • 2 Baths
  • 2,116 ft²
4 Hogan Way, MOORESTOWN, NJ, 08057 Listing by Angela W Gu


Frequently Asked Questions

When was property at 12 Pine Lane built and last sold?
The property at 12 Pine Lane was built in 1980 and last sold on Sep 3, 2020 for $310,000.
How much is this home worth?
The estimated value of the home located at 12 Pine Lane is $541,244.
What are some comparable homes to 12 Pine Lane?
There are currently no comparable homes to 12 Pine Lane.