


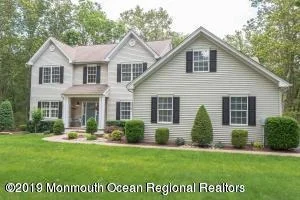

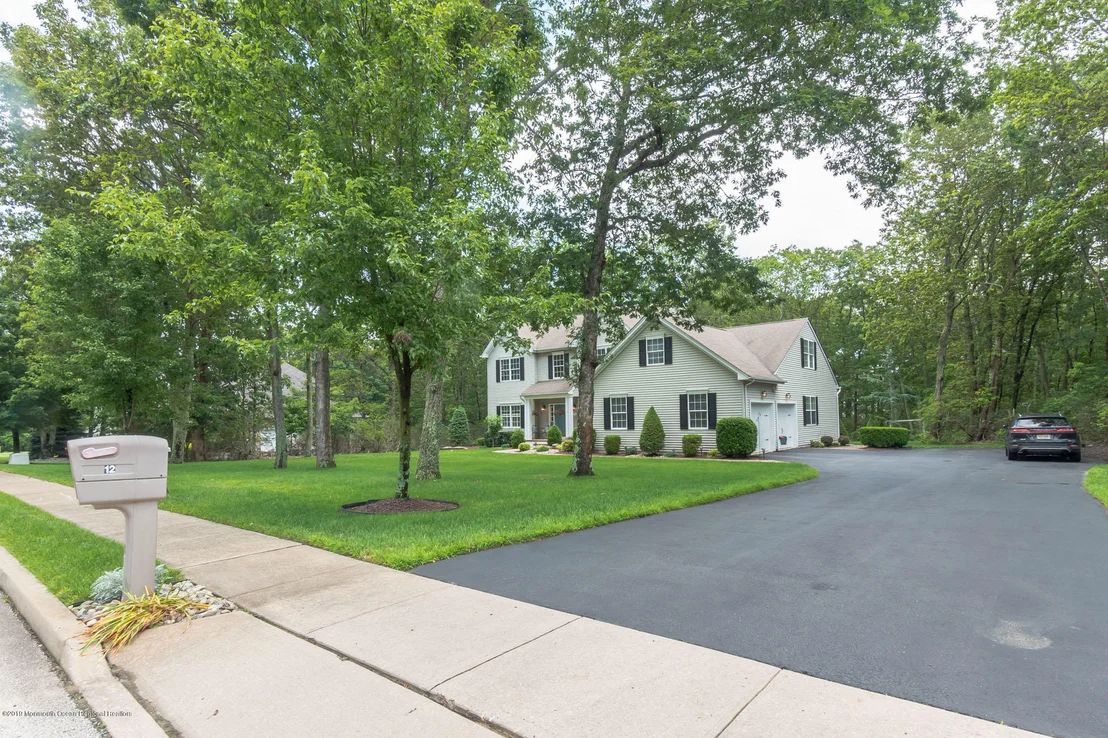
12 Oak Leaf Drive


About This Property
Payment Calculator
Your Estimated Monthly Payment
Cap Rate Calculator
What does this mean?
Based on our analysis, the cap rate of this property is 1.25%. A negative cap rate indicates that the property might not be feasible as an income-producing asset. The median cap rate for a near zip code 11238 is 4.23%.
How much can I actually make?
Actual monthly rental income may vary between $4,760 and $7,140 depending on unit-specific characteristics. You can change the amount using the slider to further explore.
How is cap rate calculated?
Cap Rate = Net Operating Income (NOI) / Property Asset Value.
When calculating the cap rate, we assume 100% occupancy. Leverage (mortgage) is not considered.
Cap Rate provided by RealtyHop and RentHop, learn more about cap rate here.
Price History
| Date / Event | Date | Event | Price |
|---|---|---|---|
| Jul 1, 2026 | Sold | ||
| Sold | |||
| Jun 3, 2026 | In contract | - | |
| In contract | |||
| May 15, 2026 | Price Decreased |
$849,900
↓ $20K
(2.3%) | |
| Price Decreased | |||
| May 6, 2026 | Price Decreased |
$869,900
↓ $20K
(2.3%) | |
| Price Decreased | |||
| Apr 22, 2026 | Listed by HomeZu by Simple Choice | $889,900 | |
| Listed by HomeZu by Simple Choice | |||
   | |||
|
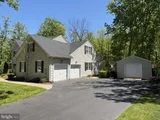
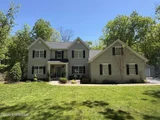
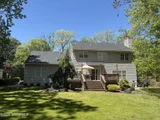
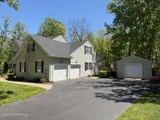
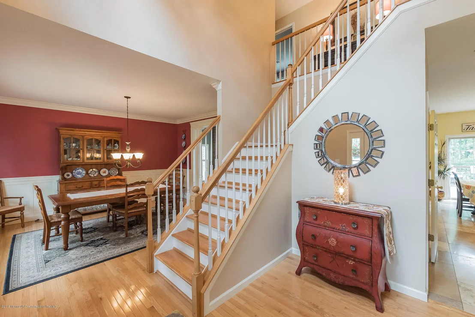
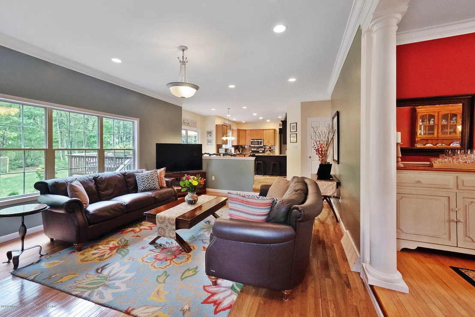
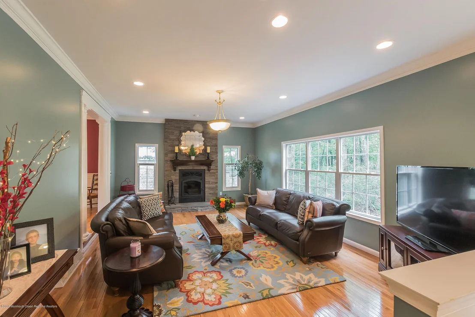
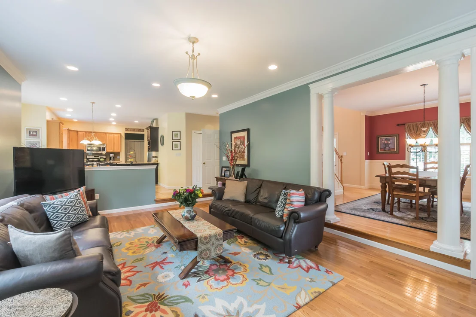
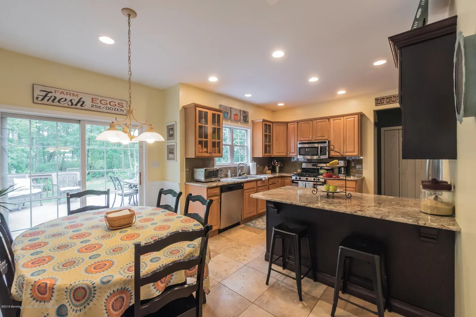
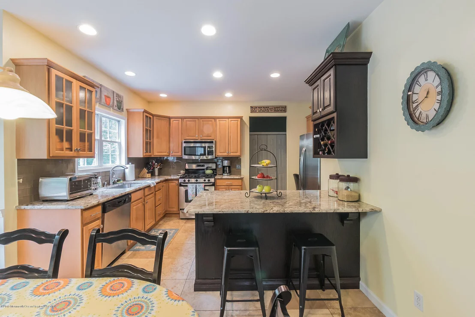
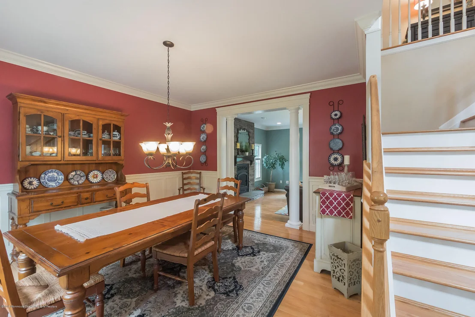
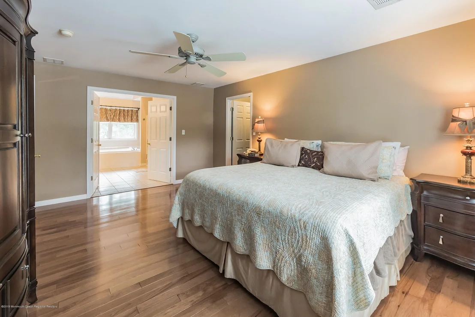
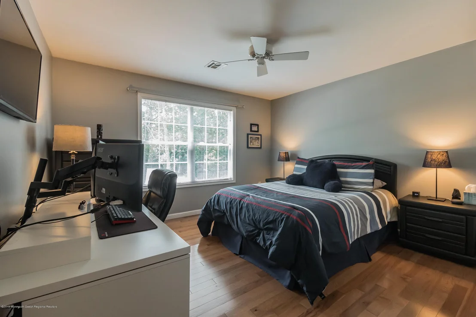
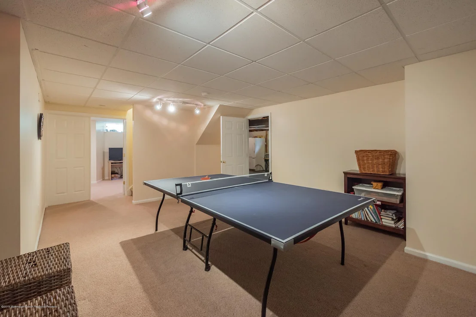
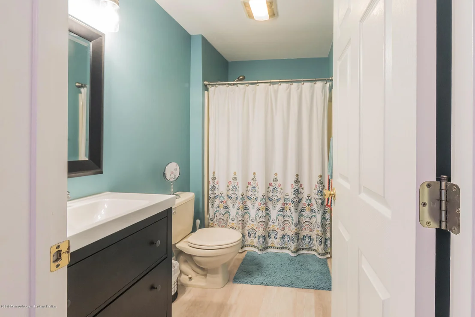
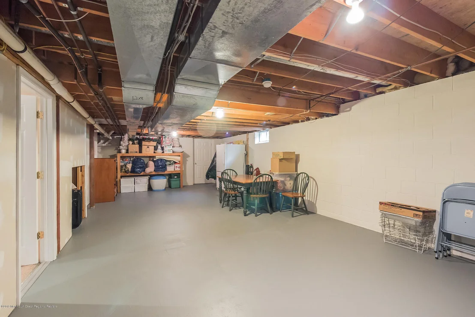
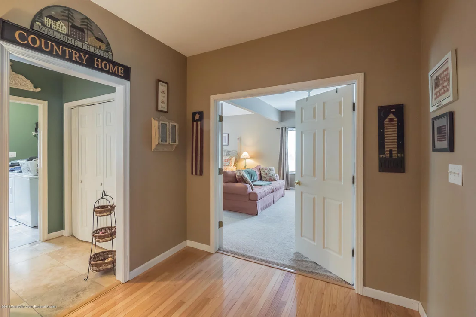
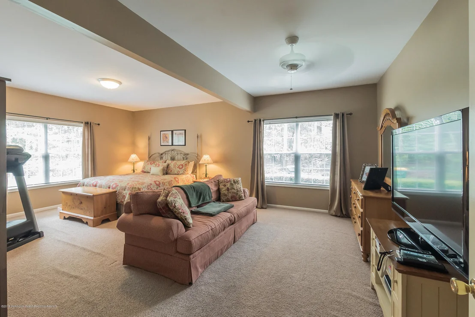
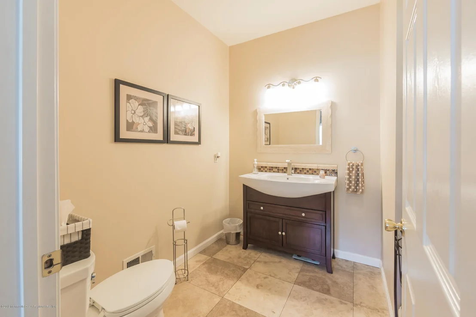
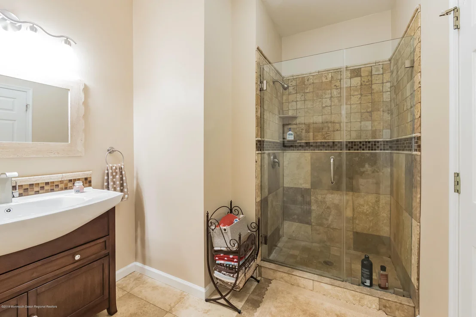
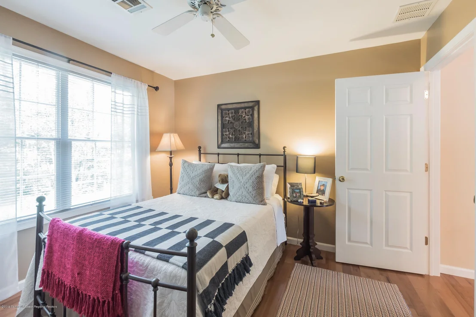
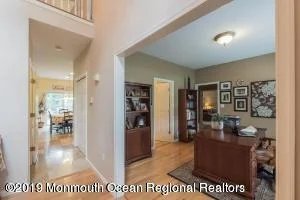
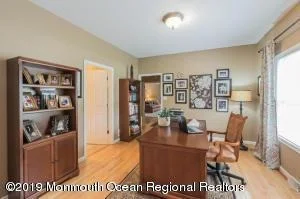
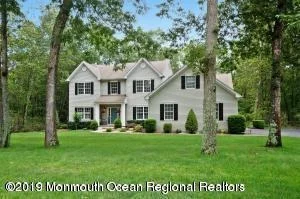
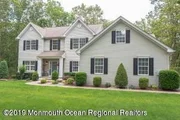
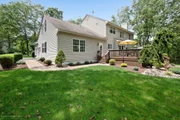
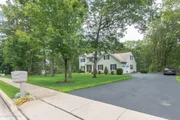
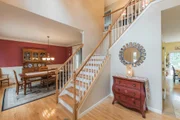
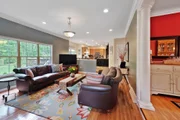
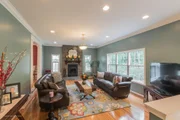
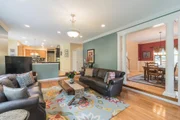
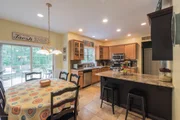
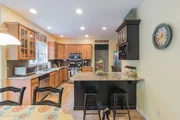
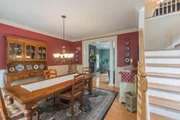
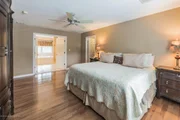
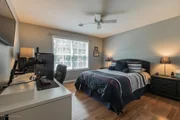
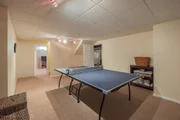
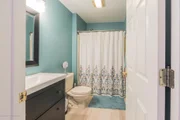
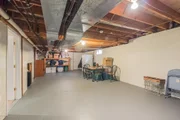
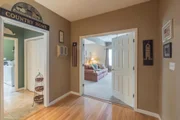
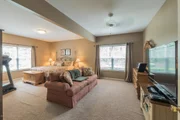
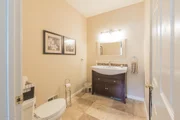
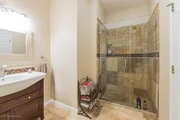
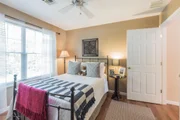
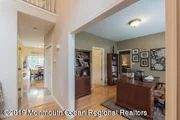
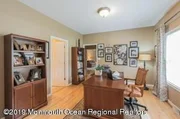
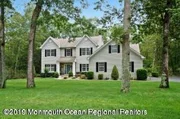
Welcome to this stunning 4–5 bedroom home in the highly desirable Plumridge Estates of Plumsted Township, NJ. Set on a private, wooded 1+ acre lot, this beautifully maintained 3,550 sq ft residence offers the perfect blend of space, comfort, and modern upgrades. From the moment you enter, you’ll appreciate the pride of ownership, abundant natural light, hardwood flooring throughout both levels, and elegant custom woodwork. The spacious layout is ideal for both everyday living and entertaining. The renovated eat-in kitchen features granite countertops, high-end finishes, travertine flooring, and a large peninsula with seating, making it a central hub for gatherings. It flows seamlessly into the expansive family room, highlighted by a wood-burning fireplace with a newer high-efficiency insert for added warmth and efficiency. The first floor also includes a fully renovated bathroom, formal living room, and dining room. A versatile bonus space offers endless possibilities—it can serve as a fifth bedroom, in-law suite, mother-daughter setup, playroom, or private retreat. Currently designed as a custom pub-style entertaining area, it includes built-in cabinetry, granite counters, a sink, and refrigerator—perfect for hosting. Upstairs, you’ll find four generously sized bedrooms and two updated full bathrooms, including the primary suite. The primary bedroom features an oversized walk-in closet with a window, ideal for use as a dressing room, nursery, or home office. Step outside into your private backyard oasis, complete with professional landscaping, irrigation system, expansive deck, and paver patio and walkways—perfect for relaxing or entertaining in a serene setting. Additional features include a 6+ car driveway, attached 2-car garage, and a detached 16’ x 20’ workshop, offering exceptional storage and workspace. The finished basement provides two separate areas, ideal for recreation, fitness, or additional living space. Major upgrades include a new Timberline roof, 2-zone HVAC system, and a professionally installed whole-house generator, ensuring comfort and peace of mind year-round. This exceptional home offers space, privacy, and thoughtful upgrades in one of Plumsted’s most sought-after neighborhoods—truly move-in ready.
| |||

Property Highlights
Building Info
Comparables
Status
Price/ft²
Listed On
Sold On
About Ocean
Similar Homes for Sale
Currently no similar homes aroundNearby Rentals

Last Updated: 17 days ago
Data Source: MOMMLS, MLS# 21926273










 Your Privacy Choices
Phone: 425-283-2930
Address: 335 Madison Avenue, New York, NY 10017